196 Rosedale Court,Bloomingdale, IL 60108
Bloomingdale, IL 60108














Description
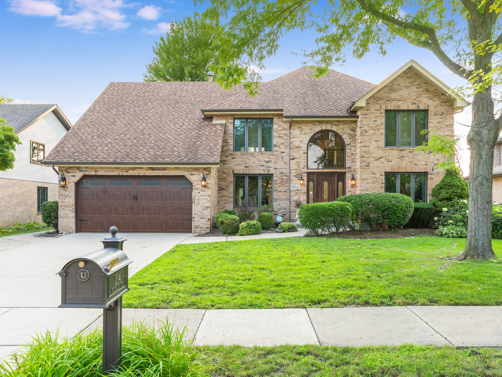
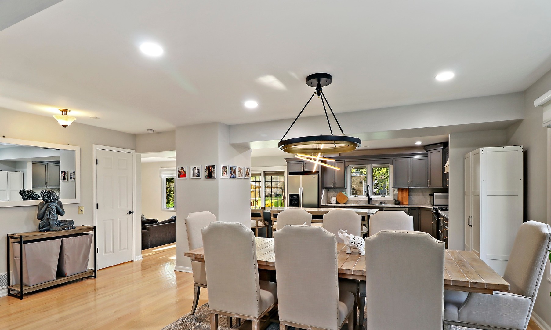
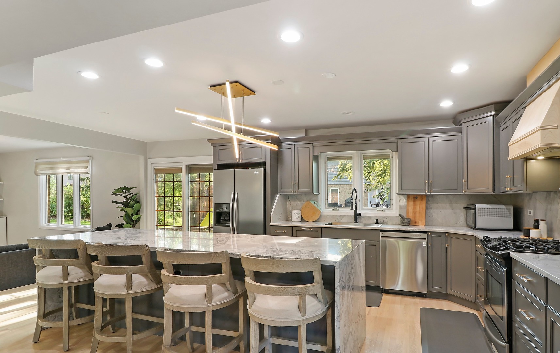
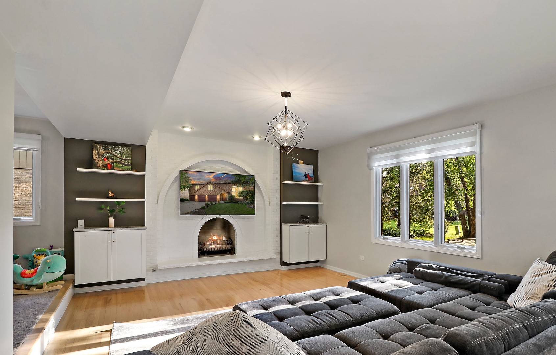
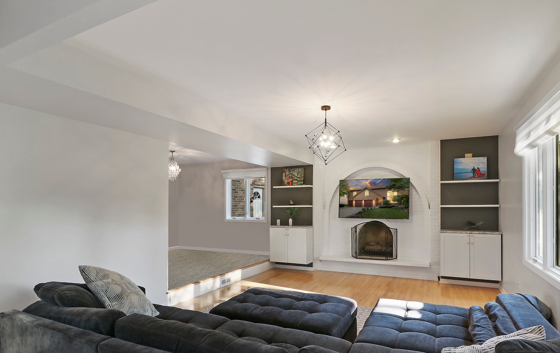
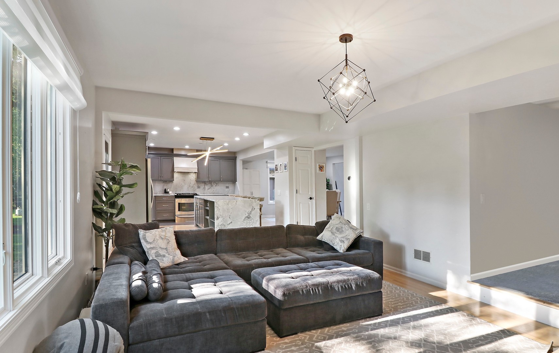
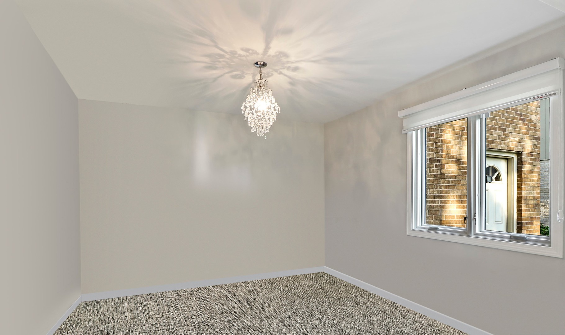
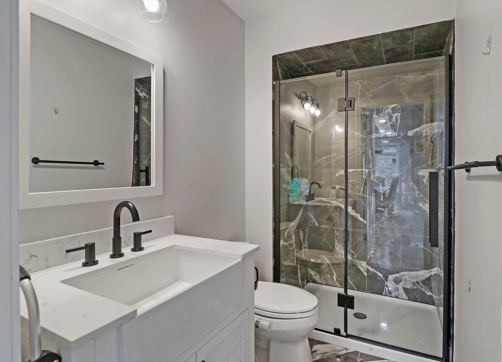
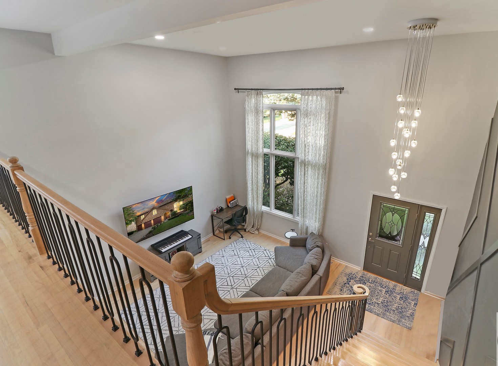
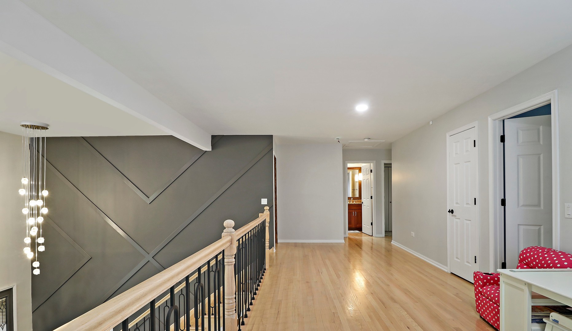
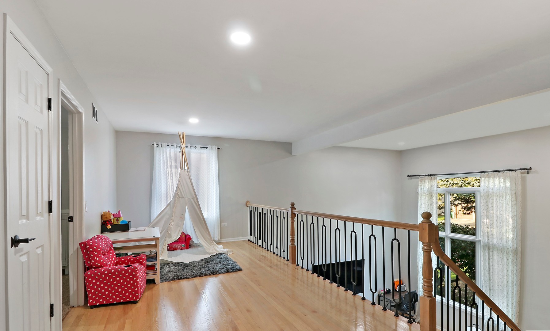
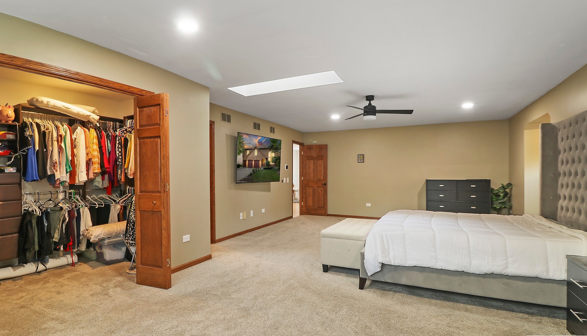
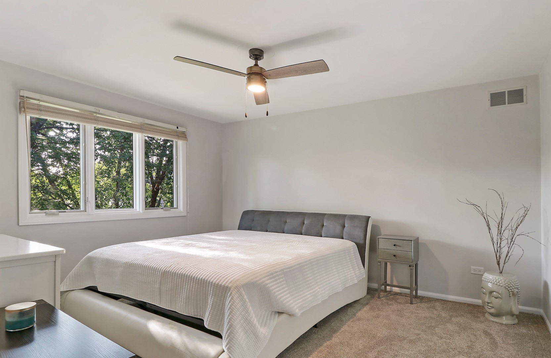
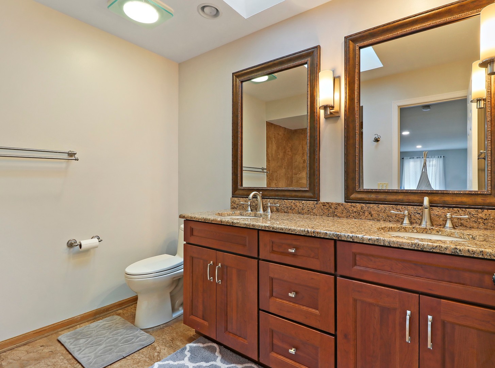
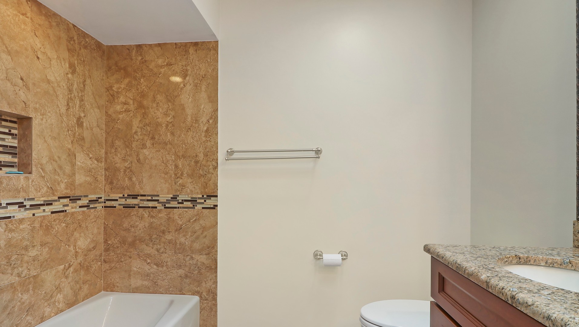
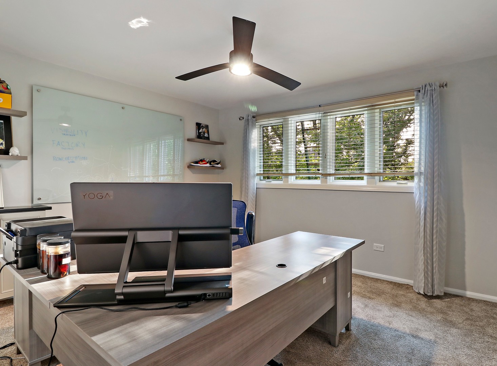
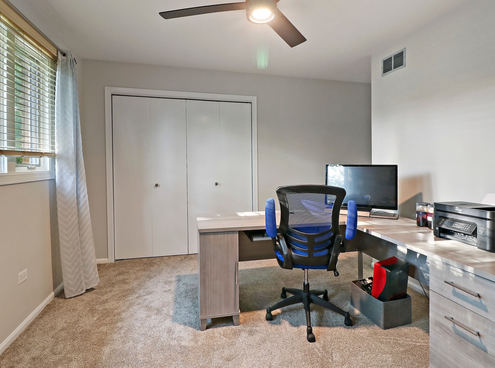
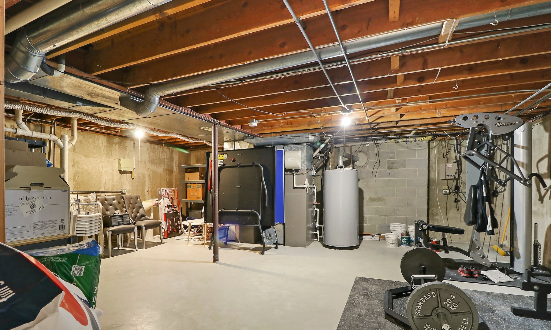
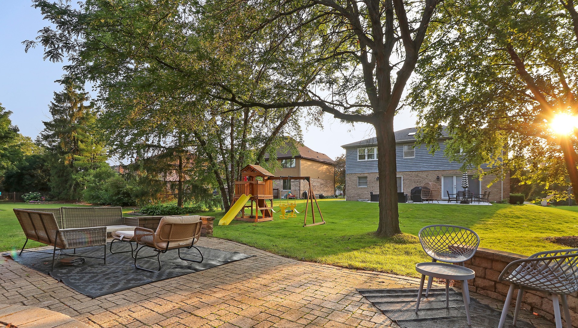
Move right into a world of unmatched luxury and impeccable design. This one-of-a-kind custom home boasts 5 bedrooms and 3 full bathrooms and the open-concept layout seamlessly connects the living, dining, and kitchen areas, fostering an inviting atmosphere for gatherings and relaxation. The well-appointed kitchen has modern appliances, sleek countertops, and plenty of storage, making meal preparation a breeze. The island offers additional workspace and a casual dining spot, perfect for quick meals or socializing. The adjoining family room is adorned with a fireplace, creating a cozy ambiance during colder months.It's an ideal space for unwinding after a long day or hosting movie nights. There is also an additional room that would be great as an office or playroom! Retreat to the spacious bedrooms on the upper level, each offering comfort and tranquility. The primary suite features a massive bathroom and a walk-in closet, providing a personal oasis. Step outside onto the lush backyard with a patio, offering a fantastic area for outdoor entertaining, barbecues, or simply enjoying the serene surroundings. The landscaping provides a picturesque backdrop for your outdoor activities. The finished basement is also perfect for hosting and offers more space to enjoy! The attached three-car garage provides convenient parking and extra storage space for your belongings and additional charging for your electric vehicle! Enjoy easy access to local parks, schools, shopping centers, dining options, and major transportation routes, while on the privacy of a cul-de-sac street!
Details
| MLS # | 12720856 |
|---|---|
| Listing Type | For Lease |
| Style | House |
| Status | Active |
| Year | 1990 |
| Days On Site | 20 |
| Listing Provided By | Compass | Kathryn Barreto |
Features
| Bed(s) | 5 |
|---|---|
| Bath(s) | 3 Total |
| SQ Feet | 3,287 |
| Garage | 3 |
| Basement | Y |
| Story(s) | 2 |
Interior
| Rooms Total | 10 |
|---|---|
| Cooling | Central Air |
| Heating | Natural Gas, Zoned |
| Interior Features | Cathedral Ceiling(s) |
| Appliances | Range, Microwave, Dishwasher, Refrigerator, Washer, Dryer, Disposal |
| Fireplaces Total | 1 |
| Fireplace Features | Gas Starter |
| Laundry Features | In Unit |
Exterior
| Roof | Asphalt |
|---|---|
| Construction Materials | Brick |
Parking
| Parking Features | Concrete, Garage Door Opener, Yes, Garage Owned, Attached, Garage |
|---|---|
| Garage Spaces | 3 |
Utilities
| Sewer | Public Sewer |
|---|---|
| Electric | Circuit Breakers |
Area Information
| State | IL |
|---|---|
| County | DuPage |
| City | Bloomingdale |
| Zip Code | 60108 |
| Area | Bloomingdale |
| School District | Lake Park High School |
| Elementary School | Erickson Elementary School |
| High School | Lake Park High School |
| Listing VS Median (in 60108) | |
Price: $5,000 low | high Med: $427,000 sqft: 3,287 low | high Med: 1,654 $ / sqft: $2 low | high Med: $258 On site: 20 low | high Med: 29 | |
Market Activity 60108
Request a showing
Request a showing
Contact
Learn More About This Property

| State | IL |
|---|---|
| County | DuPage |
| City | Bloomingdale |
| Zip Code | 60108 |
| Area | Bloomingdale |
| School District | Lake Park High School |
| Elementary School | Erickson Elementary School |
| High School | Lake Park High School |
| Listing VS Median (in 60108) | |
Price: $5,000 low | high Med: $427,000 sqft: 3,287 low | high Med: 1,654 $ / sqft: $2 low | high Med: $258 On site: 20 low | high Med: 29 | |