23590 N Sanctuary Club Drive,Kildeer, IL 60047
Kildeer, IL 60047


Description
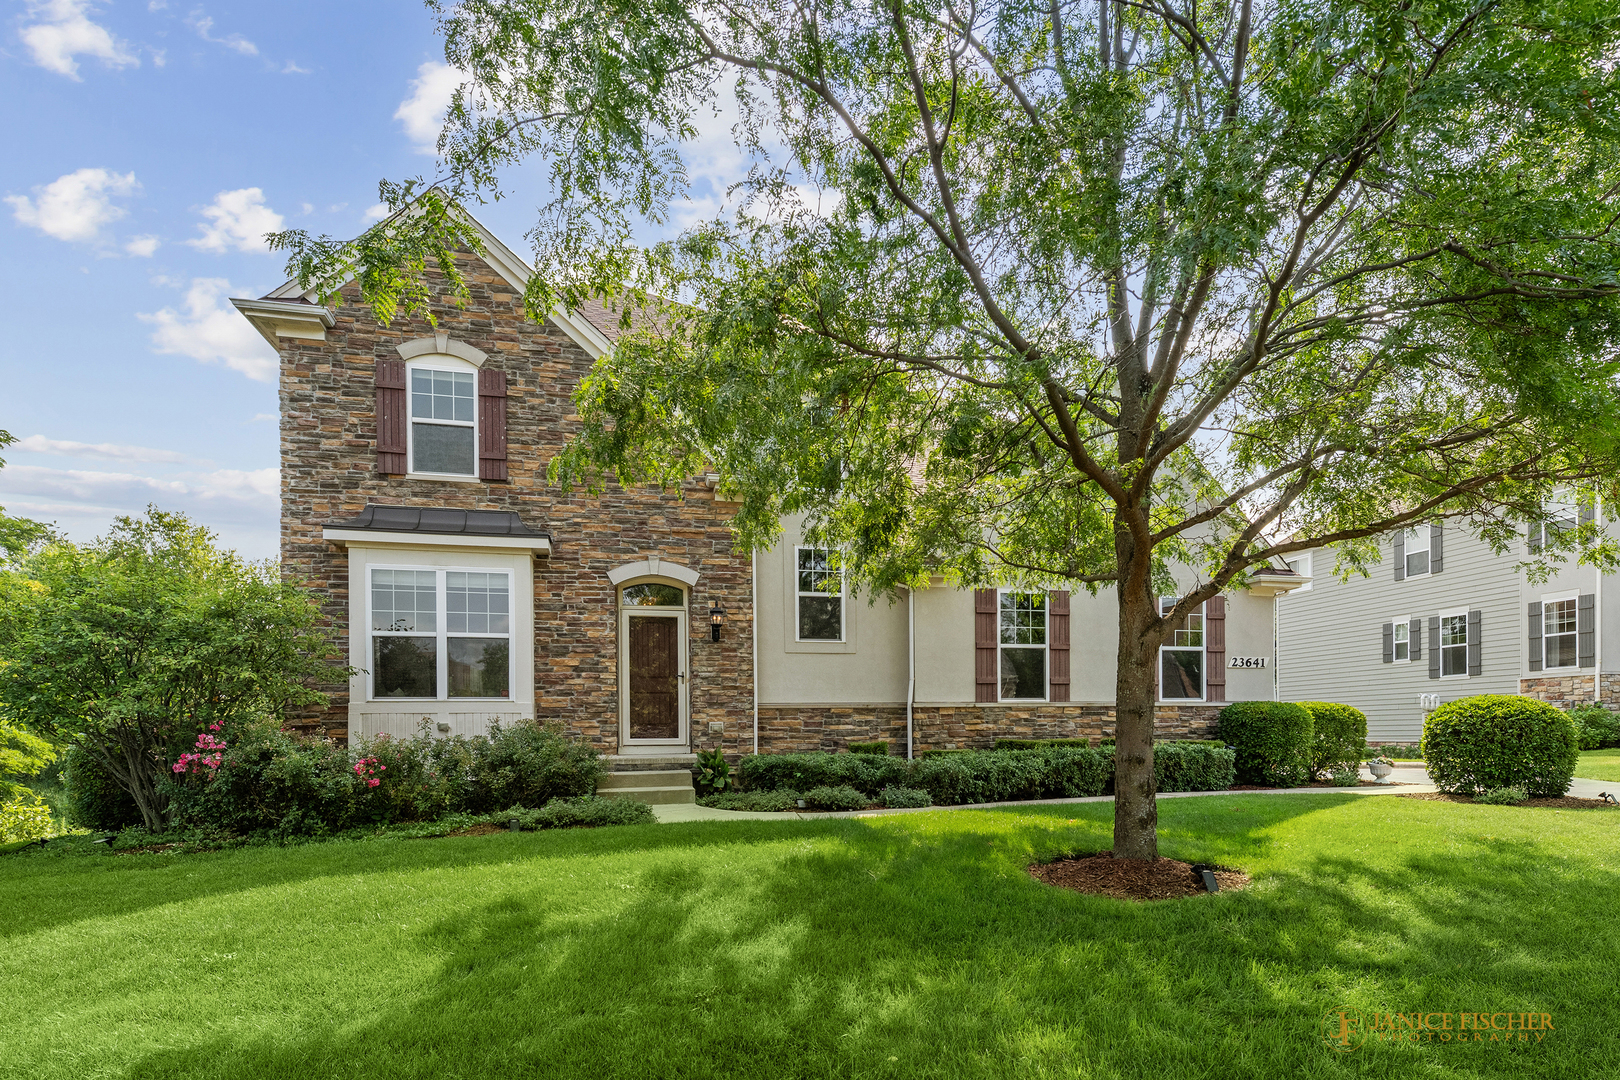
Experience luxury living in this stunning 5-bedroom, 4.2-bath home located in the highly sought-after Sanctuary Club subdivision! Exceptional curb appeal and a charming front porch welcome you into a grand two-story foyer and a thoughtfully designed floor plan. The gourmet kitchen features an oversized center island with breakfast bar, walk-in pantry, Butler's pantry, stainless steel appliances, and double ovens. The dining room opens to a beautifully landscaped backyard with a covered porch, porch swing, and brick paver patio, perfect for entertaining. The spacious family room includes a convenient dry bar. A main-level bedroom suite with a full bath and walk-in closet is ideal for guests, in-laws, or multigenerational living. Upstairs, the luxurious primary suite offers a sitting area, spa-inspired bath, and an expansive walk-in closet. Three additional bedrooms include one ensuite and two connected by a Jack-and-Jill bath. A large loft and second-floor laundry add everyday convenience. The finished basement offers a spacious recreation room, powder room, and two oversized storage areas. Enjoy maintenance-free living with nearby walking paths, scenic views of Kemper Lakes, and all the benefits of one of Kildeer's most prestigious communities. This exceptional home offers the perfect blend of luxury, comfort, and convenience.
Details
| MLS # | 12713603 |
|---|---|
| Listing Type | For Lease |
| Style | House |
| Status | Active |
| Year | 2014 |
| Days On Site | 28 |
| Listing Provided By | Royal Family Real Estate | Pradeep Singh |
Features
| Bed(s) | 5 |
|---|---|
| Bath(s) | 6 Total |
| SQ Feet | 3,920 |
| Garage | 3 |
| Basement | Y |
| Story(s) | 2 |
| Acreage | 0.87 |
Interior
| Rooms Total | 12 |
|---|---|
| Cooling | Central Air |
| Heating | Natural Gas, Forced Air |
| Interior Features | Cathedral Ceiling(s), Dry Bar, 1st Floor Bedroom, In-Law Floorplan, 1st Floor Full Bath |
| Appliances | Double Oven, Microwave, Dishwasher, Refrigerator, Washer, Dryer, Disposal, Stainless Steel Appliance(s), Cooktop |
| Laundry Features | Upper Level, Washer Hookup, In Unit, Sink |
| Window Features | Screens |
Exterior
| Roof | Asphalt |
|---|---|
| Lot Features | Landscaped |
| Construction Materials | Brick, Cedar |
| Patio And Porch Features | Patio |
Parking
| Parking Features | Asphalt, Garage Door Opener, Yes, Garage Owned, Attached, Garage |
|---|---|
| Garage Spaces | 3 |
Utilities
| Sewer | Public Sewer |
|---|
Area Information
| State | IL |
|---|---|
| County | Lake |
| City | Kildeer |
| Zip Code | 60047 |
| Area | Hawthorn Woods | Lake Zurich | Kildeer | Long Grove |
| Community Name | Sanctuary Club |
| School District | Lake Zurich High School |
| Elementary School | Spencer Loomis Elementary School |
| High School | Lake Zurich High School |
| Listing VS Median (in Sanctuary Club) | |
Price: $6,990 low | high Med: $899,000 sqft: 3,920 low | high Med: 3,290 $ / sqft: $2 low | high Med: $273 On site: 28 low | high Med: 61 | |
Market Activity 60047
Request a showing
Request a showing
Contact
Learn More About This Property

| State | IL |
|---|---|
| County | Lake |
| City | Kildeer |
| Zip Code | 60047 |
| Area | Hawthorn Woods | Lake Zurich | Kildeer | Long Grove |
| Community Name | Sanctuary Club |
| School District | Lake Zurich High School |
| Elementary School | Spencer Loomis Elementary School |
| High School | Lake Zurich High School |
| Listing VS Median (in Sanctuary Club) | |
Price: $6,990 low | high Med: $899,000 sqft: 3,920 low | high Med: 3,290 $ / sqft: $2 low | high Med: $273 On site: 28 low | high Med: 61 | |