
Description
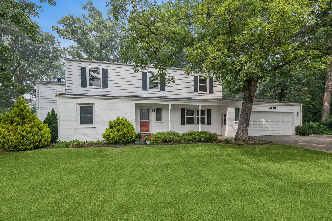
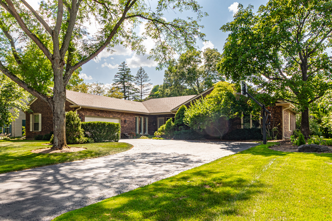
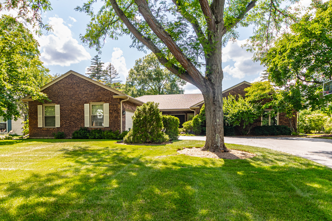
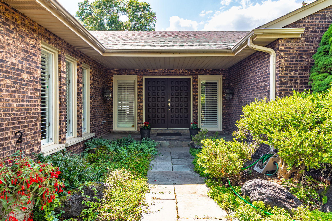
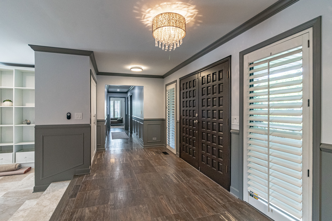
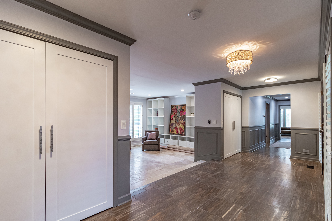
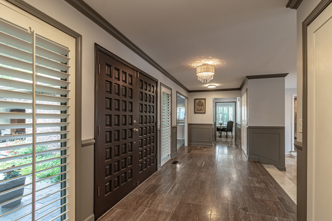
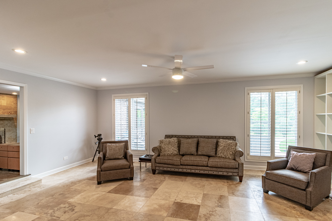
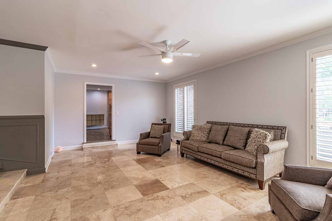
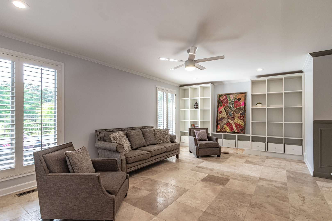
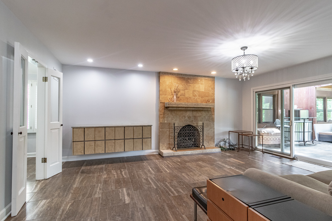
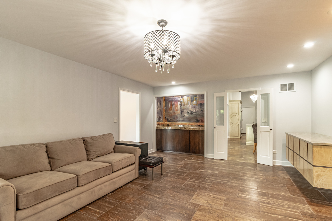
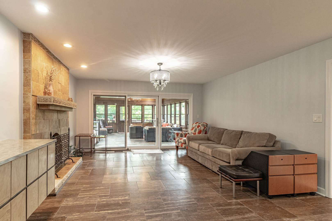
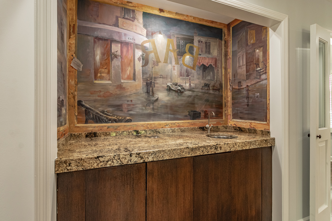
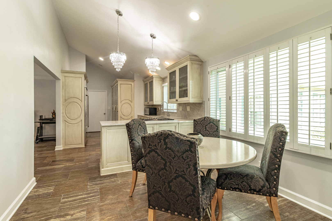
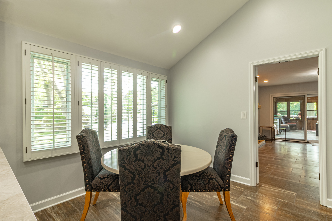
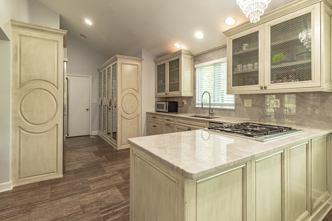
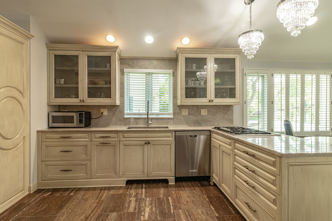
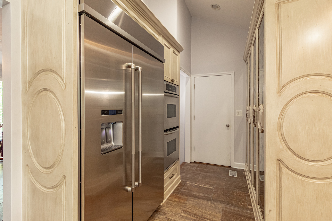
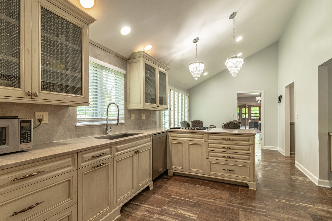
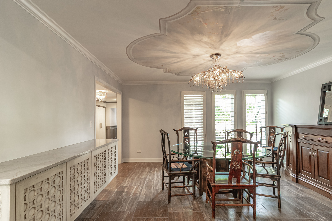
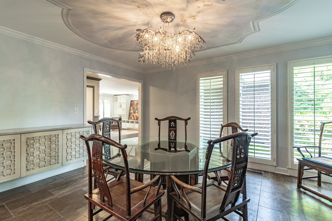
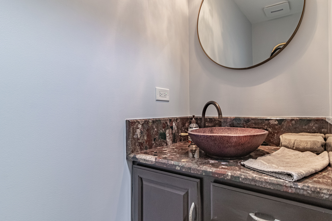
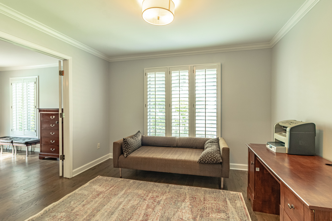
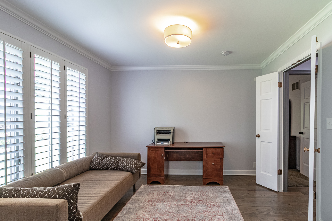
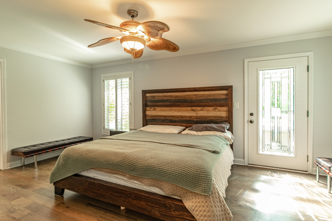
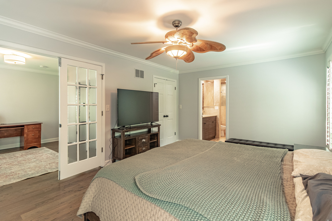
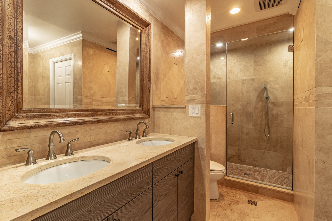
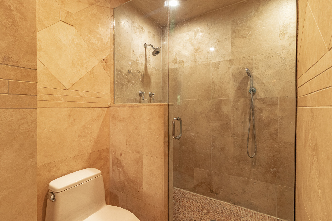
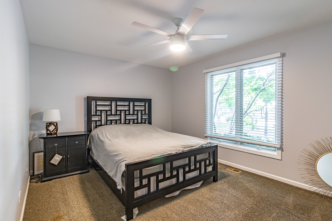
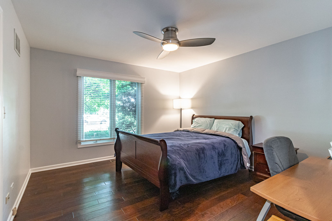
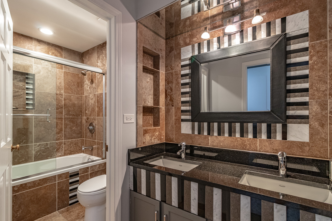
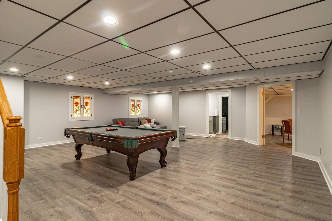
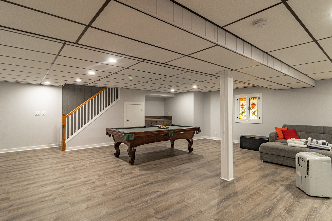
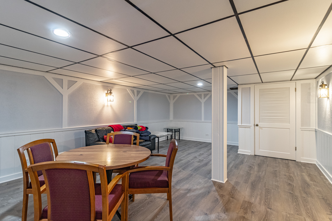
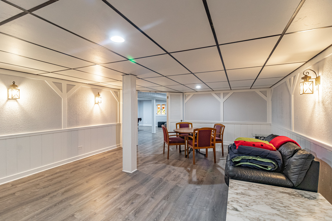
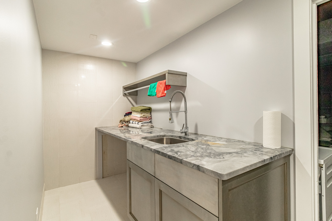
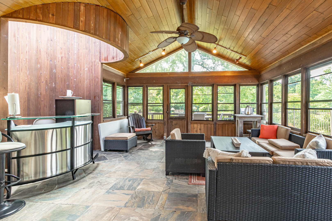
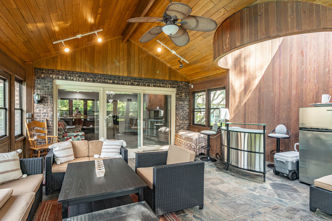
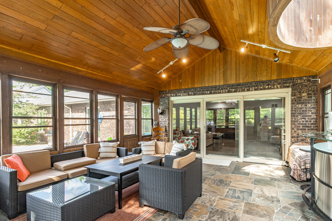
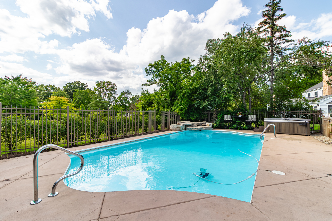
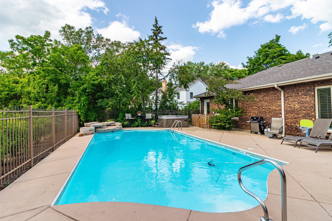

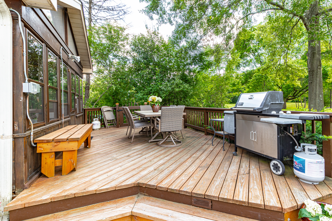
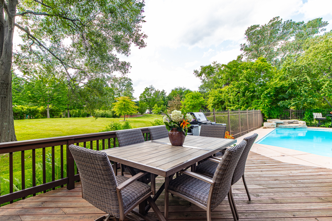
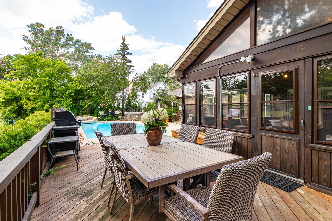
Welcome to this 3-bedroom, 2.1 bath home nestled in the award-winning Stevenson High School District. Step inside to be embraced by the expansive and radiant living room, setting the tone for comfort and relaxation. Adjacent, the inviting family room boasts a fireplace, a convenient dry bar, and seamless access to the sunroom-an inviting space for natural light and tranquility. The bright kitchen, adorned with stainless steel appliances and ample cabinetry, stands as the heart of the home. A separate dining room offers an elegant setting for shared meals and gatherings. Retreat to the master bedroom sanctuary, featuring a private sitting area and an ensuite showcasing a double sink and a luxurious walk-in shower. Two spacious bedrooms and 2.1 baths complete the main level, ensuring comfort and convenience for all. Descend to the basement, a haven for entertainment, hosting a recreational room, game area, and a practical laundry room. Step outside to your own backyard retreat: fenced, professionally landscaped, with an in-ground pool, deck, and screened porch, plus a neighborhood park just a short walk away. Attached 2-car garage, central air, and all the comforts of single-story living. Available July 1, 2026. Plus, the short stroll to the nearby park offers endless outdoor activities. This home amalgamates functionality, comfort, and outdoor charm, providing an exceptional living experience within the esteemed Stevenson High School District. **The property is unfurnished.**
Details
| MLS # | 12711931 |
|---|---|
| Listing Type | For Lease |
| Style | House |
| Status | Active |
| Year | 1976 |
| Days On Site | 31 |
| Listing Provided By | RE/MAX Top Performers | Jane Lee |
Features
| Bed(s) | 3 |
|---|---|
| Bath(s) | 3 Total |
| SQ Feet | 2,633 |
| Garage | 2 |
| Basement | Y |
| Pool | Yes |
| Story(s) | 1 |
Interior
| Rooms Total | 7 |
|---|---|
| Cooling | Central Air |
| Heating | Natural Gas, Forced Air |
| Interior Features | Wet Bar, 1st Floor Bedroom, 1st Floor Full Bath, Open Floorplan, Separate Dining Room |
| Furnished | No |
| Appliances | Double Oven, Microwave, Dishwasher, Refrigerator, Disposal, Stainless Steel Appliance(s), Cooktop, Humidifier |
| Fireplaces Total | 1 |
| Fireplace Features | Gas Log, Gas Starter |
| Laundry Features | Sink |
| Window Features | Screens, Skylight(s) |
Exterior
| Roof | Asphalt |
|---|---|
| Lot Features | Landscaped |
| Construction Materials | Brick |
| Patio And Porch Features | Deck, Screened |
| Fencing | Fenced |
Parking
| Parking Features | Asphalt, Garage Door Opener, Yes, Garage Owned, Attached, Garage |
|---|---|
| Garage Spaces | 2 |
Utilities
| Sewer | Storm Sewer |
|---|
Area Information
| State | IL |
|---|---|
| County | Lake |
| City | Lincolnshire |
| Zip Code | 60069 |
| Area | Lincolnshire |
| School District | Adlai E Stevenson High School |
| Elementary School | Laura B Sprague School |
| High School | Adlai E Stevenson High School |
| Listing VS Median (in 60069) | |
Price: $5,500 low | high Med: $687,400 sqft: 2,633 low | high Med: 2,239 $ / sqft: $2 low | high Med: $314 On site: 31 low | high Med: 30 | |
Market Activity 60069
Request a showing
Request a showing
Contact
Learn More About This Property

| State | IL |
|---|---|
| County | Lake |
| City | Lincolnshire |
| Zip Code | 60069 |
| Area | Lincolnshire |
| School District | Adlai E Stevenson High School |
| Elementary School | Laura B Sprague School |
| High School | Adlai E Stevenson High School |
| Listing VS Median (in 60069) | |
Price: $5,500 low | high Med: $687,400 sqft: 2,633 low | high Med: 2,239 $ / sqft: $2 low | high Med: $314 On site: 31 low | high Med: 30 | |