
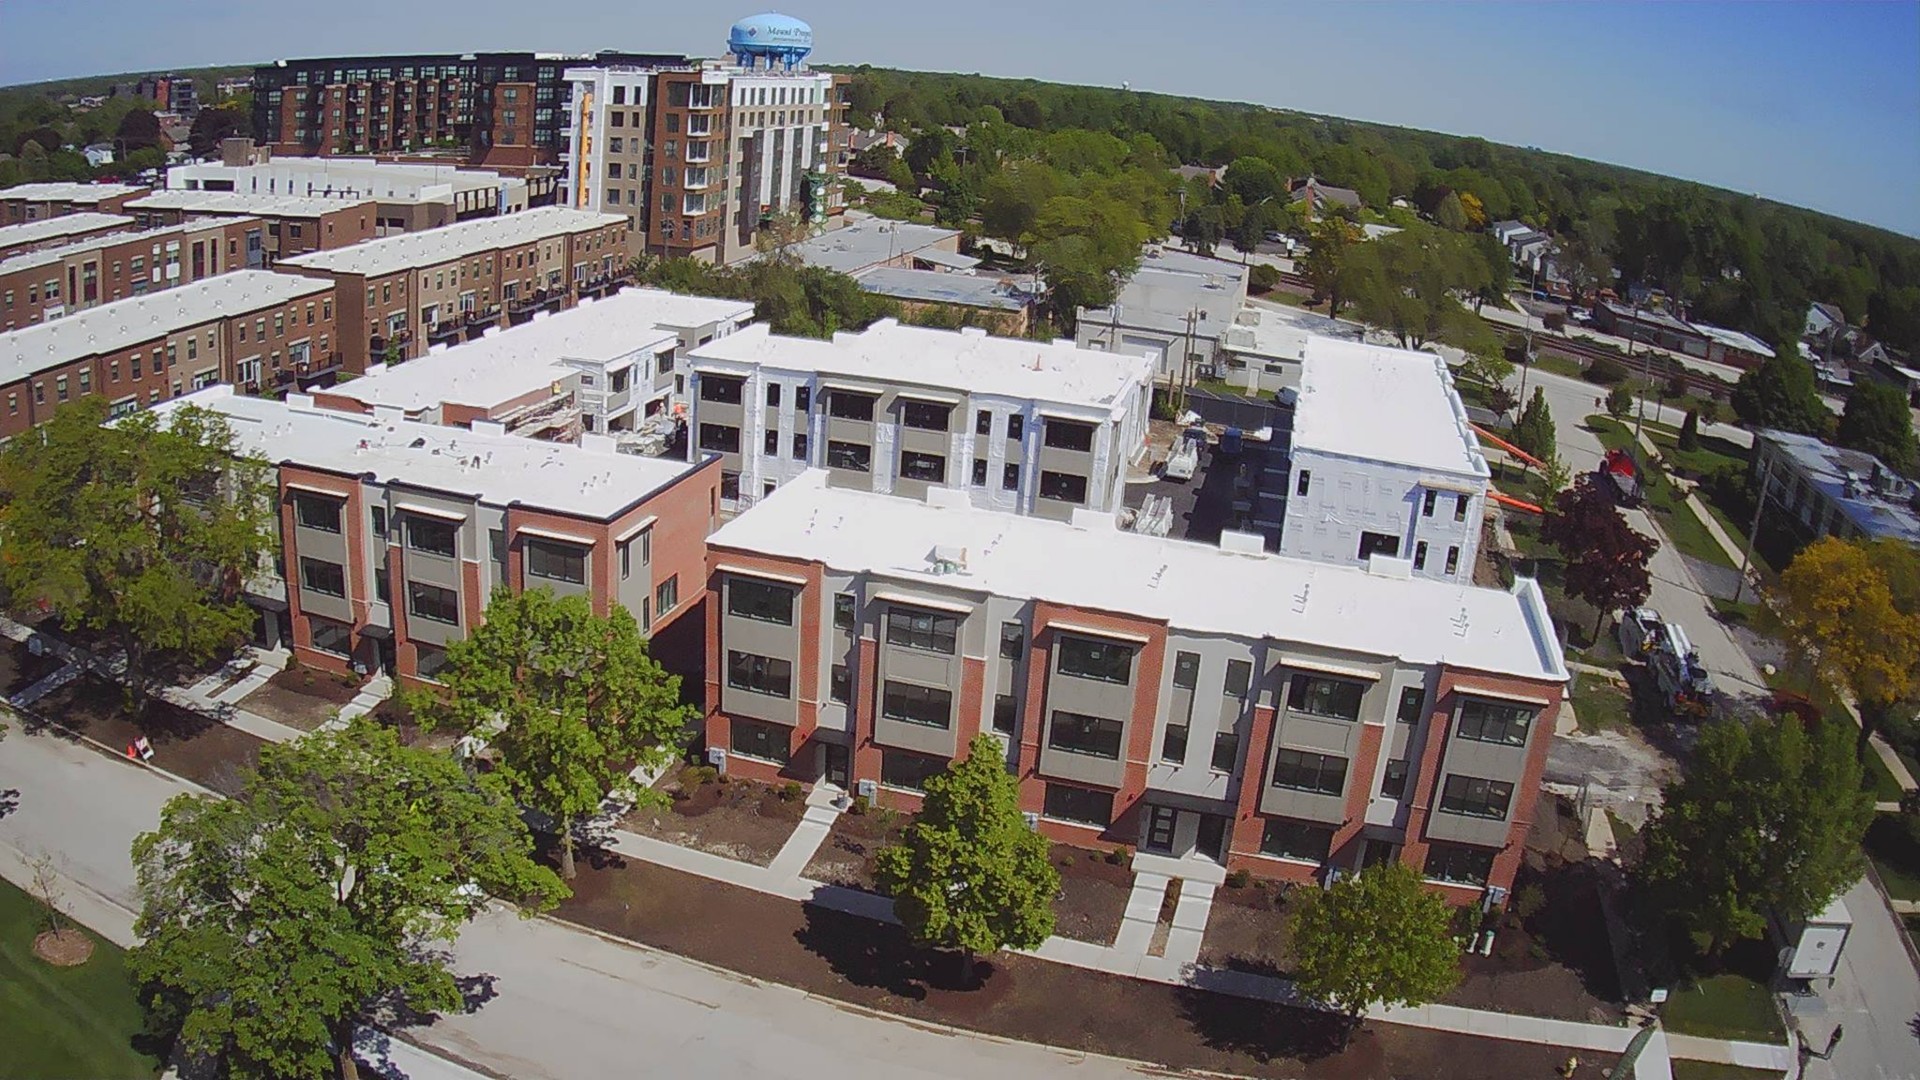
332 S School Street 332,Mount Prospect, IL 60056
Mount Prospect, IL 60056

Description
This stunning three-story end unit, built just last year, offers modern living with energy-efficient features in a prime location. Designed with sustainability in mind, the home includes a state-of-the-art building envelope, European-style full-frame cabinetry, quartz countertops, stainless steel appliances, and wide plank flooring throughout. The open-concept living space boasts 9'+ ceilings, a full-size pantry, and solid core doors for enhanced soundproofing. Additional highlights include a full-size, side-by-side washer and dryer, walk-in closets, a private rear balcony or patio, LED lighting, keyless entry, and a tankless water heater. The attached two-car garage, programmable Wi-Fi thermostats, and energy-efficient heating and cooling system further enhance convenience and comfort. Located in the heart of Downtown Mount Prospect, Lions Park Row offers an unbeatable setting within walking distance of boutique shopping, unique restaurants, and vibrant nightlife. Across the street, Lions Recreation Center provides access to a wave pool, swimming pool, soccer fields, playgrounds, and more. The highly rated Lions Park School District adds to the appeal, and easy access to the Metra station means a quick 45-minute commute to Ogilvie Transportation Center. Tenants are responsible for all utilities, while the landlord handles lawn care and snow removal. Wi-Fi is available through AT&T or Xfinity, payable by the tenant. Willing to waive a move in fee for an 8/1 lease start date.
Details
| MLS # | 12710407 |
|---|---|
| Listing Type | For Lease |
| Style | House |
| Status | Active |
| Year | 2024 |
| Days On Site | 31 |
| Listing Provided By | SFP Properties | David Schwartz |
Features
| Bed(s) | 3 |
|---|---|
| Bath(s) | 3 Total |
| SQ Feet | 1 |
| Garage | 2 |
| Story(s) | 3 |
Interior
| Rooms Total | 8 |
|---|---|
| Cooling | Central Air |
| Heating | Natural Gas |
| Furnished | No |
| Appliances | Range, Microwave, Dishwasher, Refrigerator, Freezer, Washer, Dryer, Disposal, Stainless Steel Appliance(s), Range Hood, ENERGY STAR Qualified Appliances, Front Controls on Range/Cooktop, Gas Cooktop, Gas Oven |
| Laundry Features | Upper Level, In Unit, Laundry Closet |
| Window Features | Screens |
Exterior
| Exterior Features | Lighting |
|---|---|
| Foundation Details | Concrete Perimeter |
| Construction Materials | Brick, Masonite, Clad Trim |
| Patio And Porch Features | Patio |
Parking
| Parking Features | Asphalt, Garage Door Opener, Yes, Other, Attached, Garage |
|---|---|
| Garage Spaces | 2 |
Utilities
| Sewer | Public Sewer |
|---|
Location
| Community Features | Park, Sidewalks, Street Lights |
|---|
Area Information
| State | IL |
|---|---|
| County | Cook |
| City | Mount Prospect |
| Zip Code | 60056 |
| Area | Mount Prospect |
| School District | Prospect High School |
| Elementary School | Lincoln Elementary School |
| High School | Prospect High School |
| Listing VS Median (in 60056) | |
Price: $4,475 low | high Med: $417,500 sqft: 1 low | high Med: 1,251 $ / sqft: $4,475 low | high Med: $334 On site: 31 low | high Med: 45.5 | |
Market Activity 60056
Request a showing
Request a showing
Contact
Learn More About This Property

| State | IL |
|---|---|
| County | Cook |
| City | Mount Prospect |
| Zip Code | 60056 |
| Area | Mount Prospect |
| School District | Prospect High School |
| Elementary School | Lincoln Elementary School |
| High School | Prospect High School |
| Listing VS Median (in 60056) | |
Price: $4,475 low | high Med: $417,500 sqft: 1 low | high Med: 1,251 $ / sqft: $4,475 low | high Med: $334 On site: 31 low | high Med: 45.5 | |