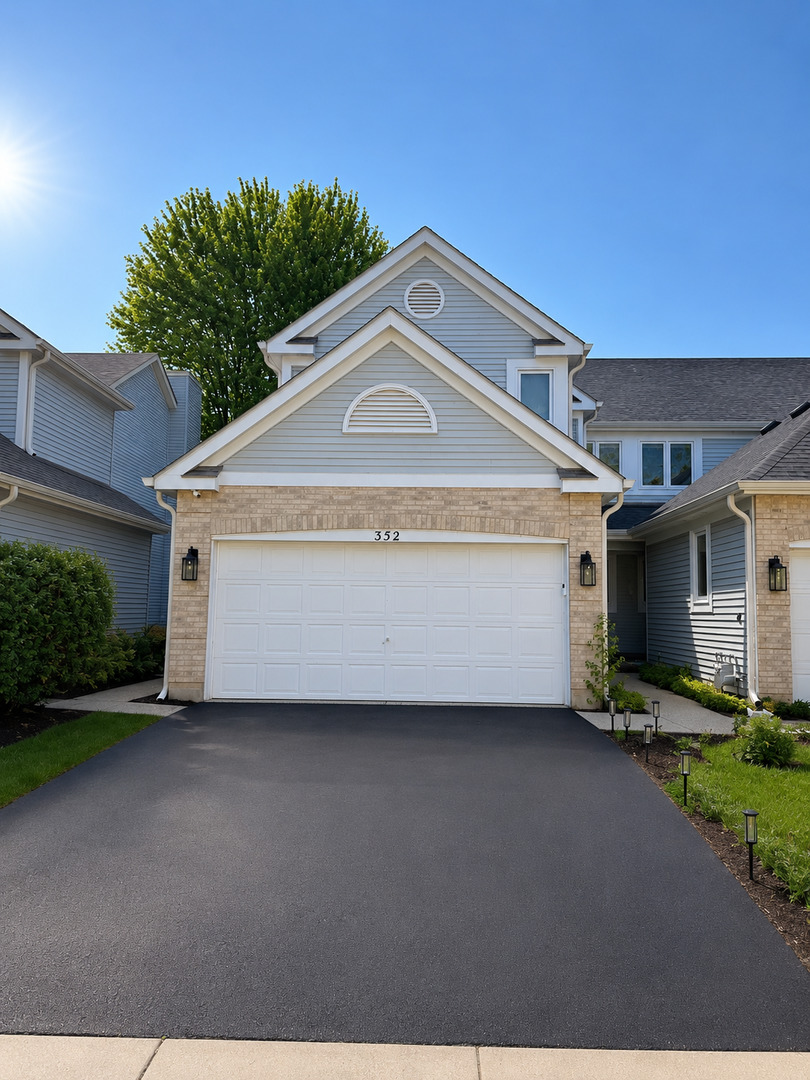
352 Bristol Lane,Fox River Grove, IL 60021
Fox River Grove, IL 60021

Description
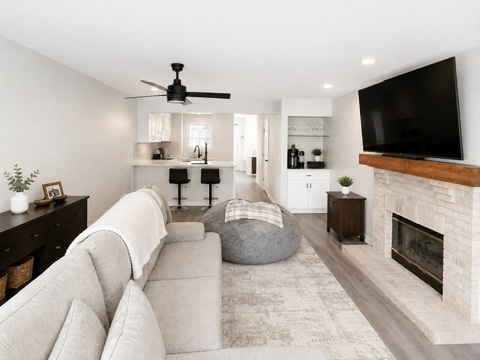
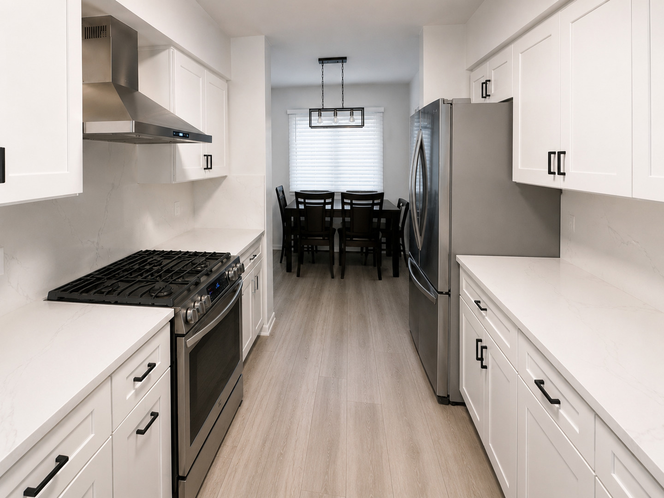
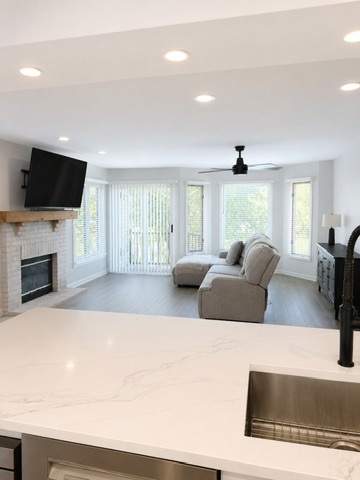
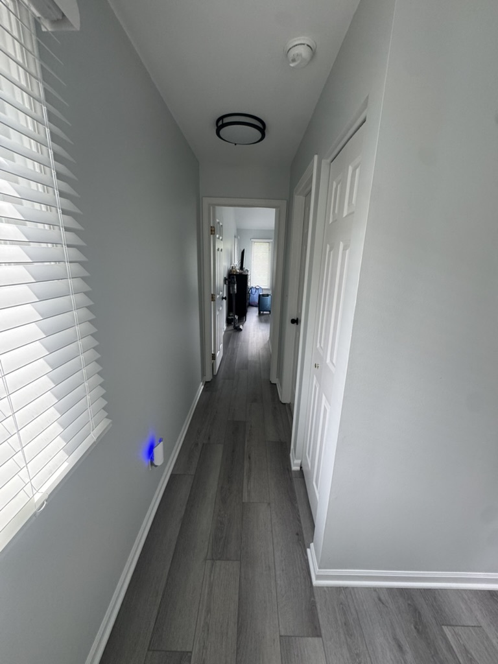
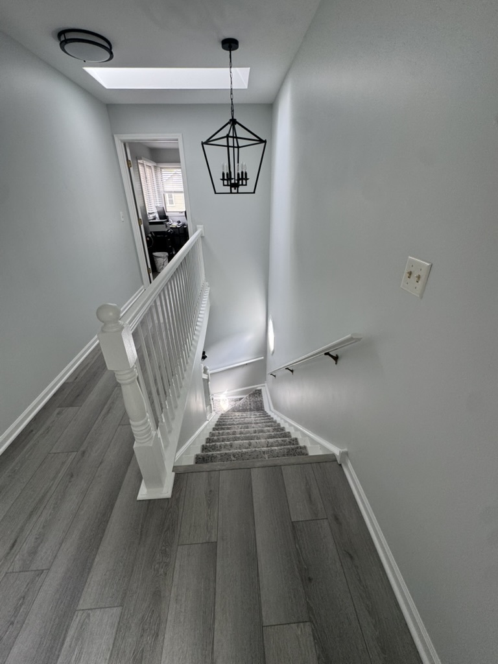
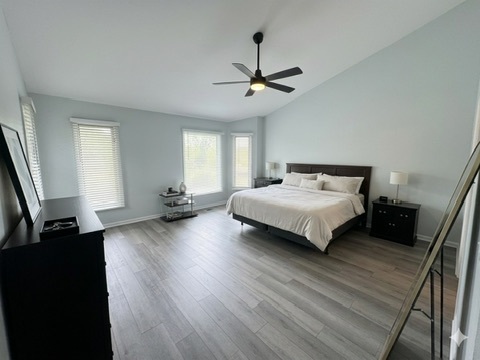
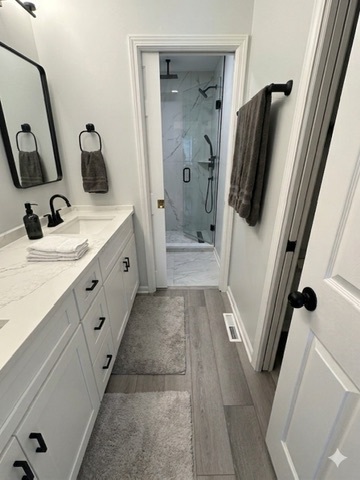
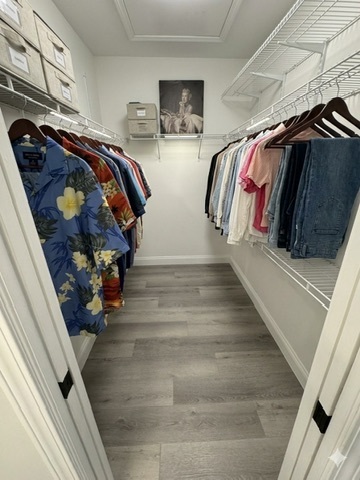
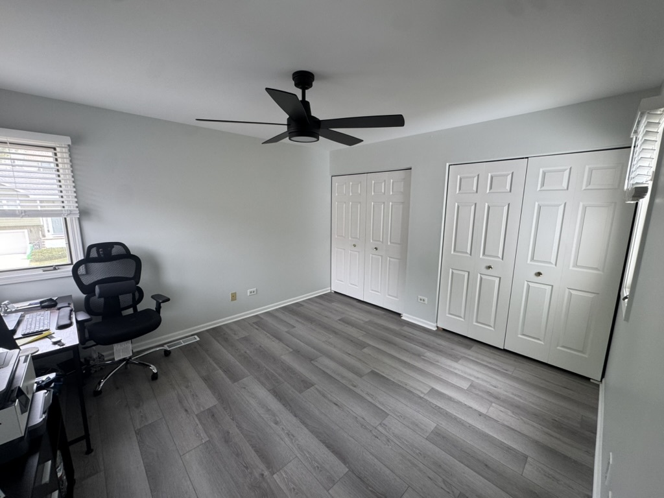
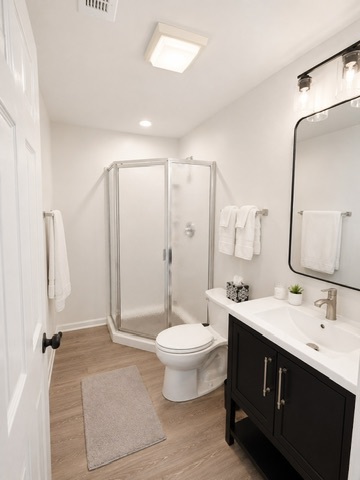
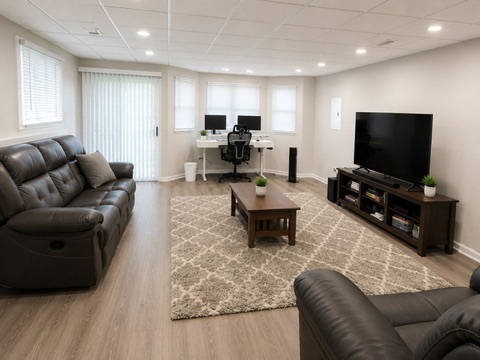
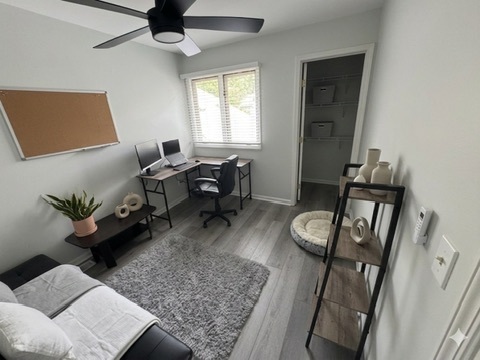
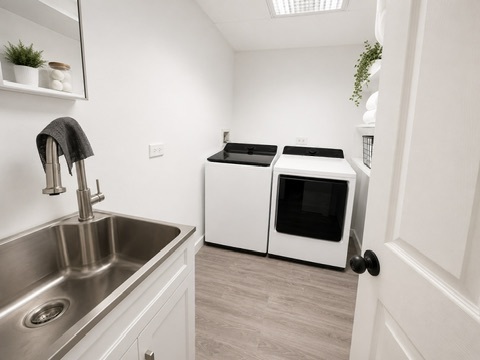
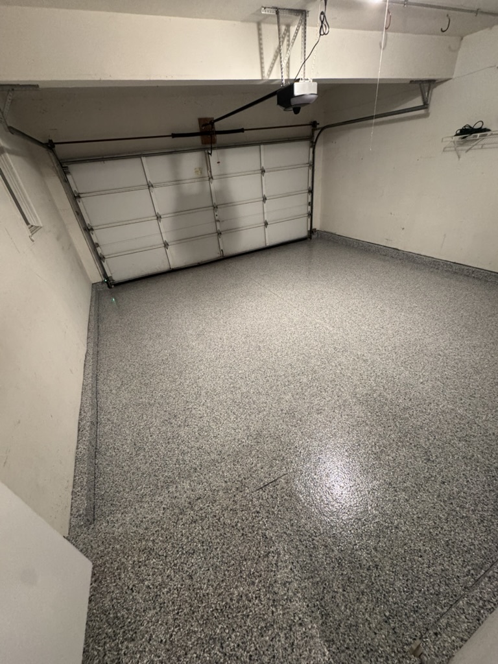
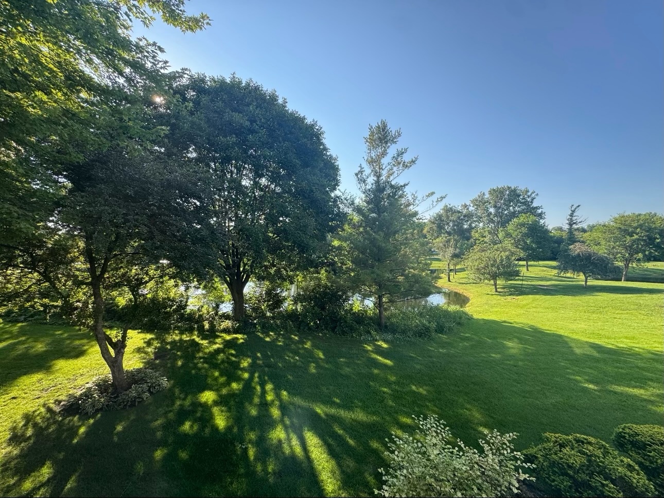
Rarely available, the largest end-unit in Foxmoor! This exceptional 3-bedroom, 3.5-bath, tri-level townhome has been completely renovated with luxury finishes, premium mechanical upgrades, and smart home technology throughout. Filled with natural light from an abundance of windows, the open-concept main level features a spacious living room with a cozy gas fireplace and serene views of the pond and surrounding nature. The stunning, fully redesigned kitchen showcases quartz countertops, a built-in microwave, and top-of-the-line stainless steel smart appliances. Every bathroom has been beautifully remodeled with designer finishes and updated lighting. The luxurious primary suite offers heated bathroom floors, a spa-inspired rainfall shower, and a spacious walk-in closet. New flooring and modern lighting have been installed throughout the entire home. Enjoy true peace of mind knowing every major mechanical system has been replaced, including the HVAC system, water heater, washer and dryer, water softener, whole-house water filtration system, sump pump, and backup sump pump. The full finished walk-out basement features a spacious family room, full bathroom, laundry area, and sliding glass doors leading to the outdoor space. The attached two-car garage boasts durable epoxy floors. Additional upgrades include a full exterior security camera system, smart lighting, smart appliances, and a smart garage door opener. Perfectly located just steps from parks, playgrounds, baseball and soccer fields, and within walking distance to schools, downtown Fox River Grove, and the Metra, this home offers an unbeatable combination of luxury, convenience, and modern living. Simply move in and enjoy. Every detail has already been done.
Details
| MLS # | 12696795 |
|---|---|
| Listing Type | For Lease |
| Style | House |
| Status | Active |
| Year | 1993 |
| Days On Site | 47 |
| Listing Provided By | @properties Christie's International Real Estate | Andrea Hebner |
Features
| Bed(s) | 3 |
|---|---|
| Bath(s) | 4 Total |
| SQ Feet | 2,429 |
| Garage | 2 |
| Basement | Y |
| Story(s) | 3 |
| Water Front | Yes |
Interior
| Rooms Total | 7 |
|---|---|
| Cooling | Central Air |
| Heating | Natural Gas, Forced Air |
| Furnished | No |
| Appliances | Range, Microwave, Dishwasher, Refrigerator, Washer, Dryer, Humidifier |
| Fireplaces Total | 1 |
| Fireplace Features | Gas Log |
| Laundry Features | Gas Dryer Hookup, In Unit |
Exterior
| Roof | Asphalt |
|---|---|
| Foundation Details | Concrete Perimeter |
| Lot Features | Common Grounds, Nature Preserve Adjacent |
| Construction Materials | Vinyl Siding, Brick |
Parking
| Parking Features | Asphalt, Garage Door Opener, Yes, Garage Owned, Attached, Garage |
|---|---|
| Garage Spaces | 2 |
Utilities
| Sewer | Public Sewer |
|---|---|
| Electric | Circuit Breakers |
Location
| Community Features | Park |
|---|
Area Information
| State | IL |
|---|---|
| County | McHenry |
| City | Fox River Grove |
| Zip Code | 60021 |
| Area | Fox River Grove |
| School District | Cary-Grove Community High School |
| Elementary School | Algonquin Road Elementary School |
| High School | Cary-Grove Community High School |
| Listing VS Median (in 60021) | |
Price: $3,600 low | high Med: $379,500 sqft: 2,429 low | high Med: 1,734 $ / sqft: $1 low | high Med: $219 On site: 47 low | high Med: 44 | |
Market Activity 60021
Request a showing
Request a showing
Contact
Learn More About This Property

| State | IL |
|---|---|
| County | McHenry |
| City | Fox River Grove |
| Zip Code | 60021 |
| Area | Fox River Grove |
| School District | Cary-Grove Community High School |
| Elementary School | Algonquin Road Elementary School |
| High School | Cary-Grove Community High School |
| Listing VS Median (in 60021) | |
Price: $3,600 low | high Med: $379,500 sqft: 2,429 low | high Med: 1,734 $ / sqft: $1 low | high Med: $219 On site: 47 low | high Med: 44 | |