
Description
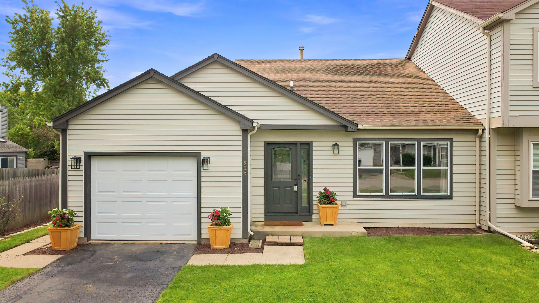
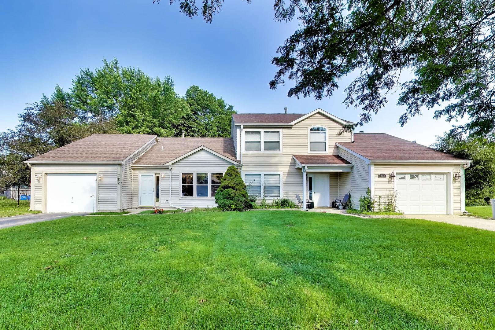
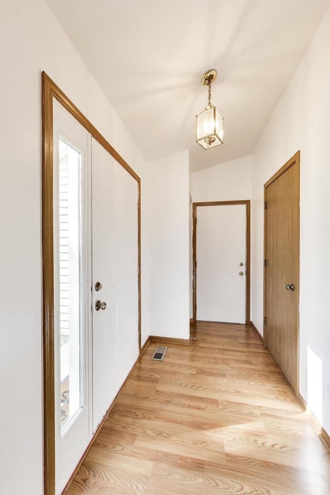
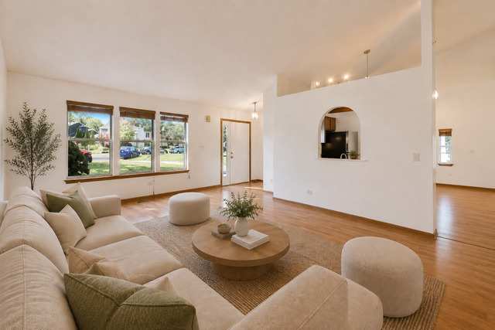
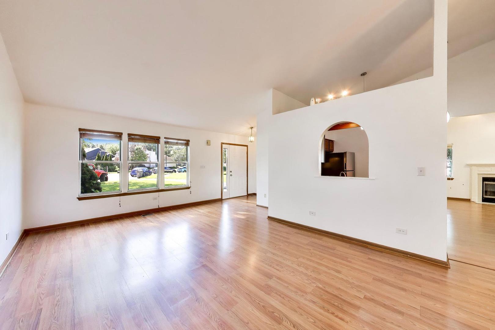
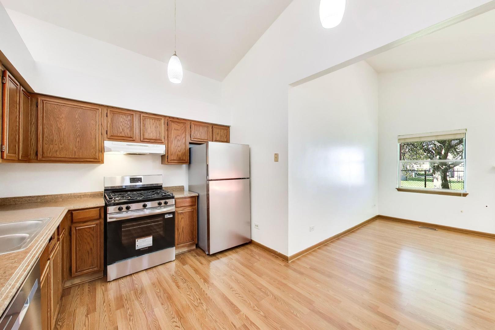
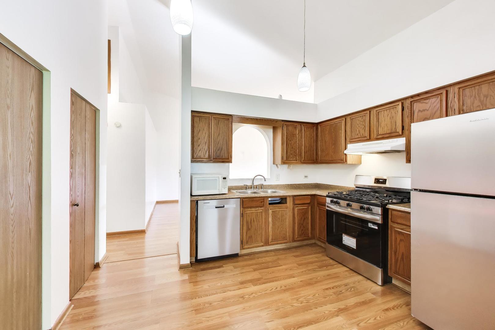
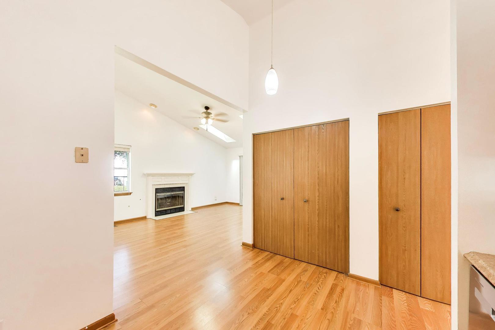
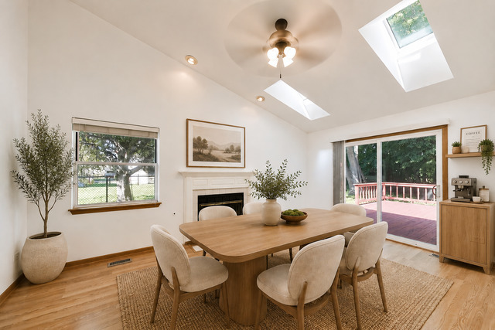
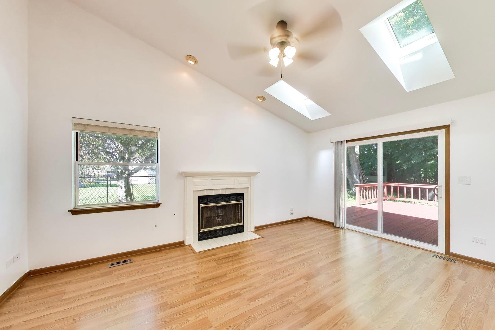
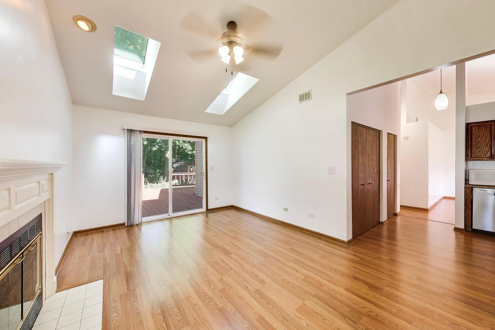
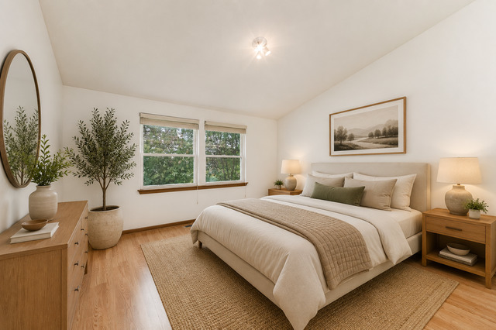
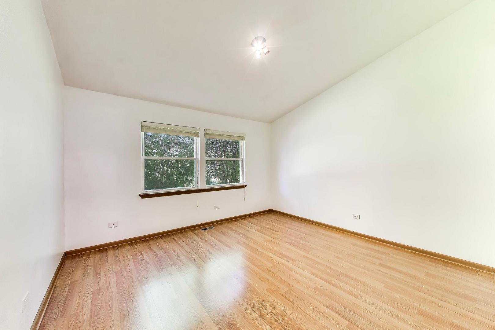
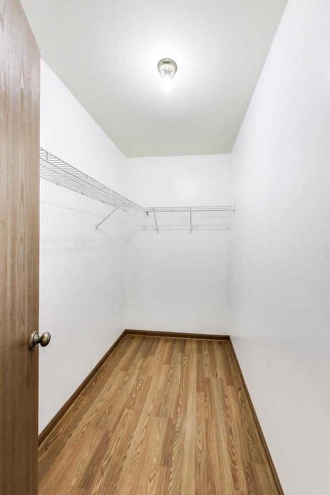
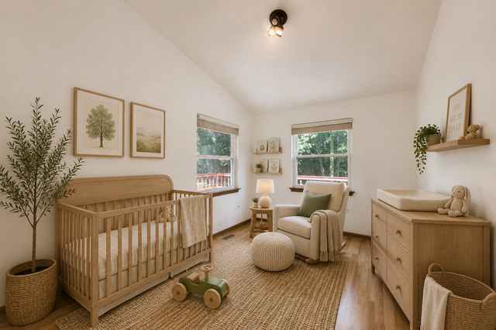
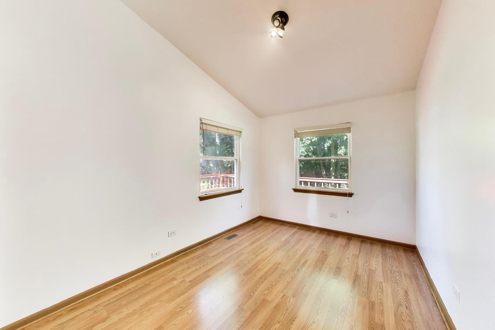
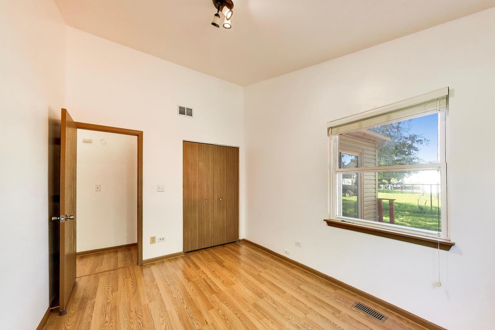
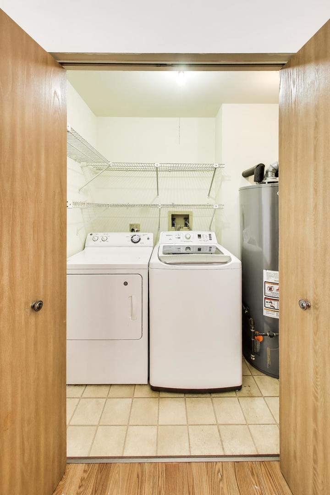
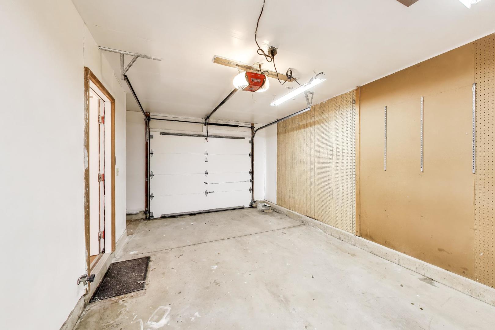
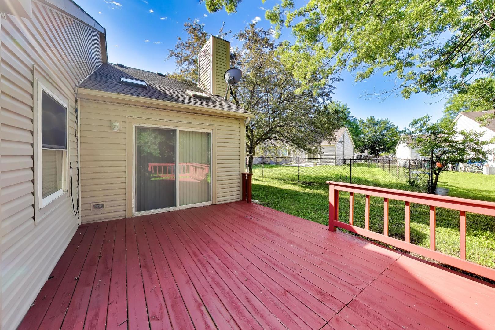
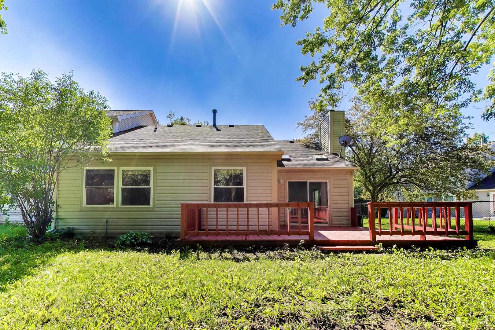
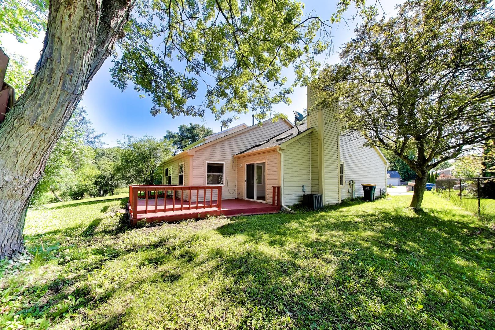
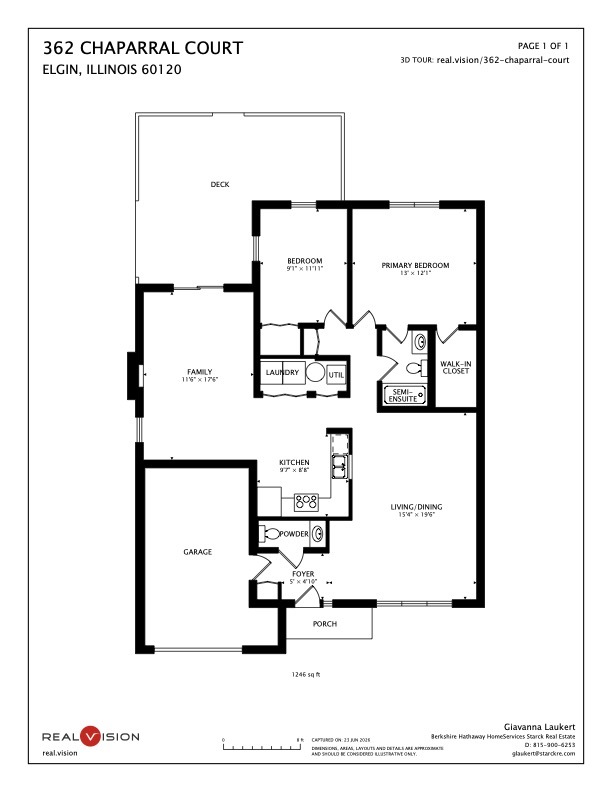
Two bedroom 1/2 duplex- enjoy sharing walls with only one neighbor! Perfectly tucked away in a cul de sac. Vaulted ceilings and skylights throughout. BRAND NEW stainless steel kitchen appliances. Kitchen flows directly into the family room featuring a fireplace and glass sliding door to the private back deck (freshly restrained!). Spacious living room with front facing windows, and an opening peeking into the kitchen. Desirable in unit washer-dryer. One car attached garage is super convenient as well as the private driveway. See additional documents for application, JHA and RLTO information. Landlord selection criteria includes: Minimum credit of 650(+), applications for all adults 18+ to include credit, background, along with employment/income verification. Criminal background will be run after initial screening per the JHA requirements. Income minimum of 2.5X's monthly rent. 2 pets max, 25lb weight limit. Dogs ok, cats ok. $25 per pet per month. Renters insurance will be required. No smoking in this unit. Listing agent will provide a link for application/credit check unless the tenant provides a recent screening report within 30 days. Only complete applications including proof of income and photo ID will be considered. All applications will be processed in the order in which they are received. Tenant is responsible for all utilities. Ready for move in!
Details
| MLS # | 12713842 |
|---|---|
| Listing Type | For Lease |
| Style | House |
| Status | Active |
| Year | 1991 |
| Days On Site | 29 |
| Listing Provided By | Berkshire Hathaway HomeServices Starck Real Estate | Giavanna Laukert |
Features
| Bed(s) | 2 |
|---|---|
| Bath(s) | 2 Total |
| SQ Feet | 1,276 |
| Garage | 1 |
| Story(s) | 1 |
Interior
| Rooms Total | 5 |
|---|---|
| Cooling | Central Air |
| Heating | Natural Gas |
| Interior Features | Vaulted Ceiling(s), 1st Floor Bedroom, 1st Floor Full Bath, Open Floorplan |
| Fireplaces Total | 1 |
| Laundry Features | Main Level, Washer Hookup, Gas Dryer Hookup, Electric Dryer Hookup, In Unit |
| Window Features | Skylight(s), Drapes |
Exterior
| Construction Materials | Aluminum Siding, Vinyl Siding |
|---|
Parking
| Parking Features | Asphalt, Garage Door Opener, Yes, Garage Owned, Attached, Garage |
|---|---|
| Garage Spaces | 1 |
Utilities
| Sewer | Public Sewer |
|---|
Area Information
| State | IL |
|---|---|
| County | Cook |
| City | Elgin |
| Zip Code | 60120 |
| Area | Elgin |
| Listing VS Median (in 60120) | |
Price: $2,500 low | high Med: $310,000 sqft: 1,276 low | high Med: 1,556 $ / sqft: $2 low | high Med: $199 On site: 29 low | high Med: 316 | |
Market Activity 60120
Request a showing
Request a showing
Contact
Learn More About This Property

| State | IL |
|---|---|
| County | Cook |
| City | Elgin |
| Zip Code | 60120 |
| Area | Elgin |
| Listing VS Median (in 60120) | |
Price: $2,500 low | high Med: $310,000 sqft: 1,276 low | high Med: 1,556 $ / sqft: $2 low | high Med: $199 On site: 29 low | high Med: 316 | |