In-Person: 08/23 1:00 AM - 3:00 PM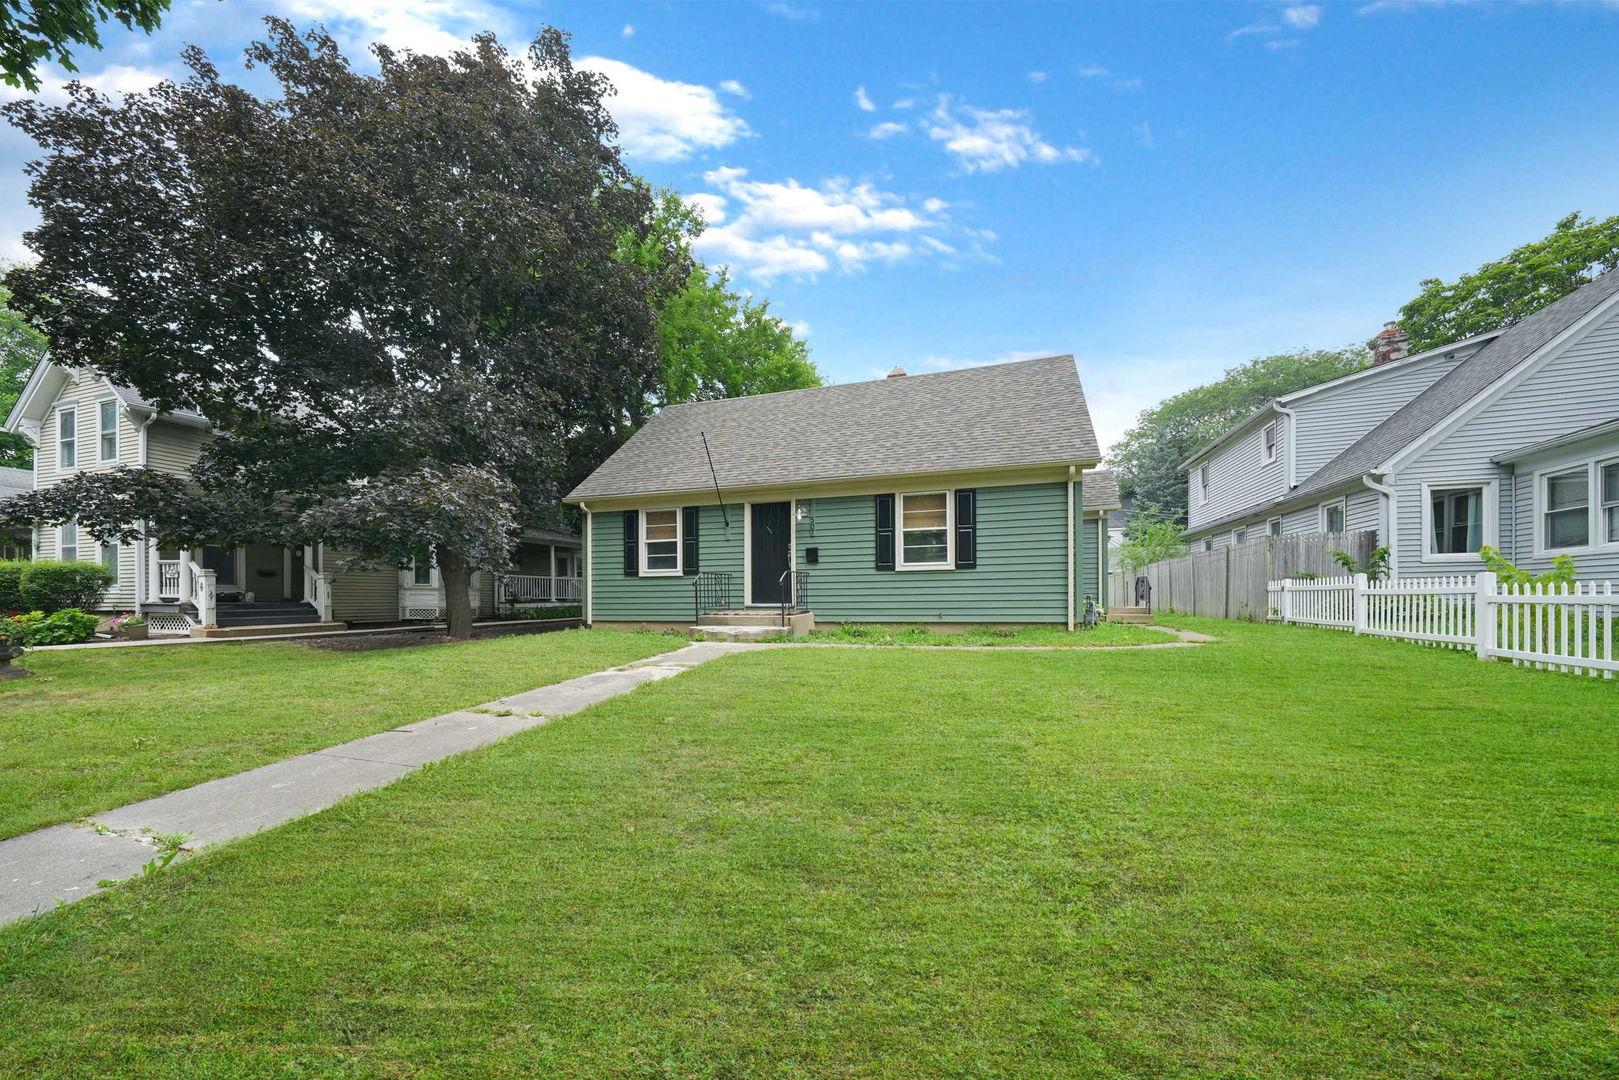





Description
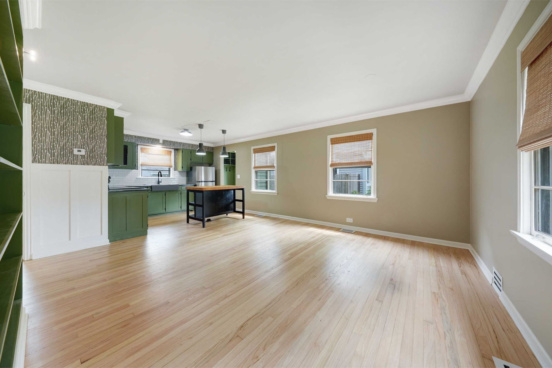
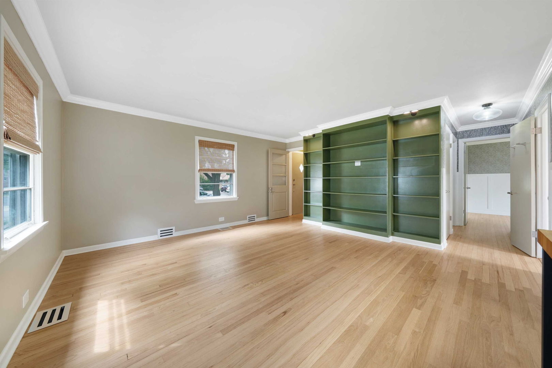
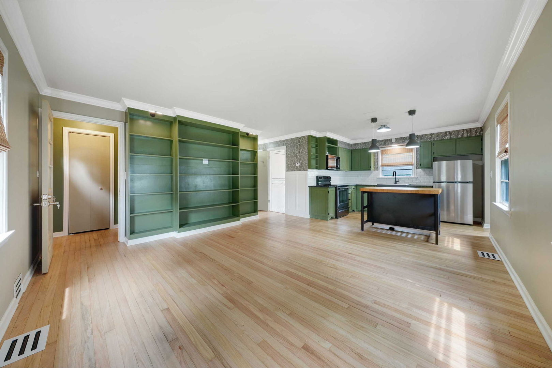
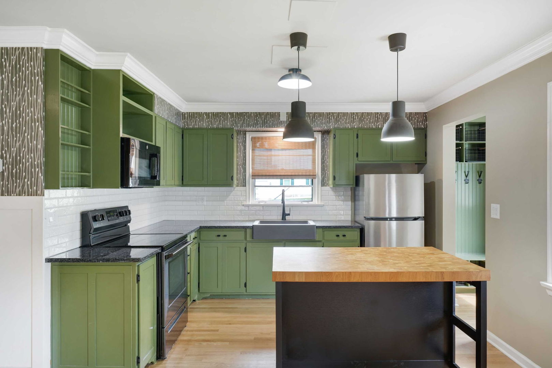
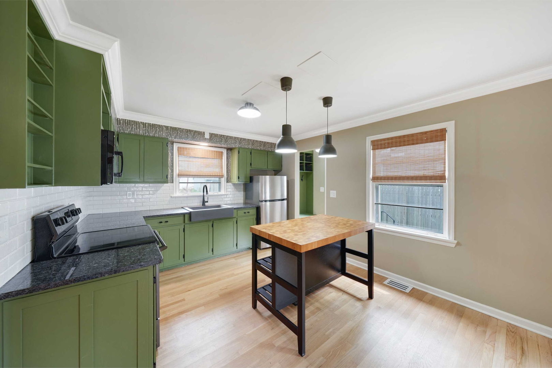
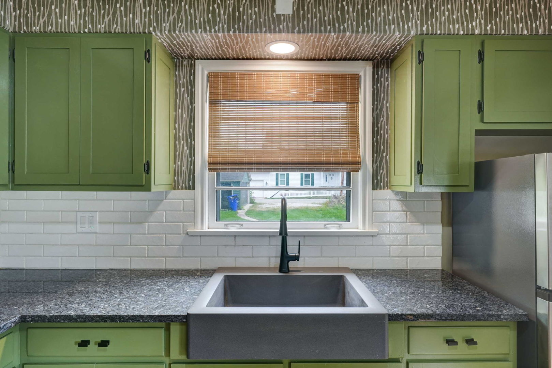
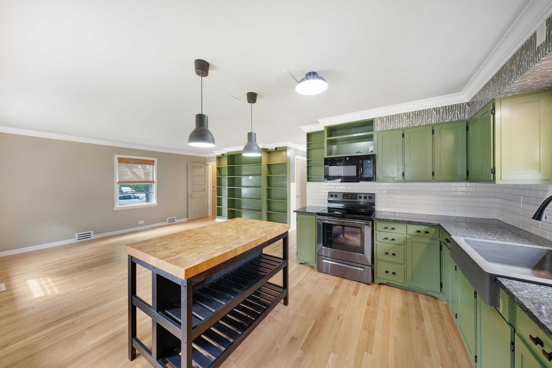
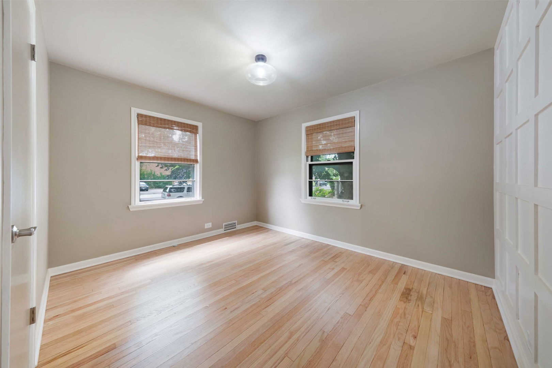
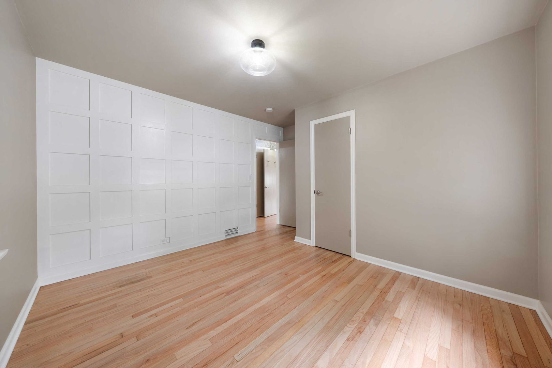
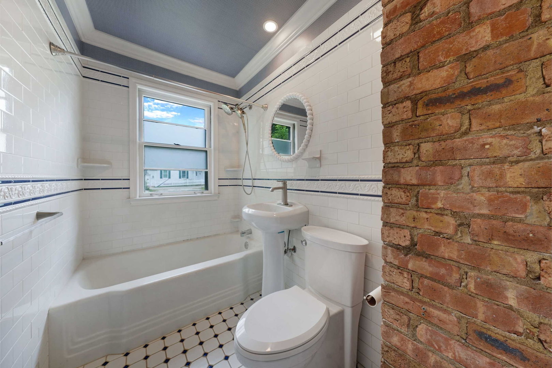
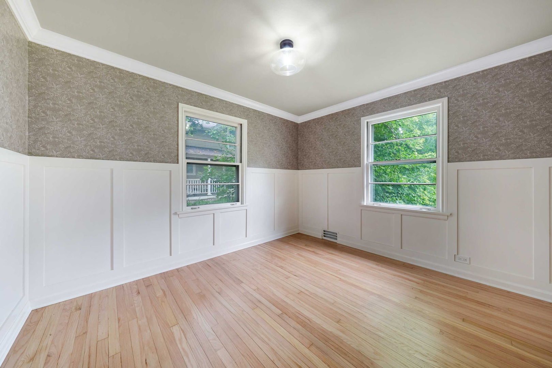
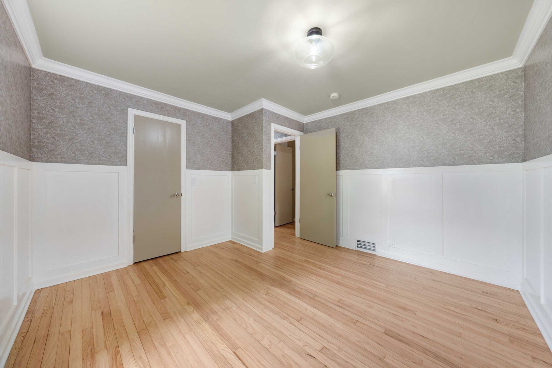
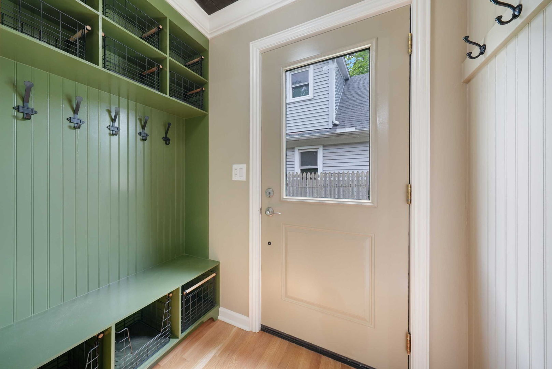
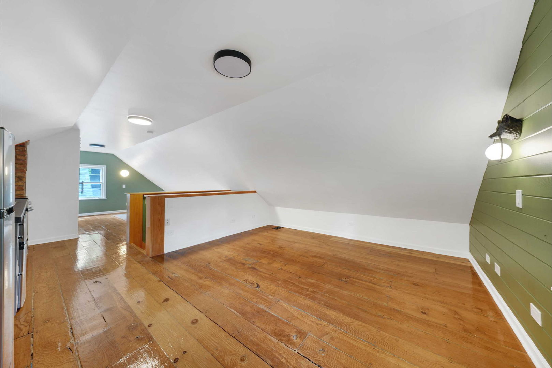
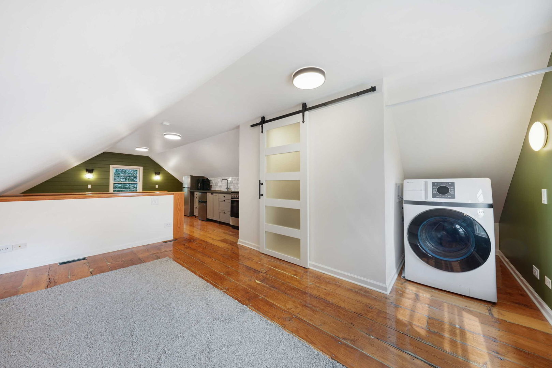
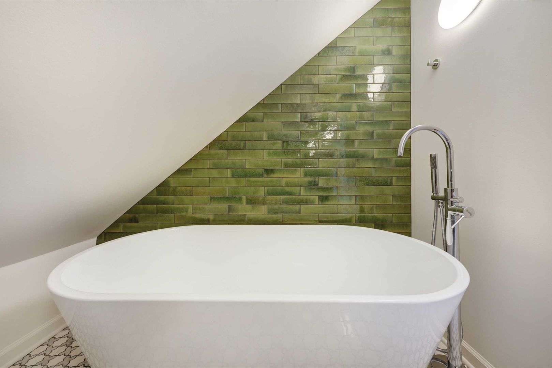
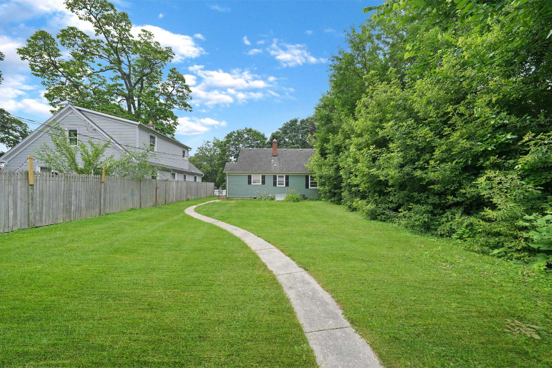
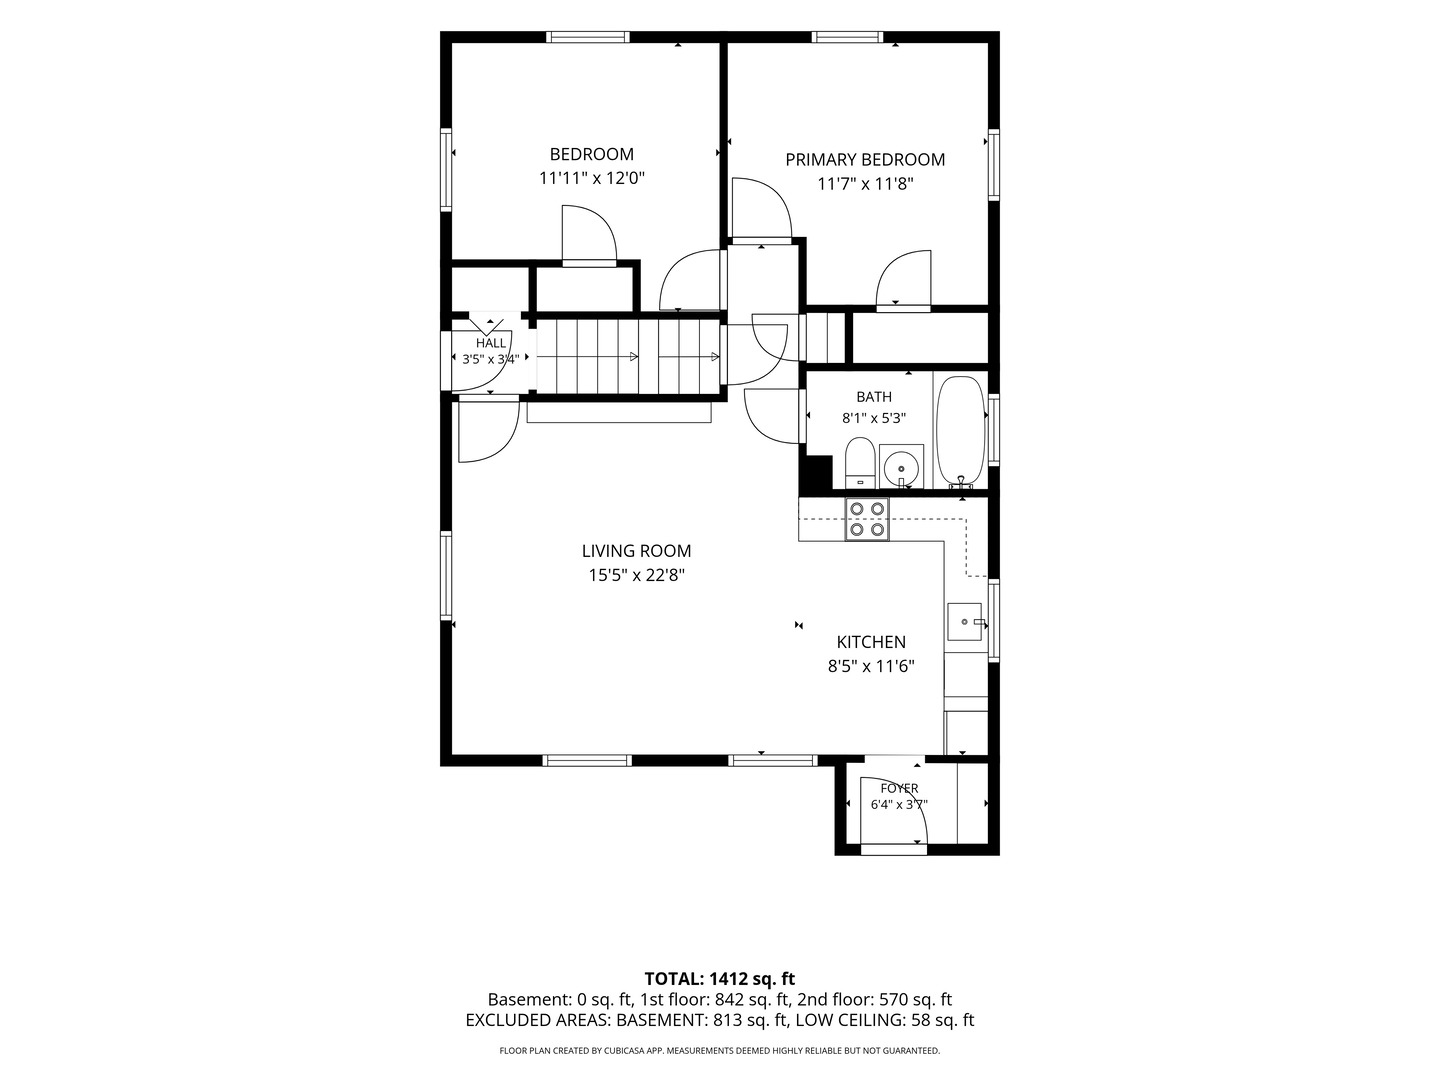
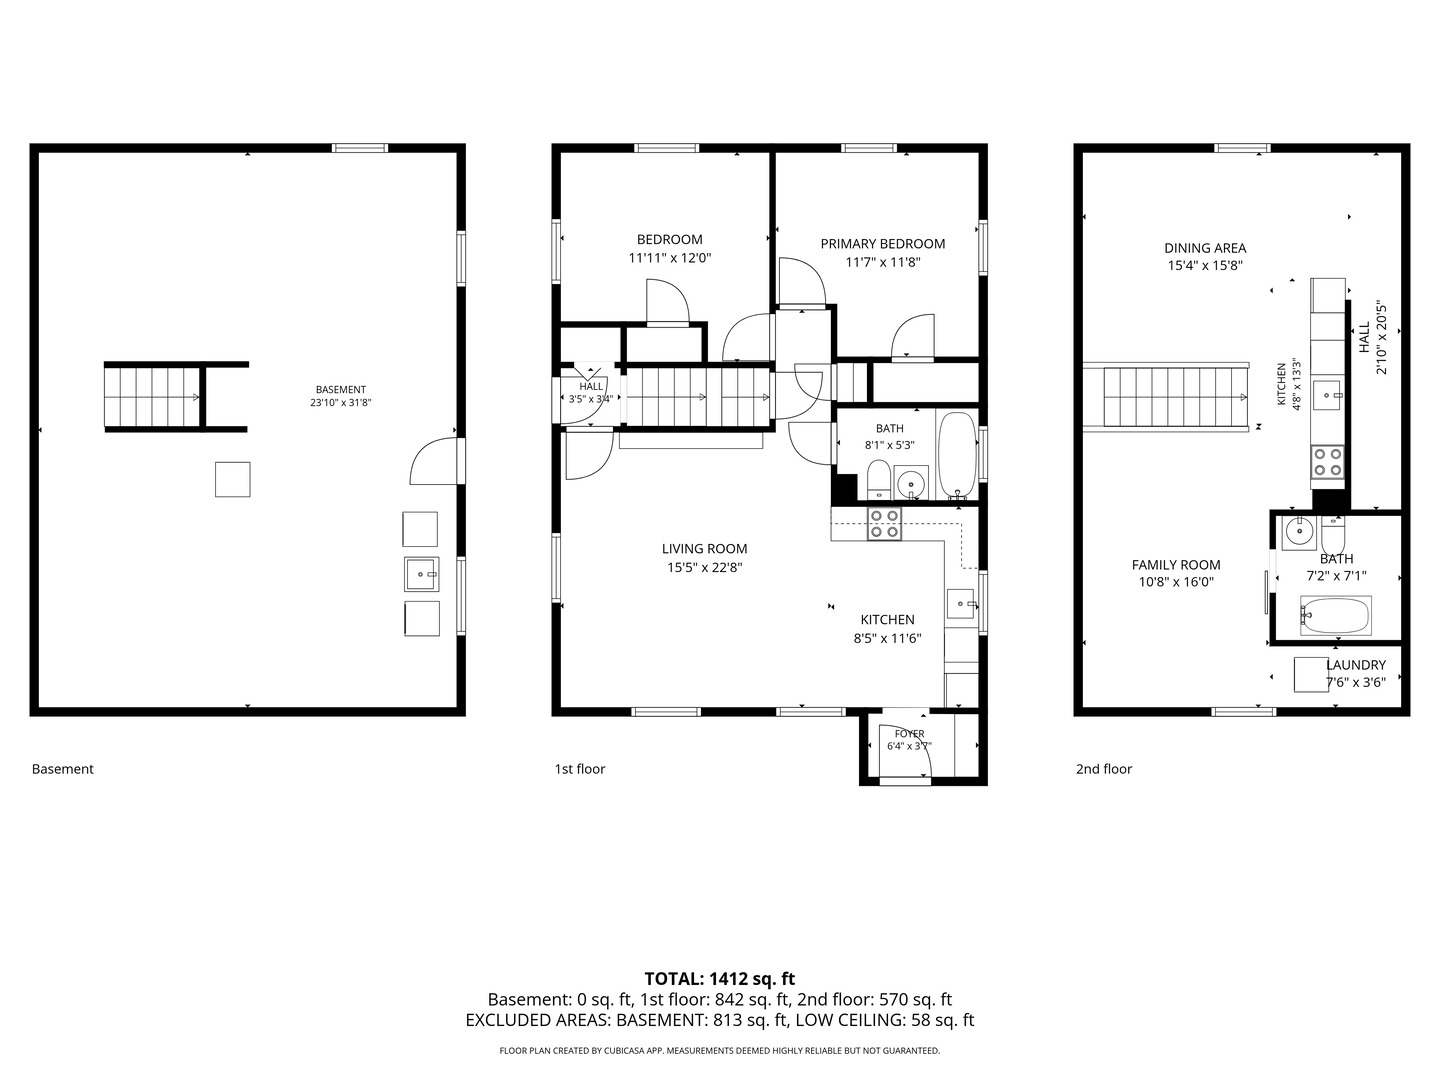
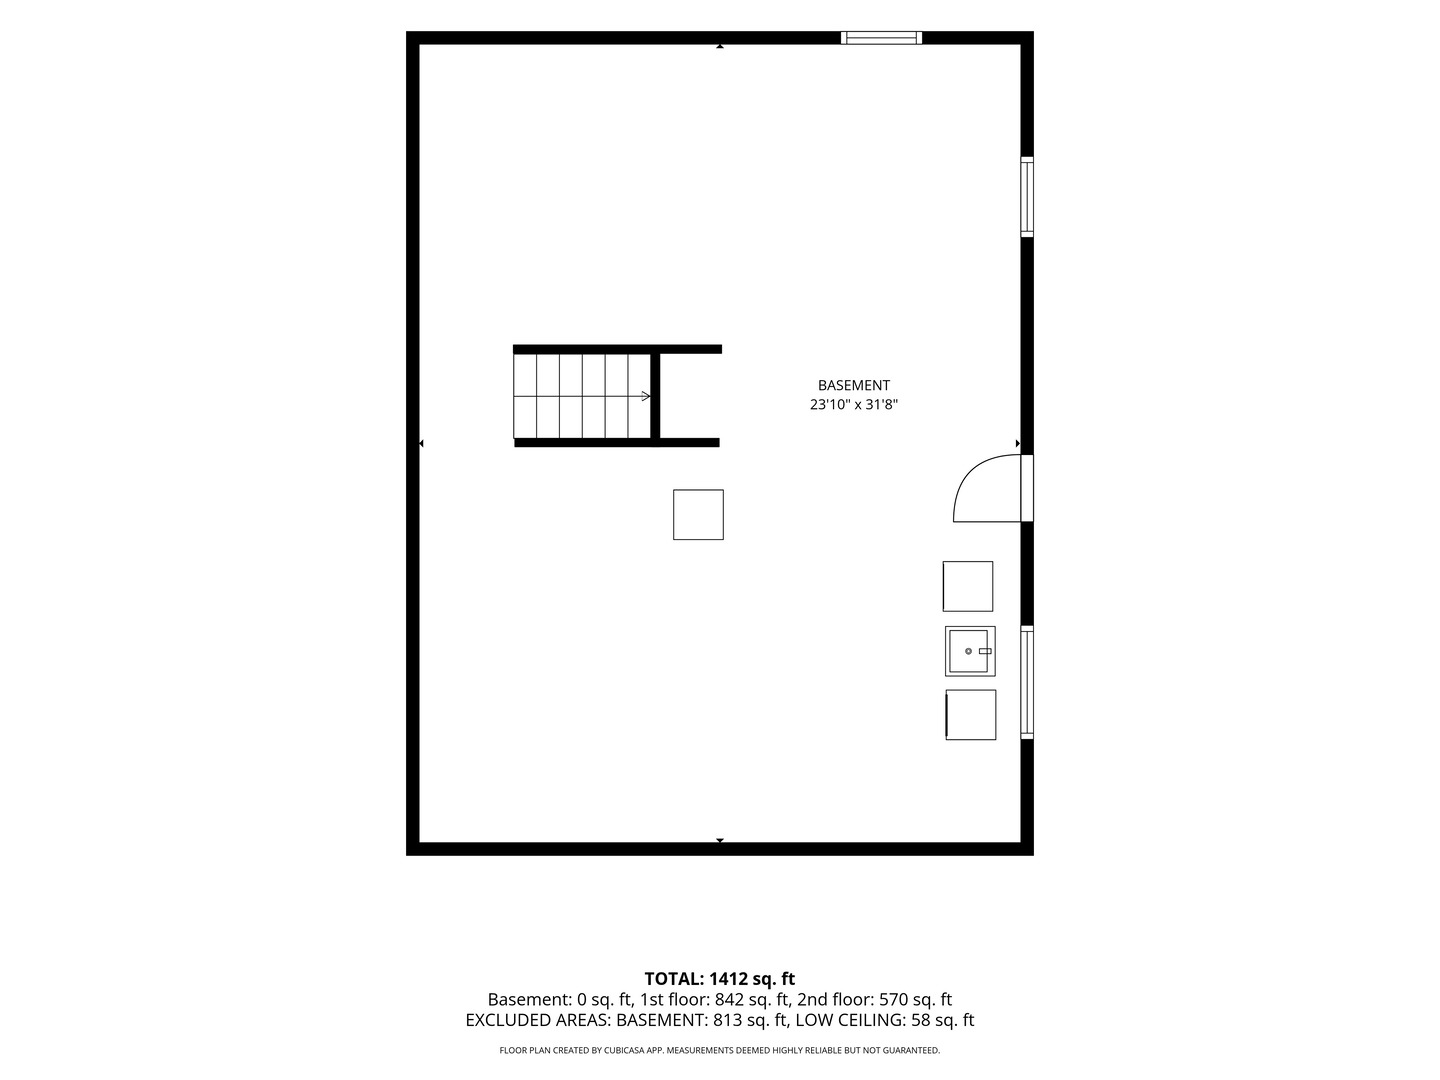
Walk to town CHARMER!! This beautifully renovated 3 bedroom, 2 bath home perfectly blends timeless charm with modern updates in an unbeatable location. From the moment you arrive, the inviting curb appeal captures the warmth and character that makes Wheaton so special. Inside, stunning hardwood floors lead you through a bright, open concept layout filled with thoughtful details that preserve the home's classic appeal while offering today's modern conveniences. The spacious kitchen features updated appliances, granite counter tops, abundant cabinet storage, and a movable island that's perfect for cooking, dining, and entertaining. Beautiful built in shelving perfect for a book collection or personal items to frame the family room. Mudroom style lockers and stylish storage baskets near the back door provides organization in a cozy space! Two generously sized bedrooms and a full bathroom on the main level allow convenient first-floor living. Upstairs, you'll find a private primary suite complete with a second kitchen, a fully renovated spa-inspired bathroom with a soaking tub, its own laundry, and flexible space ideal for a home office or sitting area. Additional highlights include an unfinished basement offering plenty of storage and recreation space, a large backyard, and an exceptional location just steps from vibrant downtown Wheaton's shops, restaurants, parks, and Metra station! Tenant Requirements: 700+ credit score required. Tenant is responsible for all utilities. The home may also be rented as two separate units (Unit 1 & Unit 2).
Details
| MLS # | 12711318 |
|---|---|
| Listing Type | For Lease |
| Style | House |
| Status | Active |
| Year | 1950 |
| Days On Site | 28 |
| Listing Provided By | @properties Christie's International Real Estate | Erica Williams |
Features
| Bed(s) | 3 |
|---|---|
| Bath(s) | 2 Total |
| SQ Feet | 2,063 |
| Garage | 2 |
| Basement | Y |
| Acreage | 0.18 |
Interior
| Rooms Total | 7 |
|---|---|
| Cooling | Central Air |
| Heating | Natural Gas |
| Interior Features | 1st Floor Bedroom, 1st Floor Full Bath, Storage, Bookcases, Open Floorplan |
| Furnished | No |
| Appliances | Range, Microwave, Refrigerator, Washer, Dryer, Stainless Steel Appliance(s) |
| Laundry Features | Washer Hookup, In Unit, Multiple Locations, Sink |
Exterior
| Construction Materials | Aluminum Siding |
|---|
Parking
| Parking Features | Yes, Detached, Garage |
|---|---|
| Garage Spaces | 2 |
Utilities
| Sewer | Public Sewer |
|---|
Area Information
| State | IL |
|---|---|
| County | DuPage |
| City | Wheaton |
| Zip Code | 60187 |
| Area | Wheaton |
| Listing VS Median (in 60187) | |
Price: $5,500 low | high Med: $494,950 sqft: 2,063 low | high Med: 1,320 $ / sqft: $3 low | high Med: $378 On site: 28 low | high Med: 22.5 | |
Market Activity 60187
Request a showing
Request a showing
Contact
Learn More About This Property

| Open House |
|---|
| In-Person 08/23 1:00 AM - 3:00 PM |
| State | IL |
|---|---|
| County | DuPage |
| City | Wheaton |
| Zip Code | 60187 |
| Area | Wheaton |
| Listing VS Median (in 60187) | |
Price: $5,500 low | high Med: $494,950 sqft: 2,063 low | high Med: 1,320 $ / sqft: $3 low | high Med: $378 On site: 28 low | high Med: 22.5 | |