

Description
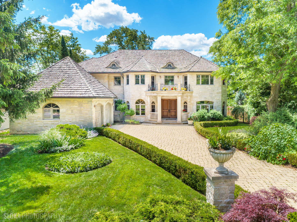
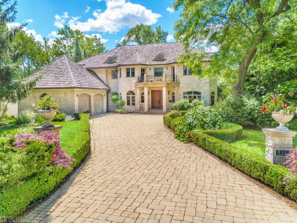
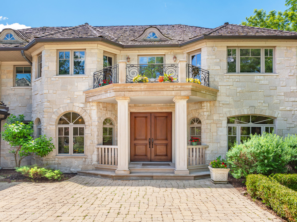
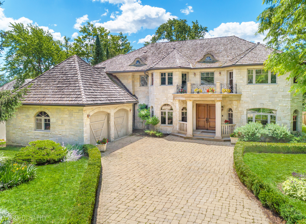
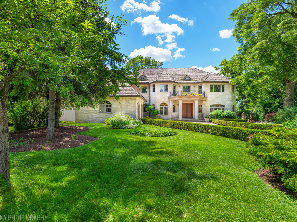
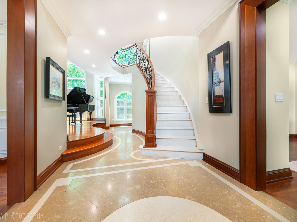
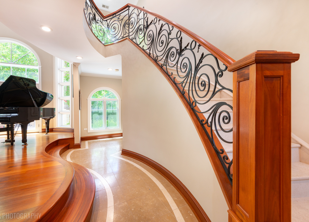
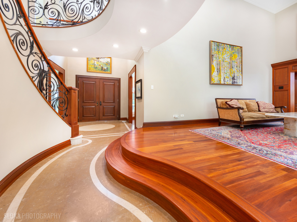
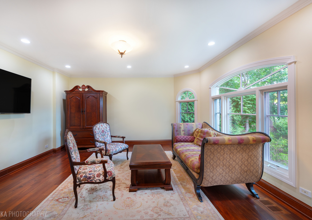
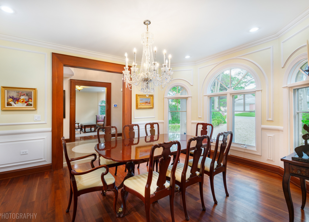
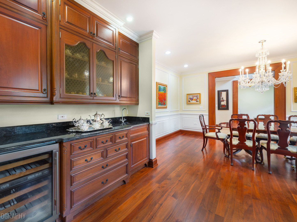
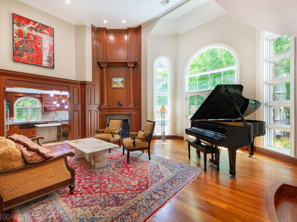
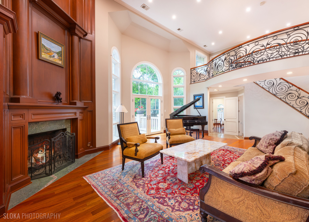
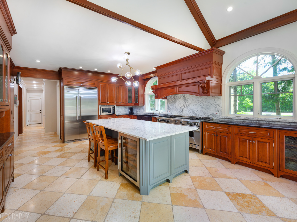
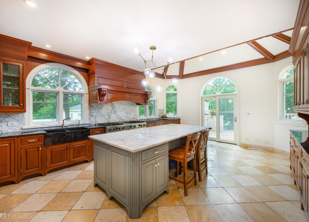
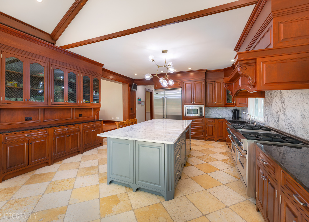
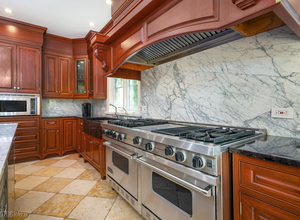
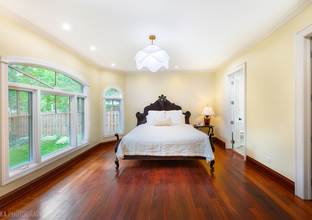
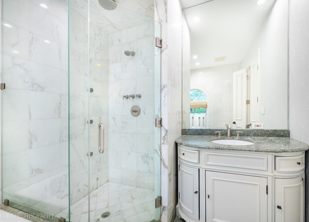
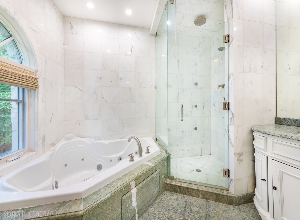
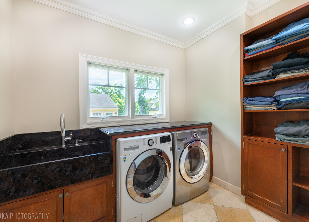
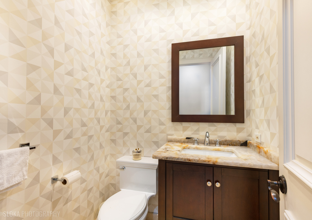
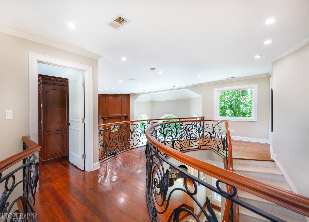
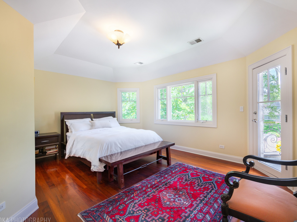
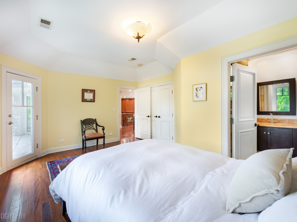
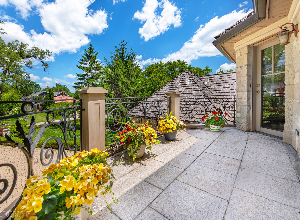
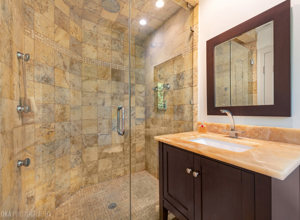
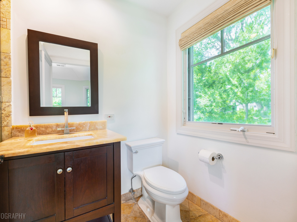
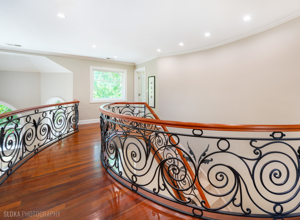
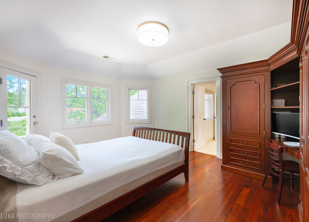
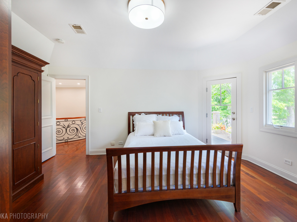
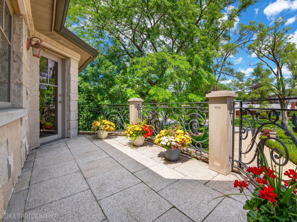
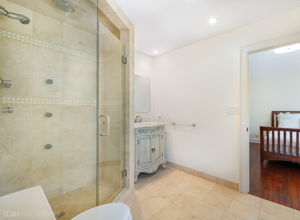
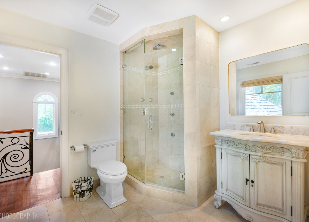
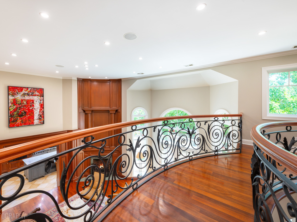
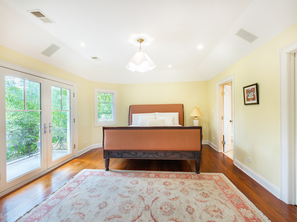
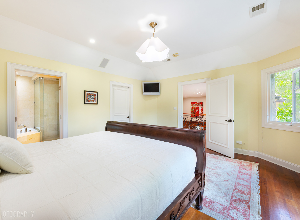
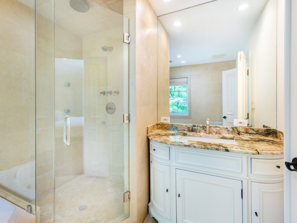
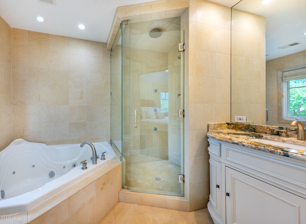
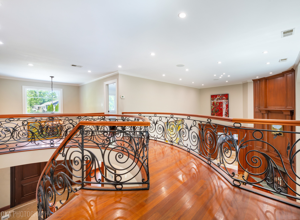
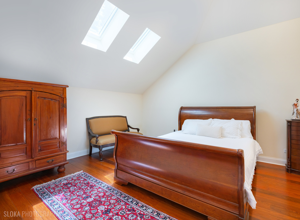
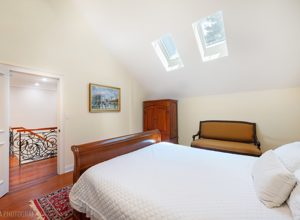
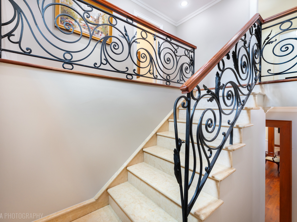
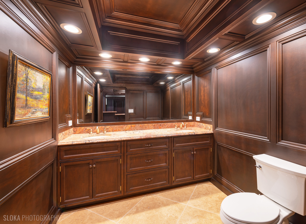
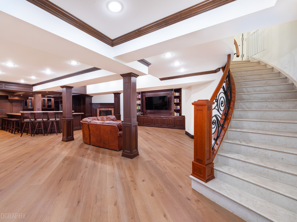
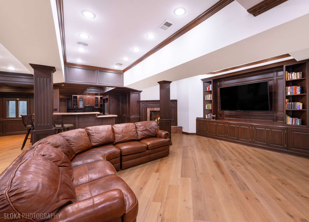
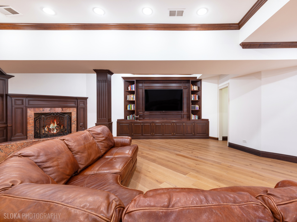
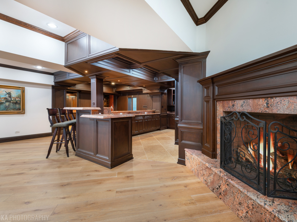
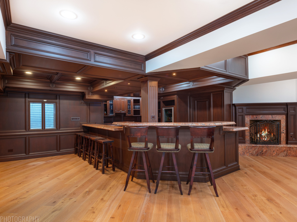
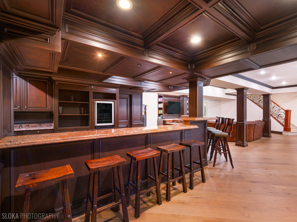
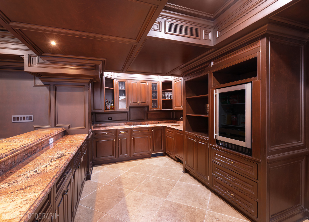
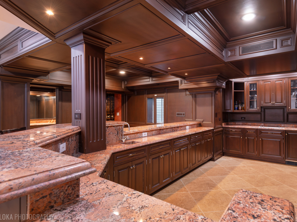
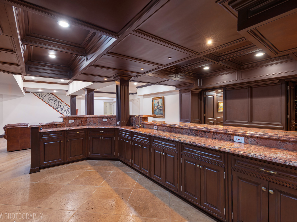
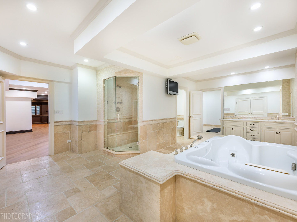
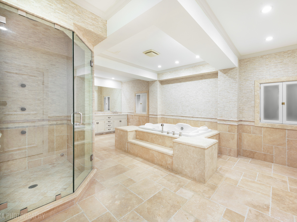
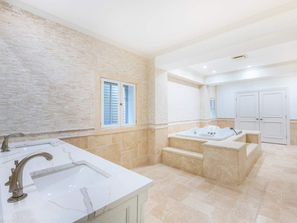
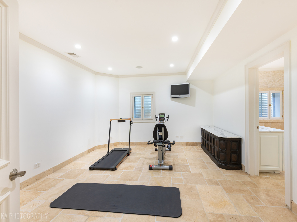
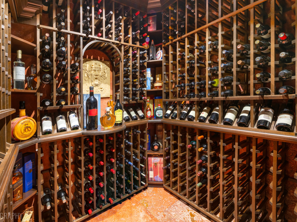
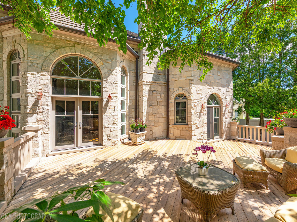
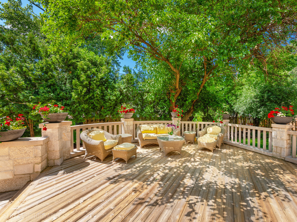
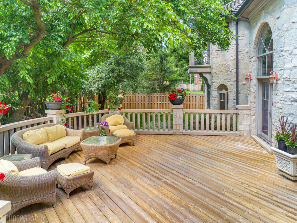
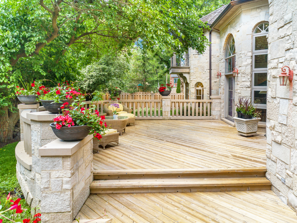
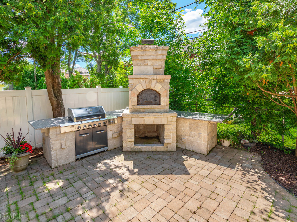
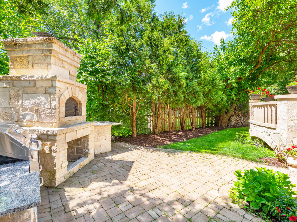
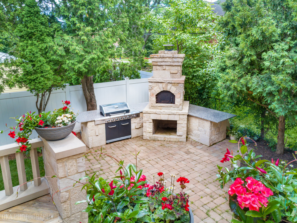
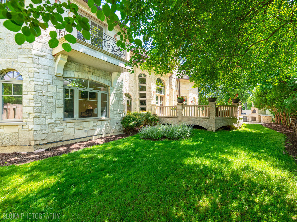
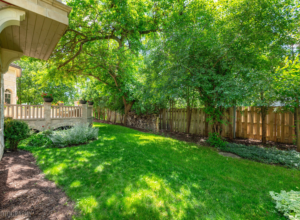
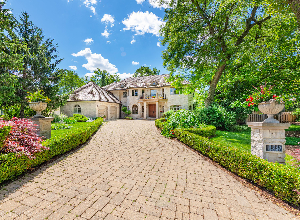
This extraordinary estate is nestled on one of the most sought-after streets in Glen Oak Acres, East Glenview. Showcasing approximately 6,500 square feet (5 bedroom plus gym/office and 7 bath) of architectural excellence, the residence seamlessly blends craftsmanship with luxury, offering an unparalleled lifestyle just minutes from town, Metra, shopping, award-winning District 34 schools, and Glenbrook South High School. From the hand-carved limestone facade to the meticulously curated finishes throughout, every detail was thoughtfully considered during its three-year design and construction process. Grand double doors open to a dramatic foyer featuring Italian limestone flooring and a breathtaking floating limestone staircase with work of art railing, setting the tone for the elegance found throughout the home. Designed for both grand-scale entertaining and comfortable everyday living, the residence offers six bedrooms, five full / one half baths, multiple formal and informal gathering spaces, a private first-floor bedroom and full bath, first floor laundry, and an exceptional lower level dedicated to recreation and relaxation. Highlights include a custom bar, temperature-controlled wine cellar accommodating more than 600 bottles, spa area off the fitness room, entertaining kitchen, and abundant storage. The stunning chef's kitchen serves as the heart of the home, featuring vaulted ceilings, Jerusalem Bone stone flooring, a substantial Calacatta marble island, custom cabinetry, and professional-grade Viking and Wolf appliances. Oversized windows and French doors flood the home with natural light and provide seamless access to the outdoor entertaining areas. Upstairs, four spacious bedrooms and baths feature elegant designer finishes. Throughout the home, exquisite mahogany flooring, Carrera marble, Italian granite, hand-carved fireplaces, custom millwork, solid wood cabinetry, soaring ceilings, and lavish stone details reflect an unwavering commitment to quality and craftsmanship. Outdoor living is equally impressive, with a sprawling terrace, multiple balconies, and a spectacular patio anchored by an outdoor fireplace, all overlooking beautifully manicured grounds. Created for effortless entertaining and exceptional living, this one-of-a-kind residence offers a level of luxury, craftsmanship, and distinction rarely found on the North Shore. A truly unrivaled offering in Glen Oak Acres, built with intent, precision, and a vision of enduring elegance. Welcome Home!
Details
| MLS # | 12703357 |
|---|---|
| Listing Type | For Sale |
| Style | House |
| Sub-Type | Resale |
| Status | Active Under Contract |
| Year | 2004 |
| Days On Site | 42 |
| Listing Provided By | Berkshire Hathaway HomeServices Chicago | Kelly Dunn Rynes |
Features
| Bed(s) | 5 |
|---|---|
| Bath(s) | 7 Total |
| SQ Feet | 6,500 |
| Garage | 2 |
| Basement | Y |
| Story(s) | 2 |
| Acreage | 0.26 |
Interior
| Rooms Total | 12 |
|---|---|
| Cooling | Central Air, Zoned |
| Heating | Natural Gas, Forced Air, Sep Heating Systems - 2+ |
| Interior Features | Cathedral Ceiling(s), Wet Bar, 1st Floor Bedroom, 1st Floor Full Bath, Walk-In Closet(s), Bookcases, Open Floorplan, Pantry |
| Appliances | Range, Dishwasher, Refrigerator, Washer, Dryer |
| Fireplaces Total | 2 |
| Fireplace Features | Wood Burning, Gas Starter |
| Laundry Features | Main Level, Sink |
Exterior
| Exterior Features | Balcony, Outdoor Grill, Other |
|---|---|
| Lot Features | Mature Trees |
| Construction Materials | Stone |
| Patio And Porch Features | Deck, Patio, Porch |
| Fencing | Fenced |
Parking
| Parking Features | Brick Driveway, Yes, Garage Owned, Attached, Driveway, On Street, Owned, Garage |
|---|---|
| Garage Spaces | 2 |
Utilities
| Sewer | Public Sewer, Storm Sewer |
|---|---|
| Electric | Circuit Breakers, 200+ Amp Service |
Location
| Community Features | Park, Curbs, Sidewalks, Street Lights, Street Paved |
|---|
Taxes
| Tax Year | 2024 |
|---|---|
| Tax Annual Amount | 26125 |
Area Information
| State | IL |
|---|---|
| County | Cook |
| City | Glenview |
| Zip Code | 60025 |
| Area | Glenview | Golf |
| School District | Glenbrook South High School |
| Elementary School | Pleasant Ridge Elementary School |
| High School | Glenbrook South High School |
| Listing VS Median (in 60025) | |
Price: $1,800,000 low | high Med: $549,900 sqft: 6,500 low | high Med: 2,200 $ / sqft: $277 low | high Med: $250 On site: 42 low | high Med: 24 | |
Market Activity 60025
Request a showing
Request a showing
Contact
Learn More About This Property

| State | IL |
|---|---|
| County | Cook |
| City | Glenview |
| Zip Code | 60025 |
| Area | Glenview | Golf |
| School District | Glenbrook South High School |
| Elementary School | Pleasant Ridge Elementary School |
| High School | Glenbrook South High School |
| Listing VS Median (in 60025) | |
Price: $1,800,000 low | high Med: $549,900 sqft: 6,500 low | high Med: 2,200 $ / sqft: $277 low | high Med: $250 On site: 42 low | high Med: 24 | |
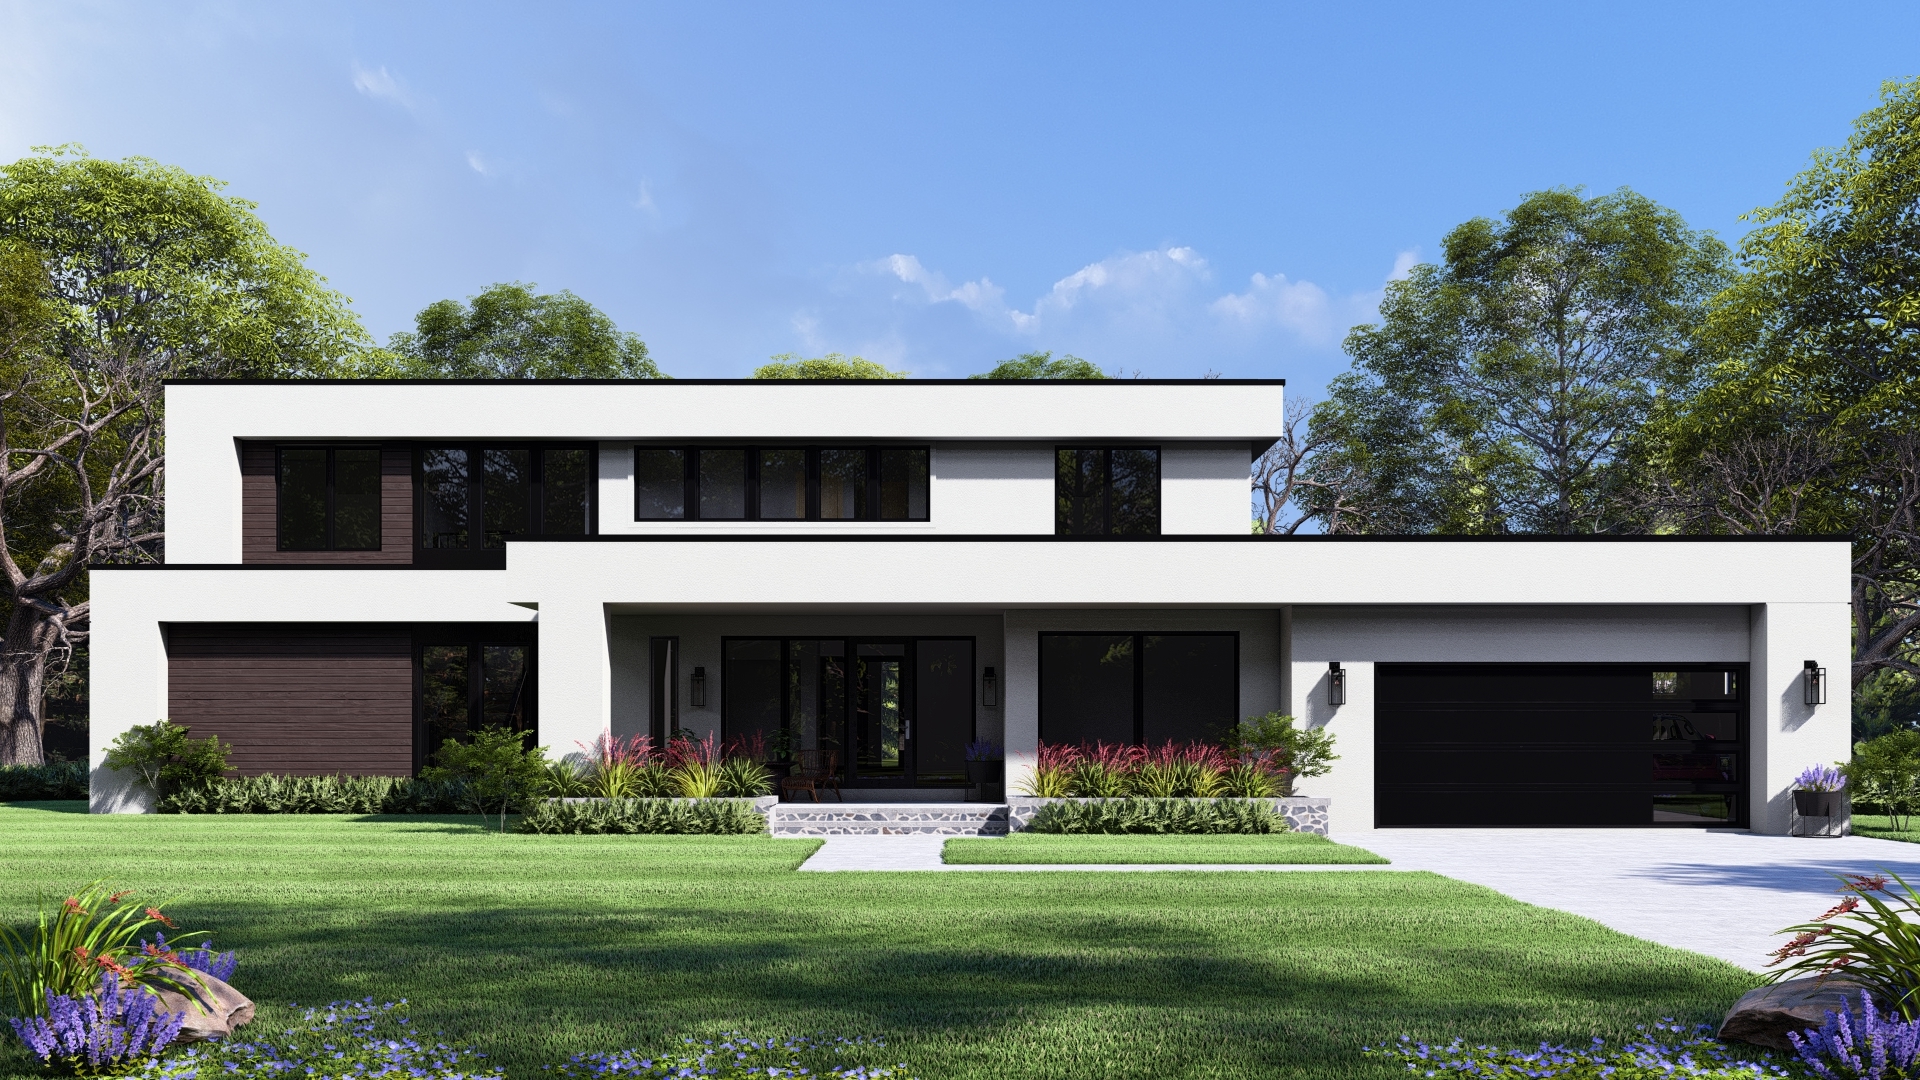 | $3,950,0001938 North DriveGlenview, IL 60025 |