101 E Douglas Street,St. Joseph, IL 61873
St. Joseph, IL 61873









Description
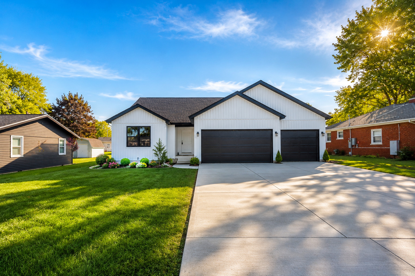
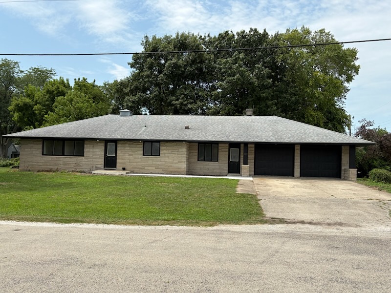
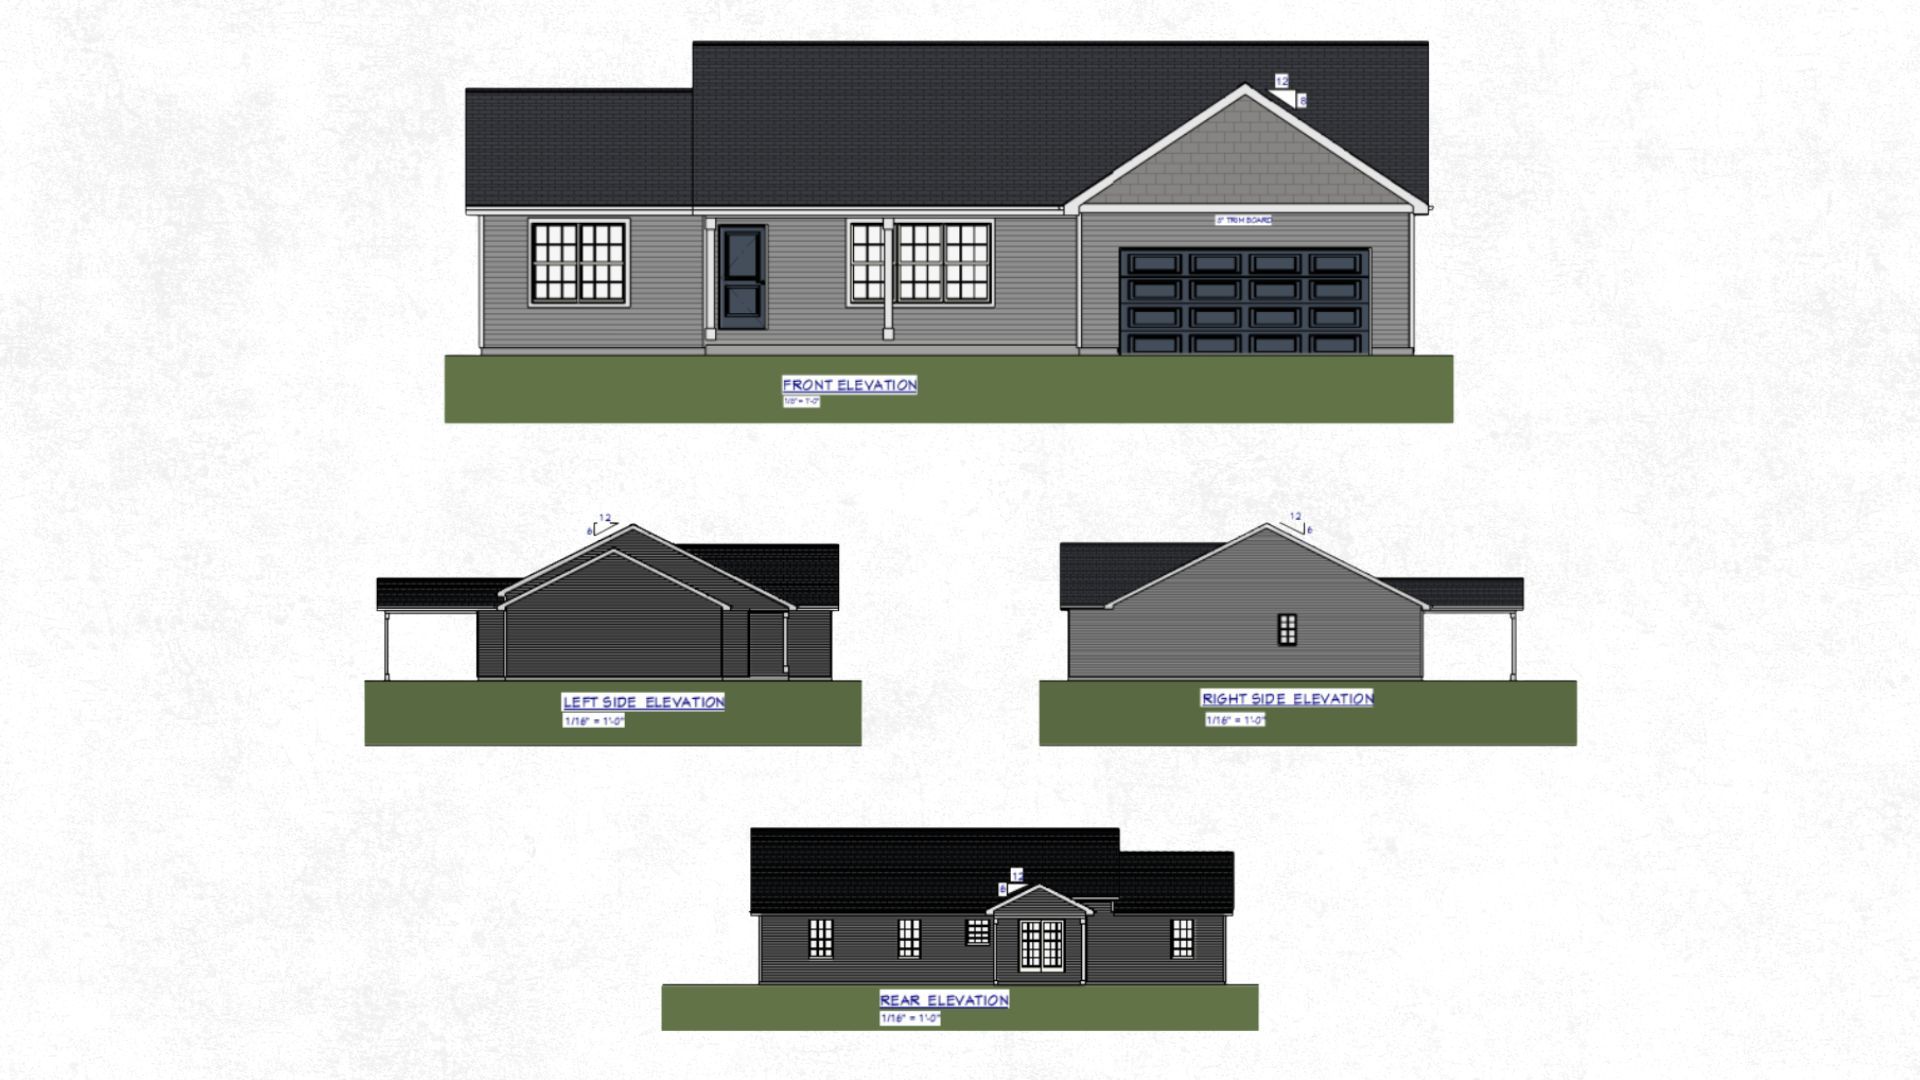
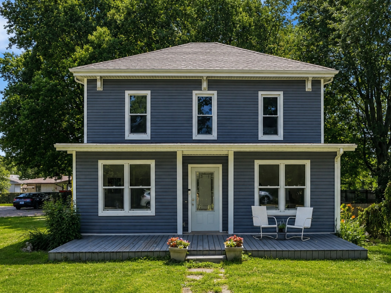
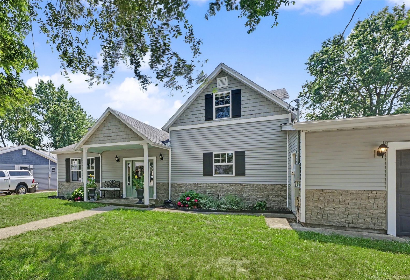
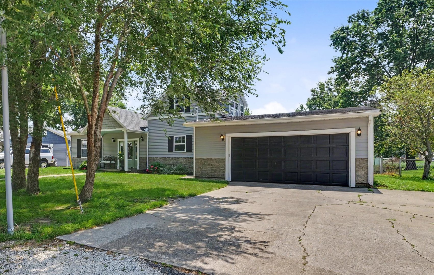
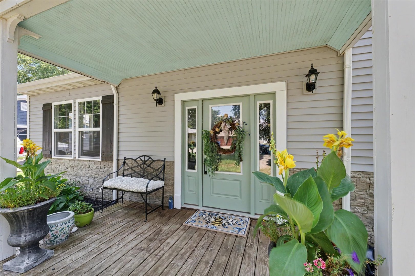
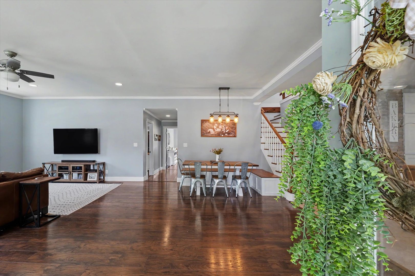
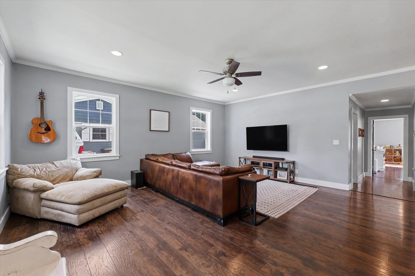
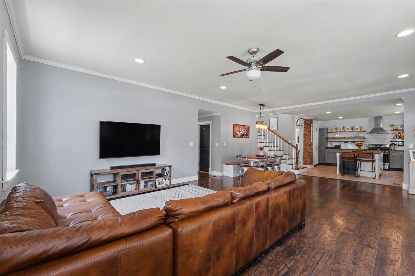
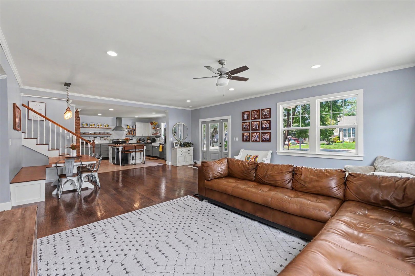
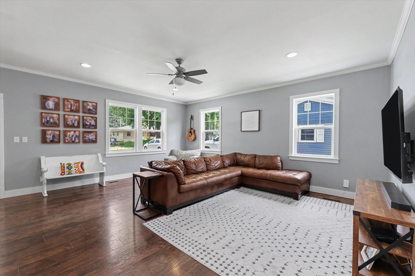
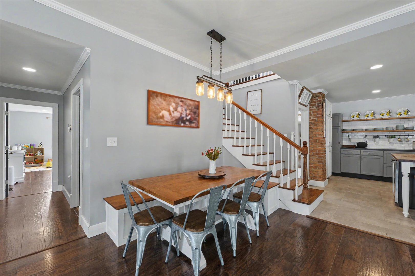
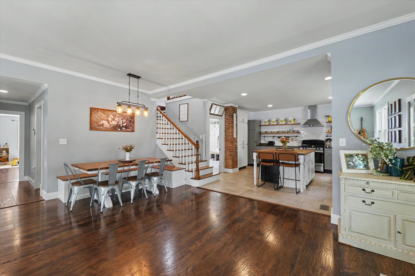
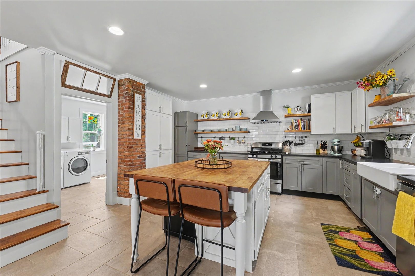

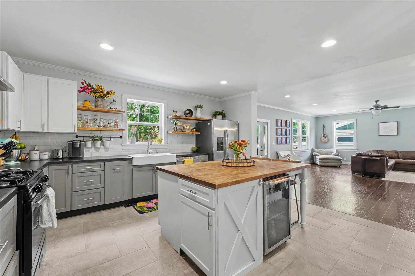
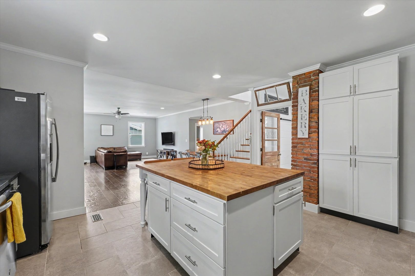
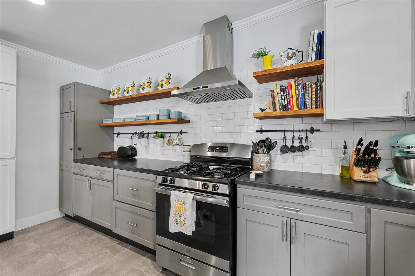
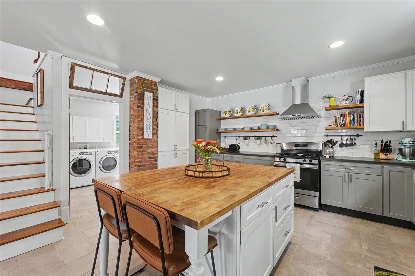
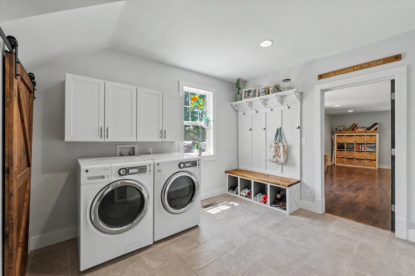
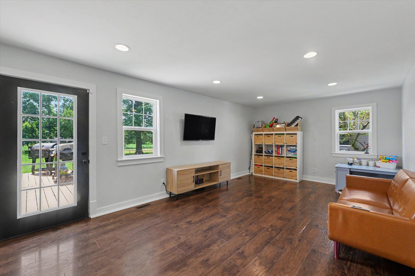
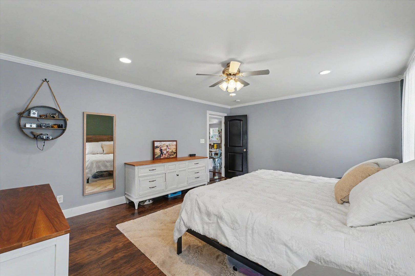
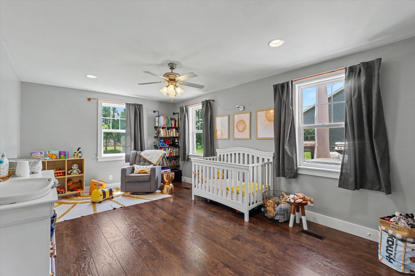
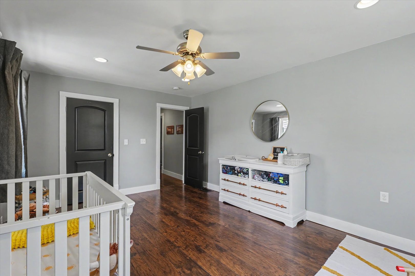
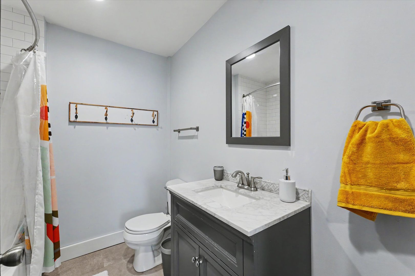
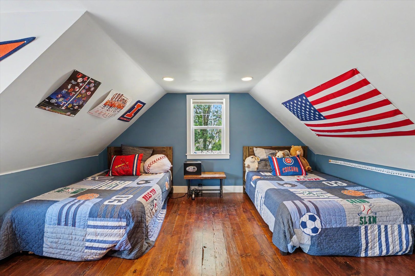
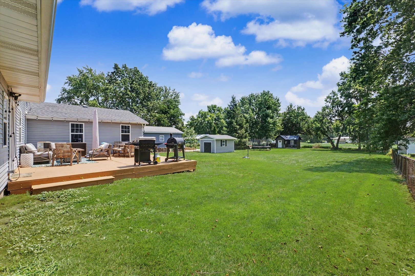
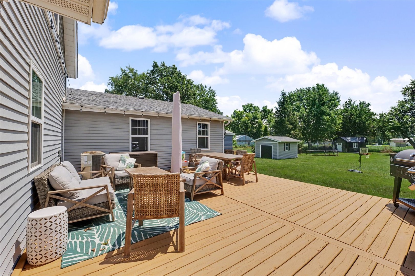
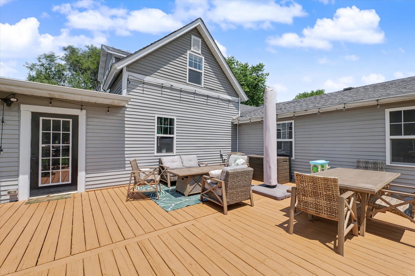
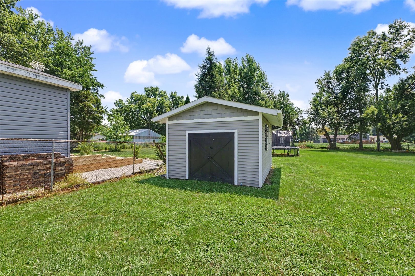
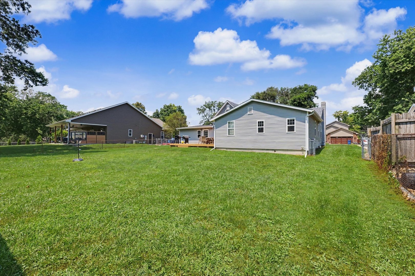
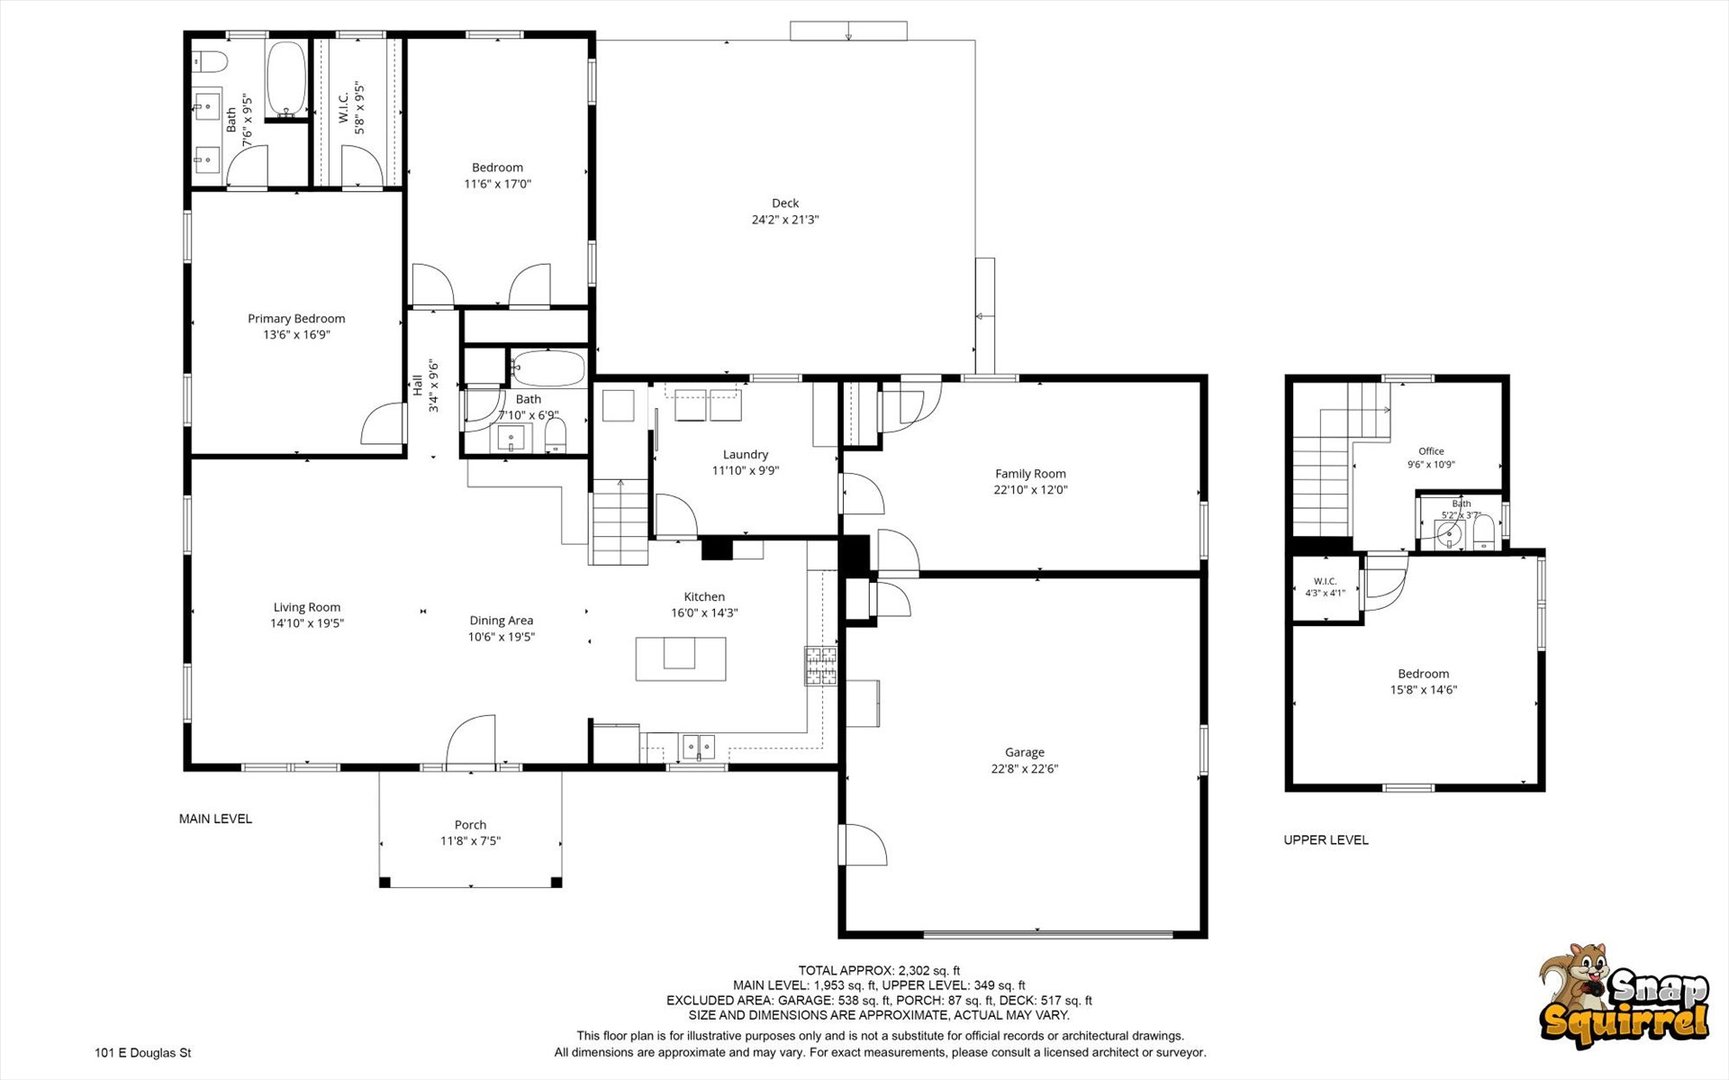
Completely rebuilt from the studs between 2017 and 2019, this stunning St. Joseph home beautifully blends timeless character with the confidence of a complete remodel. Offering over 2,300 finished square feet, 3 bedrooms, 2.5 bathrooms, and a two-car garage, every inch of this home has been thoughtfully designed. The open floor plan is anchored by a gorgeous farmhouse-inspired kitchen featuring solid surface countertops, a butcher block island, farmhouse sink, gas range, and a large center island perfect for gathering with family and friends. The main level features two bedrooms, including a spacious primary en suite complete with a walk-in closet, along with a second living area or recreation room that could easily be converted into a fourth bedroom if desired. Upstairs, you'll find a third bedroom, a convenient half bath, and a extra flex space ideal for a home office, hobby space, or quiet retreat. Enjoy your morning coffee on the covered front porch, but where this home really shines is out back. The expansive deck was built for entertaining and overlooks an oversized, partially fenced backyard with endless space for kids, pets, cookouts, yard games, or simply relaxing. Whether you're purchasing your first home, looking for room to grow, or ready to downsize without sacrificing quality, 101 E. Douglas delivers the space, updates, and lifestyle buyers have been waiting for. Homes like this rarely become available in St. Joseph.
Details
| MLS # | 12711394 |
|---|---|
| Listing Type | For Sale |
| Style | House |
| Sub-Type | Resale |
| Status | Pending |
| Year | 1995 |
| Days On Site | 30 |
| Listing Provided By | Nate Evans Group | Nate Evans |
Features
| Bed(s) | 3 |
|---|---|
| Bath(s) | 3 Total |
| SQ Feet | 2,302 |
| Garage | 2 |
| Basement | Y |
| Story(s) | 1 |
| Acreage | 0.50 |
Interior
| Rooms Total | 8 |
|---|---|
| Cooling | Central Air |
| Heating | Natural Gas, Forced Air |
| Interior Features | 1st Floor Bedroom, 1st Floor Full Bath, Walk-In Closet(s), Open Floorplan, Dining Combo |
| Appliances | Range, Microwave, Dishwasher, Refrigerator, Stainless Steel Appliance(s) |
| Laundry Features | In Unit |
Exterior
| Construction Materials | Vinyl Siding, Stone |
|---|---|
| Patio And Porch Features | Deck, Porch |
Parking
| Parking Features | Concrete, Gravel, Garage Door Opener, Yes, Garage Owned, Attached, Garage |
|---|---|
| Garage Spaces | 2 |
Utilities
| Sewer | Public Sewer |
|---|
Location
| Community Features | Park, Sidewalks, Street Lights, Street Paved |
|---|
Taxes
| Tax Year | 2025 |
|---|---|
| Tax Annual Amount | 2948 |
Area Information
| State | IL |
|---|---|
| County | Champaign |
| City | St. Joseph |
| Zip Code | 61873 |
| Area | Eastern Champaign County | Vermillion County |
| School District | St. Joseph Junior High School |
| Elementary School | St. Joseph Elementary School |
| High School | St. Joseph Junior High School |
| Listing VS Median (in 61873) | |
Price: $310,000 low | high Med: $297,450 sqft: 2,302 low | high Med: 1,786 $ / sqft: $135 low | high Med: $168 On site: 30 low | high Med: 18 | |
Market Activity 61873
Request a showing
Request a showing
Contact
Learn More About This Property

| State | IL |
|---|---|
| County | Champaign |
| City | St. Joseph |
| Zip Code | 61873 |
| Area | Eastern Champaign County | Vermillion County |
| School District | St. Joseph Junior High School |
| Elementary School | St. Joseph Elementary School |
| High School | St. Joseph Junior High School |
| Listing VS Median (in 61873) | |
Price: $310,000 low | high Med: $297,450 sqft: 2,302 low | high Med: 1,786 $ / sqft: $135 low | high Med: $168 On site: 30 low | high Med: 18 | |