
 New Listing
 In-Person: 10/18 10:00 AM - 12:00 PM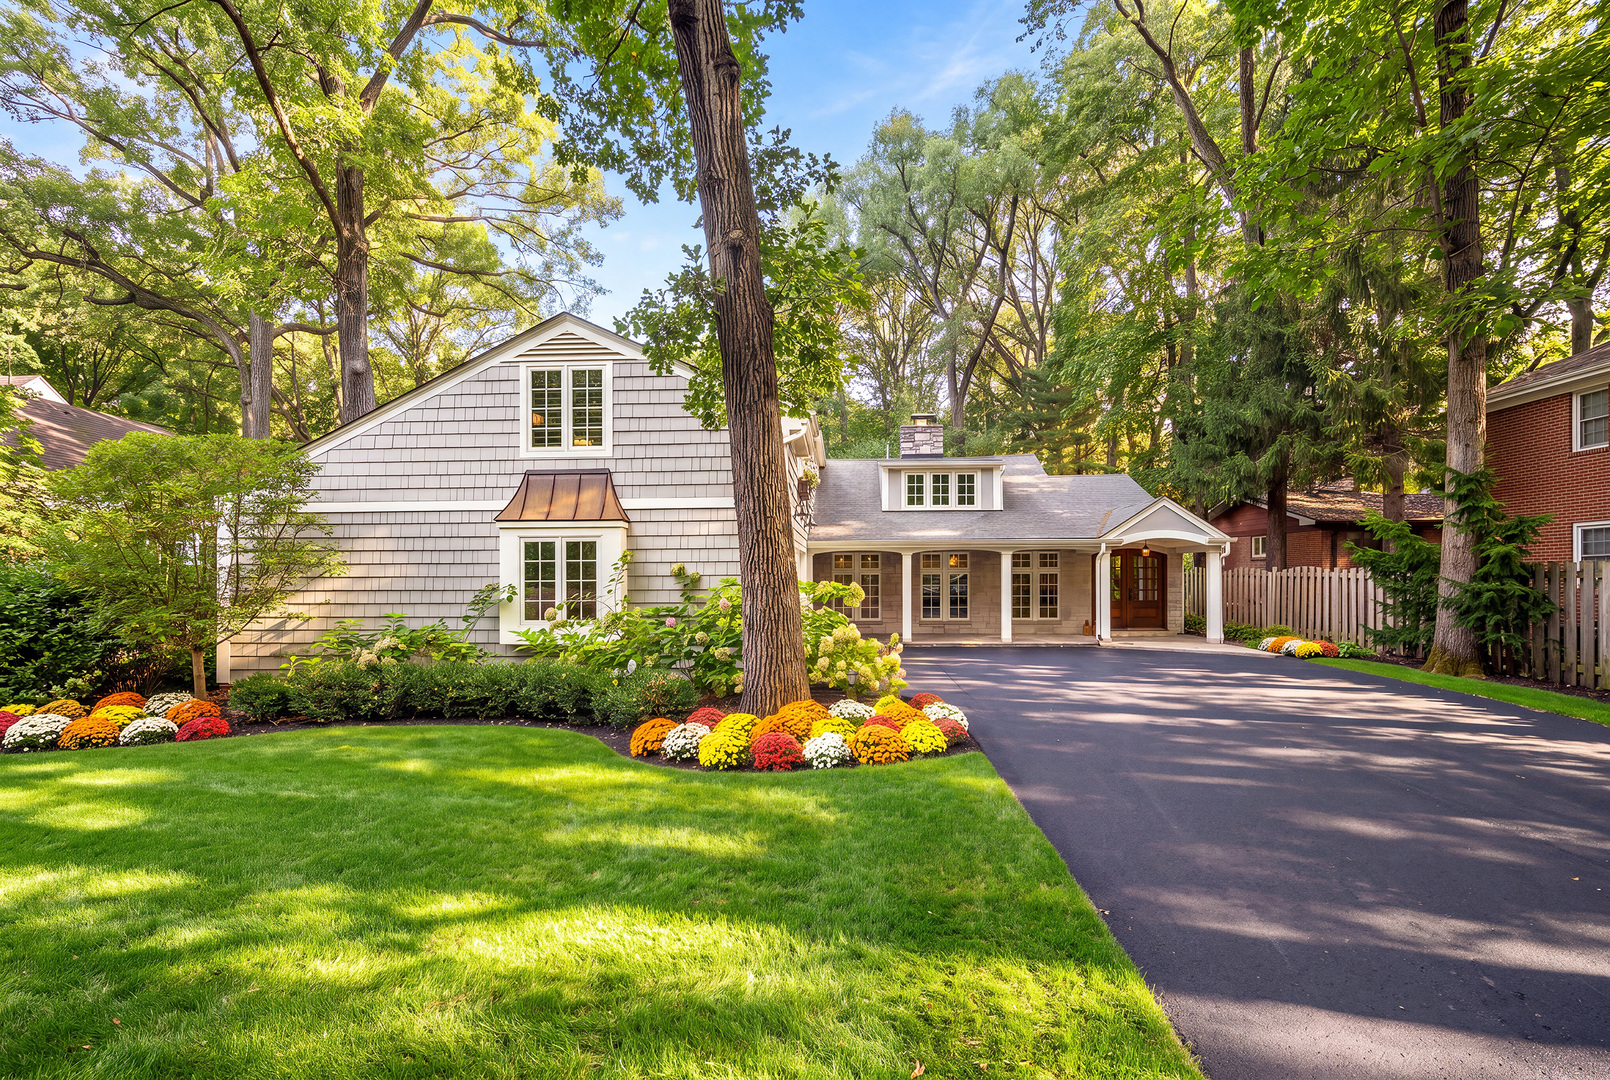
1040 S Green Bay Road,Lake Forest, IL 60045
Lake Forest, IL 60045

Description
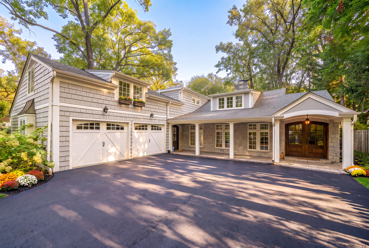
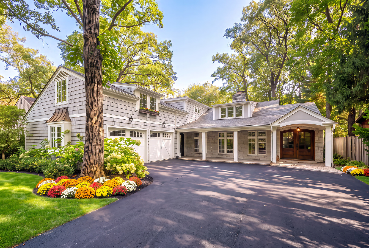
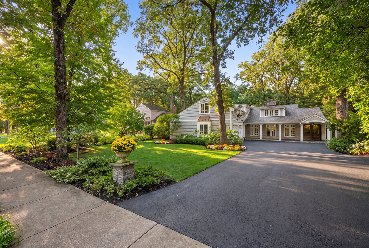
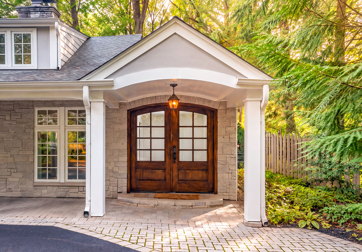
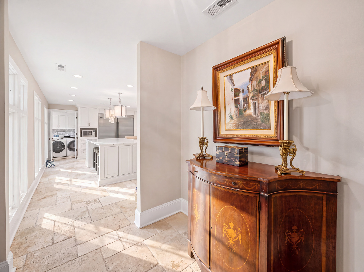
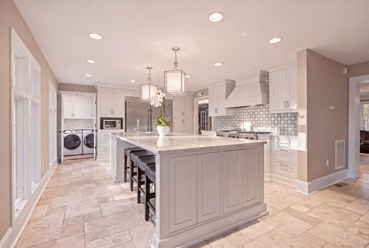
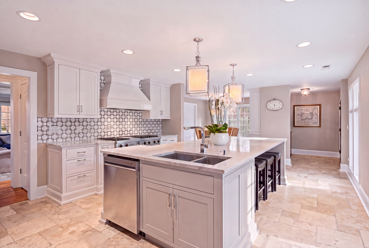
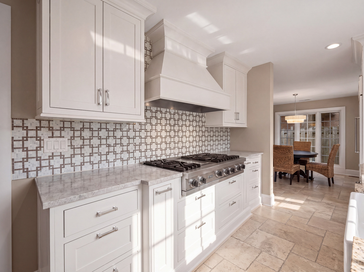
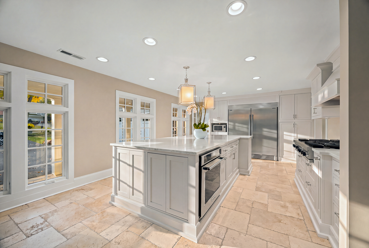
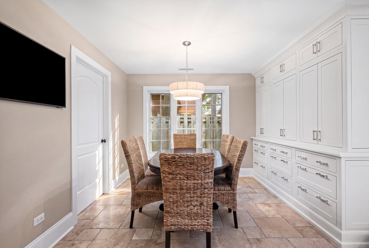
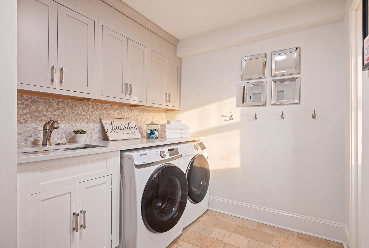
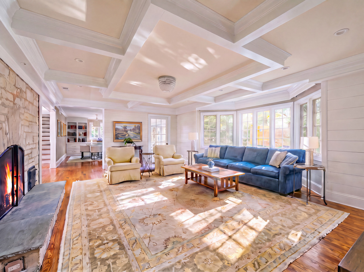
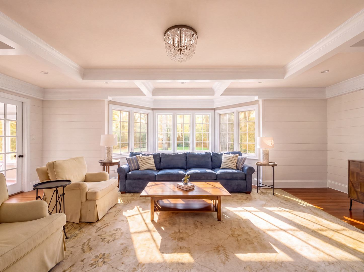
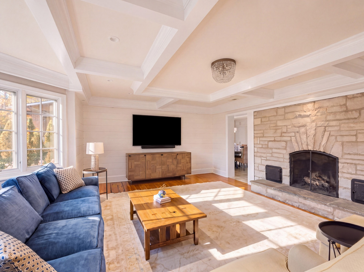
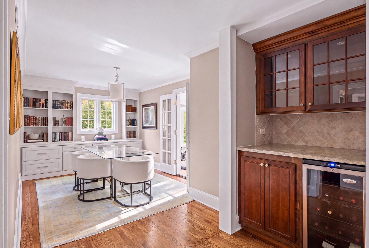
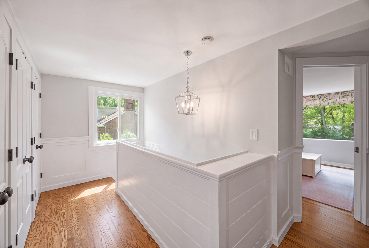
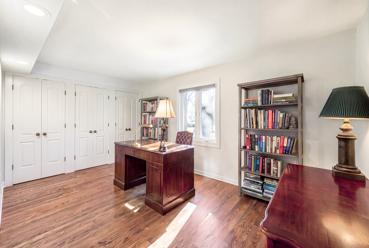
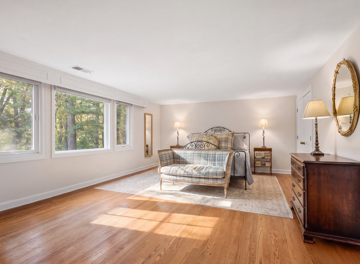
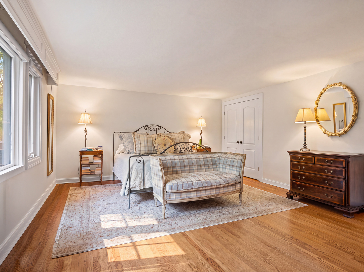
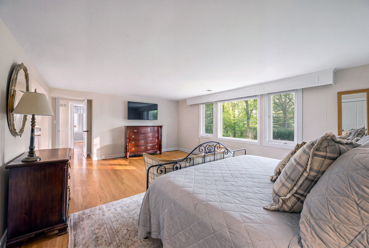
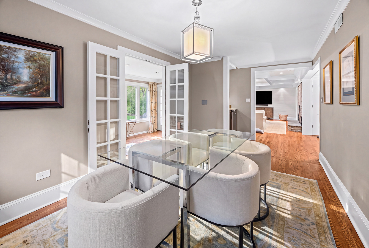
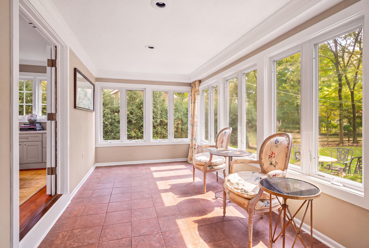
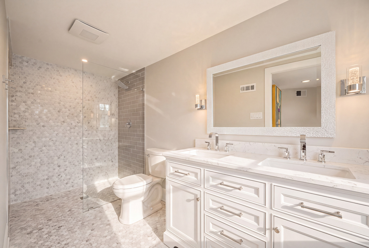
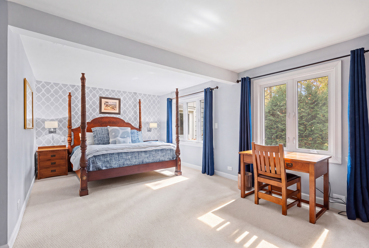
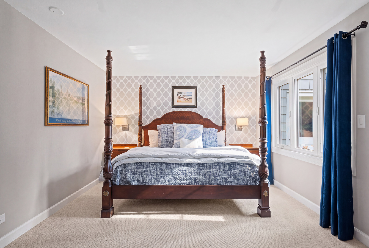
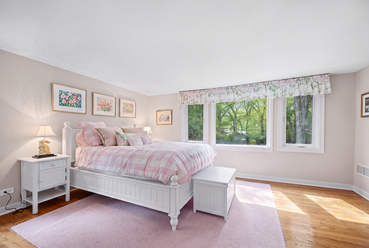
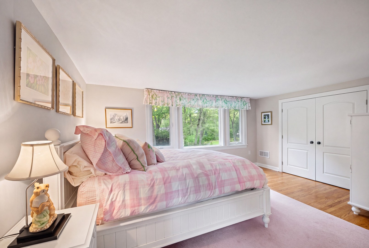
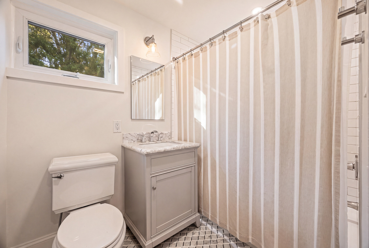
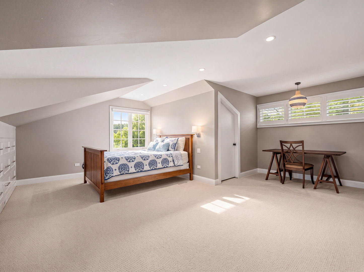
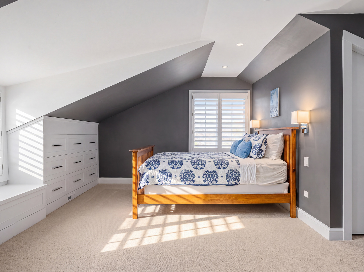
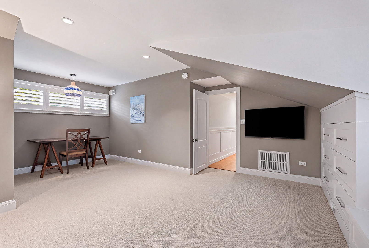
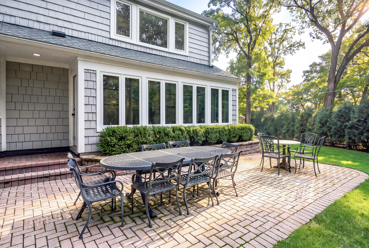
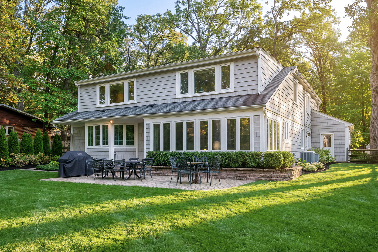
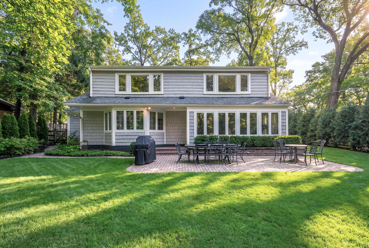
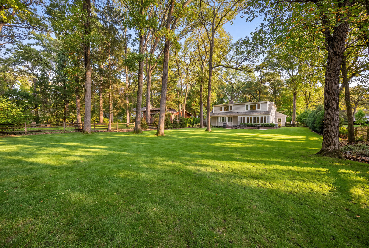
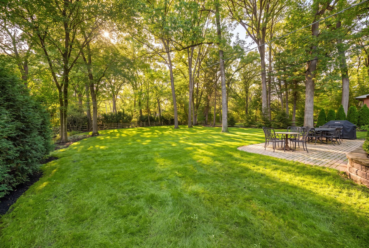
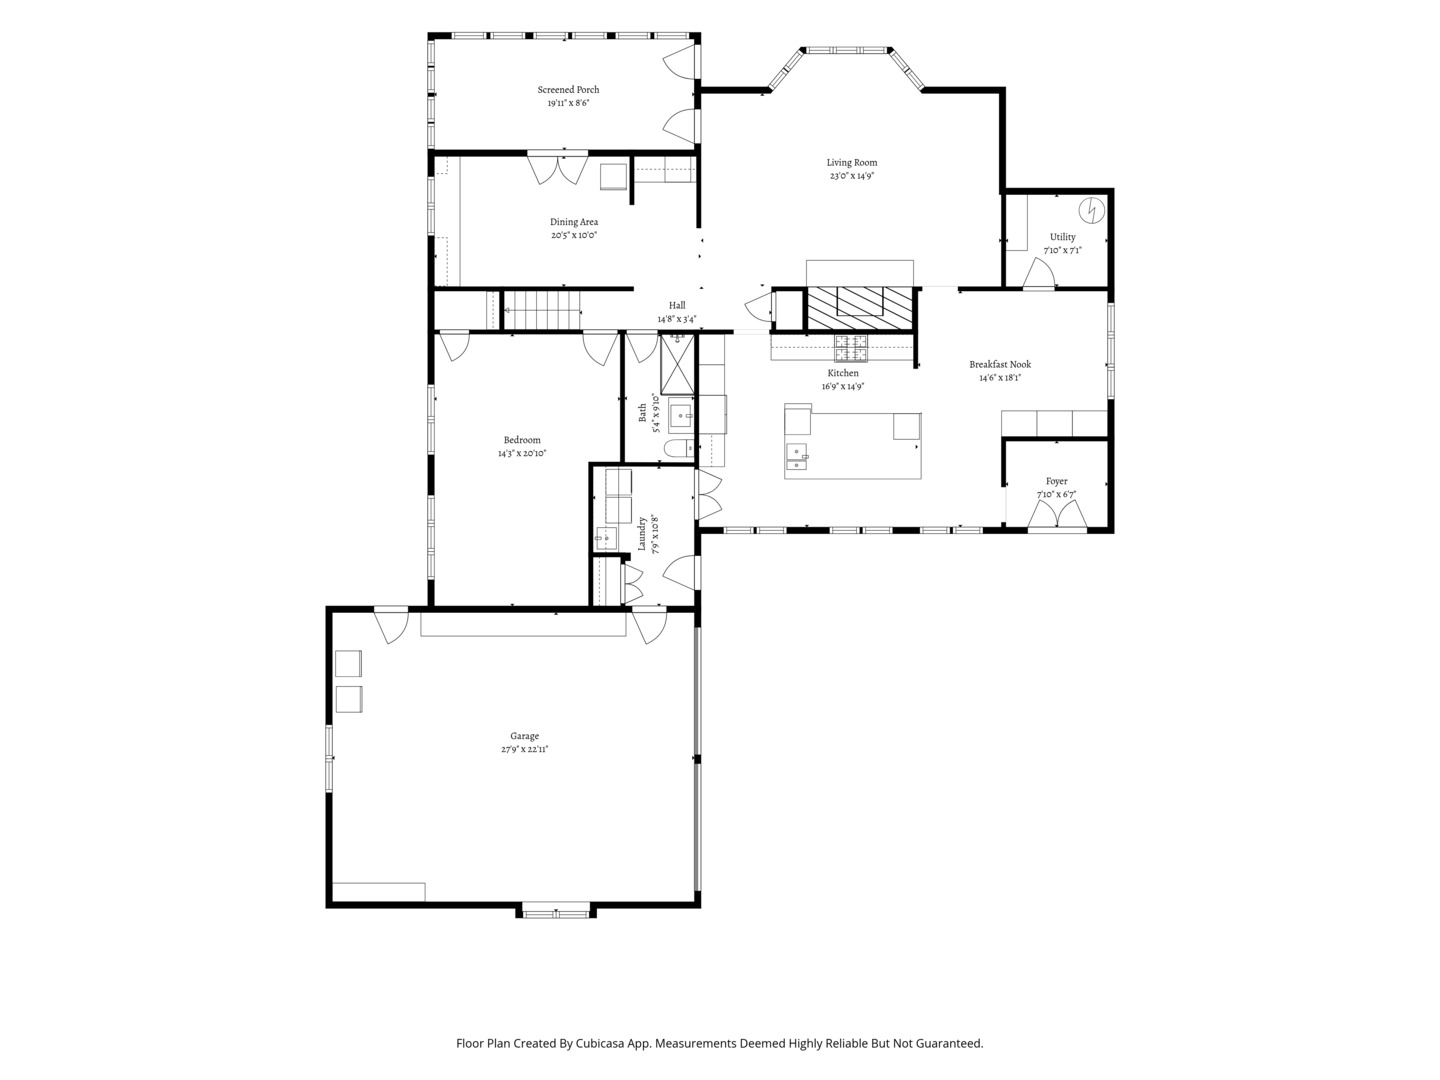
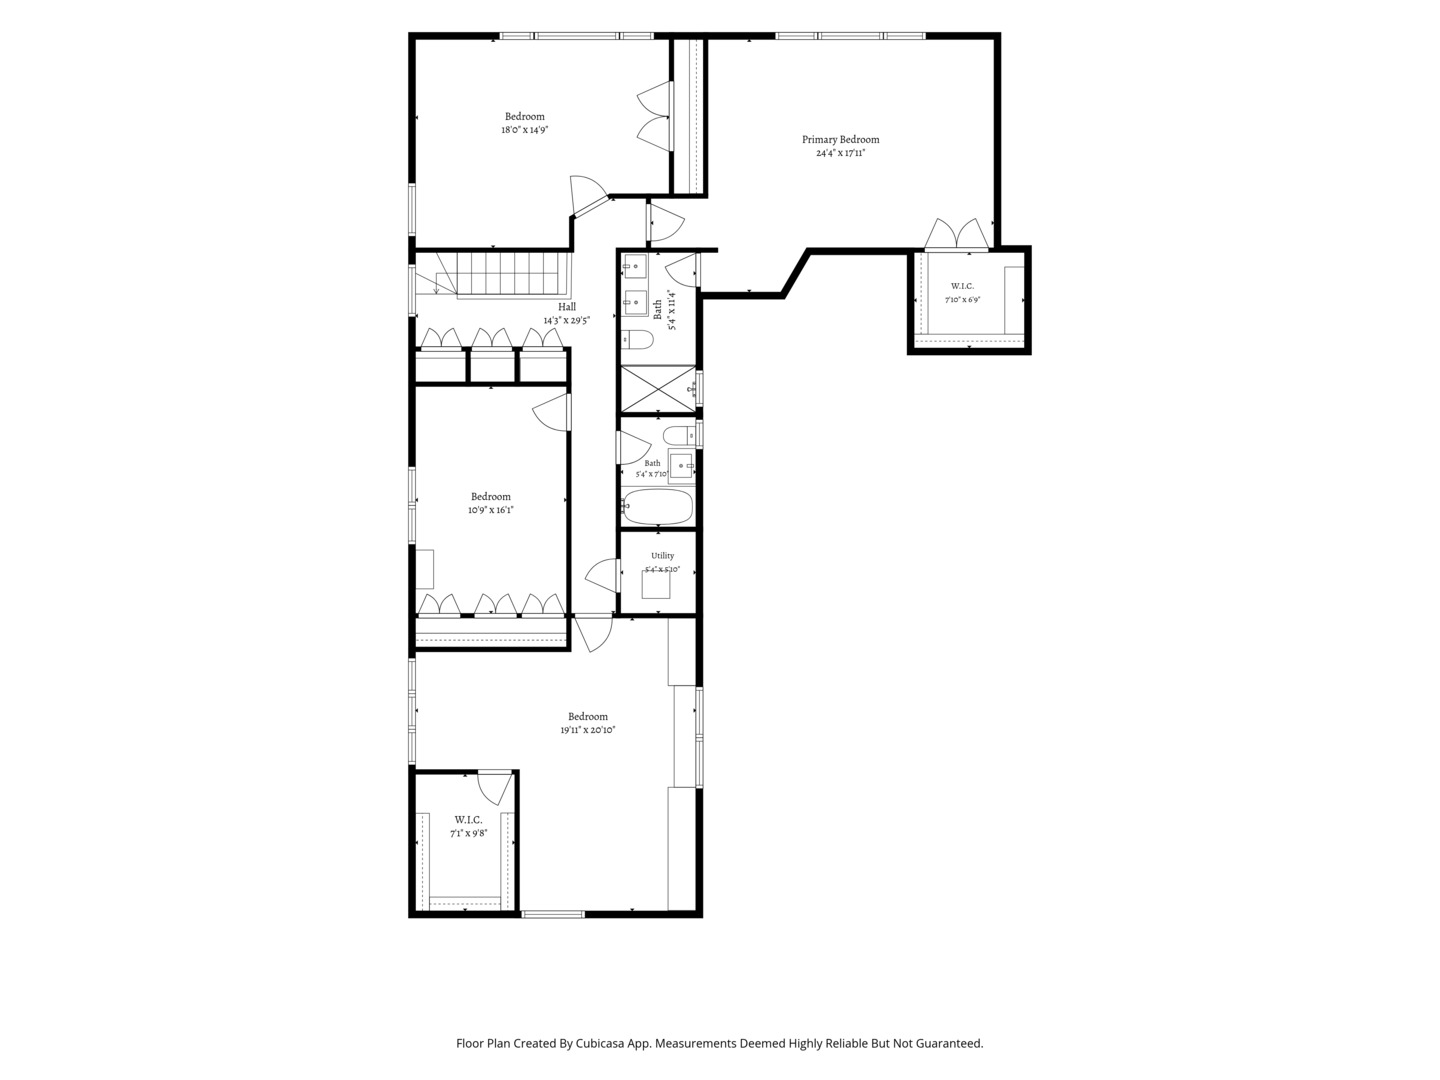
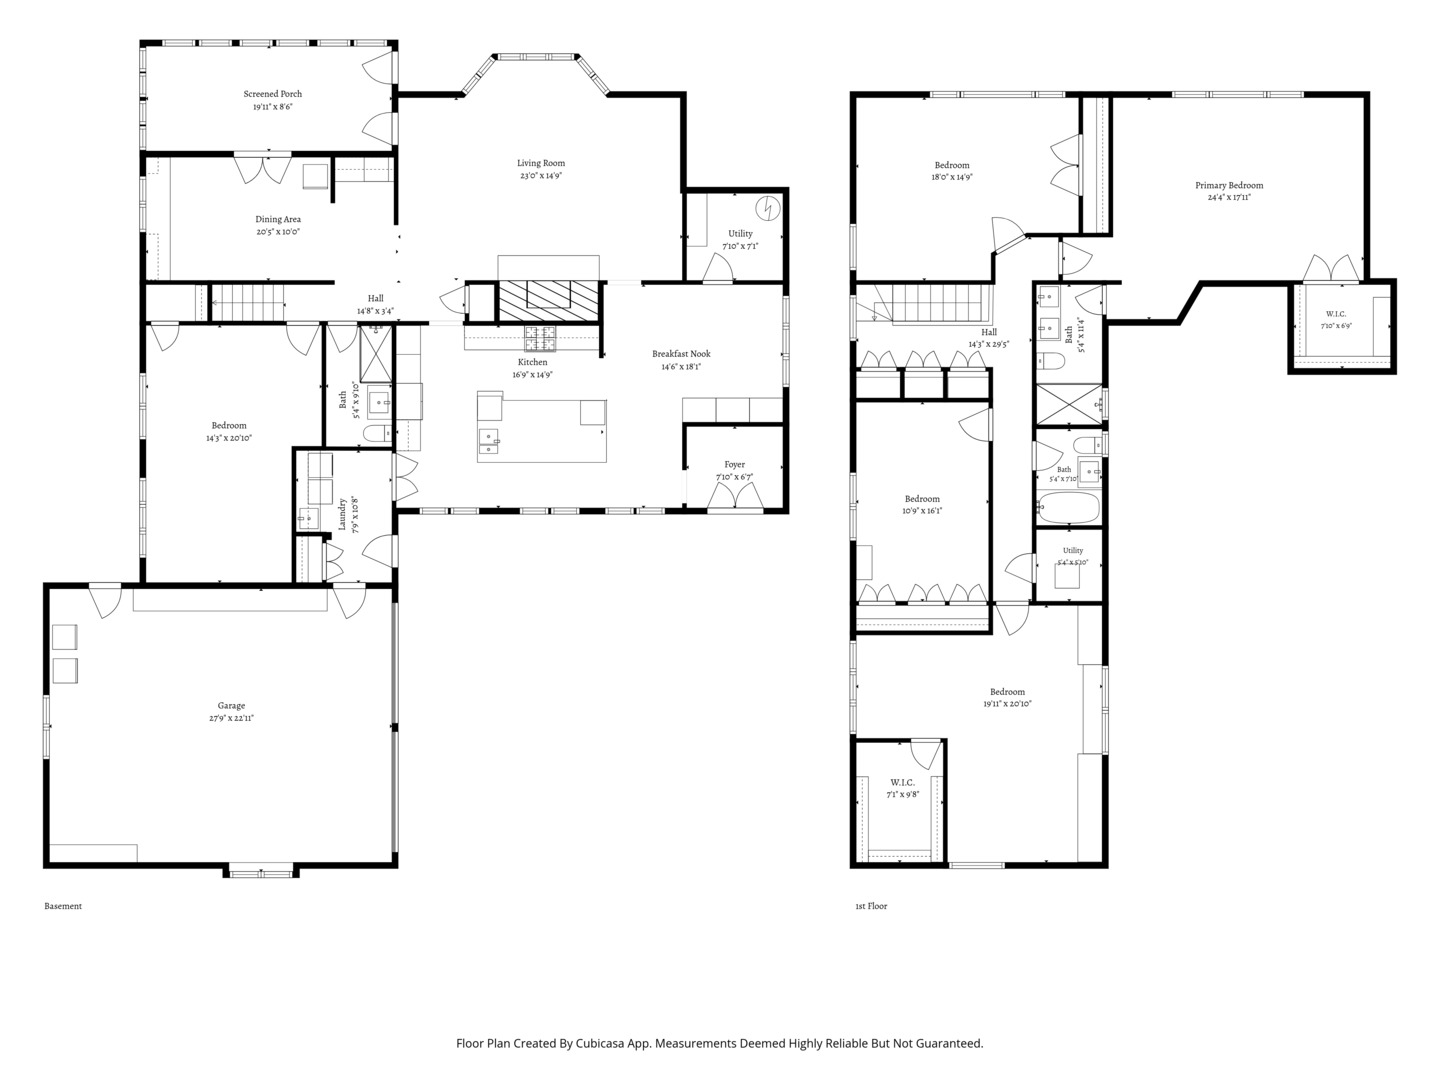
Beautifully updated 5-bedroom Lake Forest home near Cherokee Elementary, featuring a chef's kitchen, coffered-ceiling family room, sunroom, first-floor bedroom with full bath, and a deep fenced yard with open views to Waveland Avenue. Custom arched mahogany entry doors open to gleaming hardwood floors and 7-inch baseboards throughout the first floor. The kitchen offers a large island, high-end stainless steel appliances, Mother of Pearl quartzite countertops, abundant custom cabinetry, a walk-in pantry, and a bright eating area. A butler's pantry with beverage refrigerator serves the oversized dining room, currently used as a home office, where French doors open to a window-wrapped sunroom overlooking the backyard. The family room pairs shiplap walls and a coffered ceiling with a raised-hearth gas fireplace surrounded in Wisconsin limestone. The spacious first-floor bedroom sits beside a full bath with glass shower, ideal as a guest suite, playroom, or flex space. French doors lead to a large laundry room with storage cabinets and coat closet. Upstairs, wainscoting lines the stairway and hall. The primary suite features a custom spa bath with curbless shower, designer tile, and double vanity with Carrara marble top. Three additional bedrooms and a hall bath with marble tile floor complete the second floor. The oversized tandem garage fits up to four compact cars, with room for a workshop and storage. Mature, lovingly tended gardens frame the front and back yards, and with no home directly behind, the views are uninterrupted. Move-in ready, about one mile to the Metra train, with easy access to bike trails and Route 41.
Details
| MLS # | 12787578 |
|---|---|
| Listing Type | For Sale |
| Style | House |
| Sub-Type | Resale |
| Status | Active |
| Year | 1953 |
| Days On Site | 2 |
| Listing Provided By | Jameson Sotheby's International Realty | Patrick Milhaupt |
Features
| Bed(s) | 5 |
|---|---|
| Bath(s) | 3 Total |
| SQ Feet | 3,091 |
| Garage | 2 |
| Story(s) | 2 |
| Acreage | 0.50 |
Interior
| Rooms Total | 10 |
|---|---|
| Cooling | Central Air |
| Heating | Natural Gas, Forced Air |
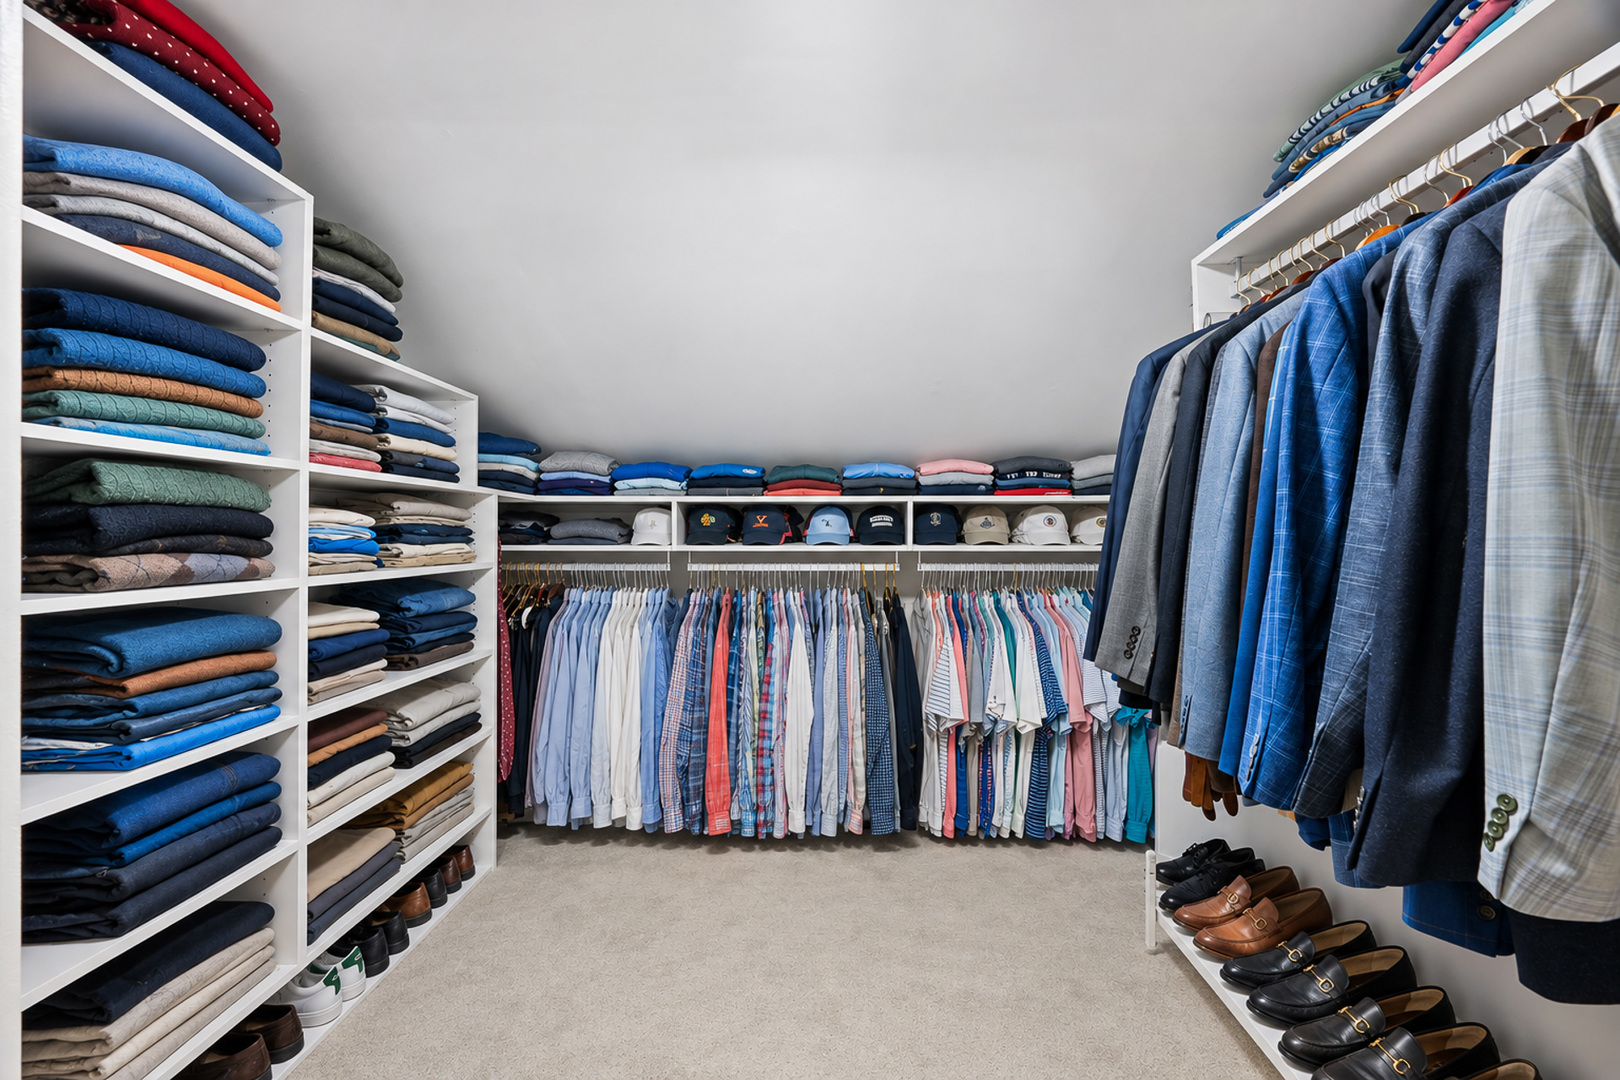
| Interior Features | 1st Floor Bedroom, 1st Floor Full Bath, Walk-In Closet(s), Bookcases, Special Millwork |
| Fireplaces Total | 1 |
| Laundry Features | Main Level |
Exterior
| Construction Materials | Cedar, Stone |
|---|
Parking
| Parking Features | Asphalt, Garage Door Opener, Yes, Garage Owned, Attached, Garage |
|---|---|
| Garage Spaces | 2 |
Utilities
| Sewer | Public Sewer |
|---|
Taxes
| Tax Year | 2025 |
|---|---|
| Tax Annual Amount | 15594 |
Area Information
| State | IL |
|---|---|
| County | Lake |
| City | Lake Forest |
| Zip Code | 60045 |
| Area | Lake Forest |
| School District | Lake Forest High School |
| Elementary School | Cherokee Elementary School |
| High School | Lake Forest High School |
| Listing VS Median (in 60045) | |
Price: $1,290,000 low | high Med: $1,710,000 sqft: 3,091 low | high Med: 4,304 $ / sqft: $417 low | high Med: $484 On site: 2 low | high Med: 29 | |
Market Activity 60045
Request a showing
Request a showing
Contact
Learn More About This Property

| Open House |
|---|
| In-Person 10/18 10:00 AM - 12:00 PM |
| State | IL |
|---|---|
| County | Lake |
| City | Lake Forest |
| Zip Code | 60045 |
| Area | Lake Forest |
| School District | Lake Forest High School |
| Elementary School | Cherokee Elementary School |
| High School | Lake Forest High School |
| Listing VS Median (in 60045) | |
Price: $1,290,000 low | high Med: $1,710,000 sqft: 3,091 low | high Med: 4,304 $ / sqft: $417 low | high Med: $484 On site: 2 low | high Med: 29 | |
 | $1,099,000777 Cherokee RoadLake Forest, IL 60045 |