105 N Oak Street,Villa Grove, IL 61956
Villa Grove, IL 61956










Description
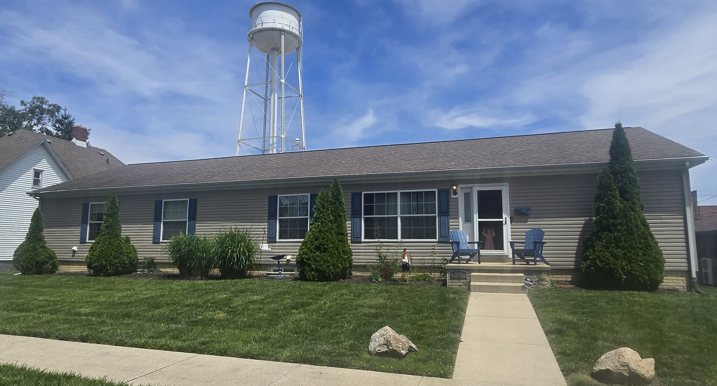
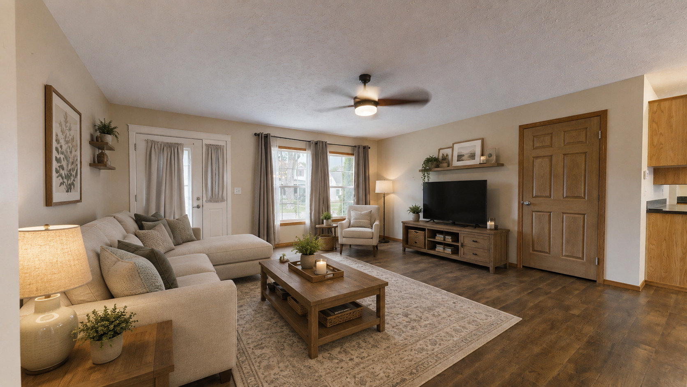
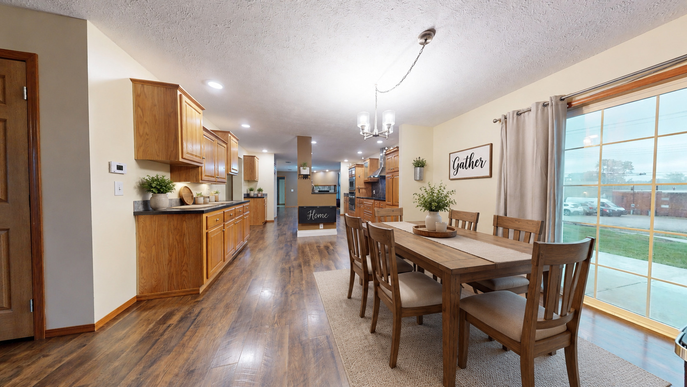
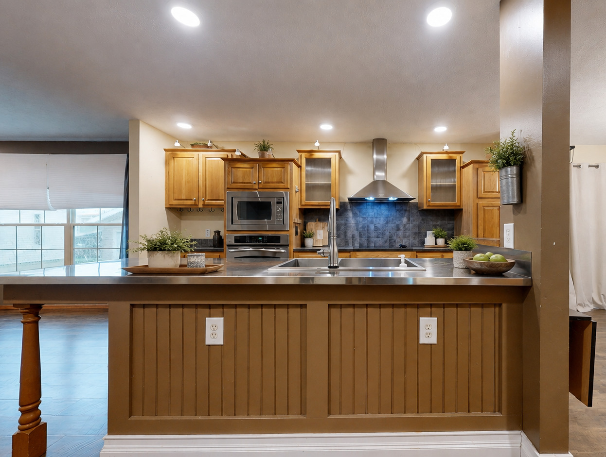
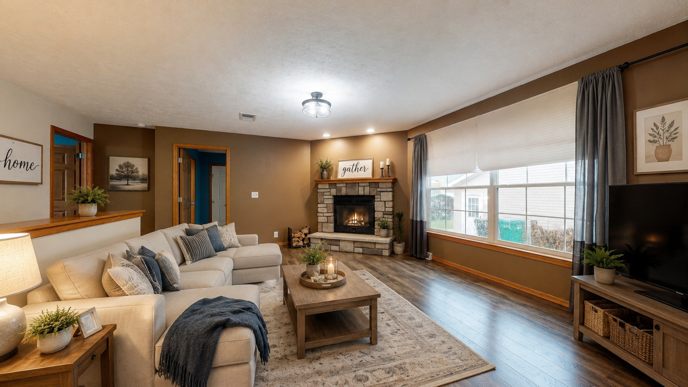
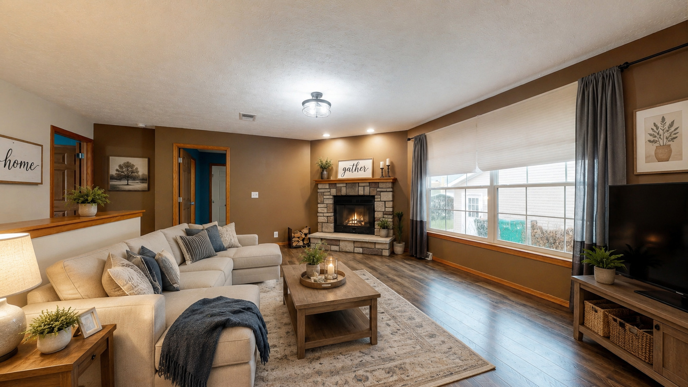
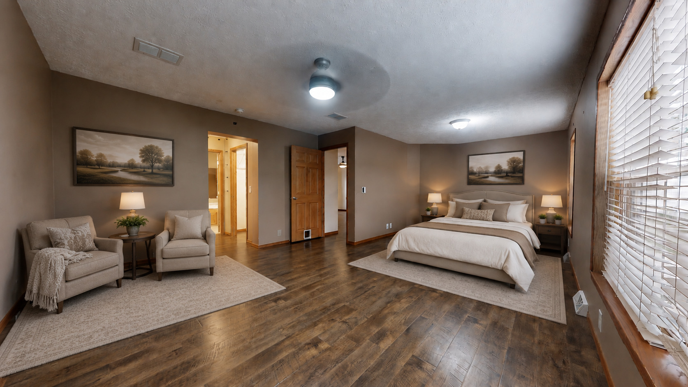
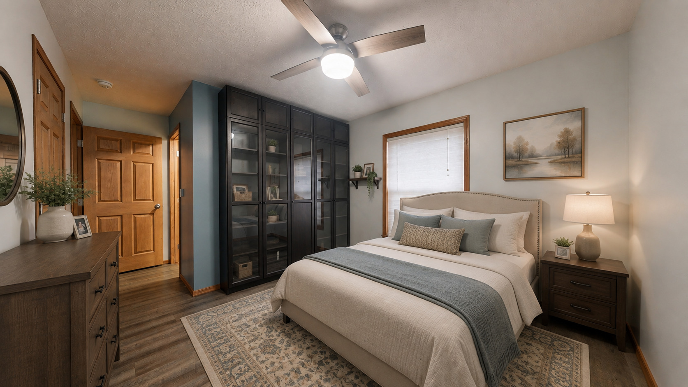
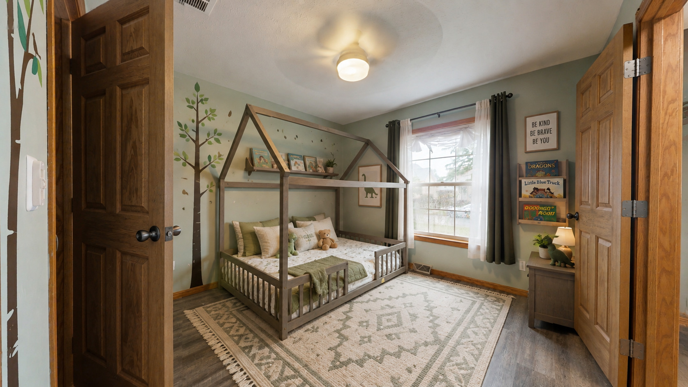
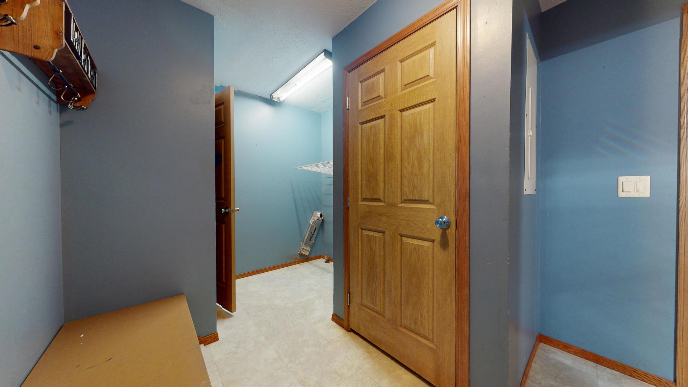
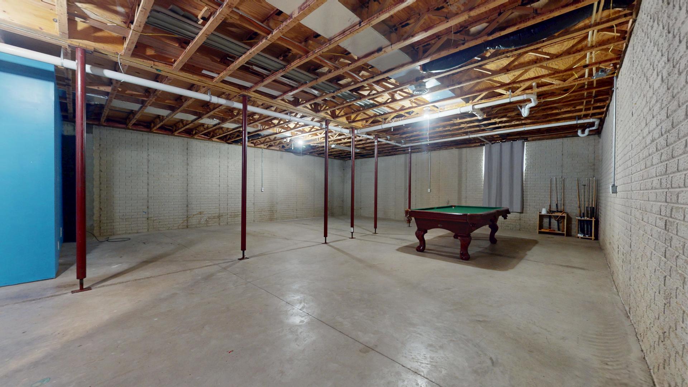
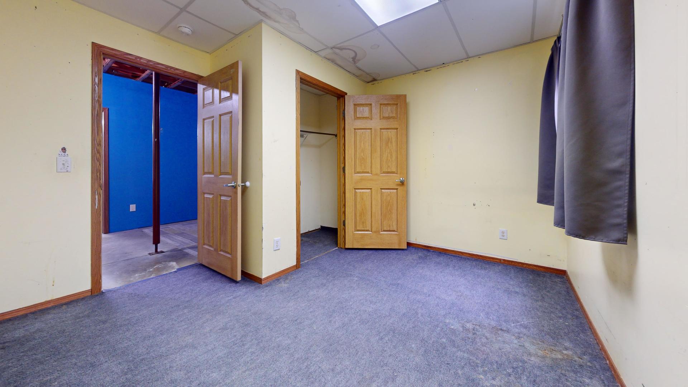
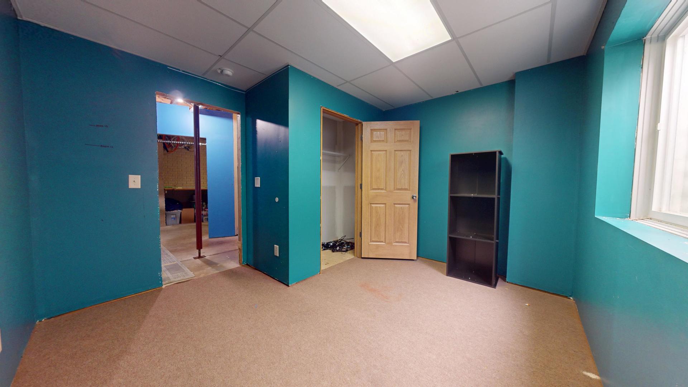
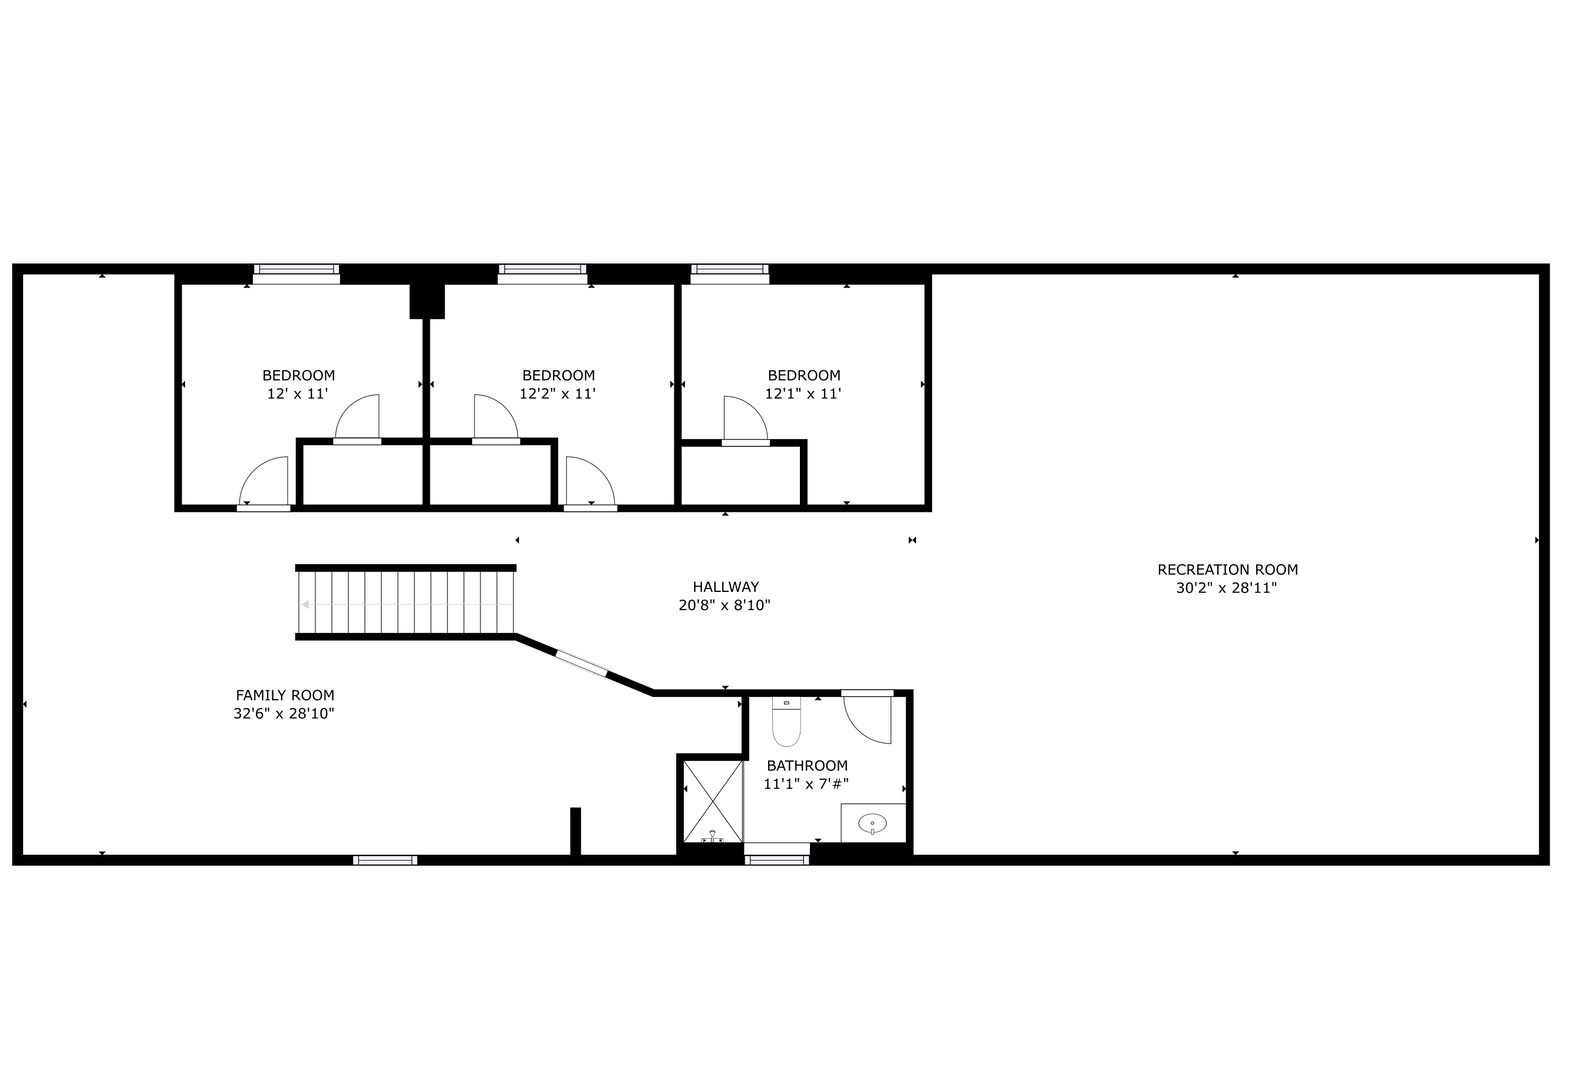
Check out this house! Just like NEW in downtown Villa Grove, next to main street with restaurants behind you. Over 2200 sq feet on main level AND partially finished basement, to equal over 4400 sq ft. Rare find... Main level has open living room with wood burning fireplace in corner for awesome ambiance, adjoins to the beautiful kitchen with a center island/breakfast bar with a stainless counter area. Stainless appliances include built in oven, microwave, cooktop, range hood and dishwasher. A dining area is next to it or use as kitchen table portion. There are 4 bedrooms, and 3 full baths on main level (Every bedroom connects to a bath). One is an XL bedroom suite with sitting area and private bath featuring a garden tub, separate shower and double sinks, AND TWO Walk in closets. There is a front living room which could double as a formal dining room if desired. Main level laundry. The basement has laundry, plus 3 more bedrooms with egress, or use them as your needs for space (office, workout room, craft room/labeled as BONUS for you to decide) and a full bath. There is great storage and a WHOLE 30x29 space unfinished that would be great as a Rec or Family Room. High ceilings. There are TWO sump pumps to include a water back up and a tankless water heater for endless hot water for large families. Some EXTRA features are a thermostat with four sensors, Ikea wireless lights, smart locks, ethernet and coaxial cables run to all bedrooms, family room, and living room. This home sits on a LARGE double lot of 100x140 and includes a two car detached garage, in the heart of downtown. Envision a fenced back yard for more privacy if desired. ** Note virtual furniture has been added and decor to show placement. Virtual walk through is of the vacant portion.
Details
| MLS # | 12734577 |
|---|---|
| Listing Type | For Sale |
| Style | Farm or Ranch |
| Sub-Type | Resale |
| Status | Active |
| Year | 2005 |
| Days On Site | 25 |
| Listing Provided By | Coldwell Banker R.E. Group | Stefanie Pratt |
Features
| Bed(s) | 4 |
|---|---|
| Bath(s) | 4 Total |
| SQ Feet | 2,280 |
| Garage | 2 |
| Basement | Y |
Interior
| Rooms Total | 9 |
|---|---|
| Cooling | Central Air |
| Heating | Forced Air |
| Interior Features | 1st Floor Bedroom, In-Law Floorplan, 1st Floor Full Bath, Walk-In Closet(s) |
| Appliances | Microwave, Dishwasher, Refrigerator, Disposal, Cooktop, Oven, Range Hood |
| Fireplaces Total | 1 |
| Fireplace Features | Wood Burning |
| Laundry Features | Main Level, In Unit |
Exterior
| Roof | Asphalt |
|---|---|
| Foundation Details | Concrete Perimeter |
| Construction Materials | Vinyl Siding |
Parking
| Parking Features | Garage Door Opener, Yes, Garage Owned, Detached, Garage |
|---|---|
| Garage Spaces | 2 |
Utilities
| Sewer | Public Sewer |
|---|---|
| Electric | 200+ Amp Service |
Location
| Community Features | Sidewalks, Street Lights |
|---|
Taxes
| Tax Year | 2025 |
|---|---|
| Tax Annual Amount | 8032.64 |
Area Information
| State | IL |
|---|---|
| County | Douglas |
| City | Villa Grove |
| Zip Code | 61956 |
| Area | Southern Champaign County | Douglas County |
| School District | Villa Grove High School |
| Elementary School | Villa Grove Elementary School |
| High School | Villa Grove High School |
| Listing VS Median (in 61956) | |
Price: $295,000 low | high Med: $225,000 sqft: 2,280 low | high Med: 1,948 $ / sqft: $129 low | high Med: $116 On site: 25 low | high Med: 76 | |
Market Activity 61956
Request a showing
Request a showing
Contact
Learn More About This Property

| State | IL |
|---|---|
| County | Douglas |
| City | Villa Grove |
| Zip Code | 61956 |
| Area | Southern Champaign County | Douglas County |
| School District | Villa Grove High School |
| Elementary School | Villa Grove Elementary School |
| High School | Villa Grove High School |
| Listing VS Median (in 61956) | |
Price: $295,000 low | high Med: $225,000 sqft: 2,280 low | high Med: 1,948 $ / sqft: $129 low | high Med: $116 On site: 25 low | high Med: 76 | |