
10605 Red Hawk Lane,Spring Grove, IL 60081
Spring Grove, IL 60081






Description
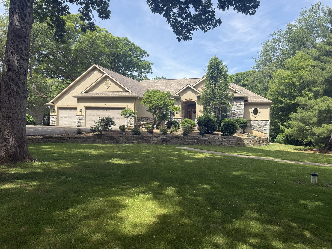
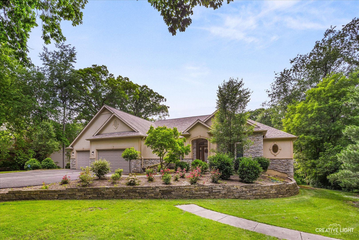
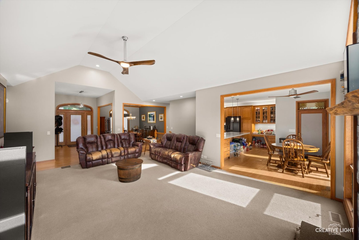
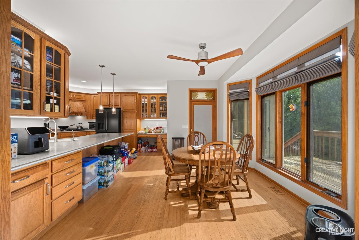
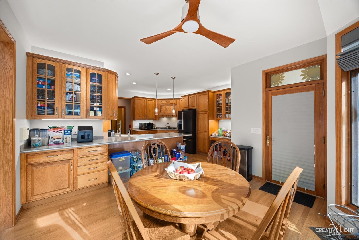
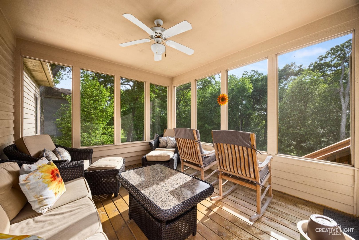
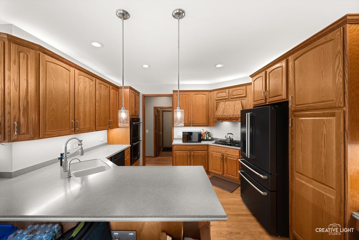
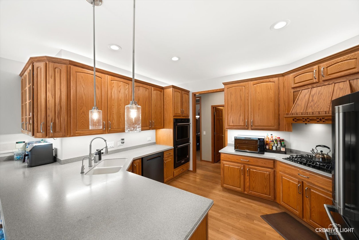
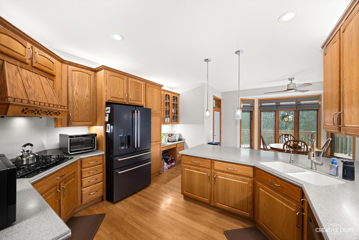
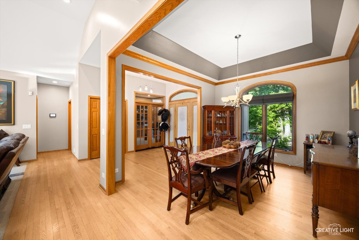
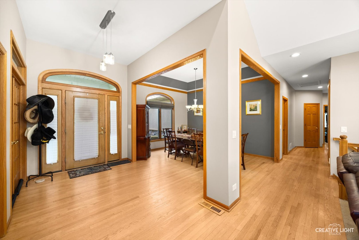
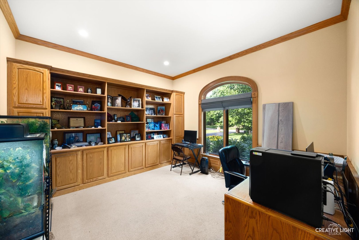
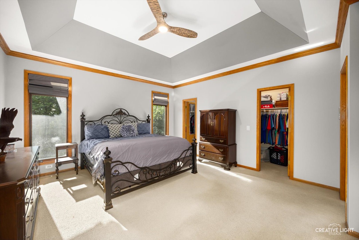
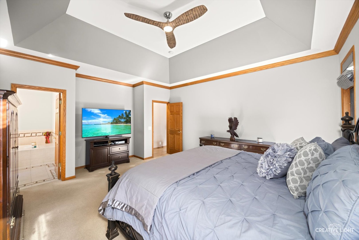
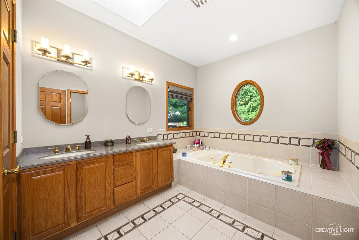
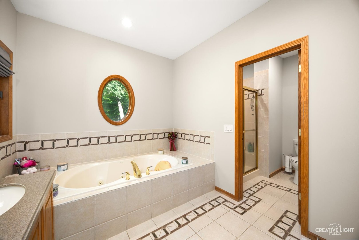
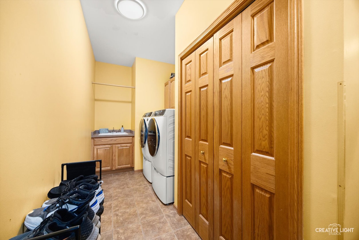
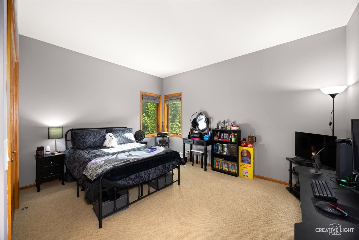
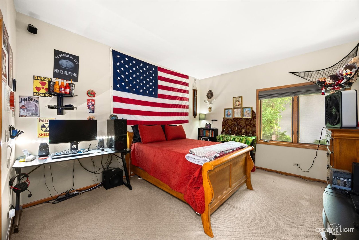
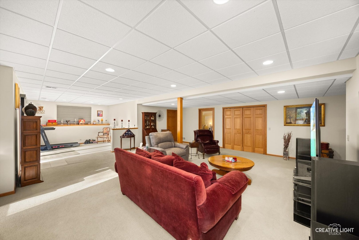
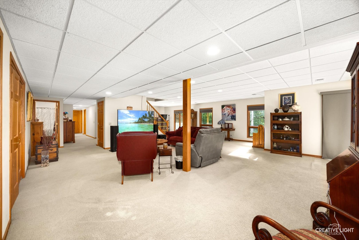
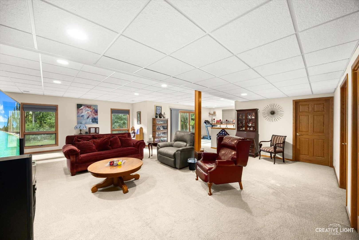
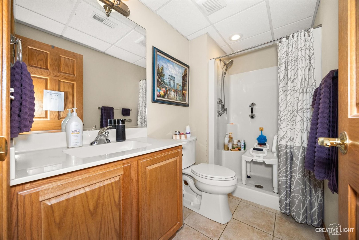
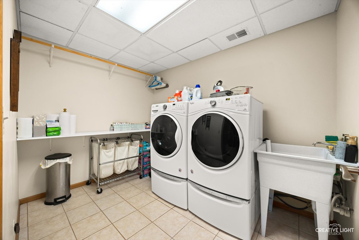
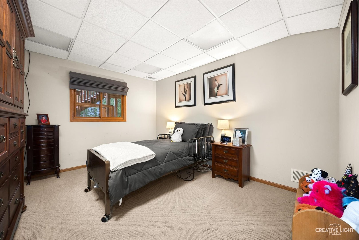
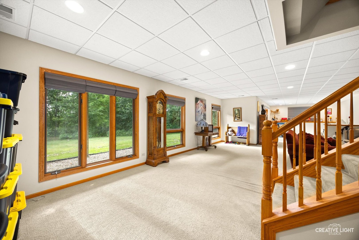
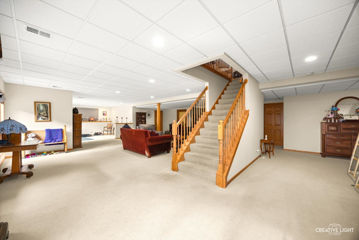
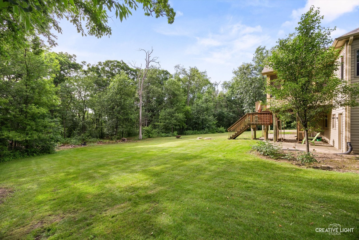
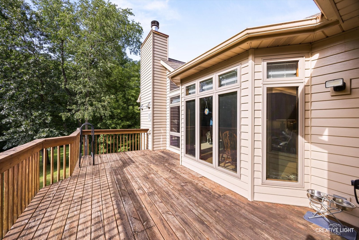
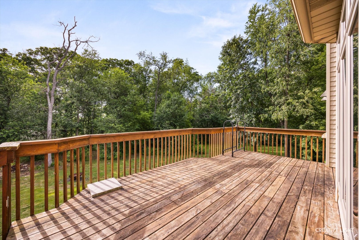
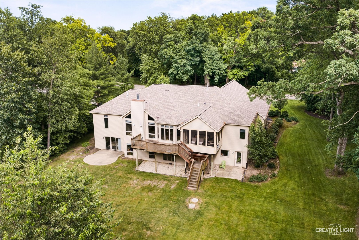
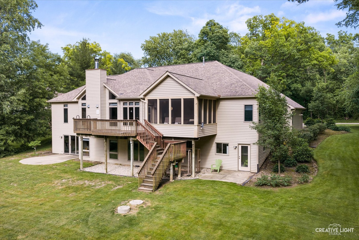
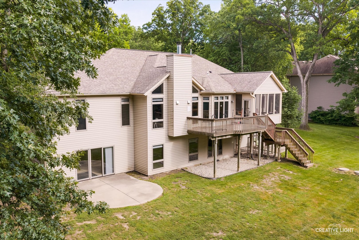
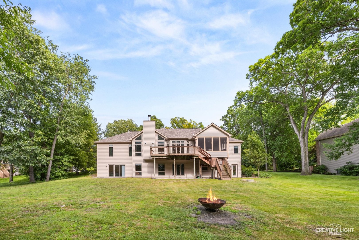
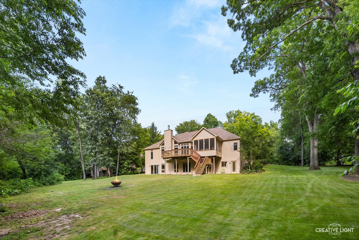
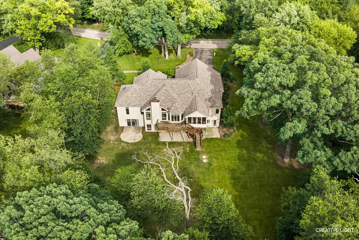
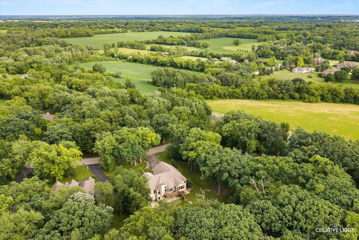
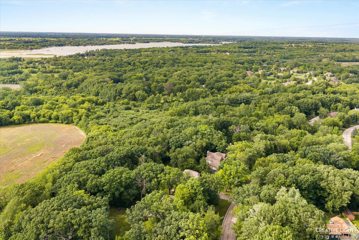
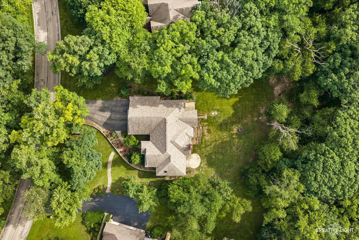
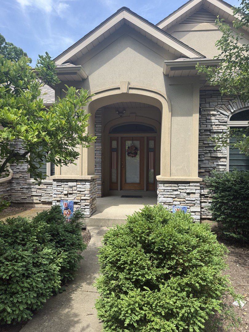
Discover a beautifully build KLM builders ranch nestled on over an acre lot. This former Model home boasts large bedrooms and a spacious 13ft ceiling family room just off the large upgraded gourmet kitchen. The master bedroom boasts tray ceilings, skylights, 2 walk in closets and a jetted bathtub. This home has floor to ceiling casement windows and a family room with a woodburning/hybrid stove that heats your whole home and can cut your heating bills. This property goes way beyond the trees. You will love the full finished 9ft walkout basement with a bedroom and full bath and still more room for storage. Not to mention the mechanics are all updated for your peace of mind. You will find the privacy and view from your beautiful sun room tranquil and relaxing. Formal dining room, chefs dream kitchen and all the cabinet space you would want. Two laundry areas, and over 2500 sq ft. in the walkout basement. Dual zoned heating and air, central vac and security system. ** Note** 82 gal water tank 2019, iron boss 2018, all applianceS 2-3yrs, washer/dryer 2 yrs, 400 amp svc, softner system has new r/o 8 yr life, Roof 2018 Owens corning duration shingles as well as new gutters and siding. ** asking, as is, no requests** seller giving credit for flooring TBD
Details
| MLS # | 12664136 |
|---|---|
| Listing Type | For Sale |
| Style | Farm or Ranch |
| HOA Dues | $160 |
| Sub-Type | Resale |
| Status | Active |
| Year | 2003 |
| Days On Site | 82 |
| Listing Provided By | Brokerocity Inc | Dina House |
Features
| Bed(s) | 3 |
|---|---|
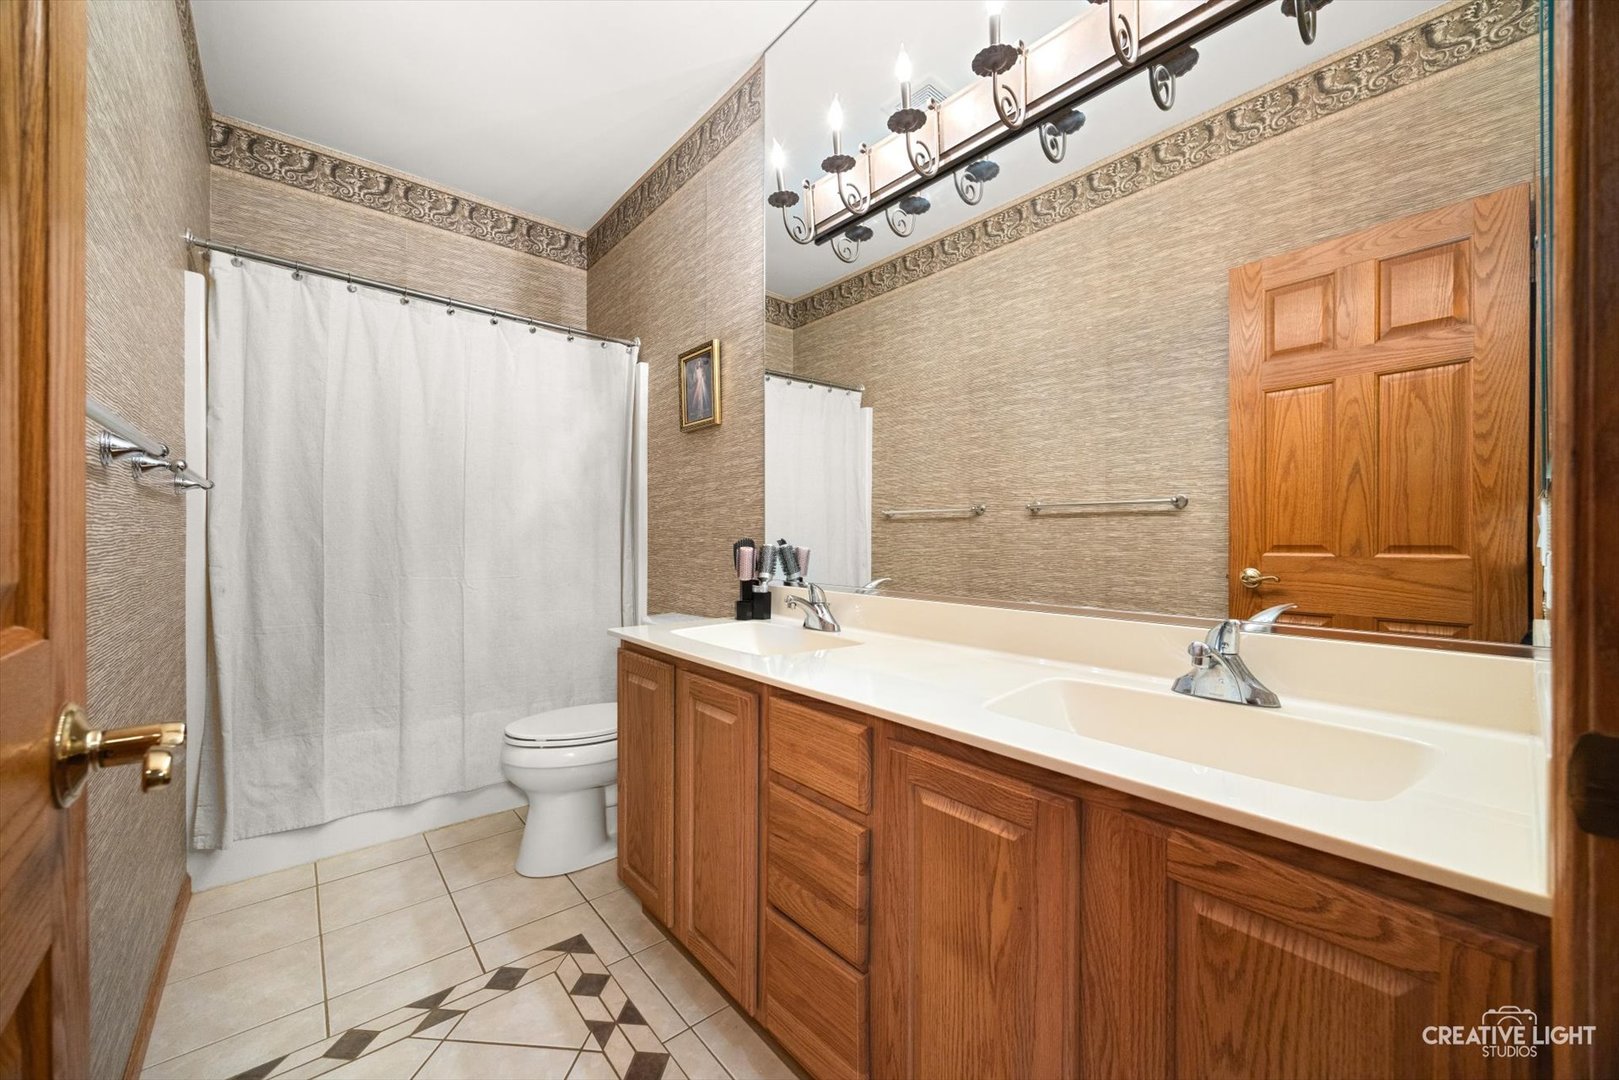
| Bath(s) | 4 Total |
| SQ Feet | 4,954 |
| Garage | 3 |
| Basement | Y |
| Story(s) | 1 |
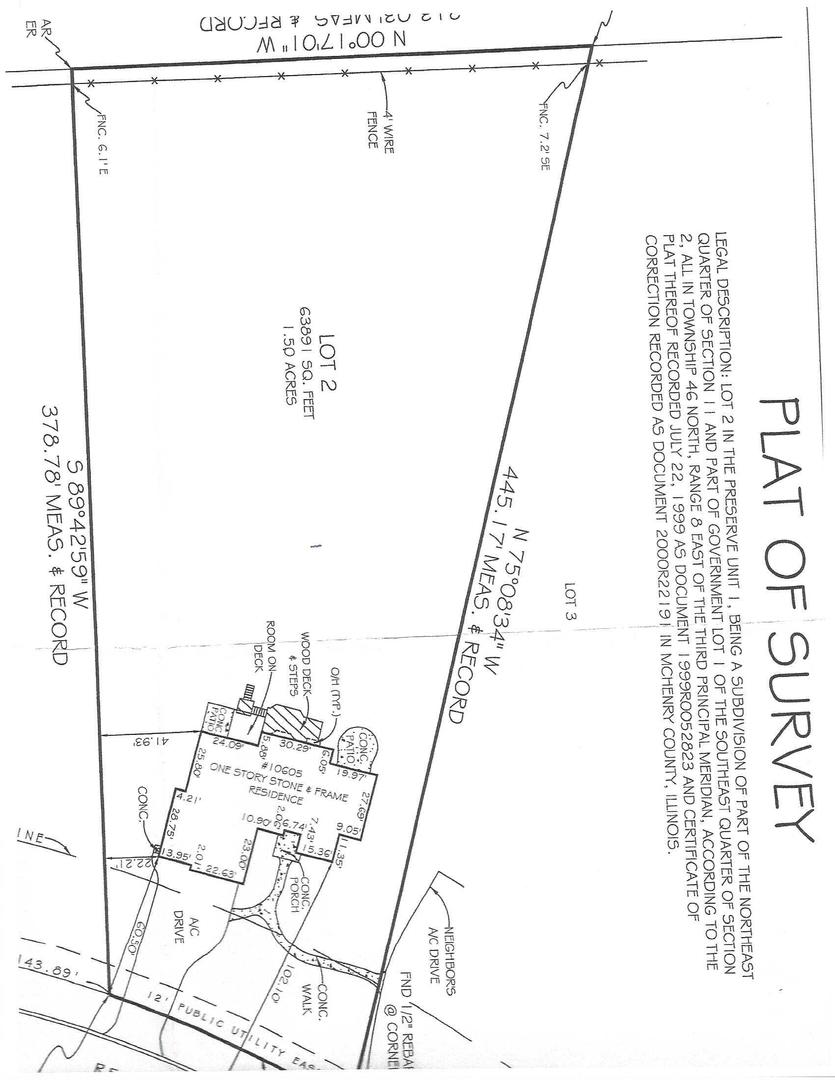
| Acreage | 1.50 |
Interior
| Rooms Total | 15 |
|---|---|
| Cooling | Central Air |
| Heating | Natural Gas |
| Interior Features | Vaulted Ceiling(s), In-Law Floorplan, Walk-In Closet(s), Separate Dining Room |
| Fireplaces Total | 1 |
| Fireplace Features | Wood Burning Stove |
| Laundry Features | Main Level, Gas Dryer Hookup, Multiple Locations, Sink |
Exterior
| Roof | Asphalt |
|---|---|
| Foundation Details | Concrete Perimeter |
| Construction Materials | Brick, Cedar |
Parking
| Parking Features | Asphalt, Yes, Garage Owned, Attached, Garage |
|---|---|
| Garage Spaces | 3 |
Utilities
| Sewer | Septic Tank |
|---|---|
| Electric | Service - 400 Amp or Greater |
Taxes
| Tax Year | 2024 |
|---|---|
| Tax Annual Amount | 11039 |
Area Information
| State | IL |
|---|---|
| County | McHenry |
| City | Spring Grove |
| Zip Code | 60081 |
| Area | Spring Grove |
| Community Name | The Preserve |
| School District | Richmond-Burton Community High S |
| Elementary School | Richmond Grade School |
| High School | Richmond-Burton Community High S |
| Listing VS Median (in The Preserve) | |
Price: $710,000 low | high Med: $667,000 sqft: 4,954 low | high Med: 3,759 $ / sqft: $143 low | high Med: $193 On site: 82 low | high Med: 71.5 | |
Market Activity 60081
Request a showing
Request a showing
Contact
Learn More About This Property

| State | IL |
|---|---|
| County | McHenry |
| City | Spring Grove |
| Zip Code | 60081 |
| Area | Spring Grove |
| Community Name | The Preserve |
| School District | Richmond-Burton Community High S |
| Elementary School | Richmond Grade School |
| High School | Richmond-Burton Community High S |
| Listing VS Median (in The Preserve) | |
Price: $710,000 low | high Med: $667,000 sqft: 4,954 low | high Med: 3,759 $ / sqft: $143 low | high Med: $193 On site: 82 low | high Med: 71.5 | |