

108 W Central Park Avenue,Davenport, IA 52803
Davenport, IA 52803















Description
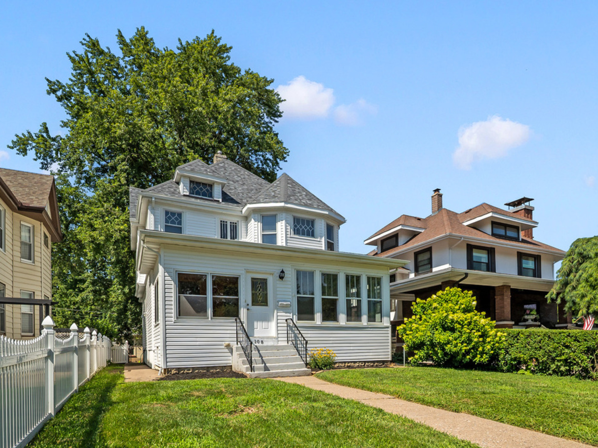
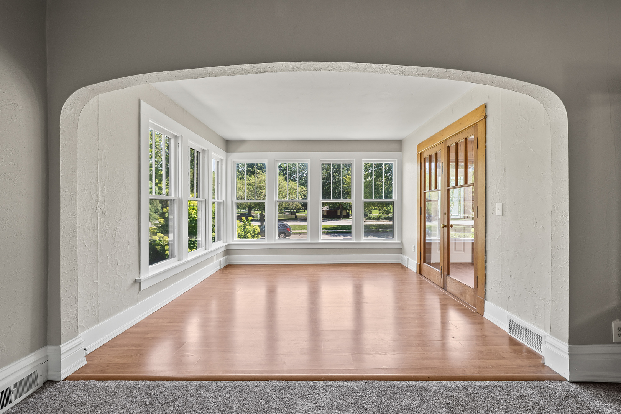
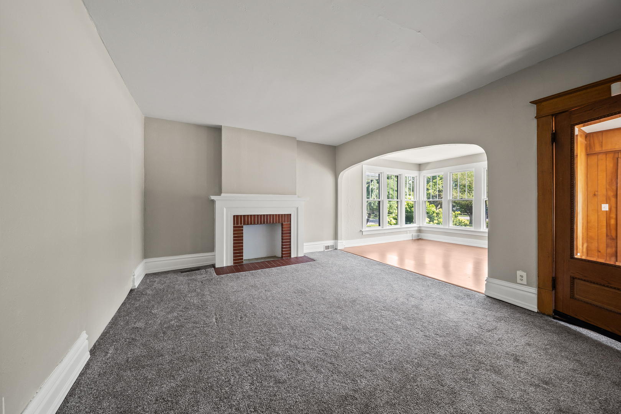
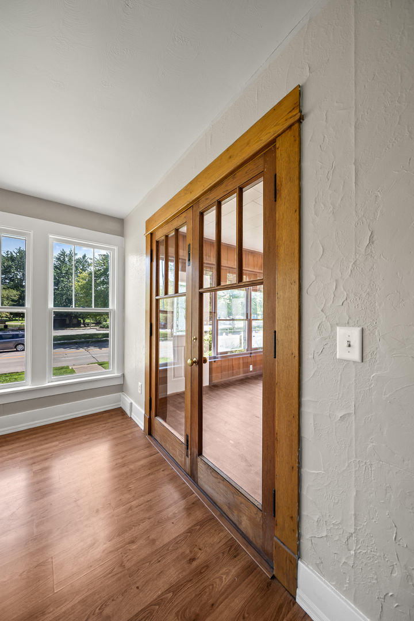
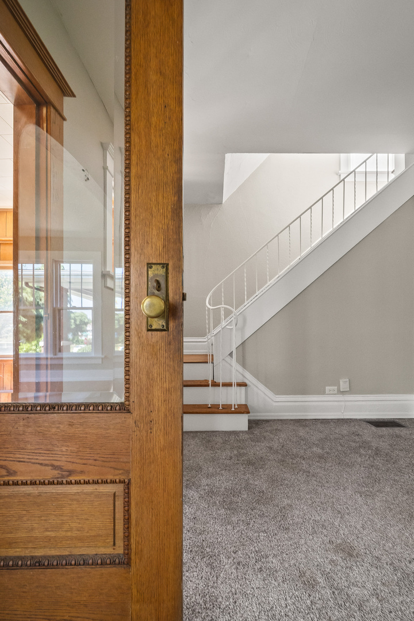
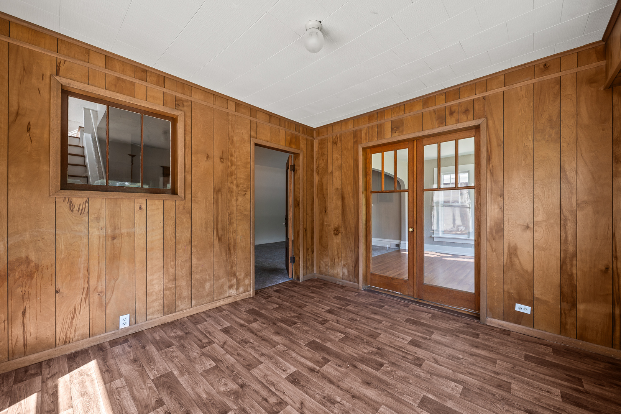
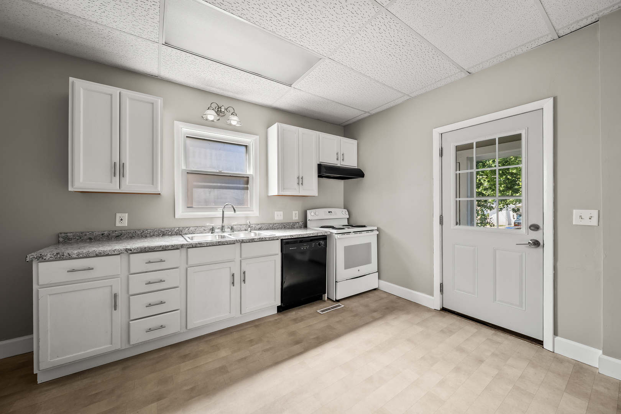
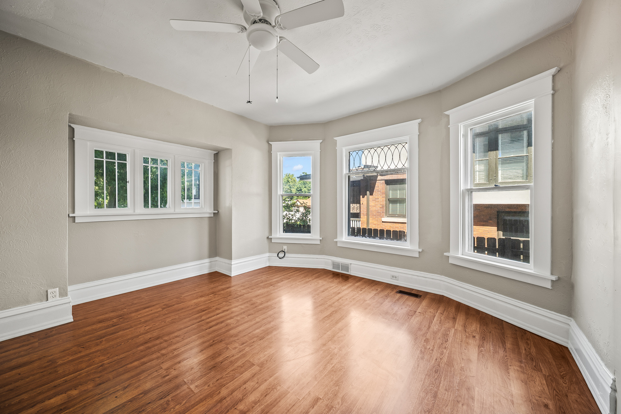
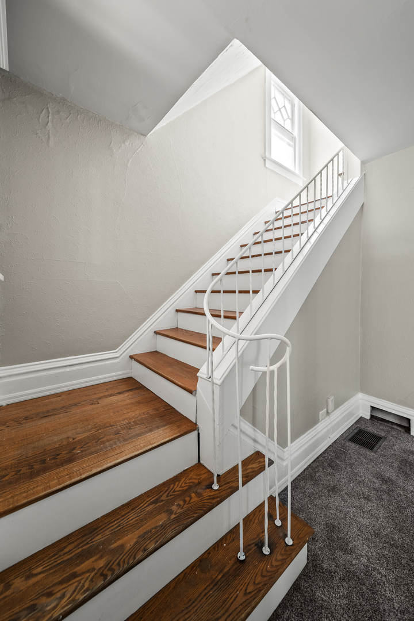
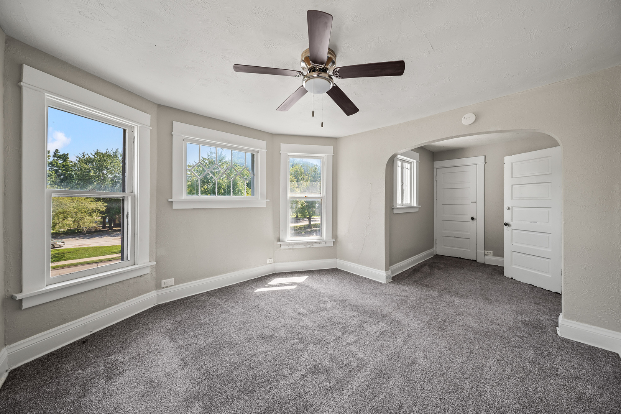
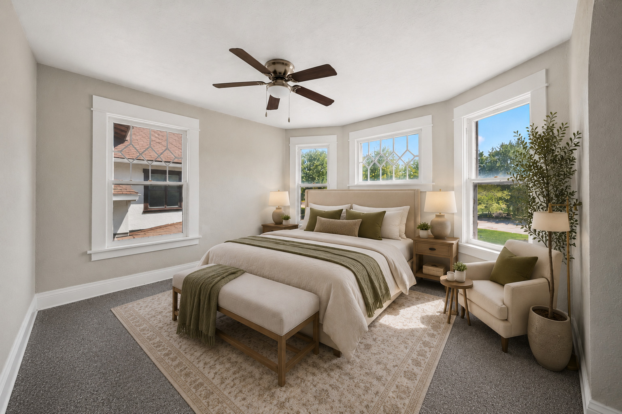
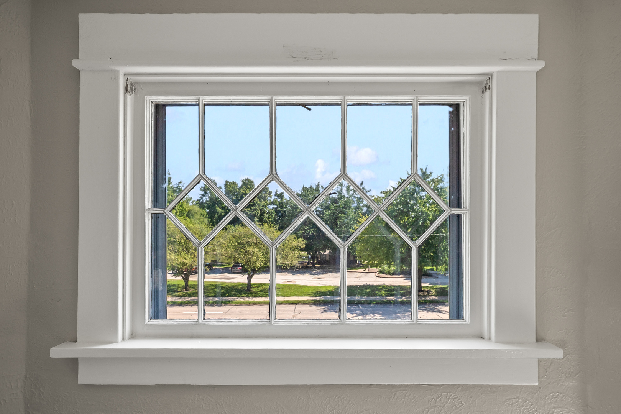
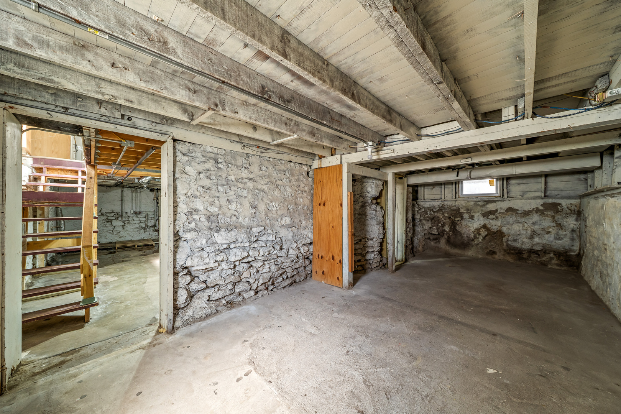
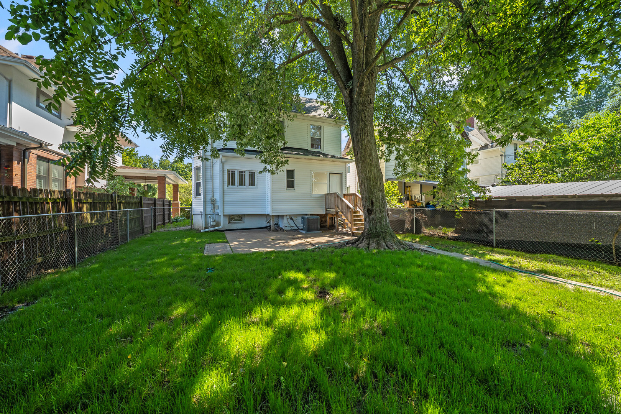
There's something special about living across from Vander Veer Park. Whether it's morning coffee in the dining room with a view, reading book on the enclosed porch, evening walks through the park, or watching the seasons change from your own front windows, this charming 1905 home offers a lifestyle that's hard to find. Inside, you'll fall in love with the timeless character, including beautiful original woodwork, graceful arched openings, leaded-glass windows, and spacious living and dining rooms filled with natural light. The spacious kitchen offers plenty of cabinet and counter space and is complemented by a convenient mudroom and a main-level half bathroom, a feature that's hard to find in homes of this age. The flexible floor plan includes three bedrooms upstairs and a fourth bedroom on the main level, perfect for guests, a home office, or a playroom. Upstairs, the front bedroom features a beautiful angled bay window with beautiful views overlooking Vander Veer Park. Outside, you'll appreciate the fenced backyard and a detached two-car garage with convenient alley access - making off street parking simple and easily accessible. Major updates include newer roof, siding, central air, and water heater giving you peace of mind while preserving the home's historic charm. If you've been looking for a home with character, space, and in one of Davenport's favorite central locations, come experience everything this special home and its great location has to offer! Some photos are virtually staged.
Details
| MLS # | 12676961 |
|---|---|
| Listing Type | For Sale |
| Style | House |
| Sub-Type | Resale |
| Status | Active |
| Year | 1905 |
| Days On Site | 55 |
| Listing Provided By | KW 1Advantage | Taryn Kobernat |
Features
| Bed(s) | 4 |
|---|---|
| Bath(s) | 2 Total |
| SQ Feet | 1,858 |
| Garage | 2 |
| Basement | Y |
| Story(s) | 2 |
| Acreage | 0.14 |
Interior
| Rooms Total | 7 |
|---|---|
| Cooling | Central Air |
| Heating | Natural Gas, Forced Air |
| Appliances | Range, Dishwasher, Refrigerator |
| Fireplaces Total | 0 |
Exterior
| Roof | Asphalt |
|---|---|
| Foundation Details | Stone |
| Lot Features | Level |
| Construction Materials | Vinyl Siding, Frame, Wood Siding |
| Fencing | Fenced |
Parking
| Parking Features | Off Alley, Detached, Garage |
|---|---|
| Garage Spaces | 2 |
Utilities
| Sewer | Public Sewer |
|---|
Taxes
| Tax Year | 2025 |
|---|---|
| Tax Annual Amount | 2508 |
Area Information
| State | IA |
|---|---|
| County | Scott |
| City | Davenport |
| Zip Code | 52803 |
| Area | Davenport |
| Listing VS Median (in 52803) | |
Price: $189,000 low | high Med: $179,000 sqft: 1,858 low | high Med: 1,807 $ / sqft: $102 low | high Med: $103 On site: 55 low | high Med: 72.5 | |
Market Activity 52803
Request a showing
Request a showing
Contact
Learn More About This Property

| State | IA |
|---|---|
| County | Scott |
| City | Davenport |
| Zip Code | 52803 |
| Area | Davenport |
| Listing VS Median (in 52803) | |
Price: $189,000 low | high Med: $179,000 sqft: 1,858 low | high Med: 1,807 $ / sqft: $102 low | high Med: $103 On site: 55 low | high Med: 72.5 | |
