






Description
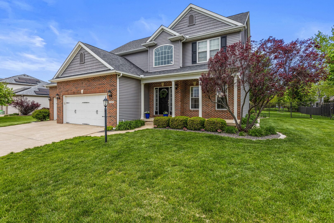
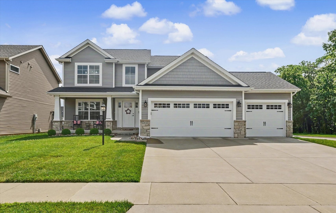
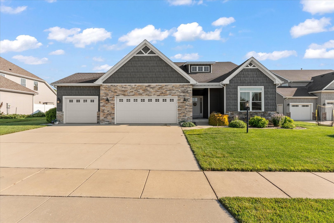
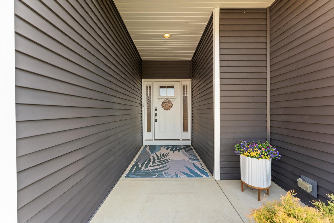
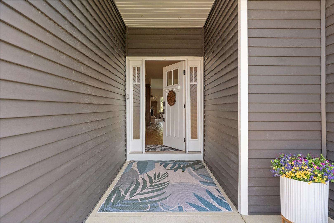
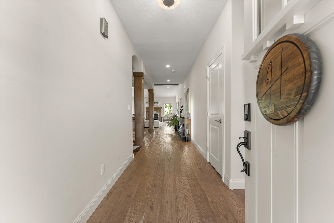
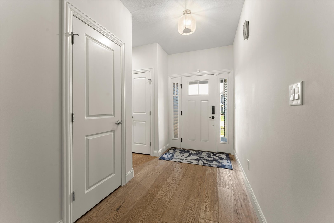
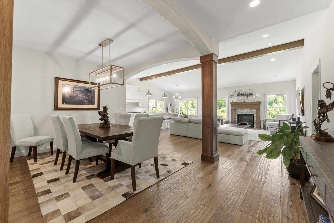
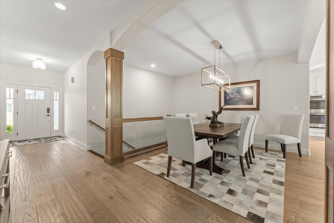
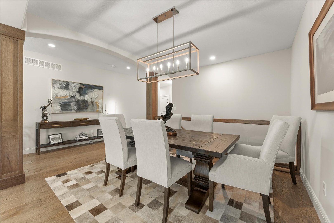
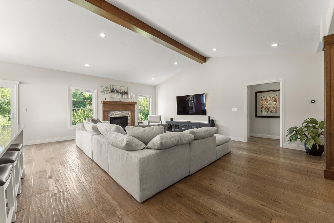
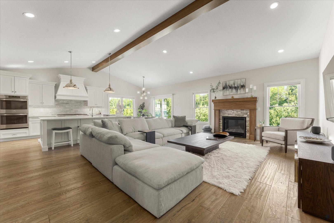
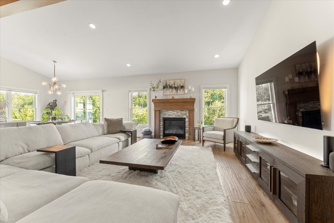
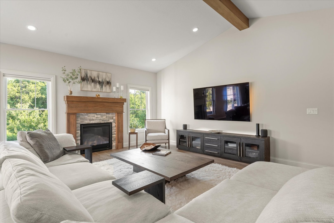
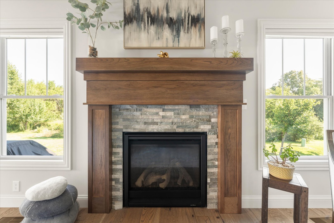
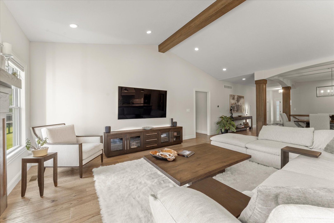
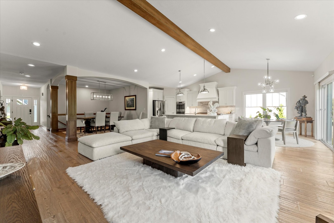
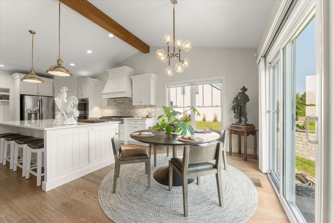
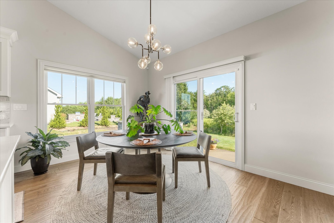
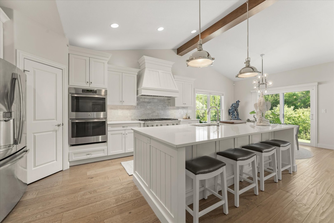
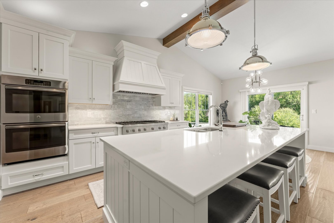
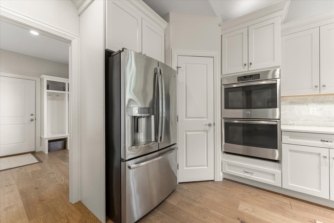
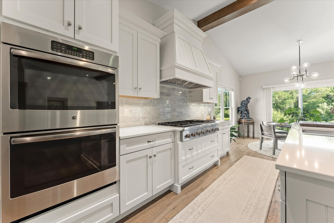
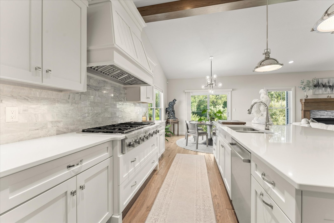
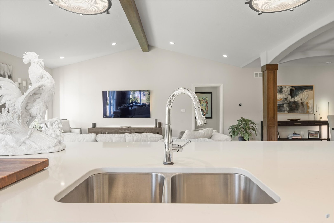
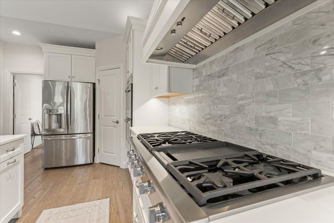
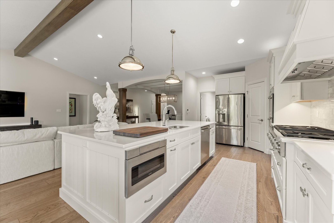
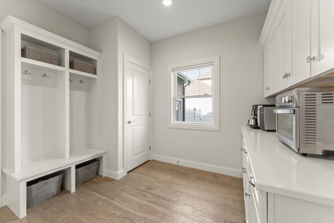
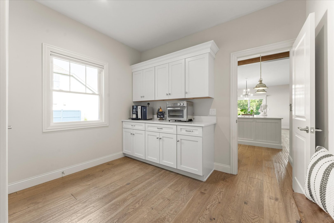
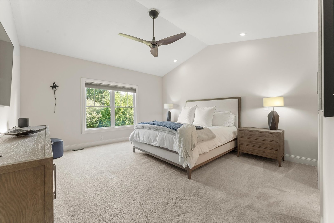
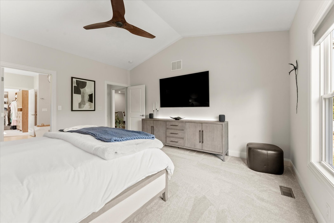
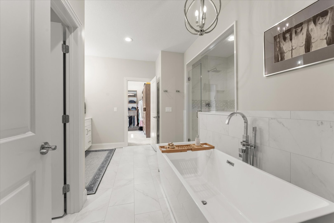
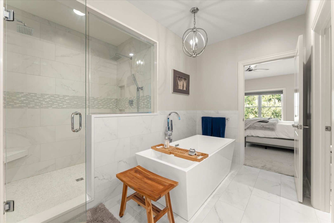
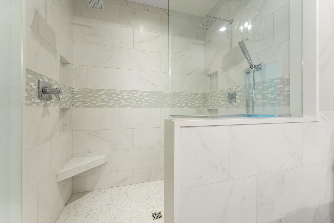
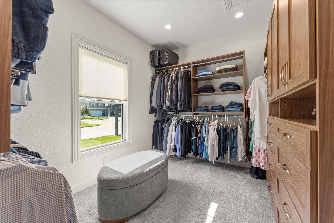
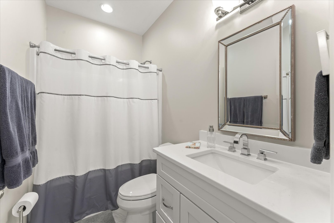
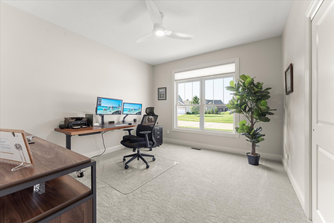
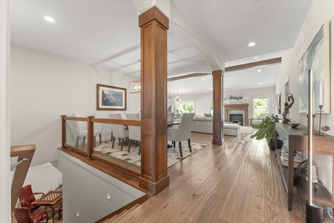
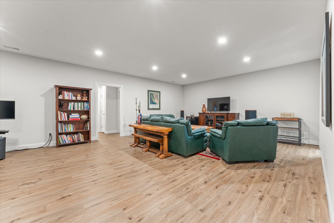
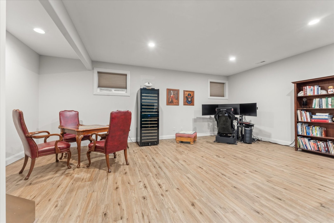
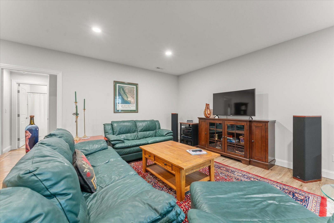
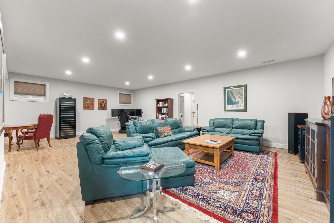
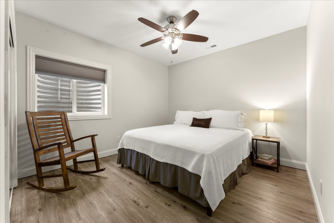
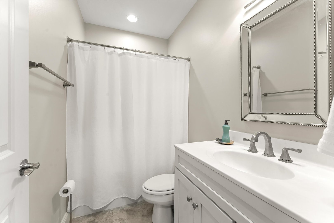
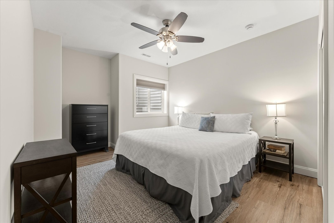
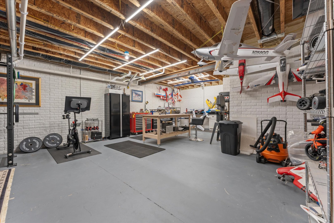
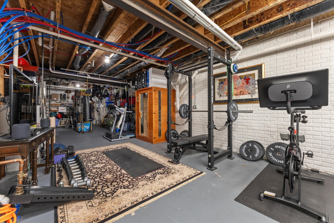
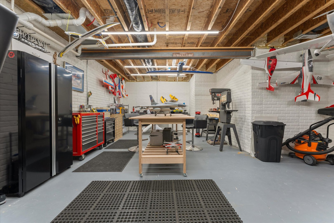
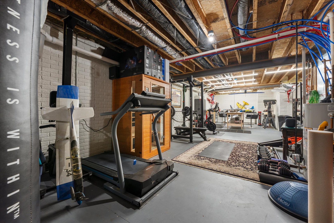
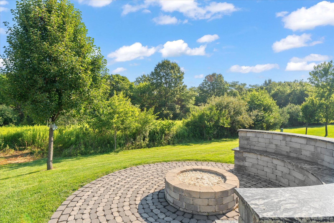
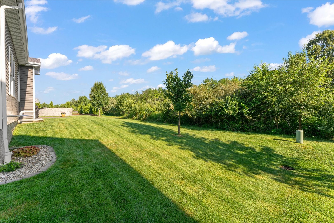
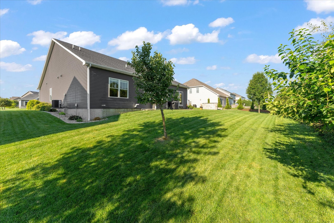
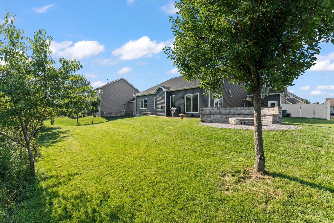
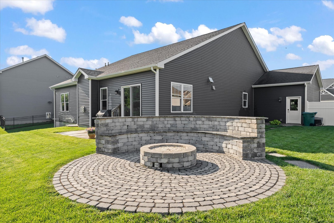
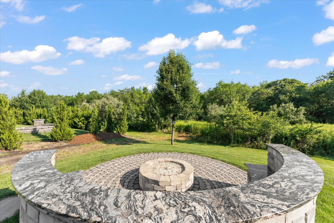
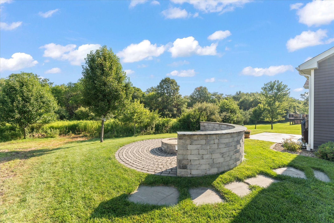
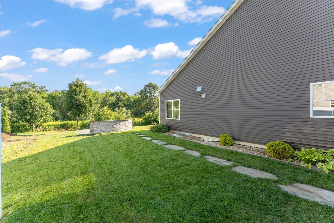
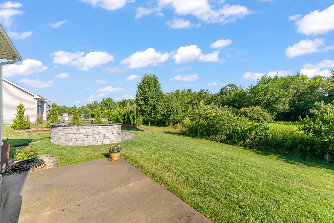
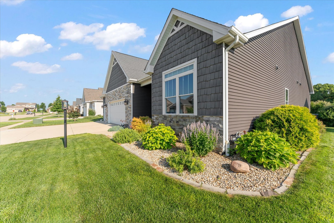
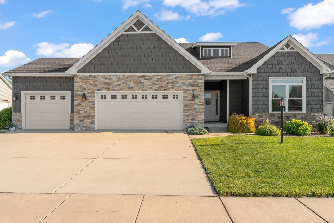
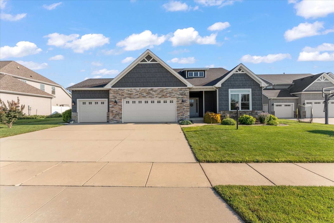
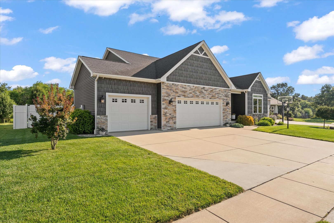
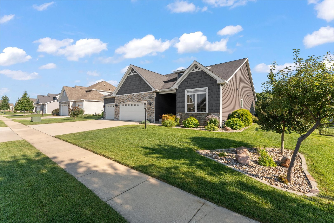
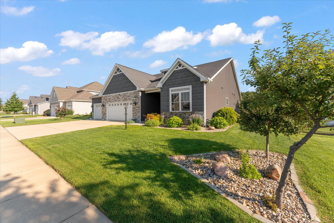
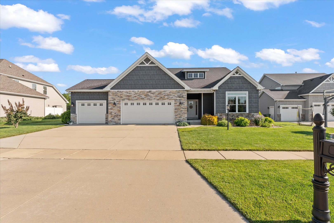
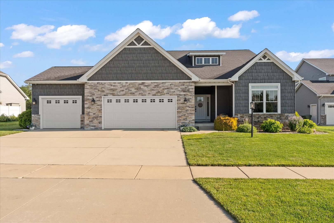
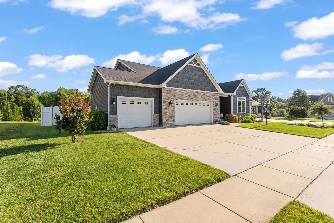
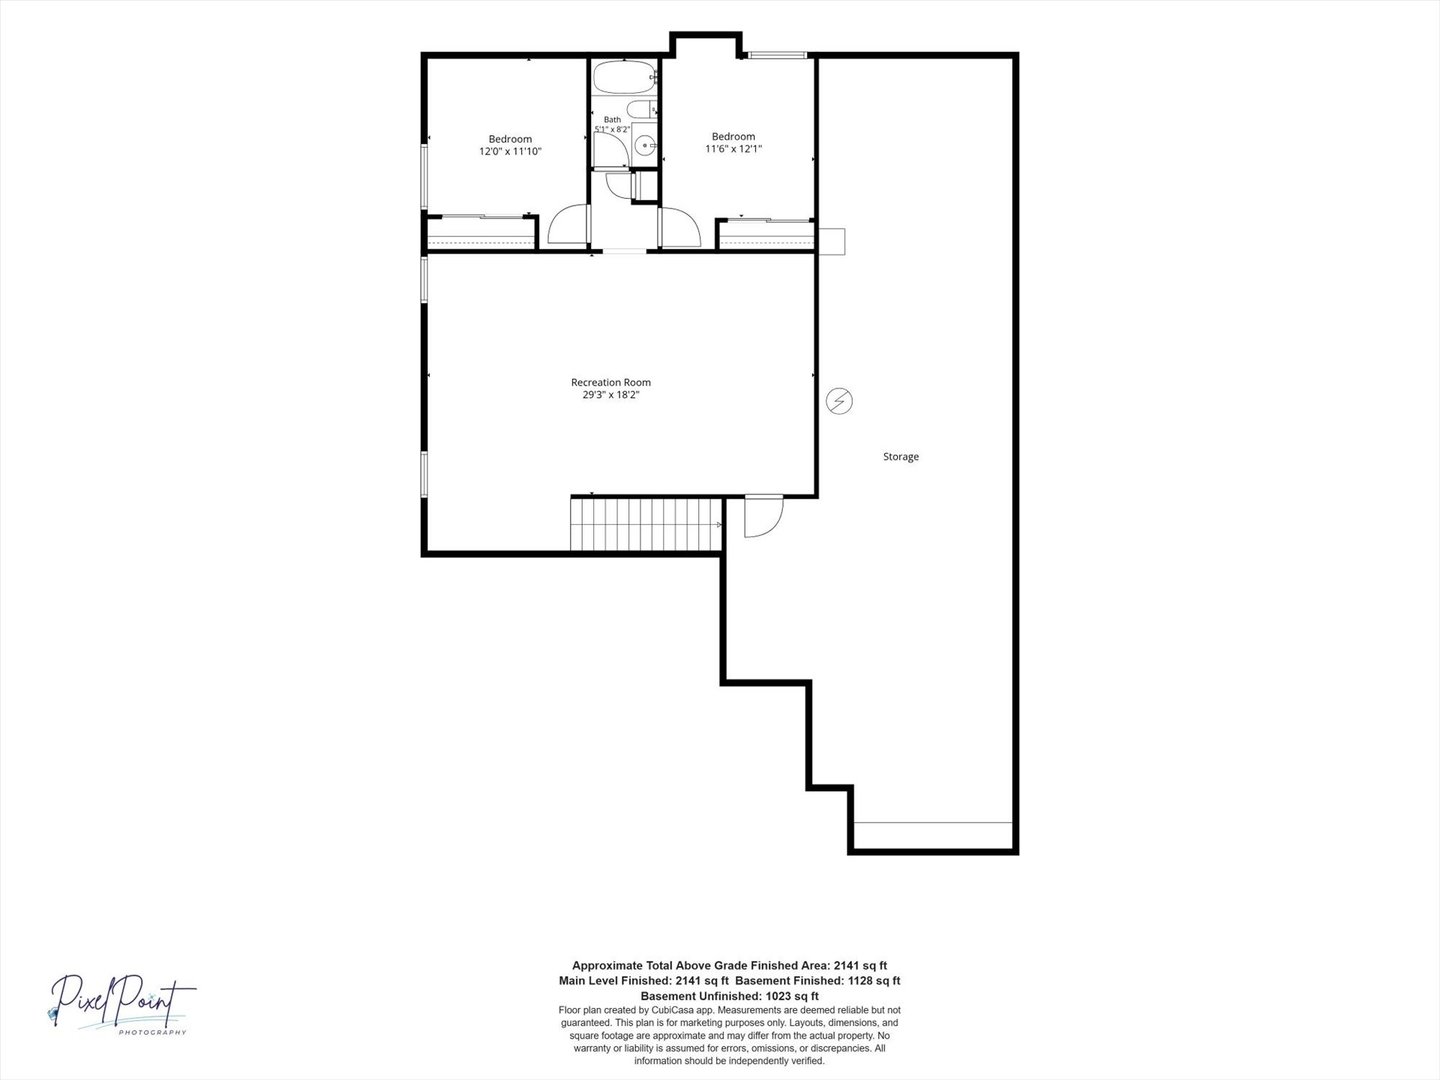
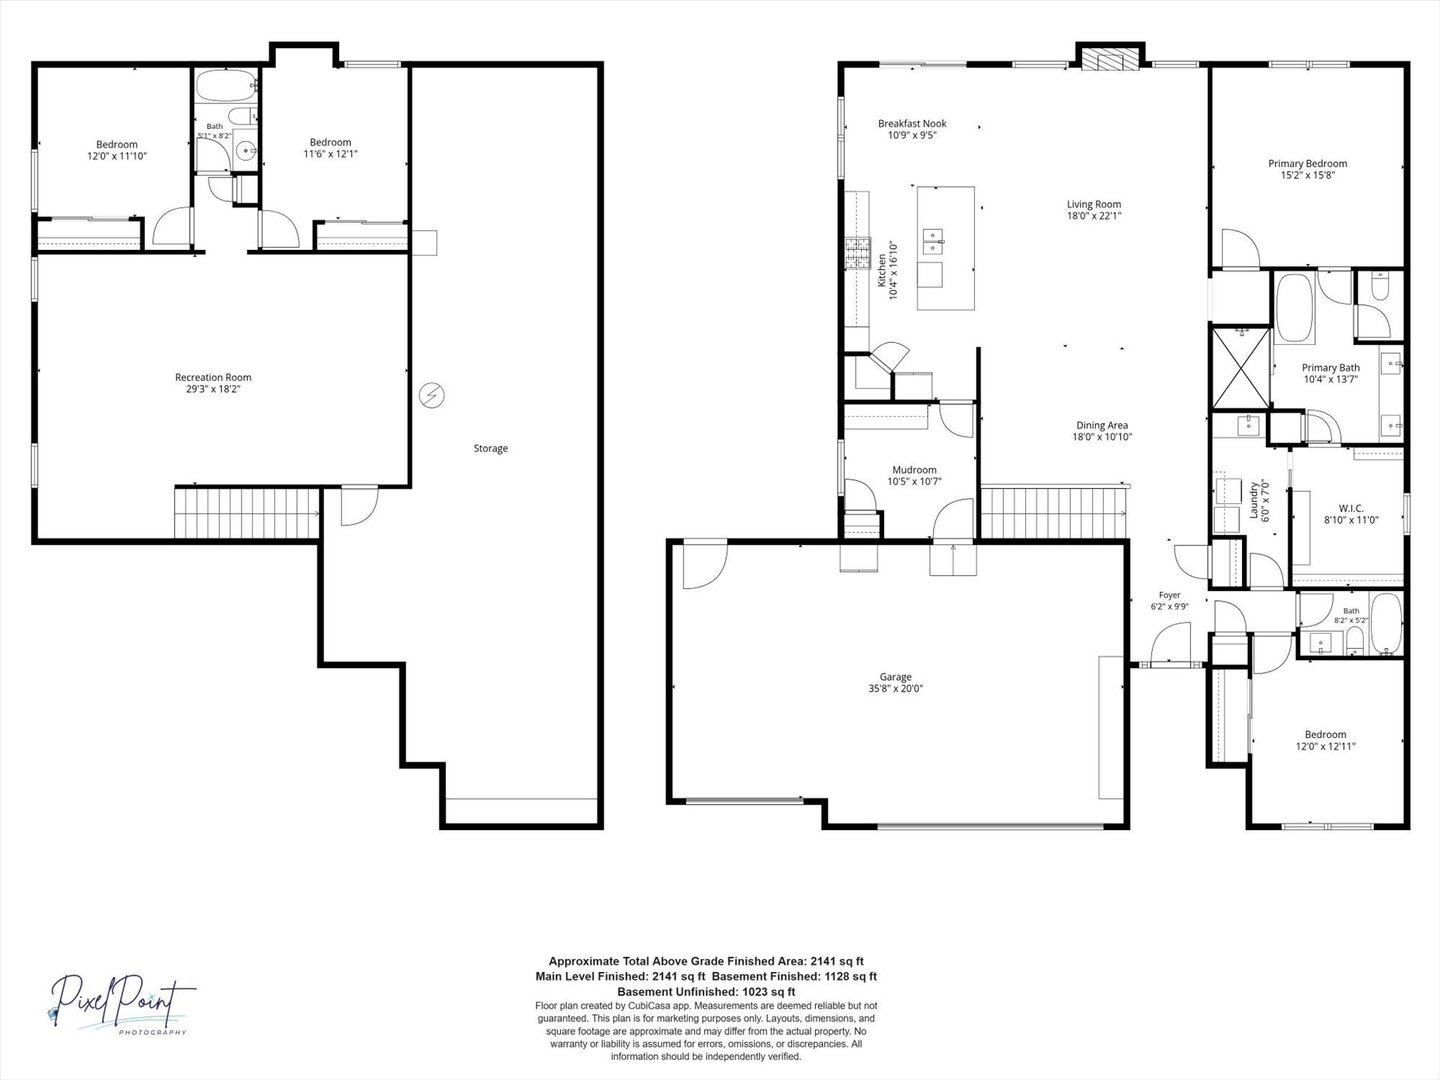
Welcome to this stunning 4-bedroom, 3-bathroom home in the highly desirable Thornewood Subdivision, where every detail has been thoughtfully updated with high-end finishes and timeless style. The open-concept main level is designed for both everyday living and entertaining, seamlessly connecting the formal dining room, spacious living room with a gas fireplace and vaulted beamed ceilings, and the beautifully appointed eat-in kitchen featuring a large center island with seating, double ovens, and pantry. The luxurious main-floor primary suite offers vaulted ceilings, a spacious walk-in closet with a window, and a spa-inspired ensuite with dual vanities, a soaking tub, and a walk-in tile shower. A second bedroom, full bathroom, and convenient mudroom complete the main level. Downstairs, the finished basement provides a generous rec room, two additional bedrooms, a full bathroom, and an expansive utility area perfect for storage, hobbies, or a home gym. Outside, enjoy a private, tree-lined backyard with a patio and a cozy firepit gathering area, while the attached 3-car garage provides plenty of space for vehicles and storage. This exceptional home perfectly combines luxury, comfort, and functionality in one of the area's most sought-after neighborhoods.
Details
| MLS # | 12704662 |
|---|---|
| Listing Type | For Sale |
| Style | Farm or Ranch |
| HOA Dues | $150 |
| Sub-Type | Resale |
| Status | Active Under Contract |
| Year | 2015 |
| Days On Site | 34 |
| Listing Provided By | Taylor Realty Associates | Nick Taylor |
Features
| Bed(s) | 4 |
|---|---|
| Bath(s) | 3 Total |
| SQ Feet | 2,141 |
| Garage | 3 |
| Basement | Y |
| Story(s) | 1 |
| Acreage | 0.24 |
Interior
| Rooms Total | 9 |
|---|---|
| Cooling | Central Air |
| Heating | Natural Gas |
| Interior Features | Vaulted Ceiling(s), 1st Floor Bedroom, 1st Floor Full Bath, Walk-In Closet(s), Beamed Ceilings, Open Floorplan, Dining Combo, Separate Dining Room, Pantry |
| Appliances | Range, Microwave, Dishwasher, Refrigerator, Disposal |
| Fireplaces Total | 1 |
| Fireplace Features | Gas Log |
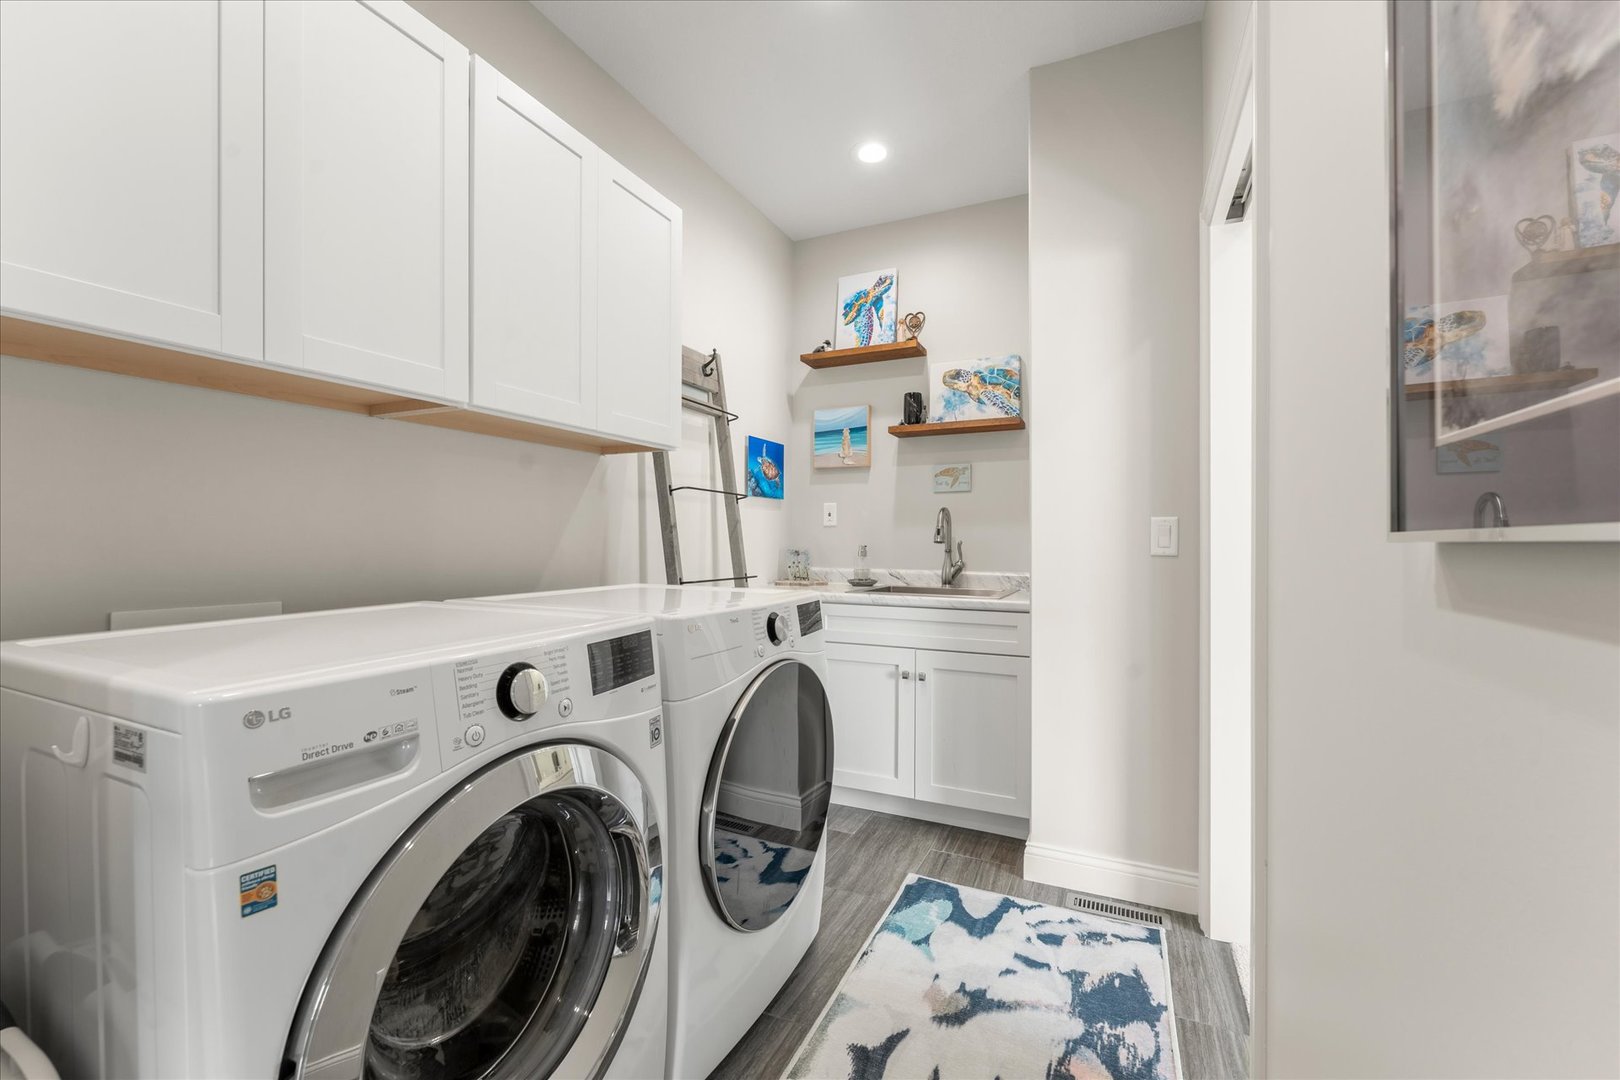
| Laundry Features | Main Level |
Exterior
| Exterior Features | Fire Pit |
|---|---|
| Construction Materials | Vinyl Siding, Stone |
| Patio And Porch Features | Patio |
Parking
| Parking Features | Yes, Garage Owned, Attached, Garage |
|---|---|
| Garage Spaces | 3 |
Utilities
| Sewer | Public Sewer |
|---|
Taxes
| Tax Year | 2025 |
|---|---|
| Tax Annual Amount | 13051 |
Area Information
| State | IL |
|---|---|
| County | Champaign |
| City | Mahomet |
| Zip Code | 61853 |
| Area | Western Champaign County | Piatt & McClean Counties |
| Community Name | Thornewood |
| School District | Mahomet-Seymour High School |
| Elementary School | Mahomet Elementary School |
| High School | Mahomet-Seymour High School |
| Listing VS Median (in Thornewood) | |
Price: $619,900 low | high Med: $609,950 sqft: 2,141 low | high Med: 2,246 $ / sqft: $290 low | high Med: $272 On site: 34 low | high Med: 55.5 | |
Market Activity 61853
Request a showing
Request a showing
Contact
Learn More About This Property

| State | IL |
|---|---|
| County | Champaign |
| City | Mahomet |
| Zip Code | 61853 |
| Area | Western Champaign County | Piatt & McClean Counties |
| Community Name | Thornewood |
| School District | Mahomet-Seymour High School |
| Elementary School | Mahomet Elementary School |
| High School | Mahomet-Seymour High School |
| Listing VS Median (in Thornewood) | |
Price: $619,900 low | high Med: $609,950 sqft: 2,141 low | high Med: 2,246 $ / sqft: $290 low | high Med: $272 On site: 34 low | high Med: 55.5 | |