
1115 Antique Lane,Northbrook, IL 60062
Northbrook, IL 60062





Description
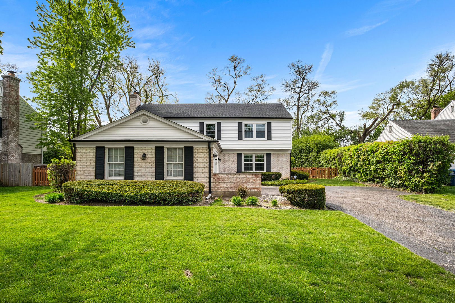
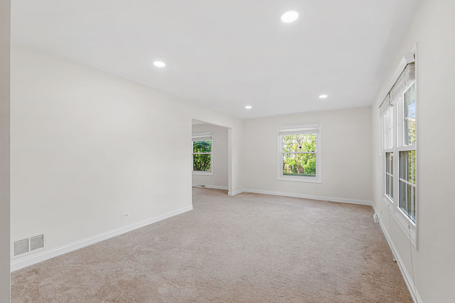
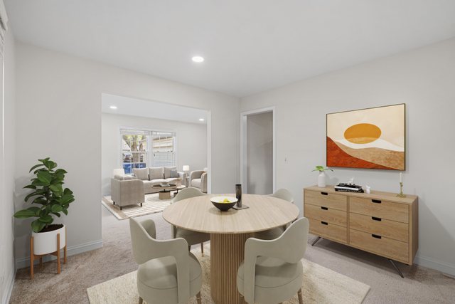
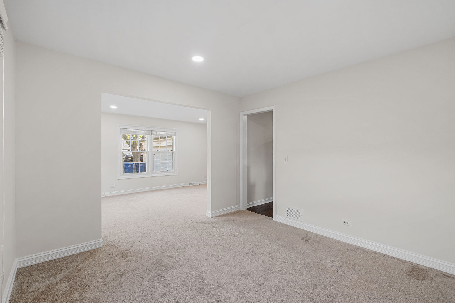
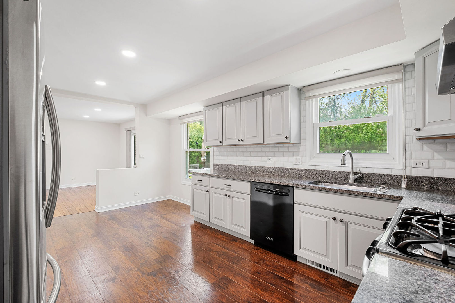
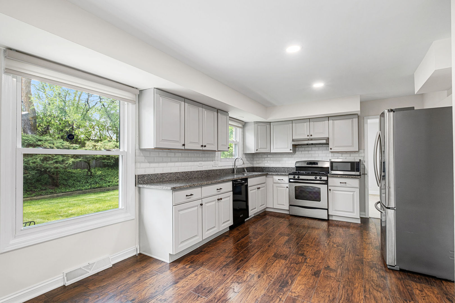
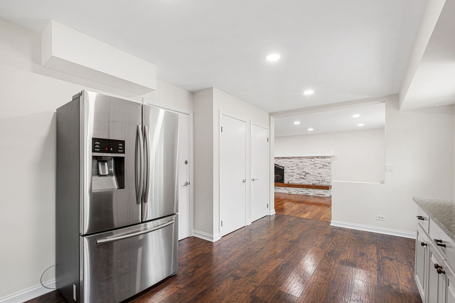
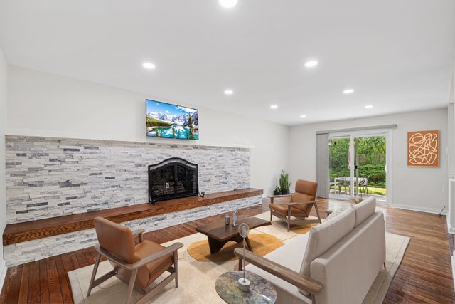
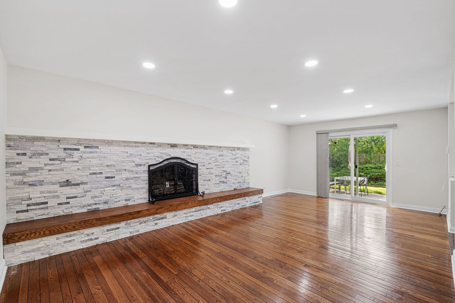
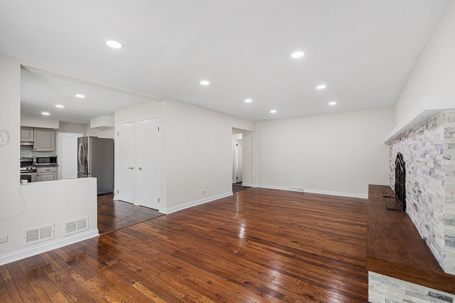
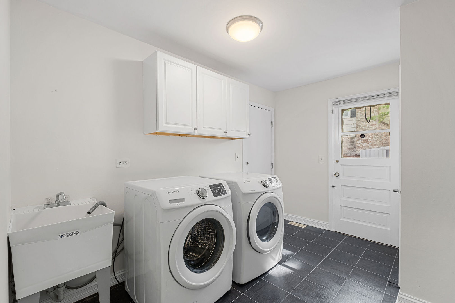
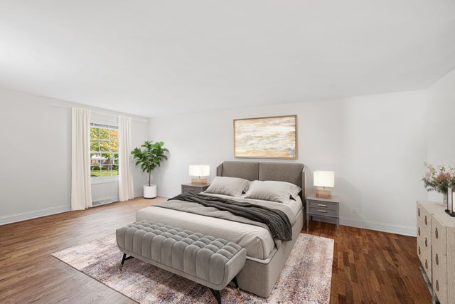
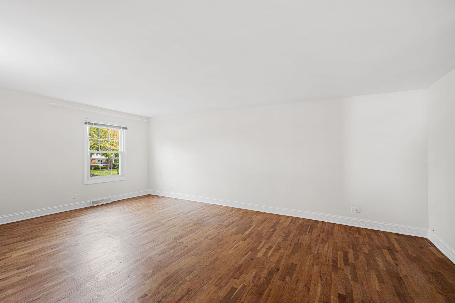
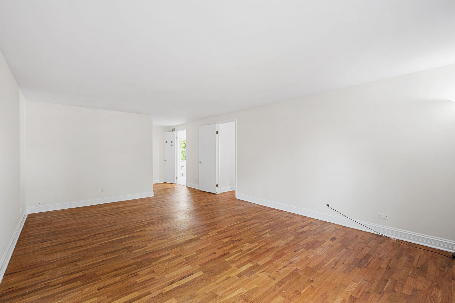
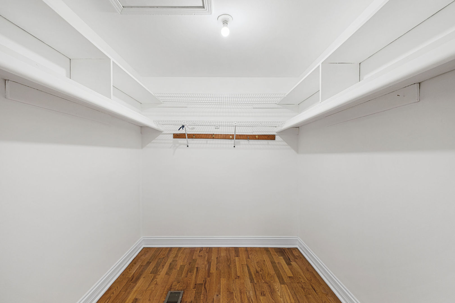
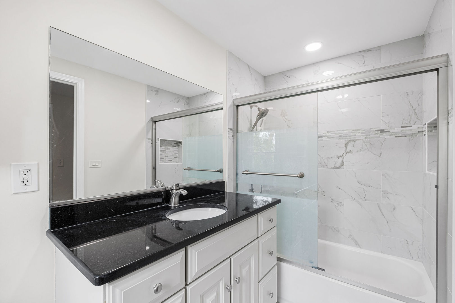
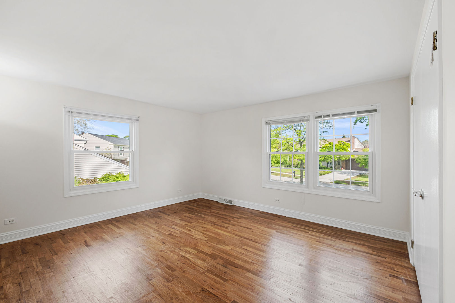
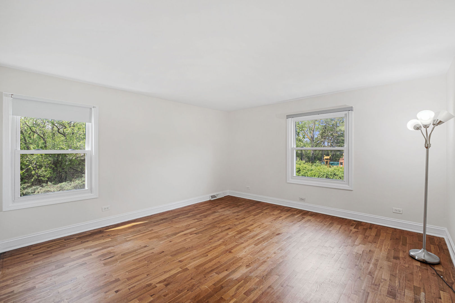
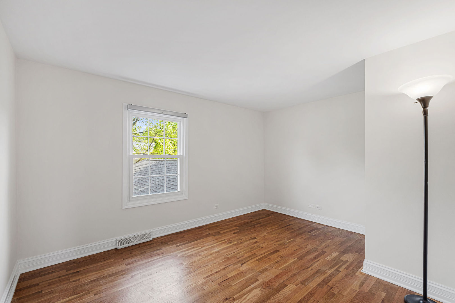
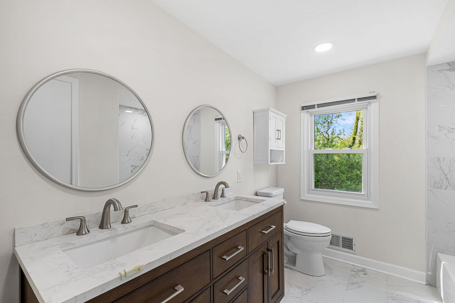
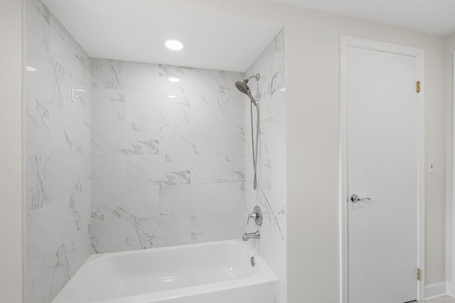
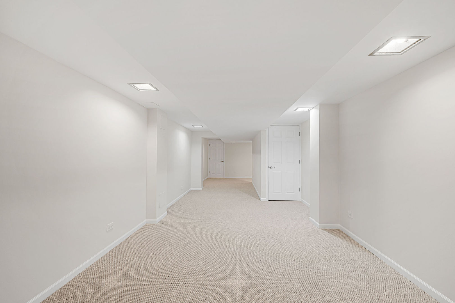
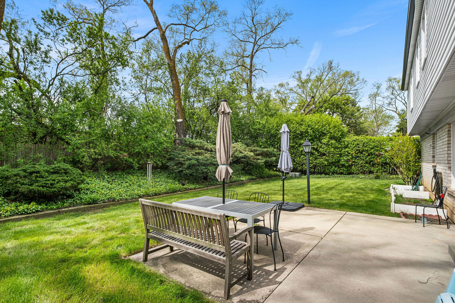
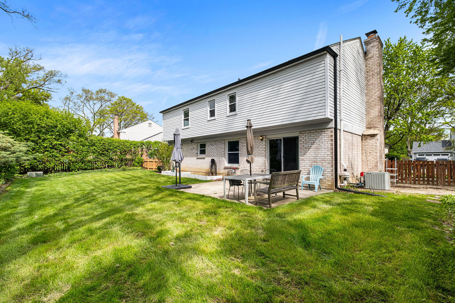
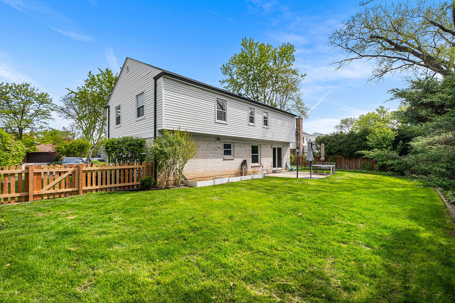
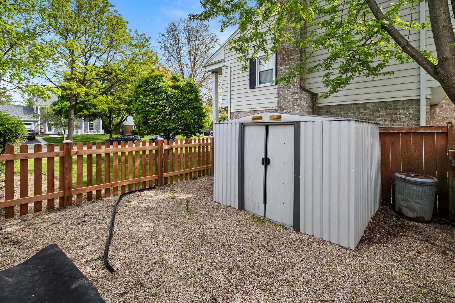
Beautifully maintained and thoughtfully updated, this move-in ready 4-bedroom, 2.5-bath home offers the perfect blend of comfort, style, and location in desirable Northbrook! Step inside to a sun-filled living room with abundant natural light that flows seamlessly into the separate dining room, perfect for holiday gatherings and entertaining. The updated eat-in kitchen features granite countertops, stainless steel appliances, a classic subway tile backsplash, and space for a breakfast table. Just off the kitchen, the spacious family room showcases gorgeous hardwood floors and a cozy gas fireplace with a stunning stone surround. Upstairs, the expansive primary suite serves as a true retreat with a large walk-in closet and private en-suite bath. Three additional generously sized bedrooms and an updated full bath complete the second floor. The finished basement provides even more versatile living space, perfect for a game room, playroom, home theater, home office, or fitness area. Step outside to your own private, fenced backyard oasis backing to mature trees, the perfect setting for relaxing or entertaining. Updates include new furnace 2018, new water heater & appliances 2019, new roof 2023 and new windows 2016. Fantastic location with easy access to I-94 and I-294, and just minutes from the Botanic Garden, Ravinia, shopping, dining, and more. Don't let this one get away!
Details
| MLS # | 12637975 |
|---|---|
| Listing Type | For Sale |
| Style | House |
| Sub-Type | Resale |
| Status | Active |
| Year | 1968 |
| Days On Site | 105 |
| Listing Provided By | Redfin Corporation | Benjamin Tregoning |
Features
| Bed(s) | 4 |
|---|---|
| Bath(s) | 3 Total |
| SQ Feet | 2,714 |
| Garage | 2 |
| Basement | Y |
| Story(s) | 2 |
| Acreage | 0.26 |
Interior
| Rooms Total | 9 |
|---|---|
| Cooling | Central Air |
| Heating | Natural Gas, Forced Air |
| Interior Features | Walk-In Closet(s), Open Floorplan |
| Appliances | Range, Microwave, Dishwasher, Refrigerator, Disposal |
| Fireplaces Total | 1 |
| Fireplace Features | Gas Log |
| Laundry Features | Main Level, Electric Dryer Hookup, In Unit |
| Window Features | Blinds, Double Pane Windows, Insulated Windows, Shutters |
Exterior
| Roof | Asphalt |
|---|---|
| Foundation Details | Concrete Perimeter |
| Construction Materials | Vinyl Siding, Brick |
| Patio And Porch Features | Patio |
| Fencing | Fenced |
Parking
| Parking Features | Asphalt, Garage Door Opener, Yes, Garage Owned, Attached, Garage |
|---|---|
| Garage Spaces | 2 |
Utilities
| Sewer | Public Sewer |
|---|---|
| Electric | Circuit Breakers |
Location
| Community Features | Park, Curbs, Sidewalks, Street Lights, Street Paved |
|---|
Taxes
| Tax Year | 2024 |
|---|---|
| Tax Annual Amount | 12346.73 |
Area Information
| State | IL |
|---|---|
| County | Cook |
| City | Northbrook |
| Zip Code | 60062 |
| Area | Northbrook |
| Community Name | Williamsburg |
| School District | Glenbrook North High School |
| Elementary School | Meadowbrook Elementary School |
| High School | Glenbrook North High School |
| Listing VS Median (in Williamsburg) | |
Price: $774,000 low | high Med: $736,000 sqft: 2,714 low | high Med: 3,050 $ / sqft: $285 low | high Med: $246 On site: 105 low | high Med: 83.5 | |
Market Activity 60062
Request a showing
Request a showing
Contact
Learn More About This Property

| State | IL |
|---|---|
| County | Cook |
| City | Northbrook |
| Zip Code | 60062 |
| Area | Northbrook |
| Community Name | Williamsburg |
| School District | Glenbrook North High School |
| Elementary School | Meadowbrook Elementary School |
| High School | Glenbrook North High School |
| Listing VS Median (in Williamsburg) | |
Price: $774,000 low | high Med: $736,000 sqft: 2,714 low | high Med: 3,050 $ / sqft: $285 low | high Med: $246 On site: 105 low | high Med: 83.5 | |