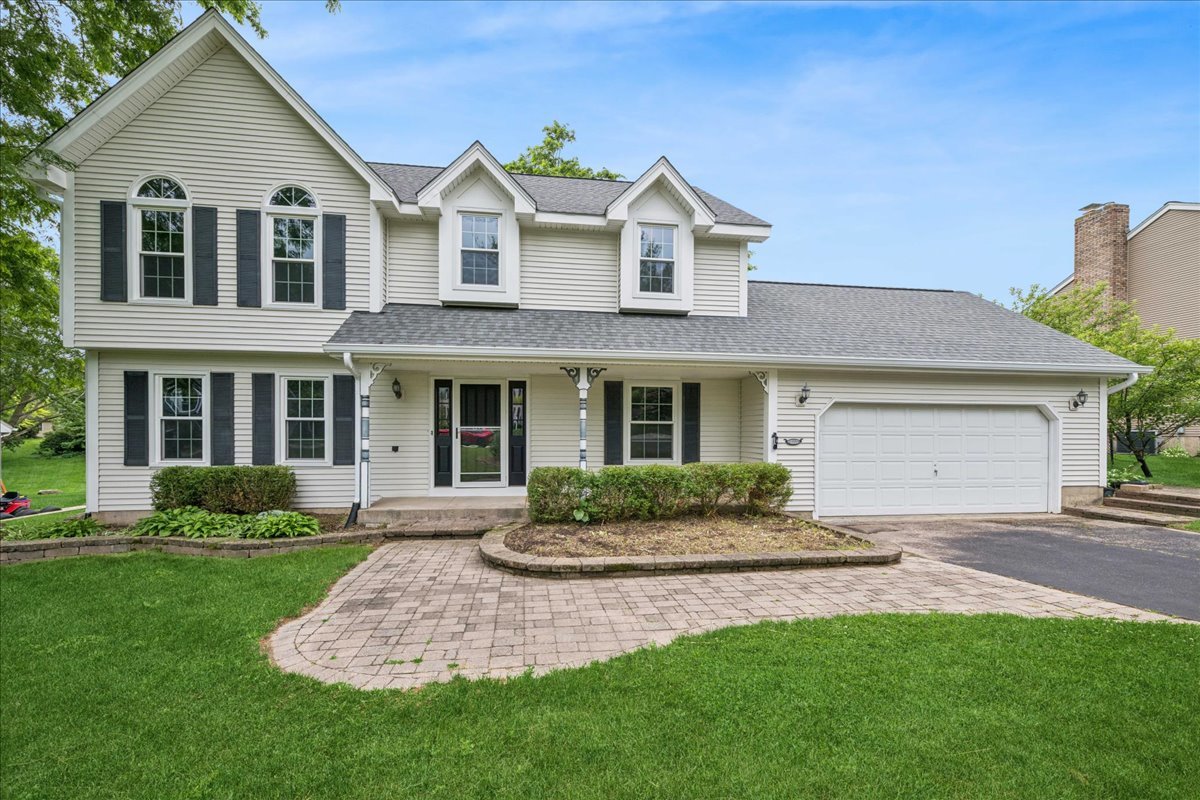
1137 St Andrews Court,Algonquin, IL 60102
Algonquin, IL 60102





Description
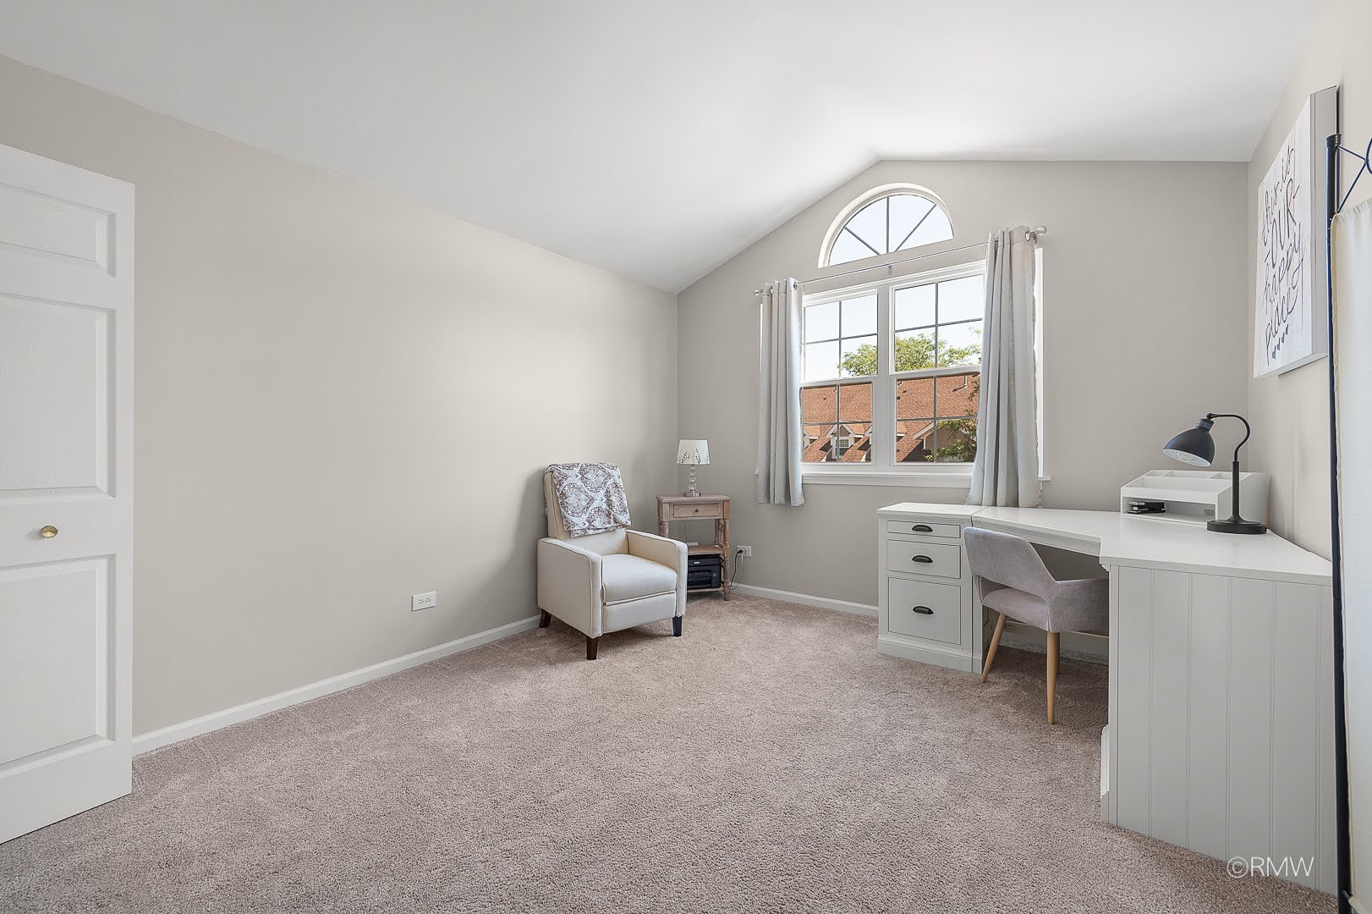
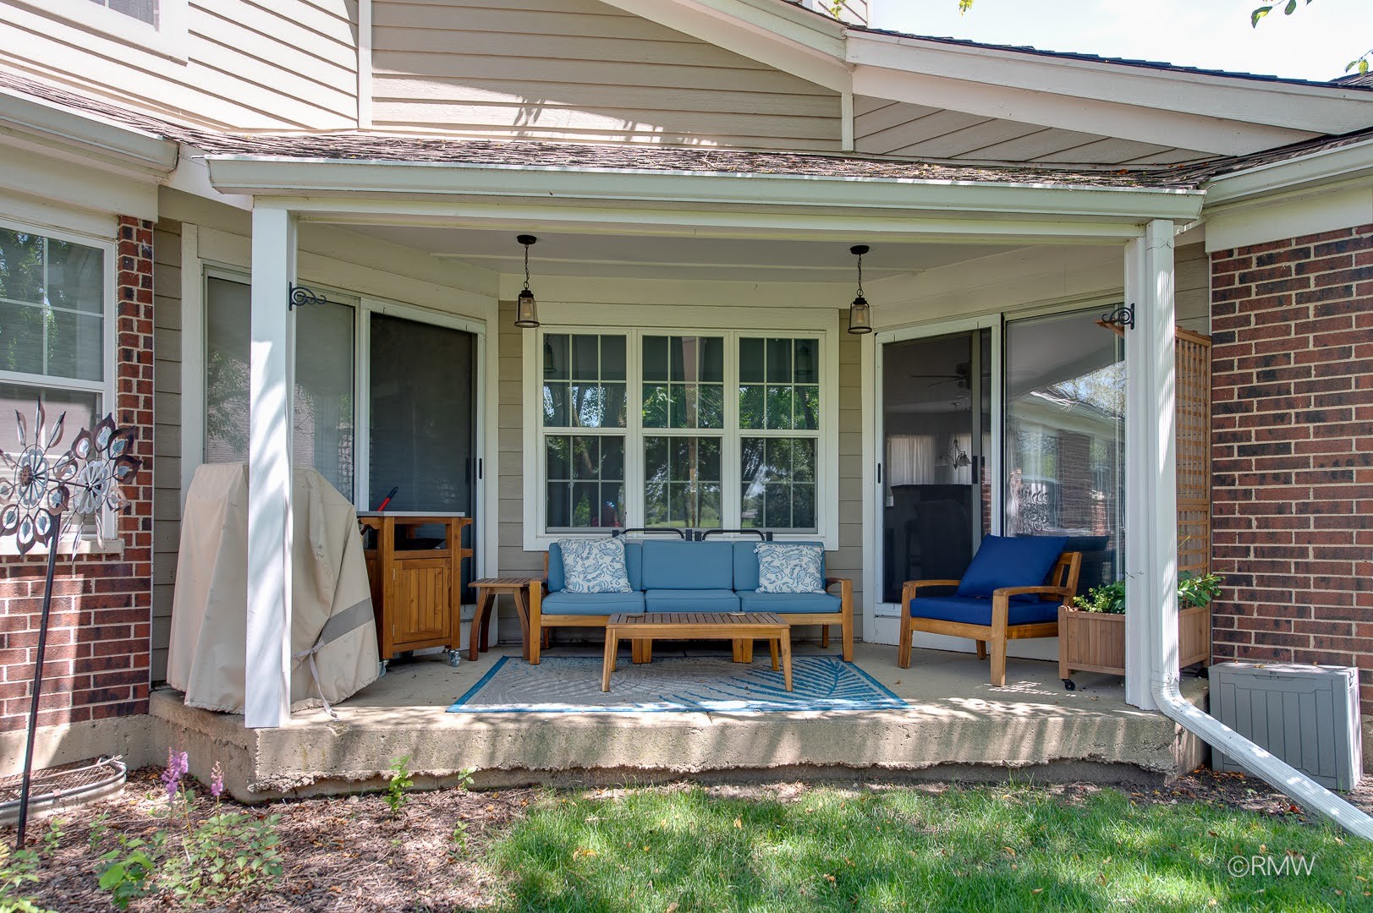
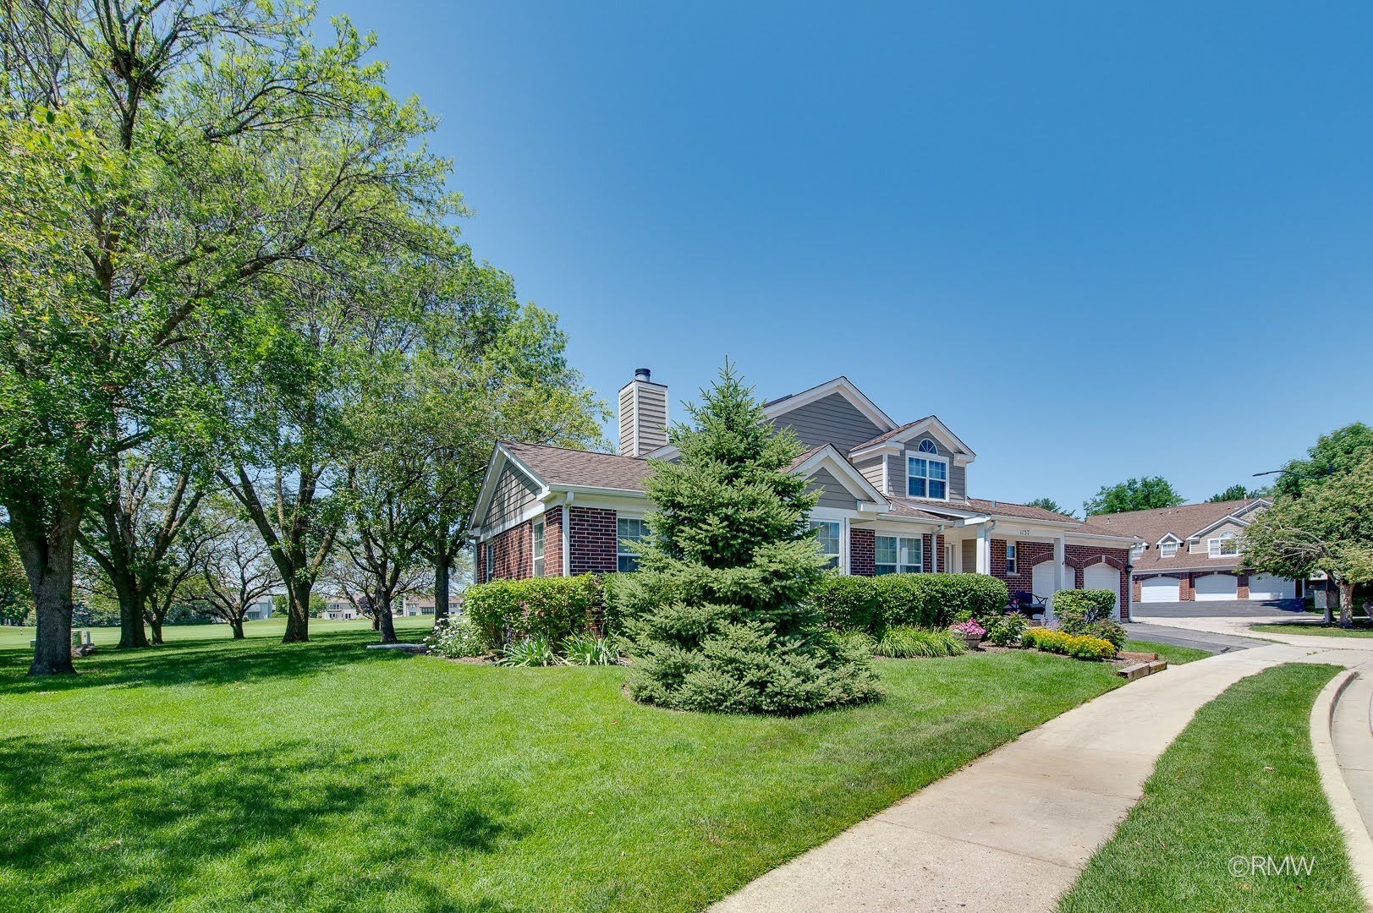
Welcome home to this beautifully appointed townhouse nestled on a quiet cul-de-sac with breathtaking golf course views! Light, bright, and elegantly decorated throughout, this exceptional home offers soaring ceilings, skylights, and a stunning three-sided fireplace that creates a warm and inviting atmosphere. From the moment you step inside, you'll be impressed by the beautiful hardwood floors and open, airy floor plan. The spacious eat-in kitchen features timeless white cabinetry, black granite countertops, stainless steel appliances, and opens seamlessly to the cozy family room-perfect for both everyday living and entertaining. The highly desirable main-floor primary suite offers a luxurious private bath and a custom walk-in closet. Upstairs, you'll find two generously sized bedrooms and a full bath, providing plenty of space for family and guests. The enormous basement is ready for your finishing touches and offers endless possibilities for additional living space, a home gym, or recreation room. Enjoy peace of mind with energy-efficient windows and Hardie Board siding (2020), furnace and air conditioner (2017), and newer garage doors. Additional features include a spacious two-car attached garage and convenient main-floor laundry. Step outside to relax on the private patio overlooking the golf course and enjoy the serene setting this beautiful home has to offer. The HOA provides maintenance-free living and includes wonderful community amenities, including a swimming pool and tennis courts. This exceptional home truly has it all-spectacular views, quality updates, outstanding amenities, and an unbeatable location. Don't miss your opportunity to make it yours!
Details
| MLS # | 12712941 |
|---|---|
| Listing Type | For Sale |
| Style | Condominium |
| HOA Dues | $365 |
| Sub-Type | Resale |
| Status | Active Under Contract |
| Year | 1991 |
| Days On Site | 31 |
| Listing Provided By | Fulton Grace Realty | Elizabeth Bos |
Features
| Bed(s) | 3 |
|---|---|
| Bath(s) | 3 Total |
| SQ Feet | 2,060 |
| Garage | 2 |
| Basement | Y |
| Pool | Yes |
| Story(s) | 2 |
Interior
| Rooms Total | 7 |
|---|---|
| Cooling | Central Air |
| Heating | Natural Gas, Forced Air |
| Interior Features | Cathedral Ceiling(s), 1st Floor Bedroom, 1st Floor Full Bath |
| Appliances | Range, Microwave, Dishwasher, Refrigerator, Washer, Dryer, Disposal |
| Fireplaces Total | 1 |
| Fireplace Features | Double Sided, Wood Burning, Attached Fireplace Doors/Screen, Gas Starter |
| Laundry Features | Main Level, Gas Dryer Hookup, In Unit |
| Window Features | Skylight(s) |
Exterior
| Roof | Asphalt |
|---|---|
| Foundation Details | Concrete Perimeter |
| Construction Materials | Brick, Frame |
| Patio And Porch Features | Patio |
Parking
| Parking Features | Asphalt, Garage Door Opener, Yes, Garage Owned, Attached, Garage |
|---|---|
| Garage Spaces | 2 |
Utilities
| Sewer | Public Sewer |
|---|---|
| Electric | Circuit Breakers |
Taxes
| Tax Year | 2025 |
|---|---|
| Tax Annual Amount | 6391.98 |
Area Information
| State | IL |
|---|---|
| County | McHenry |
| City | Algonquin |
| Zip Code | 60102 |
| Area | Algonquin |
| Community Name | Highlands of Algonquin |
| School District | H D Jacobs High School |
| Elementary School | Neubert Elementary School |
| High School | H D Jacobs High School |
| Listing VS Median (in Highlands of Algonquin) | |
Price: $365,000 low | high Med: $337,500 sqft: 2,060 low | high Med: 1,678 $ / sqft: $177 low | high Med: $208 On site: 31 low | high Med: 27 | |
Market Activity 60102
Request a showing
Request a showing
Contact
Learn More About This Property

| State | IL |
|---|---|
| County | McHenry |
| City | Algonquin |
| Zip Code | 60102 |
| Area | Algonquin |
| Community Name | Highlands of Algonquin |
| School District | H D Jacobs High School |
| Elementary School | Neubert Elementary School |
| High School | H D Jacobs High School |
| Listing VS Median (in Highlands of Algonquin) | |
Price: $365,000 low | high Med: $337,500 sqft: 2,060 low | high Med: 1,678 $ / sqft: $177 low | high Med: $208 On site: 31 low | high Med: 27 | |