
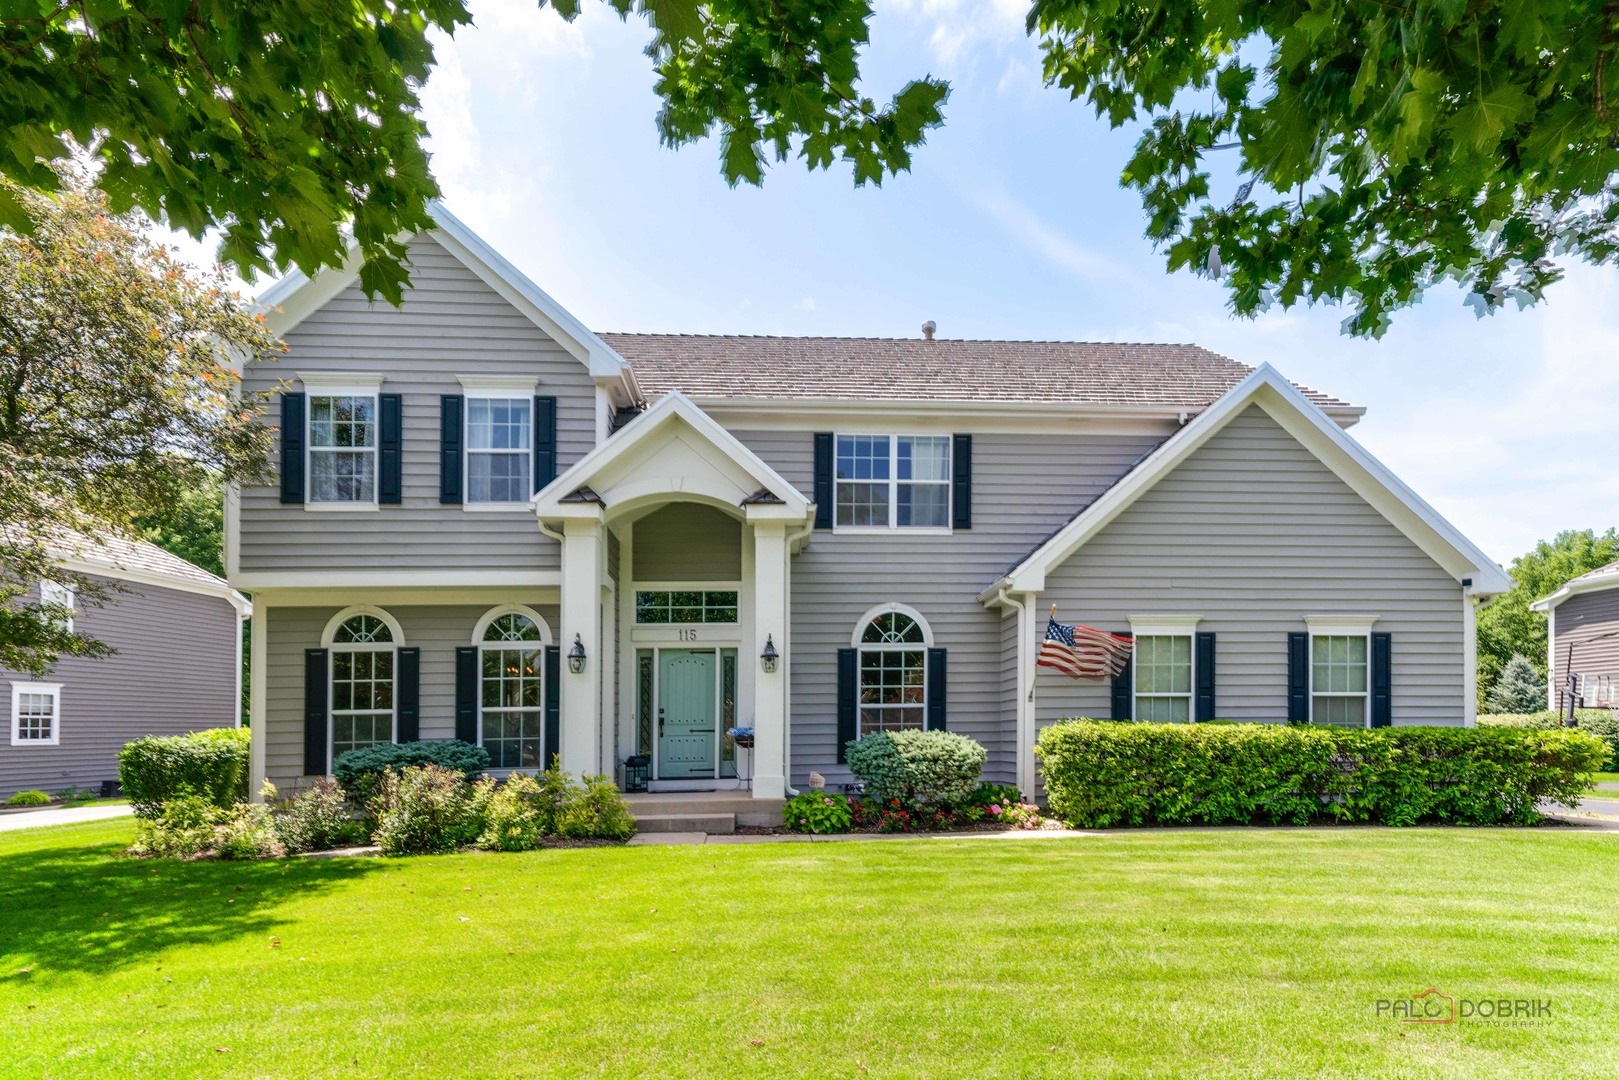
115 Bridle Path Lane,Fox River Grove, IL 60021
Fox River Grove, IL 60021

Description
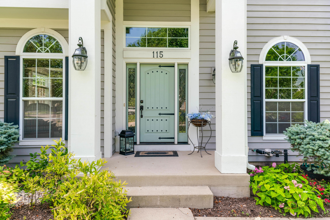
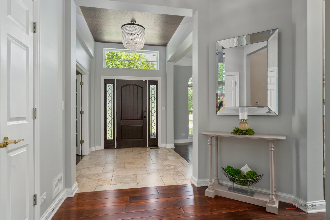
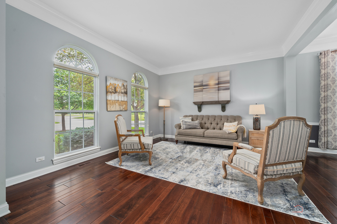
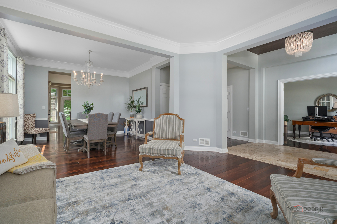
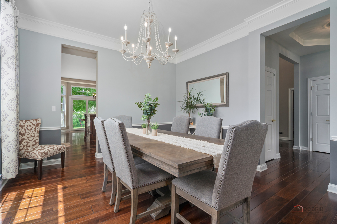
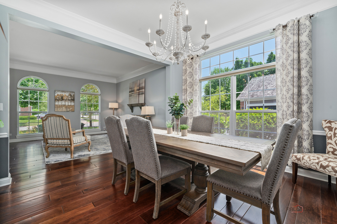
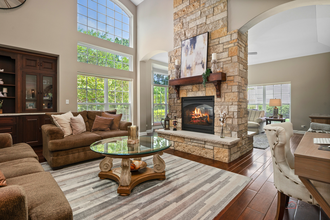
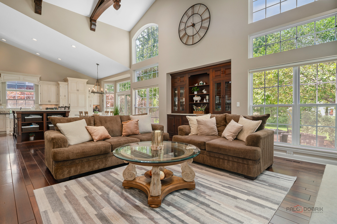
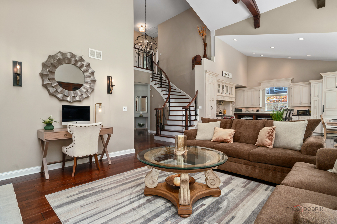
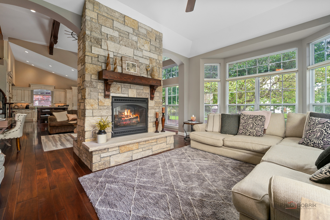
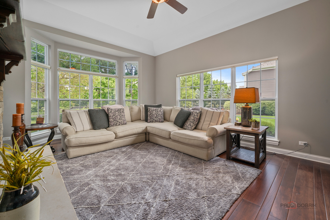
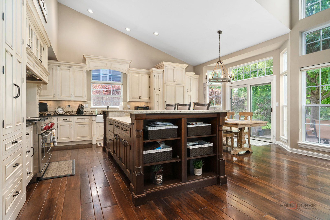
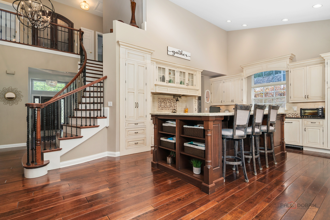
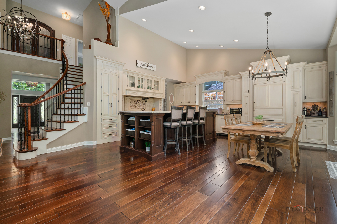
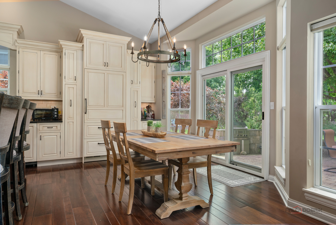
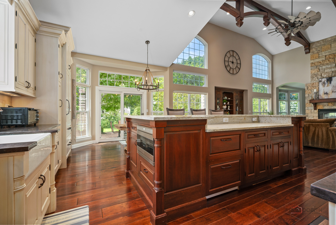
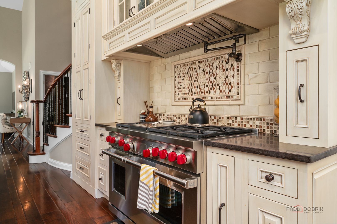
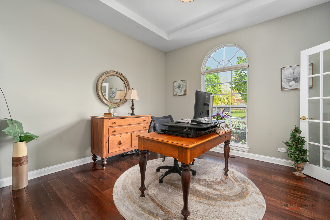
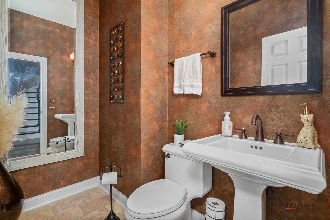
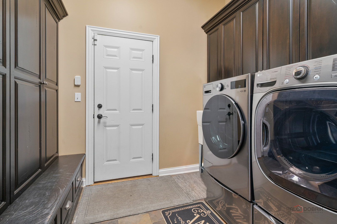
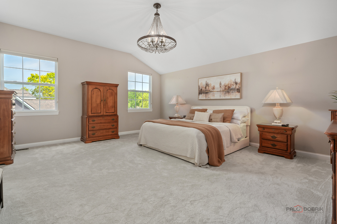
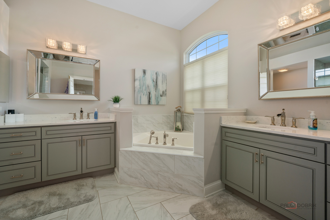
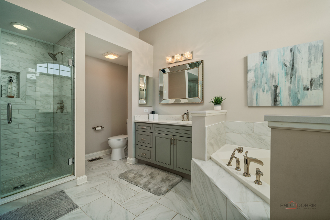
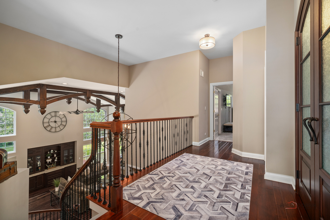
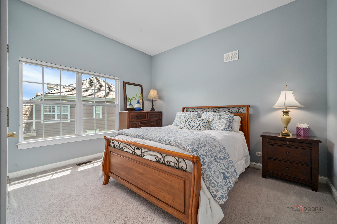
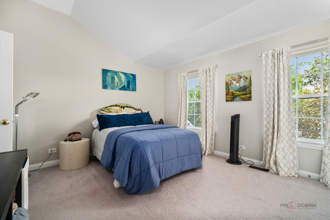
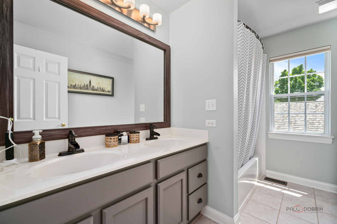
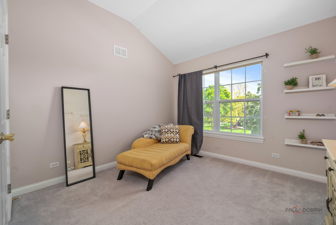
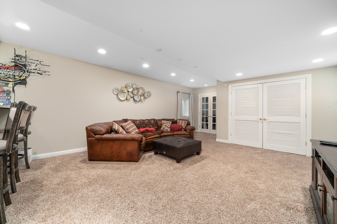
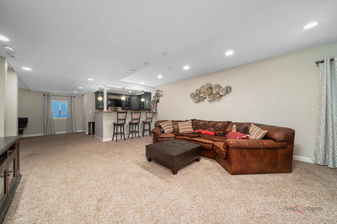
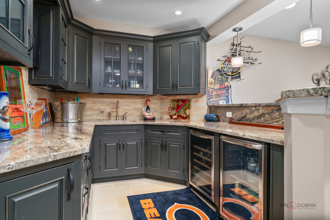
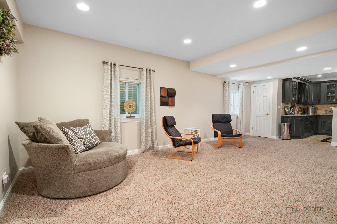
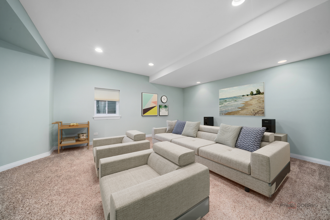
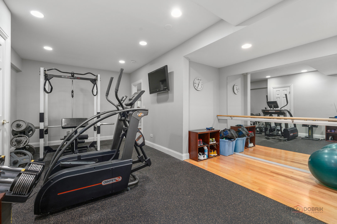
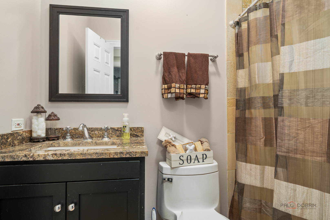
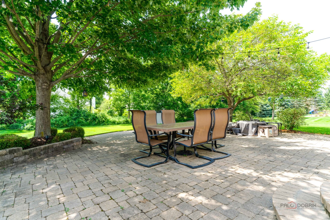
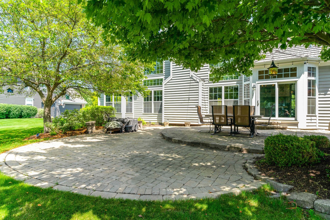
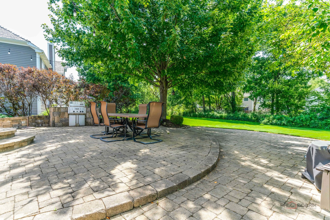
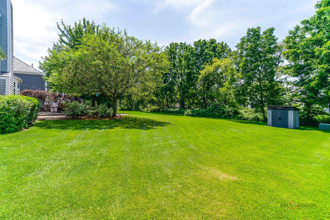
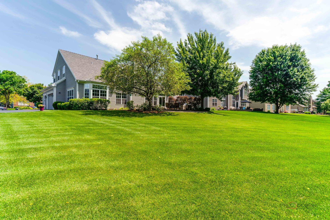
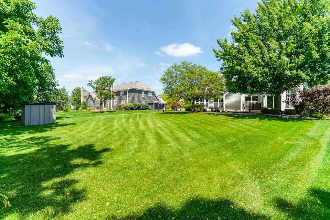
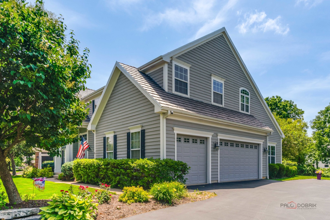
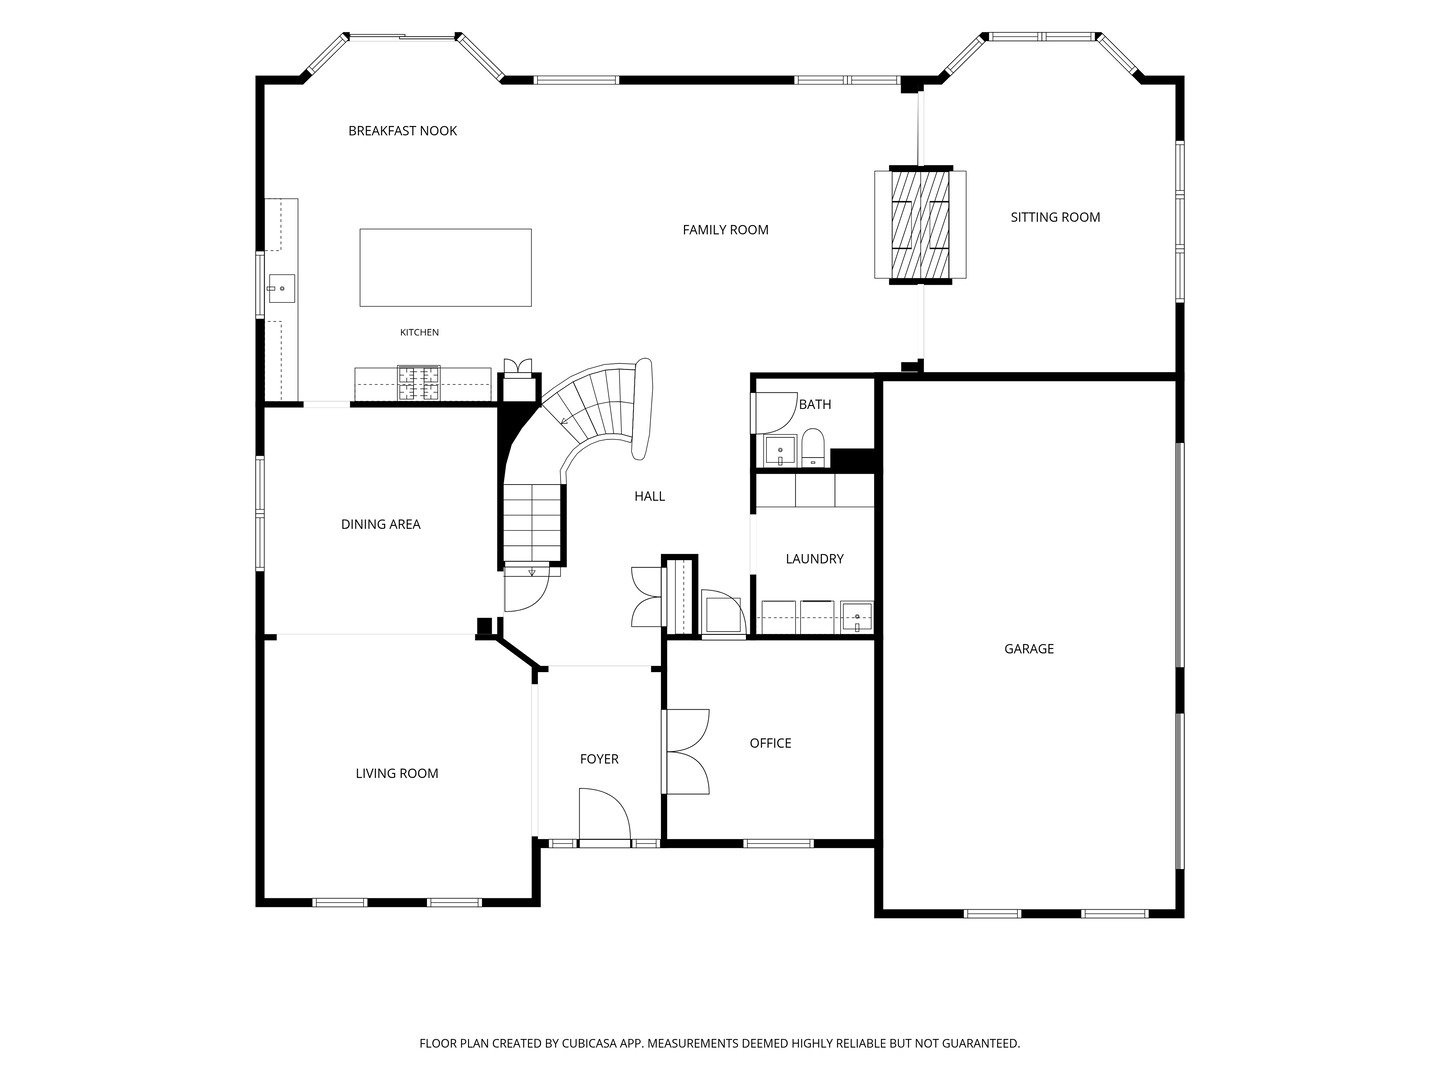
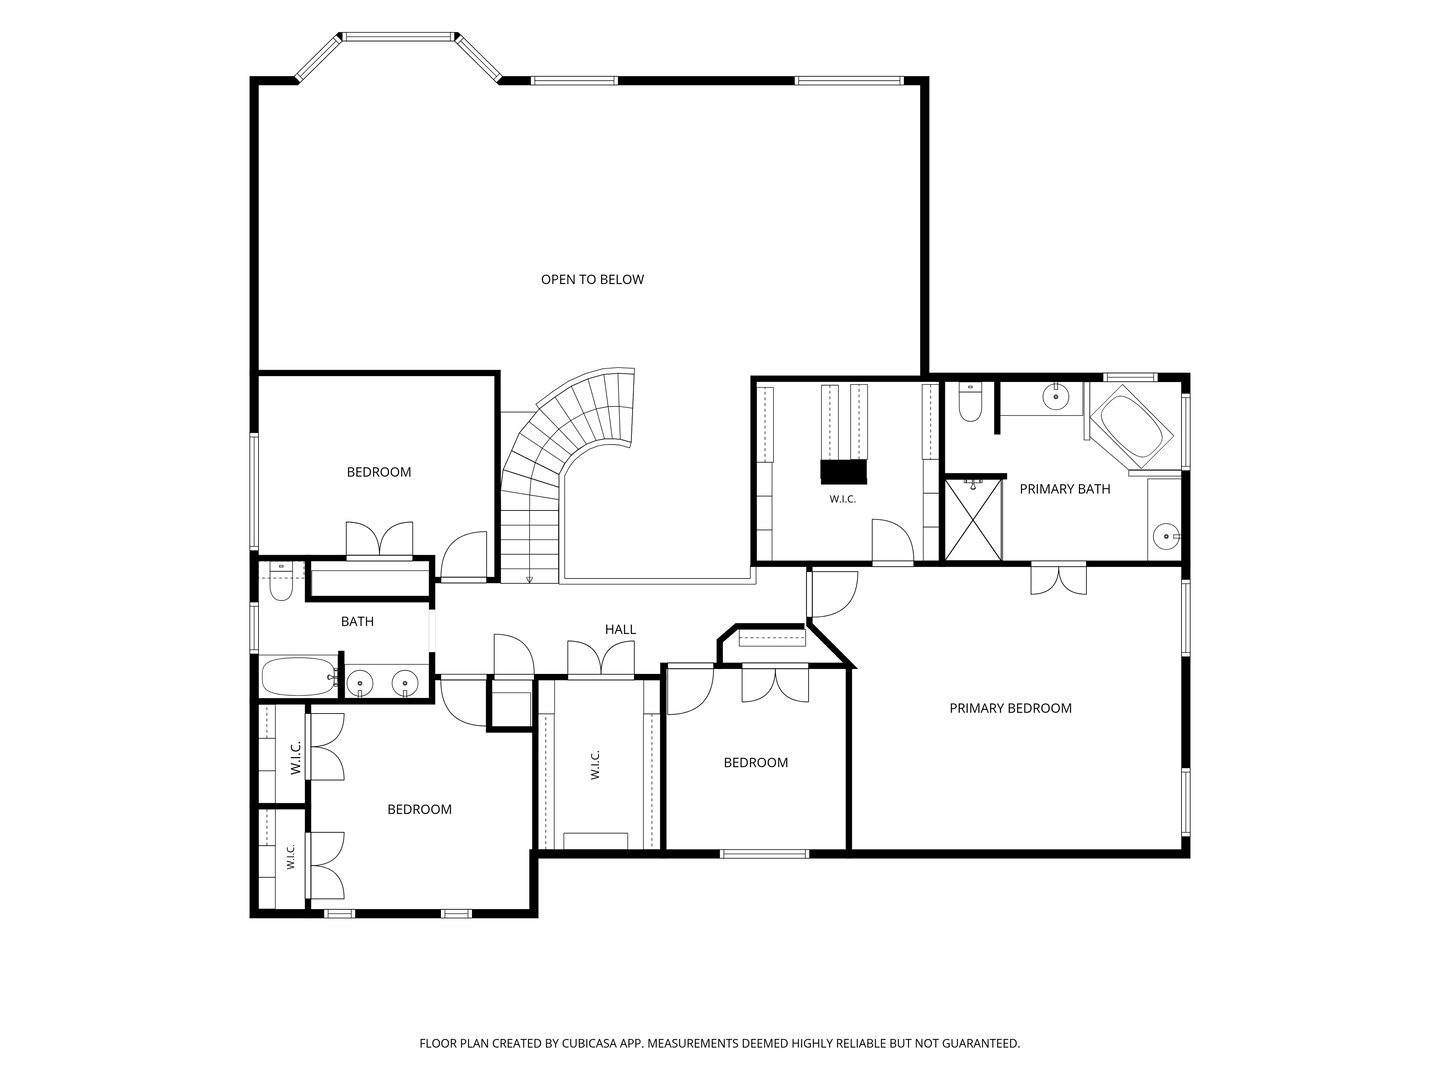
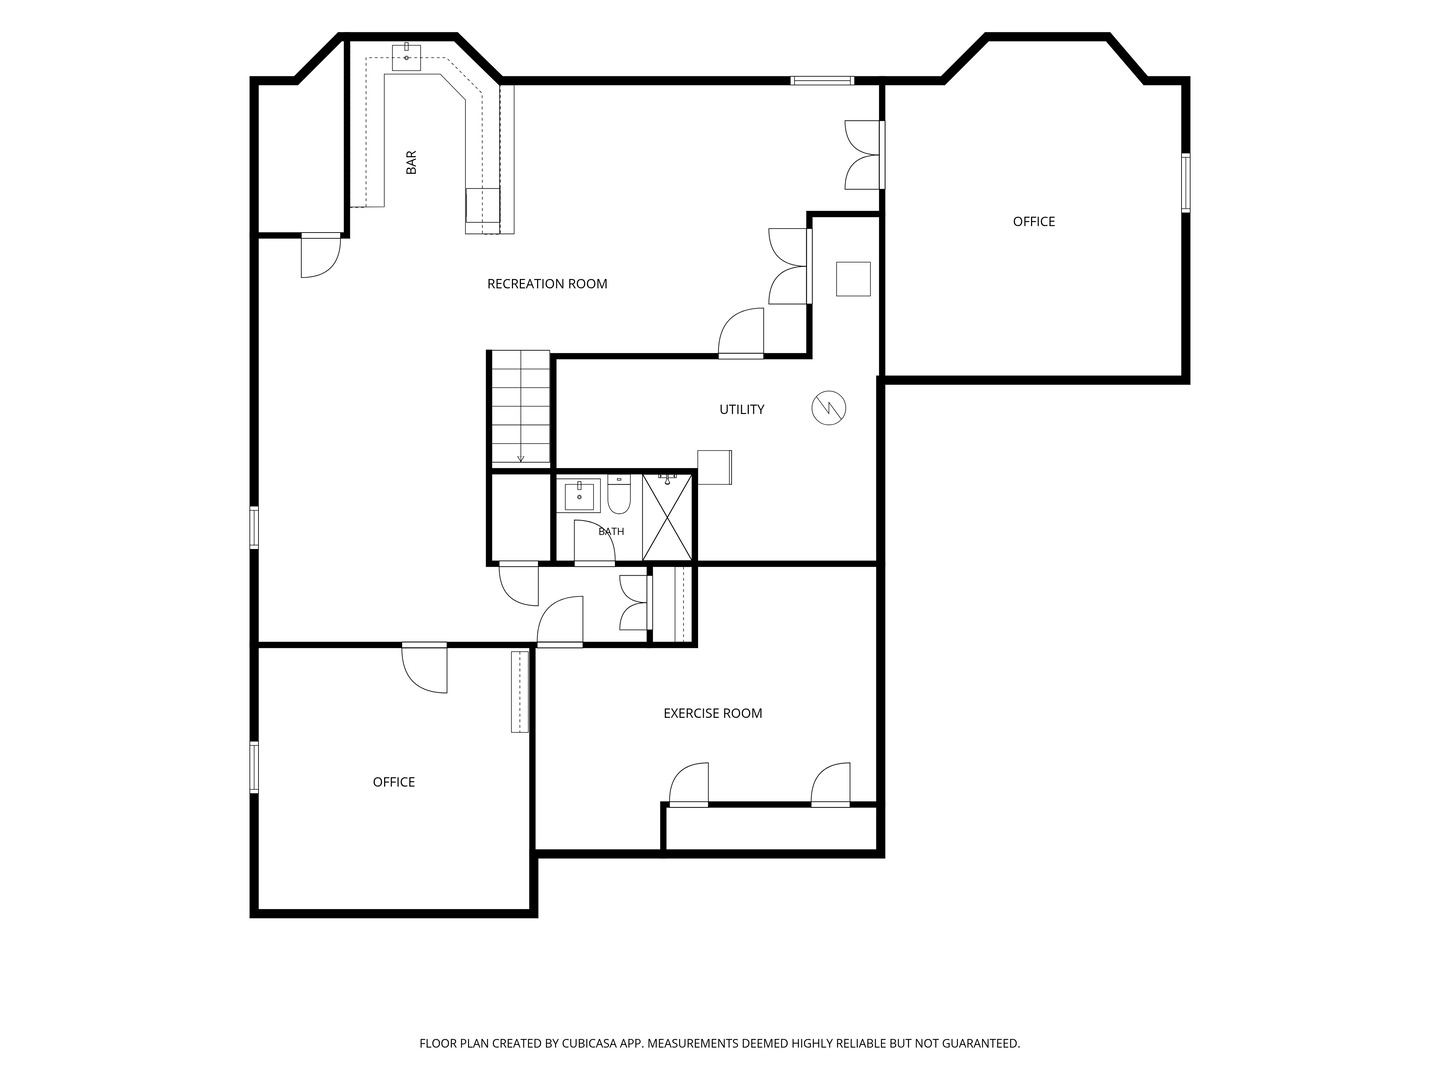
Exceptional luxury awaits in this stunning 5-bedroom, 3.1-bath home in the highly desirable Hunter's Farm subdivision, served by sought-after Barrington schools and situated on nearly a half-acre lot! Beautifully updated and meticulously maintained, this move-in ready residence showcases exceptional craftsmanship, timeless elegance, and premium finishes throughout. A grand foyer with a stunning chandelier welcomes you inside, where the elegant living room and dining room provide the perfect setting for both intimate gatherings and grand entertaining. The spectacular gourmet kitchen is truly a chef's dream, featuring a massive center island with breakfast bar and leathered granite countertop, abundant custom cabinetry, a Sub-Zero refrigerator, Wolf 6-burner range with griddle, convenient pot filler, and high-end finishes throughout. The bright and airy eating area opens to the expansive brick paver patio with a built-in grill, creating the ultimate indoor-outdoor entertaining experience. At the heart of the home, the breathtaking family room impresses with its dramatic timbered two-story ceiling, custom built-in credenza, and stunning see-through fireplace shared with the adjoining sitting room, creating a warm and inviting atmosphere. A private office with French doors, convenient laundry room, and powder room complete the main level. A custom curved staircase with elegant wrought iron railing leads to the luxurious primary suite, a true private retreat featuring a spacious custom walk-in closet and a spa-inspired ensuite with dual vanities, a soaking tub, and a separate shower. Continuing the home's exceptional design, an impressive oversized custom walk-in closet behind striking double doors offers an extraordinary amount of storage and organization, serving as a truly rare and unforgettable feature of the home. Three additional generously sized bedrooms and a full bath complete the second level. The finished basement expands your living space with a fifth bedroom, full bath, expansive recreation room with a full bar and bar-top seating, exercise room, and media room, offering endless possibilities for entertaining and everyday enjoyment. Step outside to the beautifully landscaped backyard offering picturesque views, an in-ground sprinkler system, and plenty of space to relax or entertain. Additional highlights include a DaVinci roof (2020), heated 3-car garage, and storage shed. Enjoy the convenience of a neighborhood park and baseball field just down the road, along with nearby Metra access for an easy commute. Luxury, comfort, and thoughtful design come together in this extraordinary home. Don't miss this rare opportunity to make it yours!
Details
| MLS # | 12692849 |
|---|---|
| Listing Type | For Sale |
| Style | House |
| Sub-Type | Resale |
| Status | Active Under Contract |
| Year | 2001 |
| Days On Site | 49 |
| Listing Provided By | RE/MAX Top Performers | Jane Lee |
Features
| Bed(s) | 5 |
|---|---|
| Bath(s) | 4 Total |
| SQ Feet | 3,650 |
| Garage | 3 |
| Basement | Y |
| Story(s) | 2 |
| Acreage | 0.42 |
Interior
| Rooms Total | 15 |
|---|---|
| Cooling | Central Air, Zoned |
| Heating | Natural Gas, Forced Air, Sep Heating Systems - 2+, Indv Controls, Zoned |
| Interior Features | Vaulted Ceiling(s), Wet Bar, Built-in Features, Walk-In Closet(s) |
| Appliances | Double Oven, Microwave, Dishwasher, High End Refrigerator, Bar Fridge, Washer, Dryer, Disposal, Stainless Steel Appliance(s), Wine Refrigerator, Range Hood, Humidifier |
| Fireplaces Total | 1 |
| Fireplace Features | Double Sided, Attached Fireplace Doors/Screen, Gas Log, Gas Starter |
| Laundry Features | Main Level, Sink |
| Window Features | Screens |
Exterior
| Exterior Features | Outdoor Grill |
|---|---|
| Roof | Other |
| Lot Features | Landscaped, Mature Trees |
| Construction Materials | Cedar |
| Patio And Porch Features | Patio |
| Fencing | Invisible |
Parking
| Parking Features | Asphalt, Garage Door Opener, Heated Garage, Yes, Garage Owned, Attached, Garage |
|---|---|
| Garage Spaces | 3 |
Utilities
| Sewer | Public Sewer |
|---|
Location
| Community Features | Park, Lake, Curbs, Sidewalks, Street Lights, Street Paved |
|---|
Taxes
| Tax Year | 2025 |
|---|---|
| Tax Annual Amount | 15208.9 |
Area Information
| State | IL |
|---|---|
| County | Lake |
| City | Fox River Grove |
| Zip Code | 60021 |
| Area | Fox River Grove |
| Community Name | Hunters Farm |
| School District | Barrington High School |
| Elementary School | Countryside Elementary School |
| High School | Barrington High School |
| Listing VS Median (in Hunters Farm) | |
Price: $949,900 low | high Med: $949,900 sqft: 3,650 low | high Med: 3,650 $ / sqft: $260 low | high Med: $260 On site: 49 low | high Med: 49 | |
Market Activity 60021
Request a showing
Request a showing
Contact
Learn More About This Property

| State | IL |
|---|---|
| County | Lake |
| City | Fox River Grove |
| Zip Code | 60021 |
| Area | Fox River Grove |
| Community Name | Hunters Farm |
| School District | Barrington High School |
| Elementary School | Countryside Elementary School |
| High School | Barrington High School |
| Listing VS Median (in Hunters Farm) | |
Price: $949,900 low | high Med: $949,900 sqft: 3,650 low | high Med: 3,650 $ / sqft: $260 low | high Med: $260 On site: 49 low | high Med: 49 | |