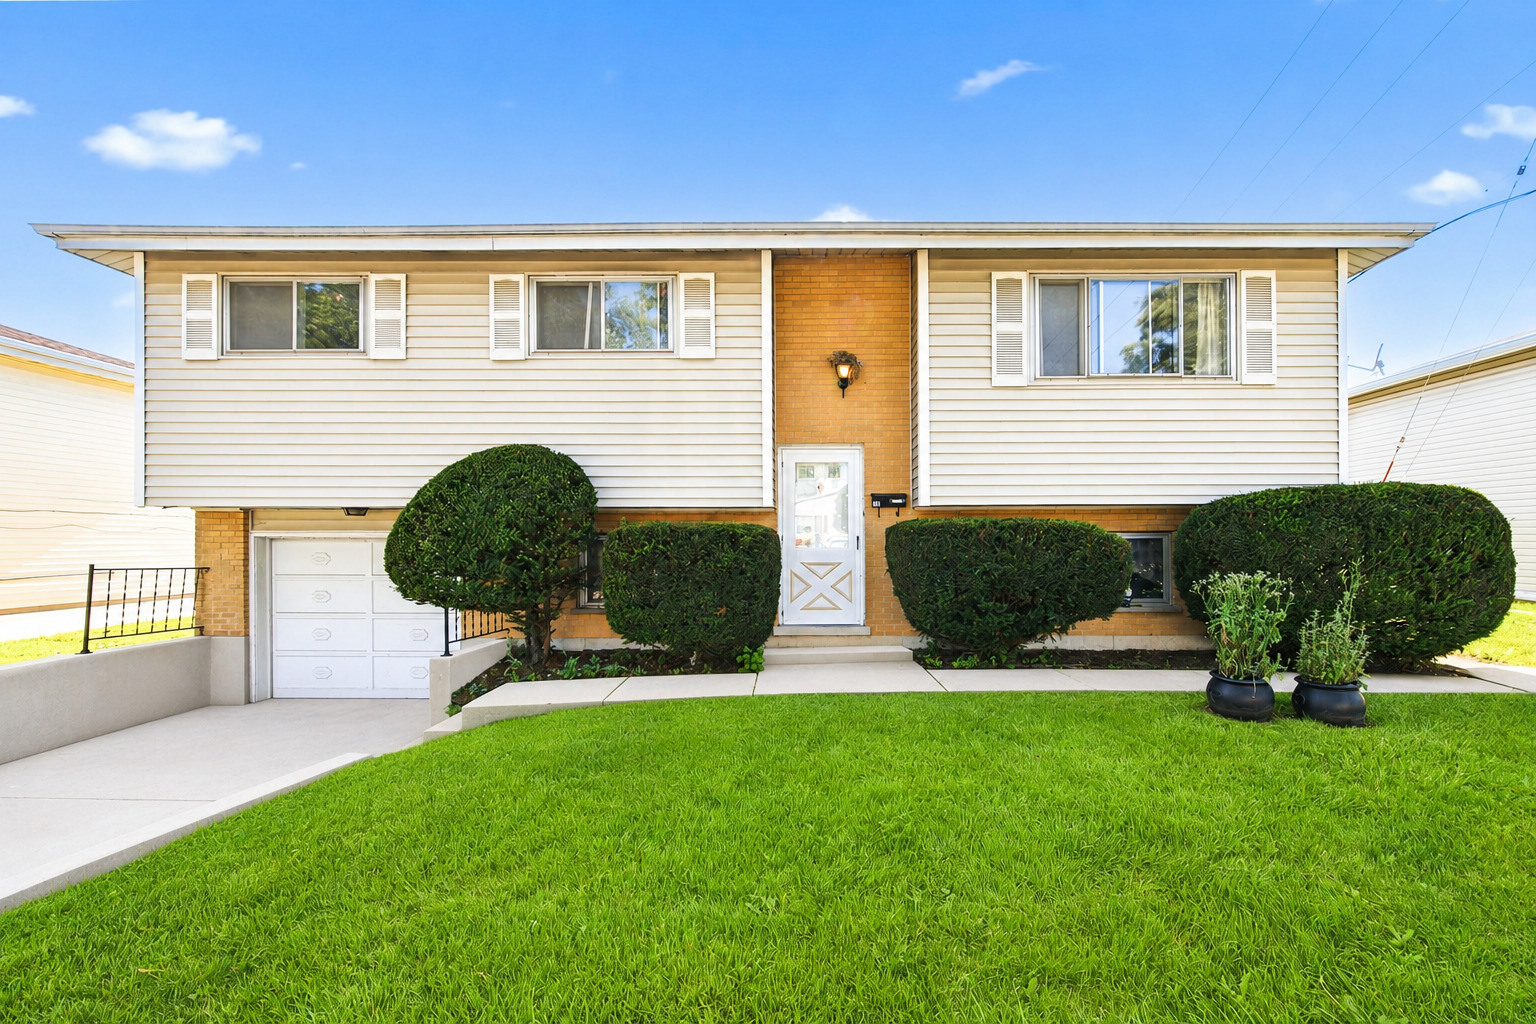
117 S Evergreen Avenue,Addison, IL 60101
Addison, IL 60101






Description
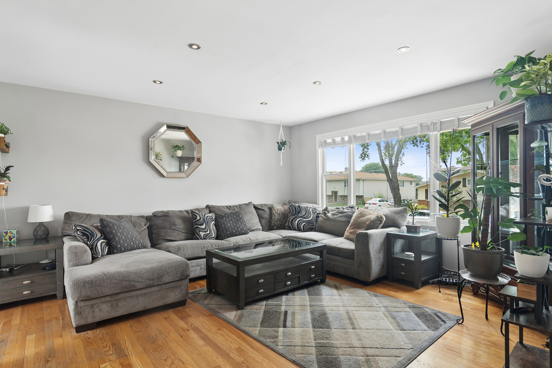
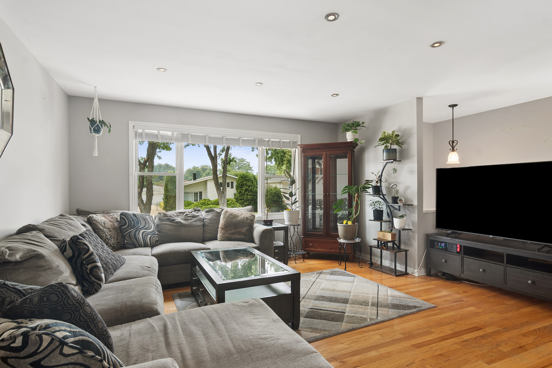
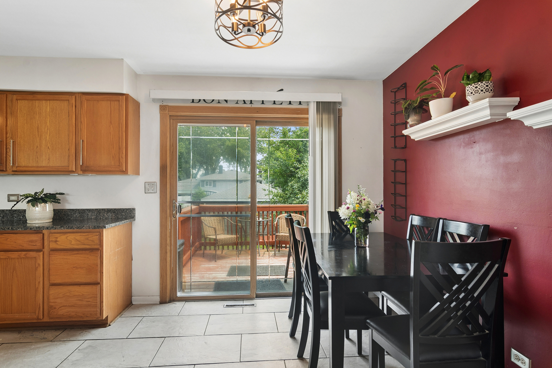
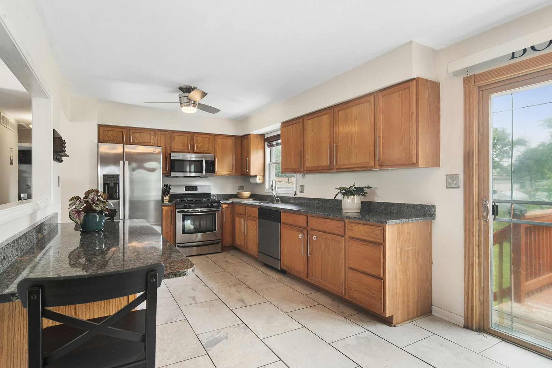
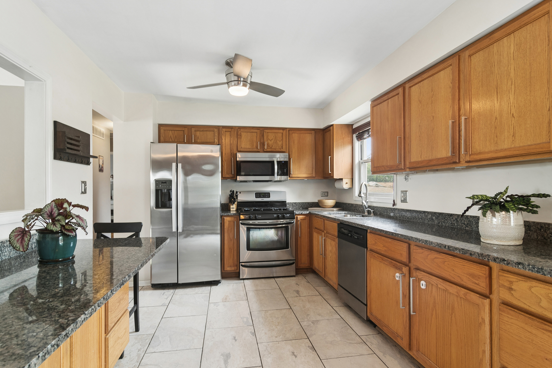
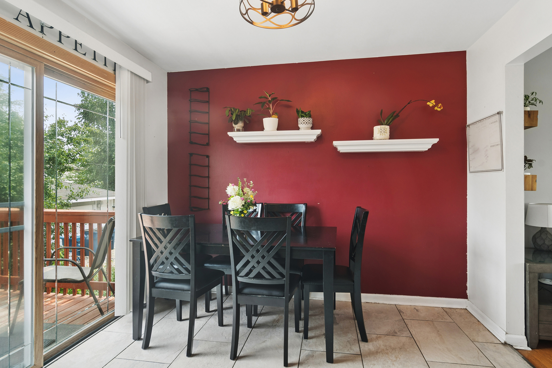
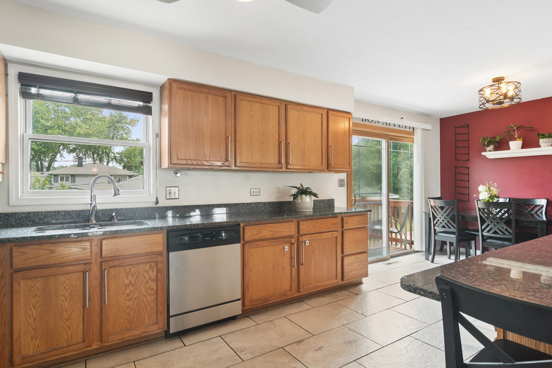
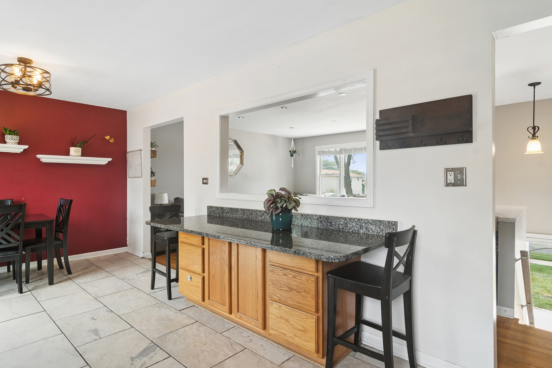
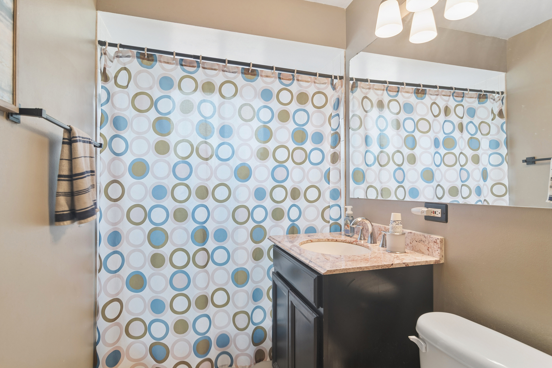
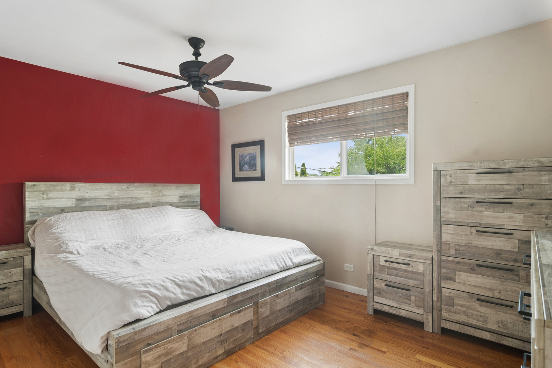
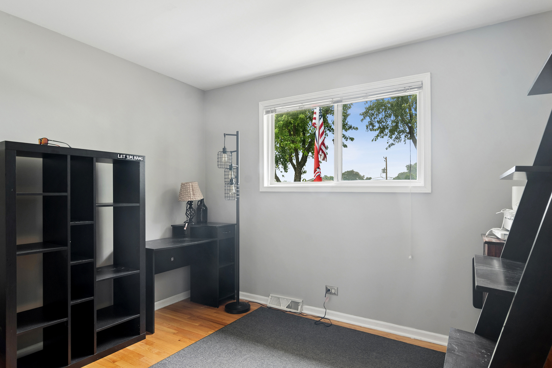
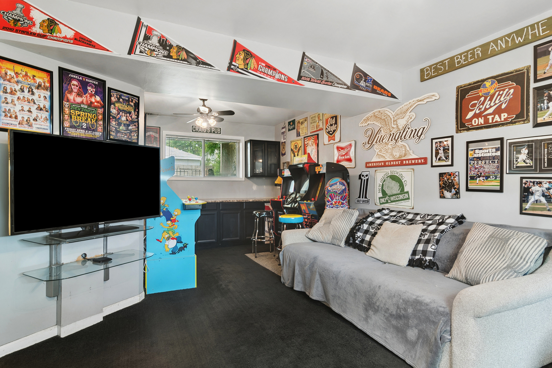
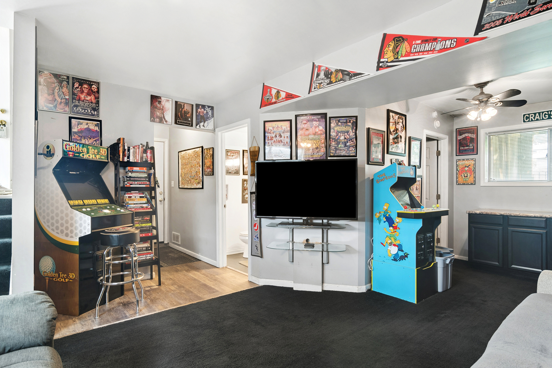
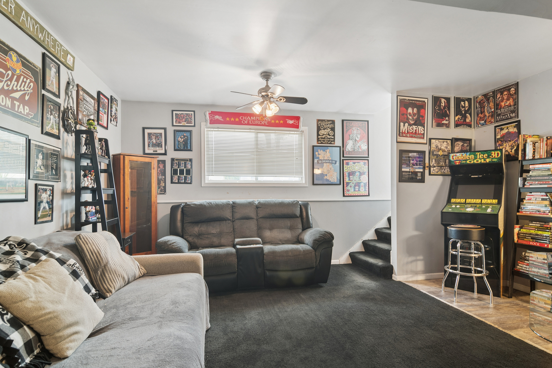
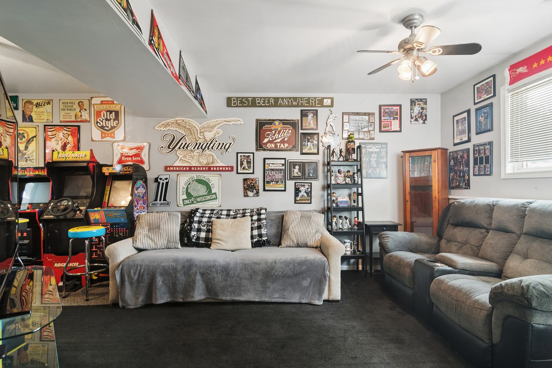
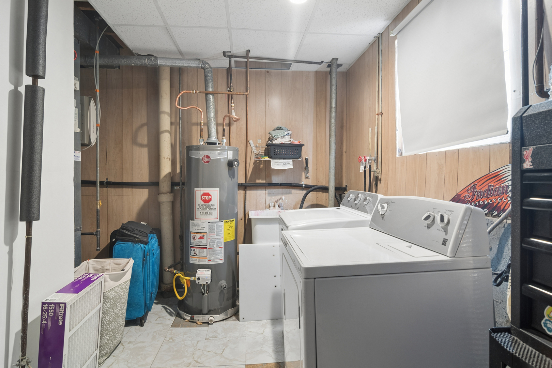
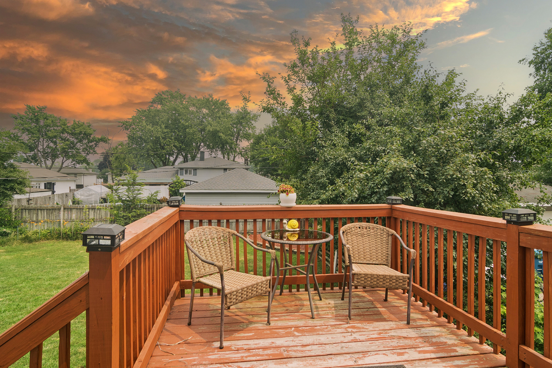
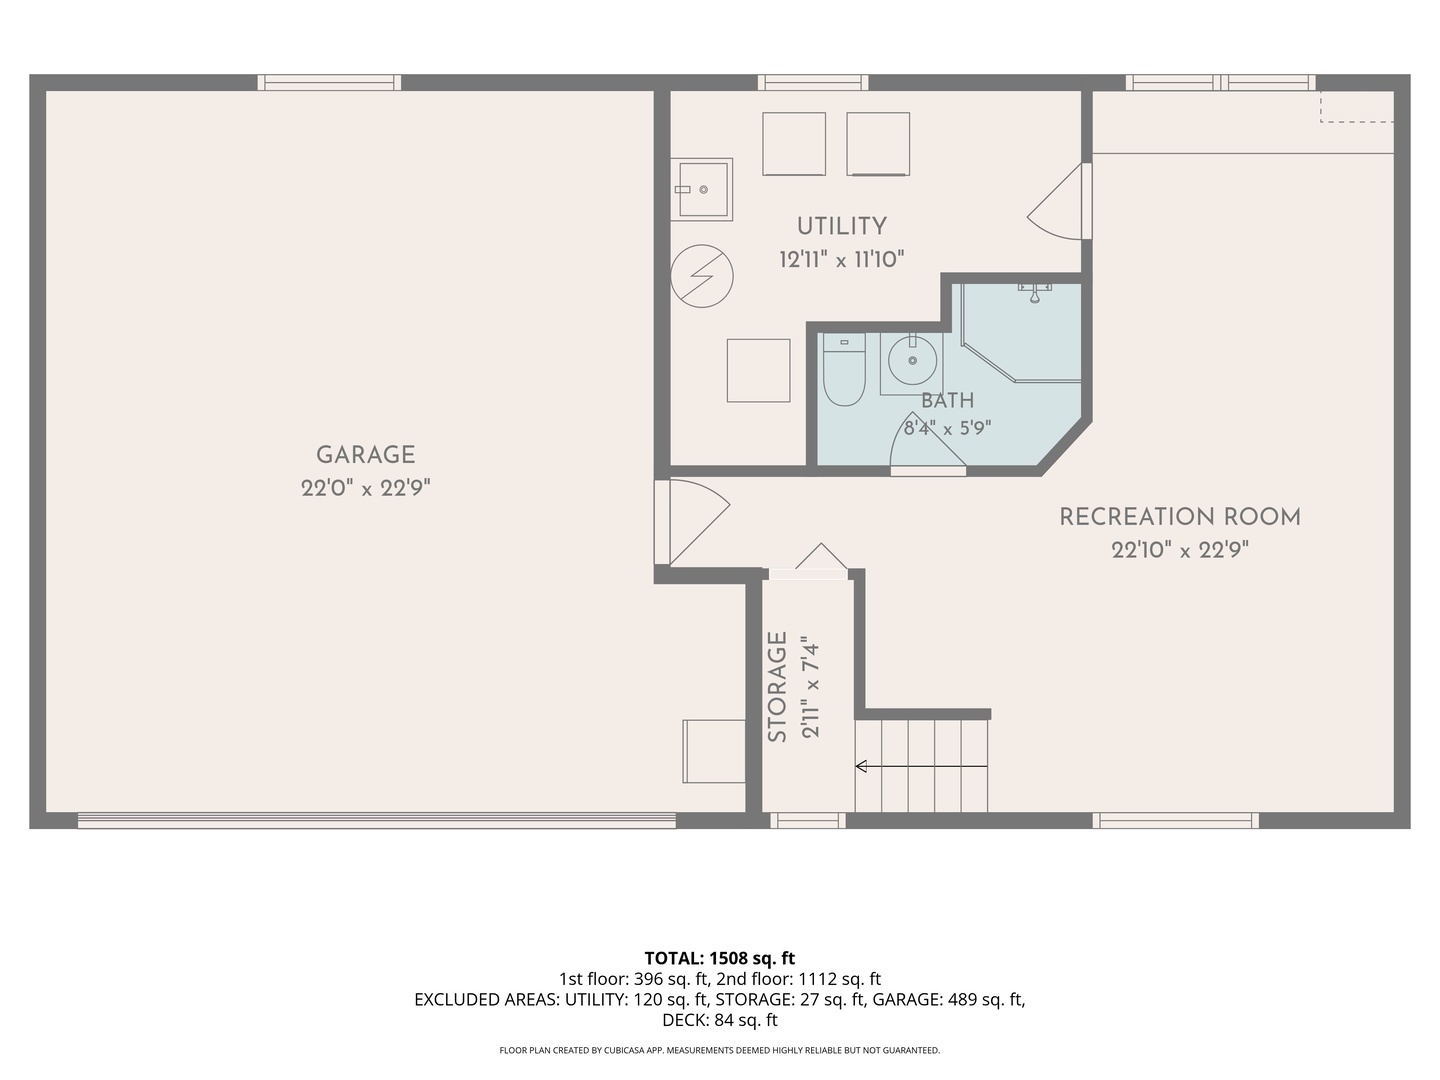
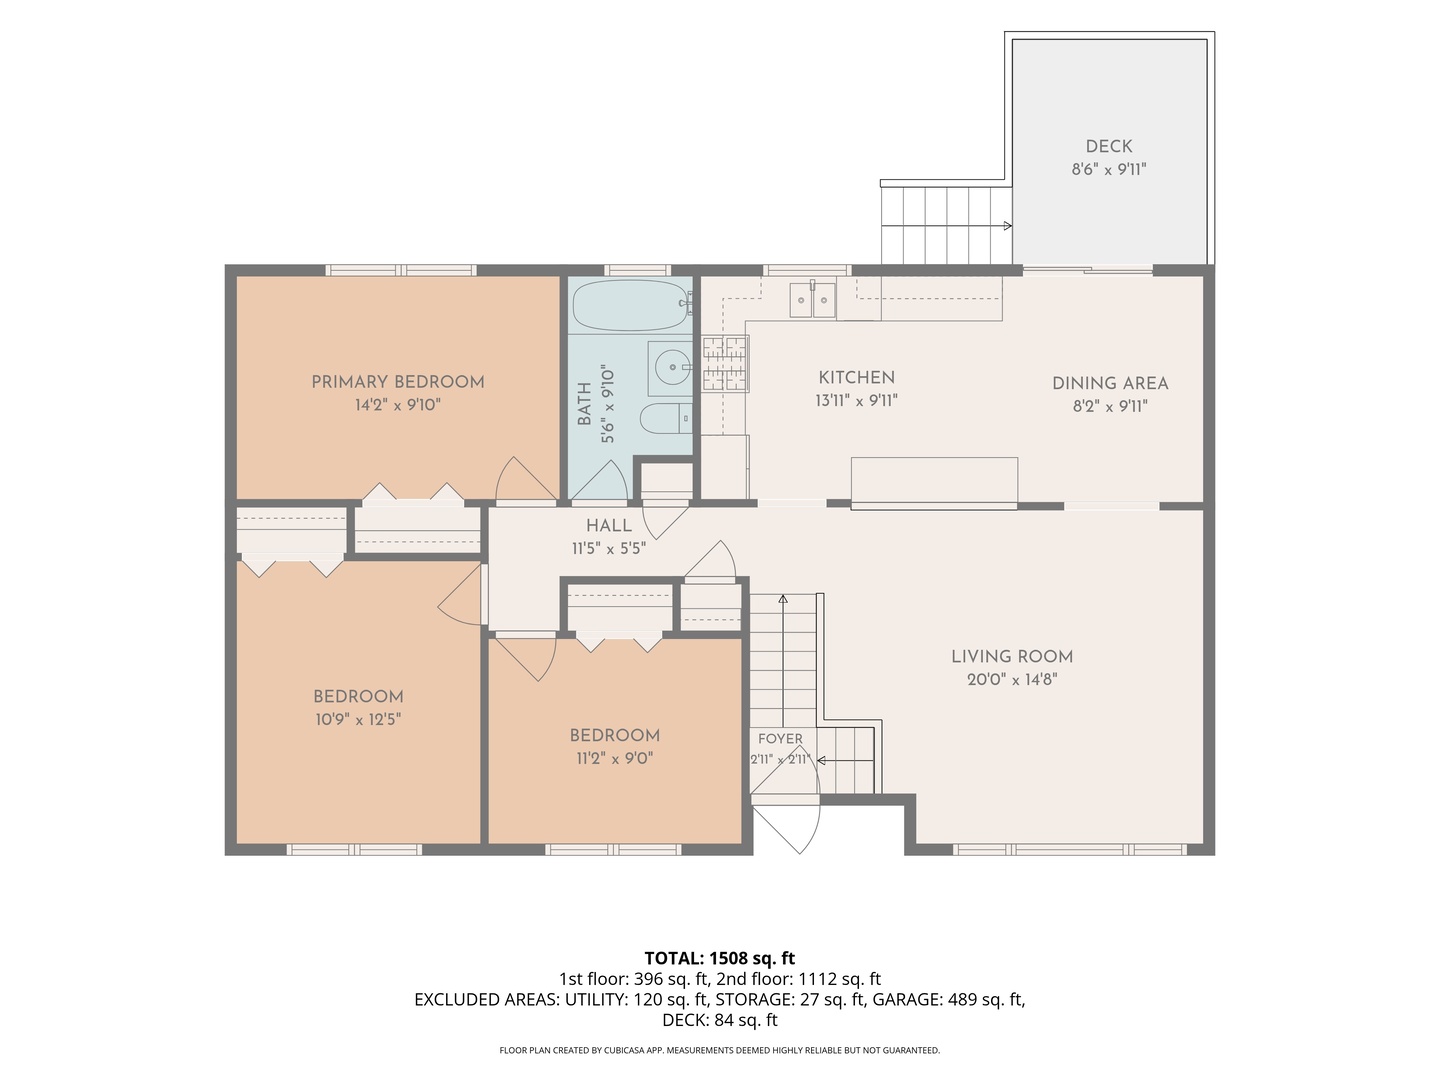
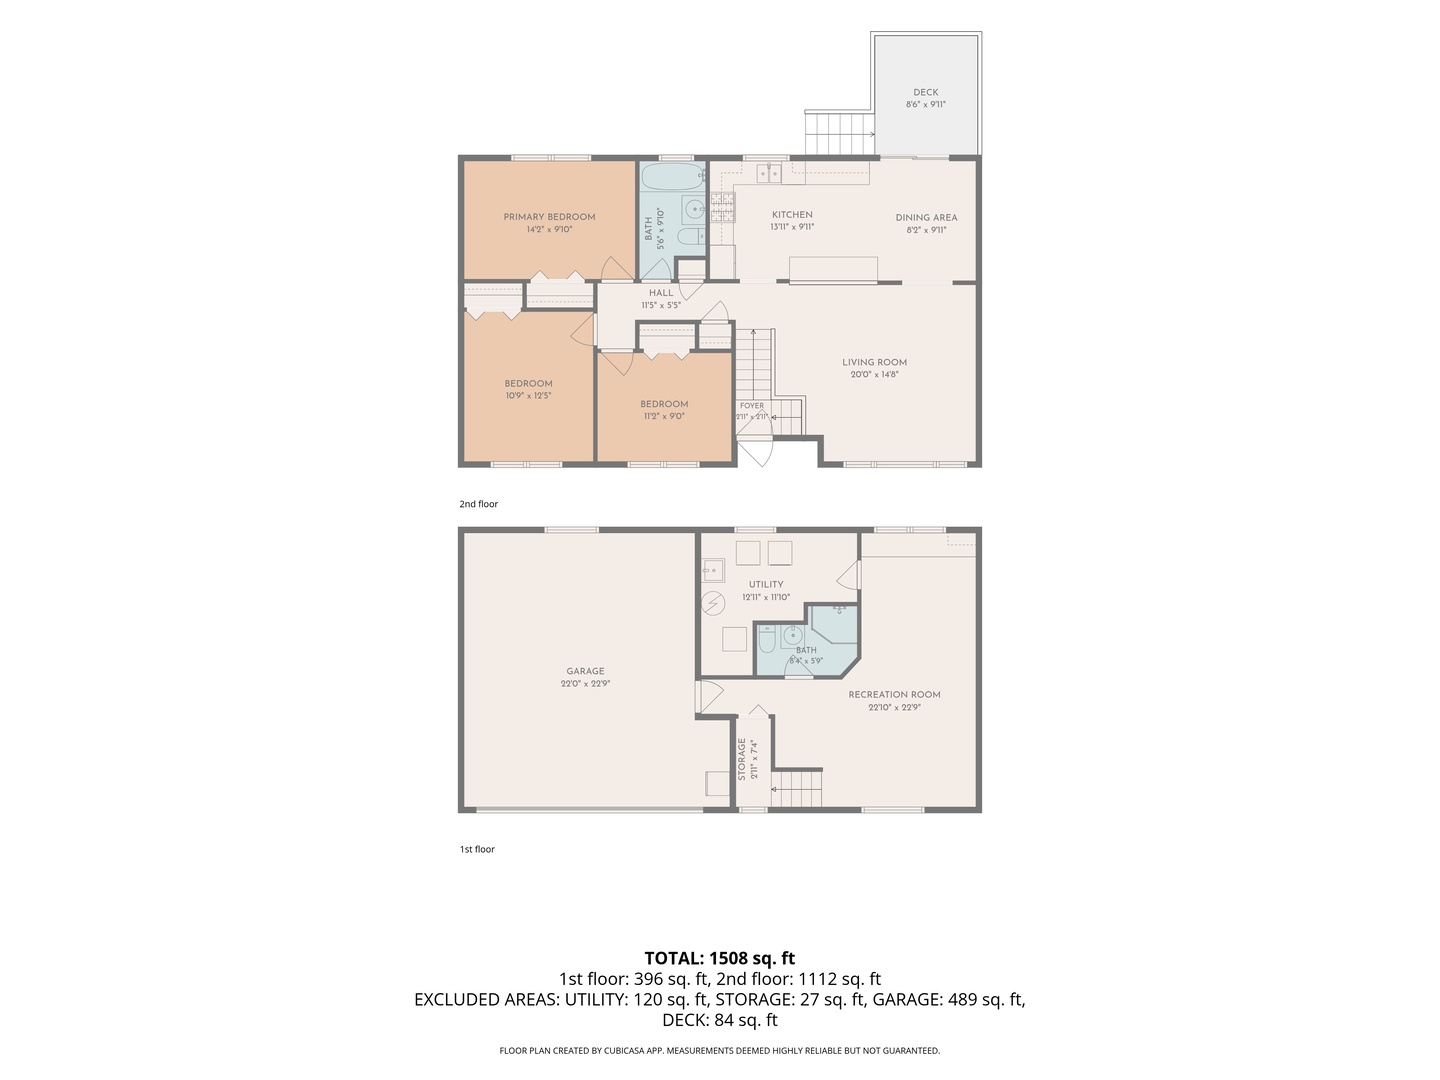
Come fall in love with this wonderful home featuring one of the largest fenced backyards in the neighborhood! Bright and inviting, the open floor plan is filled with natural light and showcases beautiful hardwood floors throughout the living room, hallway, and all three bedrooms. The spacious kitchen offers classic oak cabinetry, stainless steel appliances, a breakfast bar, and a window over the sink overlooking the backyard. Sliding patio doors lead to a newer deck, making indoor-outdoor entertaining a breeze. Recent updates include a new refrigerator (2025), garbage disposal (2026), and brand-new HVAC system (February 2026). This home features two full bathrooms and a finished lower-level family room that's perfect as a media room, game room, playroom, or home office. The lower level also includes a large storage closet and a utility room with a new washer (2026), dryer, and additional storage. Additional updates include a new sump pump, water heater (approximately 4 years old), and roof and siding (approximately 2013). Enjoy direct access to the oversized two-car garage. Ideally located close to schools, parks, shopping, and more, this move-in-ready home is one you won't want to miss!
Details
| MLS # | 12703940 |
|---|---|
| Listing Type | For Sale |
| Style | House |
| Sub-Type | Resale |
| Status | Active Under Contract |
| Year | 1966 |
| Days On Site | 35 |
| Listing Provided By | Coldwell Banker Realty | Connie Hoos |
Features
| Bed(s) | 3 |
|---|---|
| Bath(s) | 2 Total |
| SQ Feet | 1,208 |
| Garage | 2 |
| Basement | Y |
| Acreage | 0.25 |
Interior
| Rooms Total | 7 |
|---|---|
| Cooling | Central Air |
| Heating | Natural Gas, Forced Air |
| Interior Features | Dry Bar |
| Appliances | Range, Microwave, Dishwasher, Refrigerator, High End Refrigerator, Washer, Dryer, Stainless Steel Appliance(s), Humidifier |
| Laundry Features | In Unit |
Exterior
| Roof | Asphalt |
|---|---|
| Foundation Details | Concrete Perimeter |
| Construction Materials | Vinyl Siding |
| Patio And Porch Features | Deck |
| Fencing | Fenced |
Parking
| Parking Features | Asphalt, Garage Door Opener, Yes, Garage Owned, Attached, Garage |
|---|---|
| Garage Spaces | 2 |
Utilities
| Sewer | Public Sewer |
|---|---|
| Electric | Circuit Breakers, 100 Amp Service |
Location
| Community Features | Curbs, Sidewalks, Street Lights, Street Paved |
|---|
Taxes
| Tax Year | 2025 |
|---|---|
| Tax Annual Amount | 7059 |
Area Information
| State | IL |
|---|---|
| County | DuPage |
| City | Addison |
| Zip Code | 60101 |
| Area | Addison |
| Community Name | Highview Park |
| School District | Addison Trail High School |
| Elementary School | Lake Park Elementary School |
| High School | Addison Trail High School |
| Listing VS Median (in Highview Park) | |
Price: $395,000 low | high Med: $377,500 sqft: 1,208 low | high Med: 1,510 $ / sqft: $327 low | high Med: $263 On site: 35 low | high Med: 25.5 | |
Market Activity 60101
Request a showing
Request a showing
Contact
Learn More About This Property

| State | IL |
|---|---|
| County | DuPage |
| City | Addison |
| Zip Code | 60101 |
| Area | Addison |
| Community Name | Highview Park |
| School District | Addison Trail High School |
| Elementary School | Lake Park Elementary School |
| High School | Addison Trail High School |
| Listing VS Median (in Highview Park) | |
Price: $395,000 low | high Med: $377,500 sqft: 1,208 low | high Med: 1,510 $ / sqft: $327 low | high Med: $263 On site: 35 low | high Med: 25.5 | |