



Description
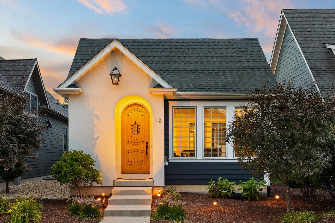
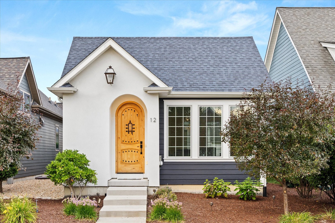
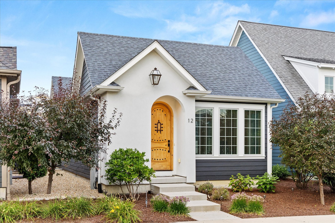
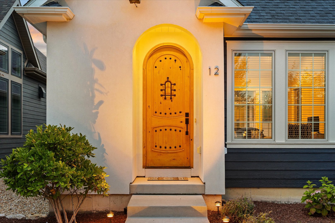
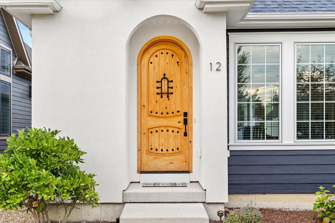
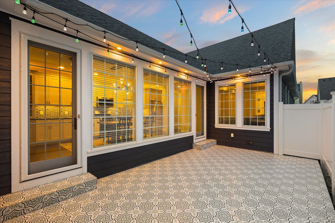
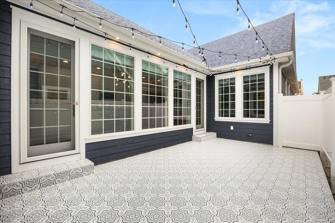
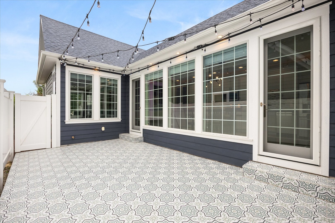
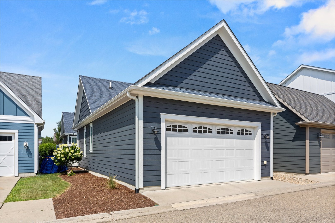
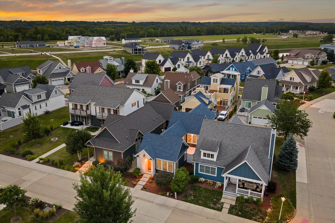
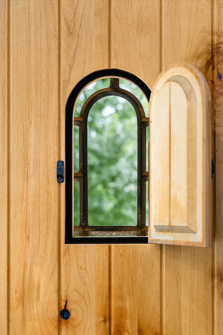
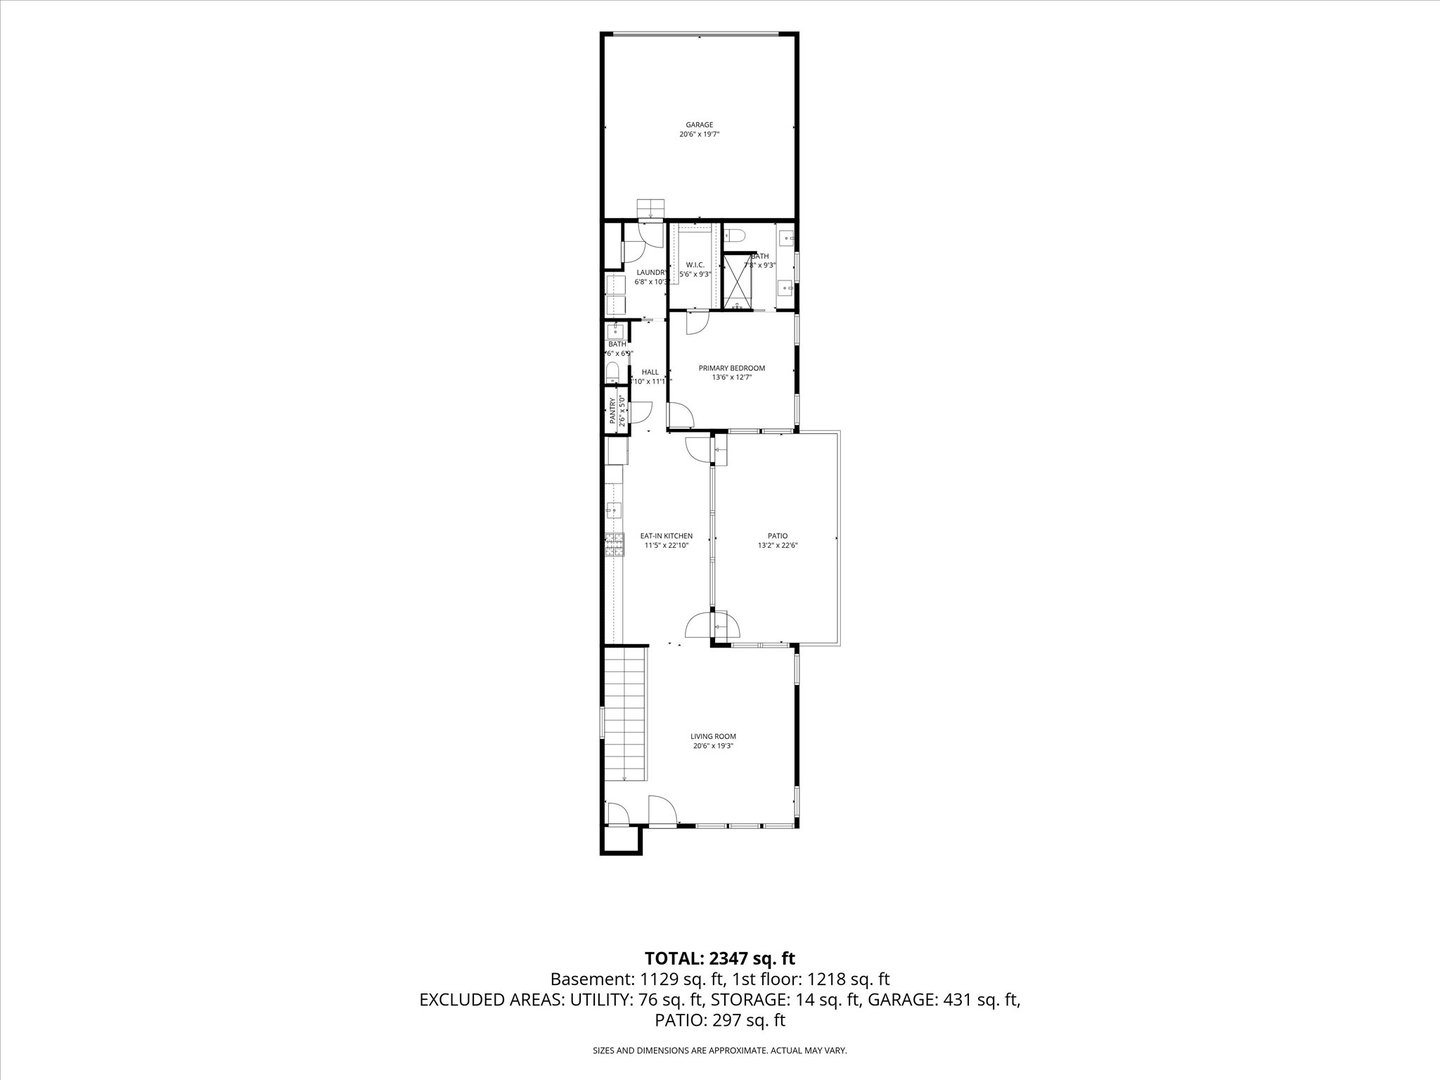
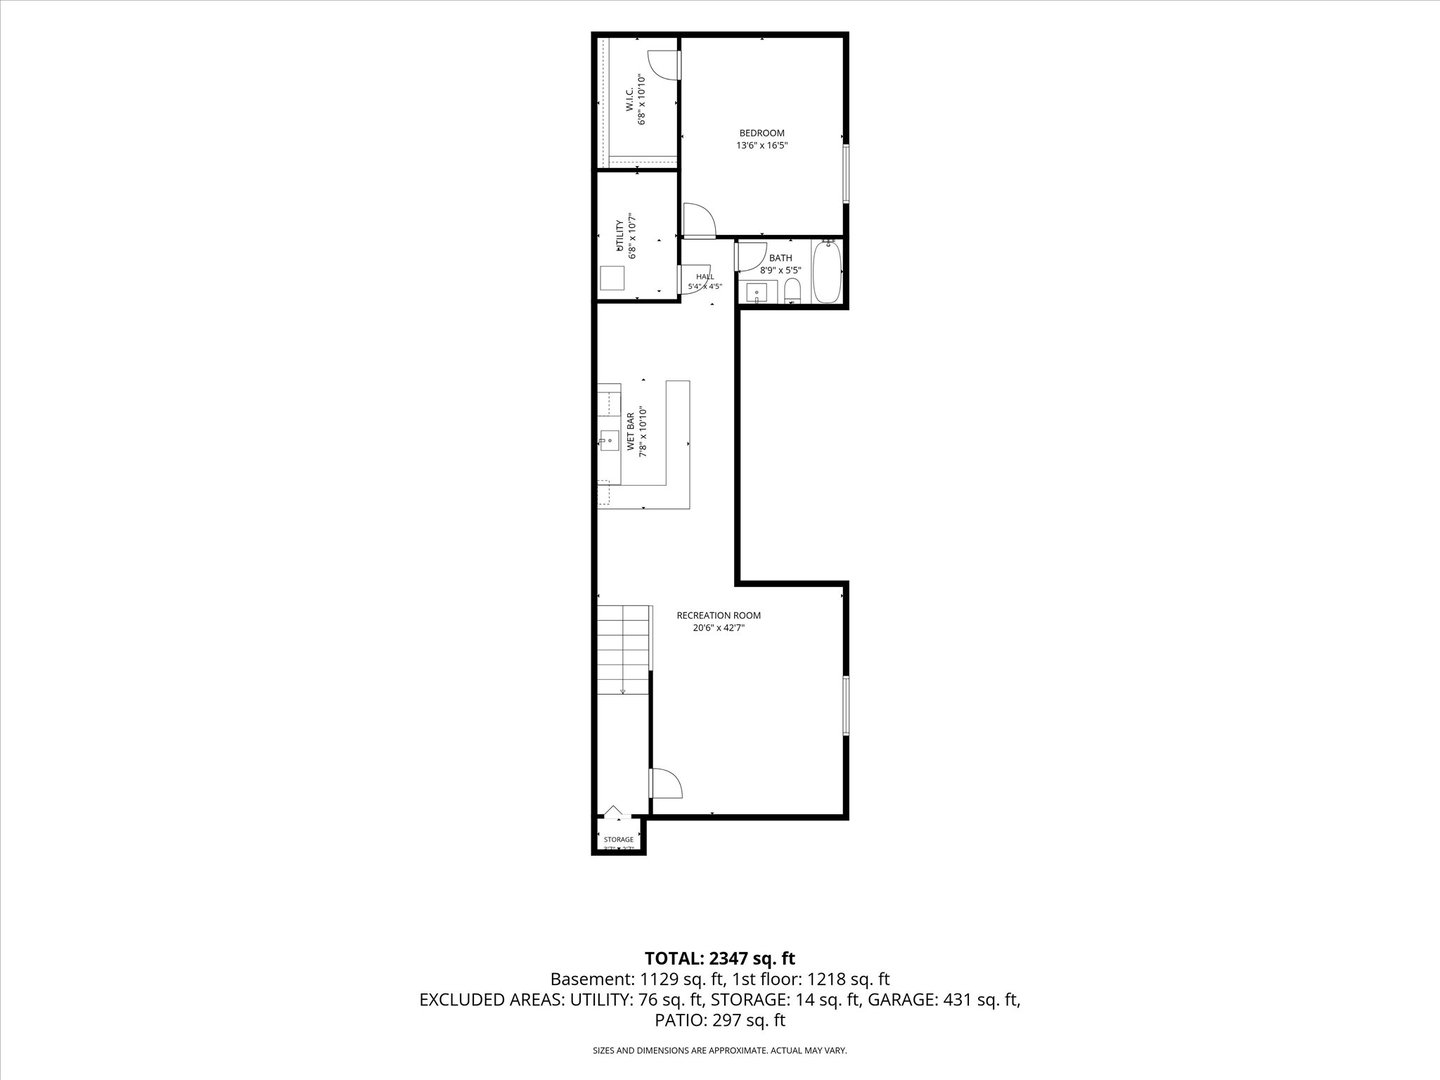
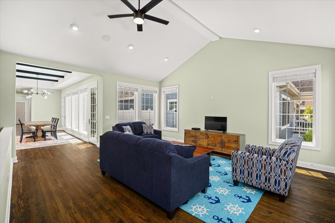
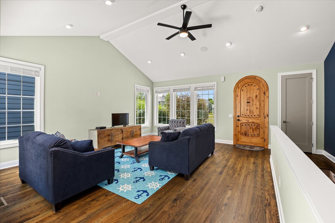
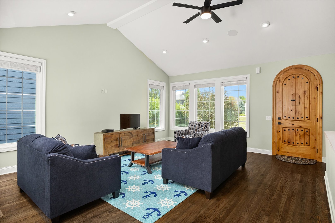
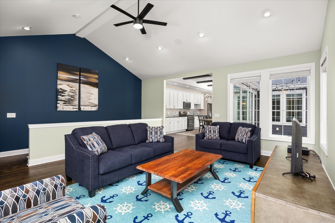
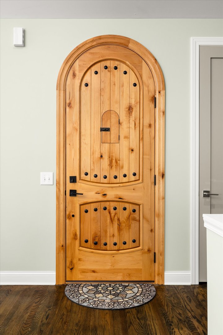
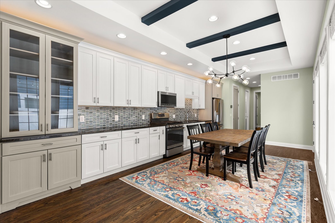
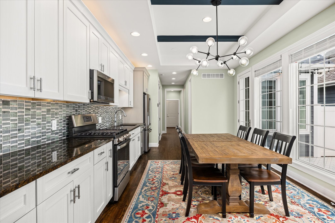
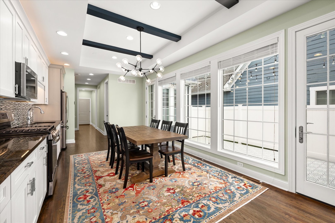
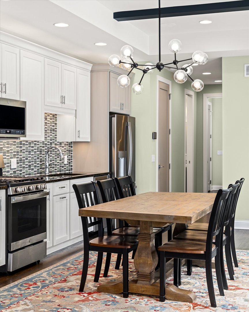
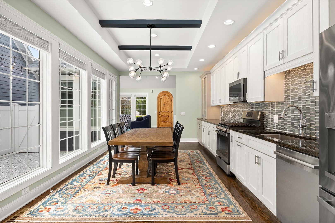
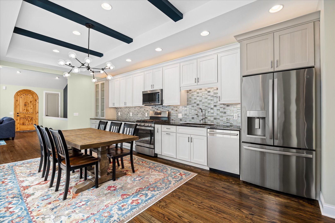
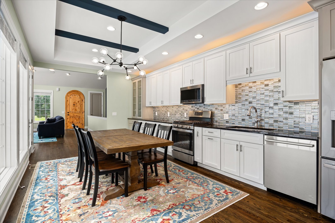
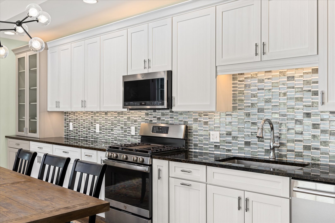
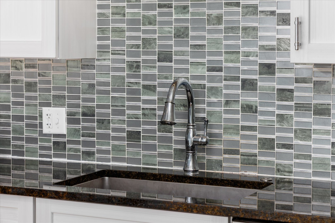
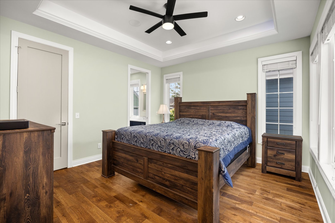
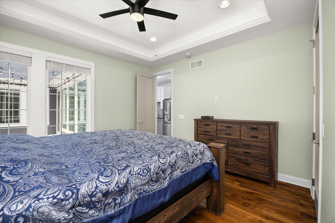
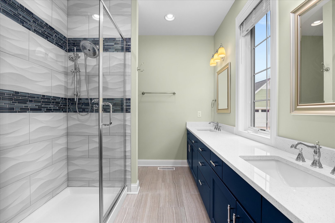
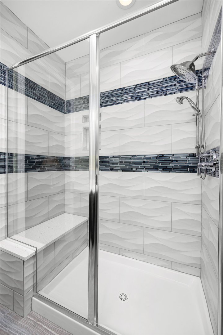
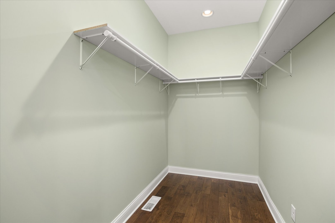
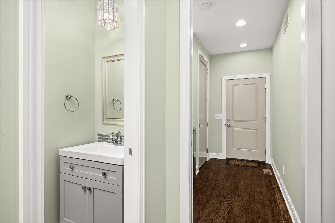
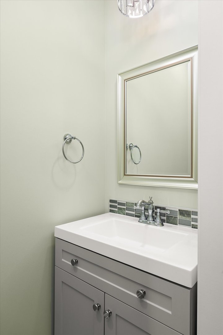
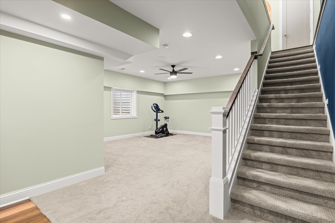
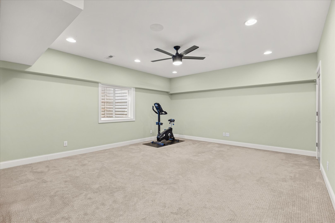
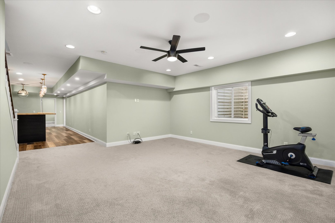
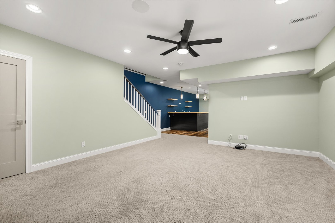
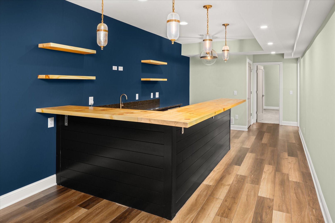
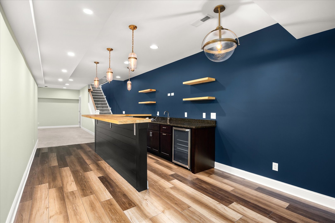
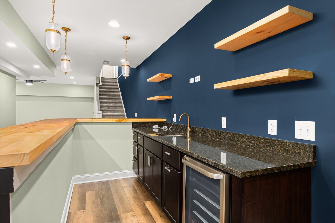
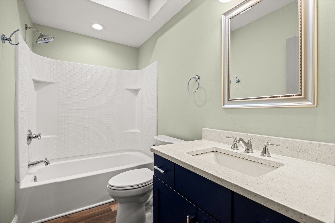
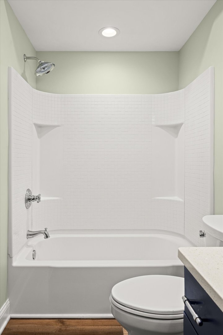
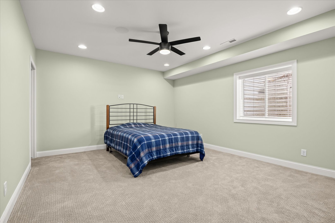
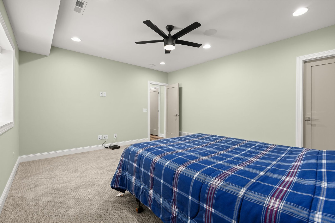
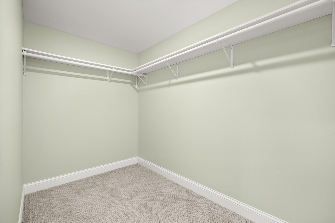
The perfect cottage with all you need and everything you want! This beautifully appointed ranch-style home blends timeless character with modern functionality in the sought-after marina resort community of Heritage Harbor, nestled in the heart of Starved Rock Country. From the moment you step through the custom arched wood front door, you'll be welcomed by an inviting open-concept floor plan featuring vaulted beamed ceilings, rich hardwood floors, and an abundance of natural light. The upgraded kitchen boasts a premium appliance package, tile backsplash, and seamlessly combines with the dining area, where walls of windows and glass doors open to a private courtyard finished with decorative tile-an ideal space for morning coffee or evening entertaining. The spacious main-level primary suite offers a large walk-in closet and a luxurious ensuite bath with dual vanities and an impressive tiled walk-in shower complete with a built-in seat. A convenient mudroom with laundry is located just off the attached two-car garage, making everyday living effortless. The finished lower level expands your living space with a generous family room, custom wet bar perfect for entertaining, and a guest bedroom featuring another oversized walk-in closet. Whether hosting friends or creating the ultimate game or media room, this flexible space offers endless possibilities. Music lovers will appreciate the home's exceptional integrated smart audio system featuring 4 state-of-the-art Sonos Amps, 12 Sonos Architectural in-ceiling speakers, and 4 independently controlled audio zones-all easily managed through the Sonos App. The outside is low maintenance with upgraded landscaping lighting. Beyond the home, enjoy the unmatched Heritage Harbor lifestyle with scenic walking paths, an on-site restaurant, full-service marina, boat and kayak rentals, pickleball courts, dog park, and year-round community events. Located just minutes from the Illinois River and within 15 minutes of Starved Rock State Park, this home offers the perfect blend of resort-style living and everyday comfort. Whether you're searching for a full-time residence or weekend retreat, this exceptional cottage is ready to welcome you home.
Details
| MLS # | 12719236 |
|---|---|
| Listing Type | For Sale |
| Style | House |
| HOA Dues | $205 |
| Sub-Type | Resale |
| Status | Active Under Contract |
| Year | 2021 |
| Days On Site | 23 |
| Listing Provided By | Homesmart Realty Group IL | Tammy Barry |
Features
| Bed(s) | 2 |
|---|---|
| Bath(s) | 3 Total |
| SQ Feet | 2,387 |
| Garage | 2 |
| Basement | Y |
| Pool | Yes |
| Story(s) | 1 |
| Acreage | 0.08 |
Interior
| Rooms Total | 6 |
|---|---|
| Cooling | Central Air |
| Heating | Natural Gas, Forced Air |
| Interior Features | Vaulted Ceiling(s), Wet Bar, 1st Floor Bedroom, 1st Floor Full Bath, Walk-In Closet(s), Beamed Ceilings, Quartz Counters |
| Laundry Features | Main Level |
| Window Features | Screens |
Exterior
| Roof | Asphalt |
|---|---|
| Foundation Details | Concrete Perimeter |
| Construction Materials | Stucco, Other, Combination |
| Patio And Porch Features | Patio |
Parking
| Parking Features | Yes, Garage Owned, Attached, Garage |
|---|---|
| Garage Spaces | 2 |
Utilities
| Sewer | Public Sewer |
|---|
Location
| Community Features | Park, Pool, Dock, Curbs, Sidewalks, Street Lights, Street Paved |
|---|
Taxes
| Tax Year | 2025 |
|---|---|
| Tax Annual Amount | 11905 |
Area Information
| State | IL |
|---|---|
| County | LaSalle |
| City | Ottawa |
| Zip Code | 61350 |
| Area | Danway | Dayton | Naplate | Ottawa | Prairie Center |
| School District | Ottawa Township High School |
| High School | Ottawa Township High School |
| Listing VS Median (in 61350) | |
Price: $499,000 low | high Med: $325,000 sqft: 2,387 low | high Med: 2,862 $ / sqft: $209 low | high Med: $114 On site: 23 low | high Med: 85 | |
Market Activity 61350
Request a showing
Request a showing
Contact
Learn More About This Property

| State | IL |
|---|---|
| County | LaSalle |
| City | Ottawa |
| Zip Code | 61350 |
| Area | Danway | Dayton | Naplate | Ottawa | Prairie Center |
| School District | Ottawa Township High School |
| High School | Ottawa Township High School |
| Listing VS Median (in 61350) | |
Price: $499,000 low | high Med: $325,000 sqft: 2,387 low | high Med: 2,862 $ / sqft: $209 low | high Med: $114 On site: 23 low | high Med: 85 | |
 | $599,00032 Waterside WayOttawa, IL 61350 |
 | $425,00013 River RowOttawa, IL 61350 |