Price Reduced Listing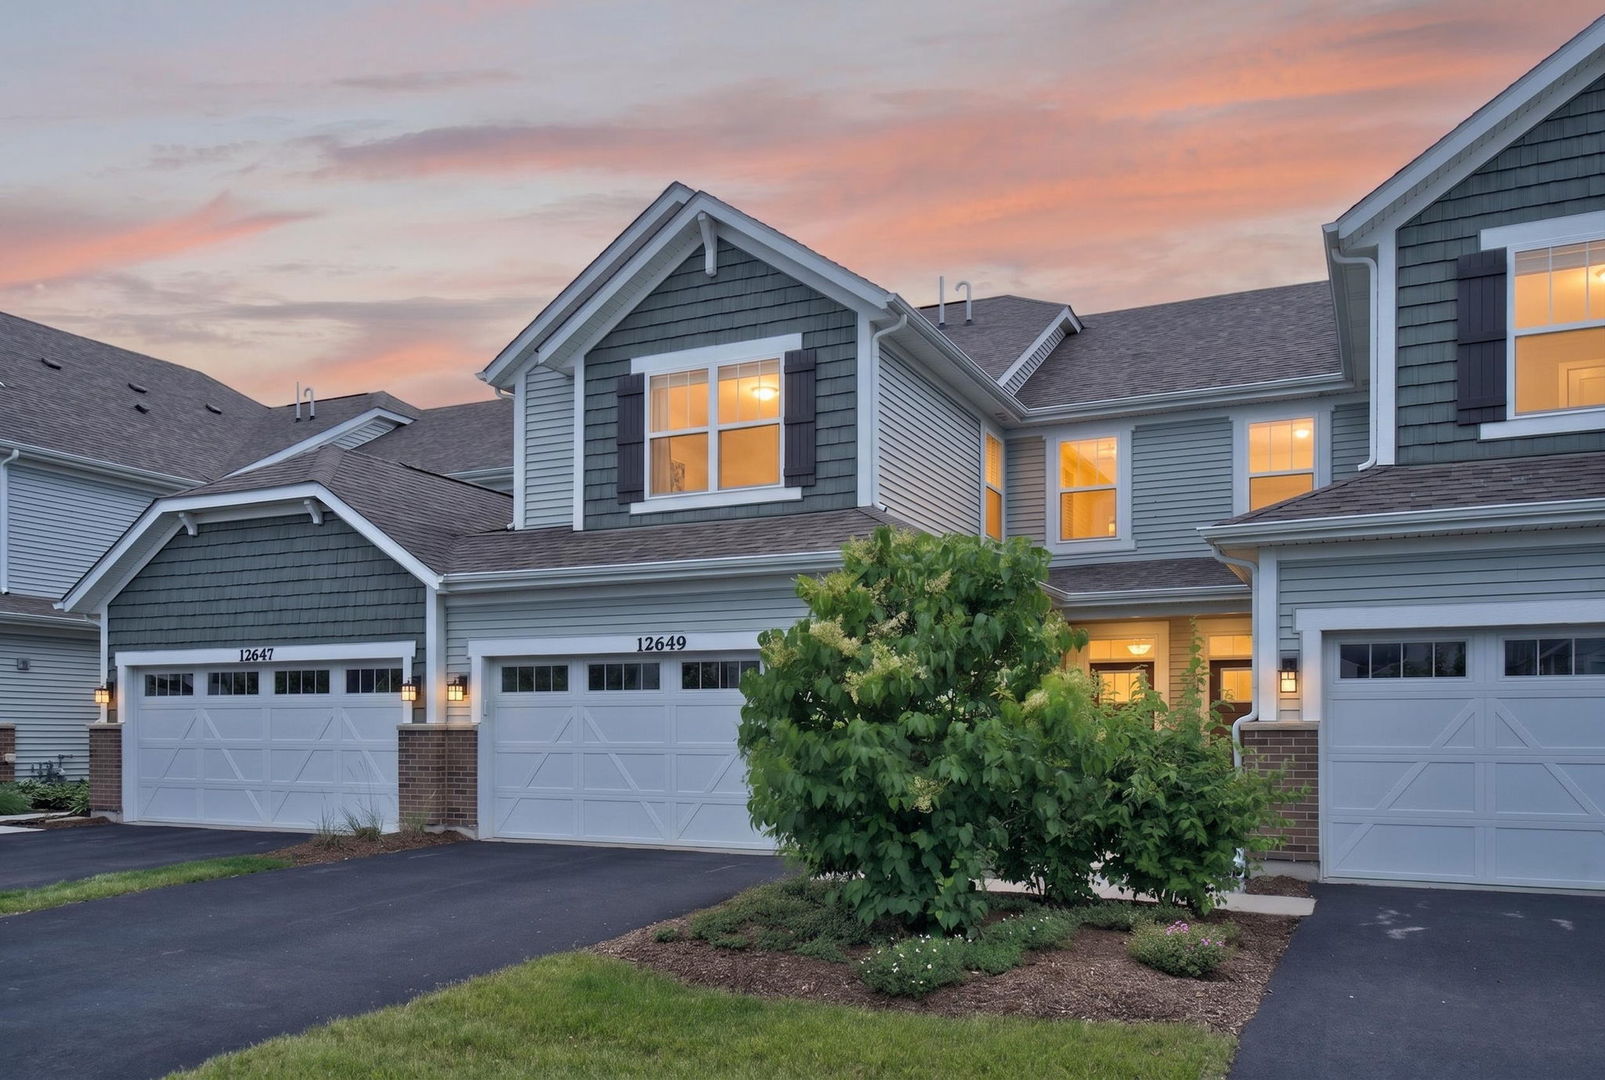
12649 S Potomac Drive,Plainfield, IL 60585
Plainfield, IL 60585

Description
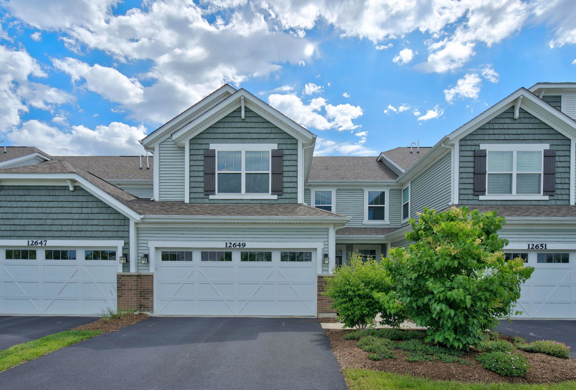
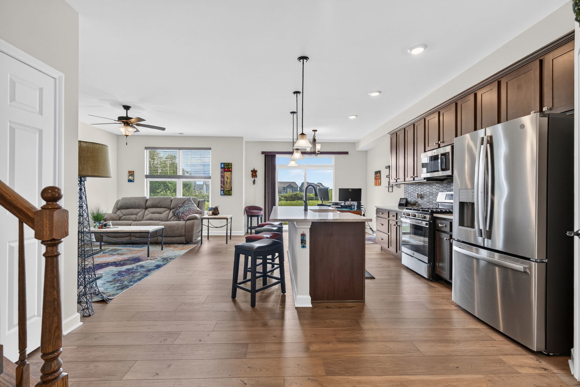
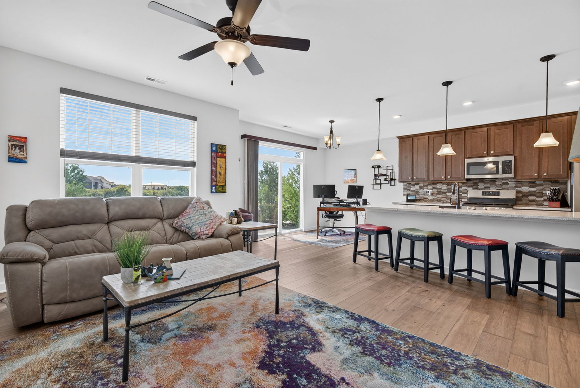
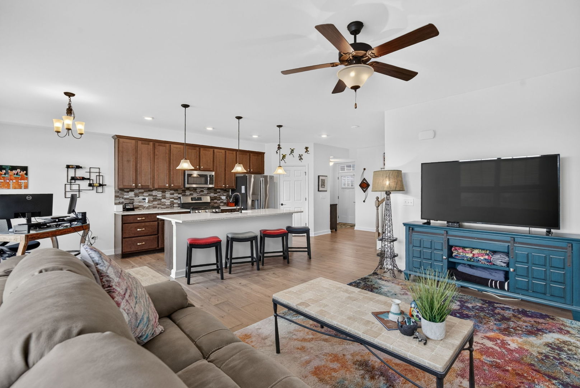
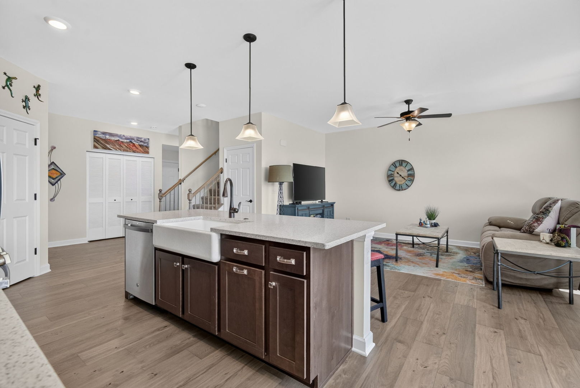
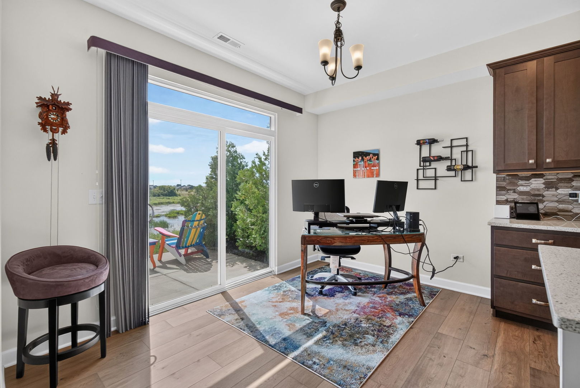
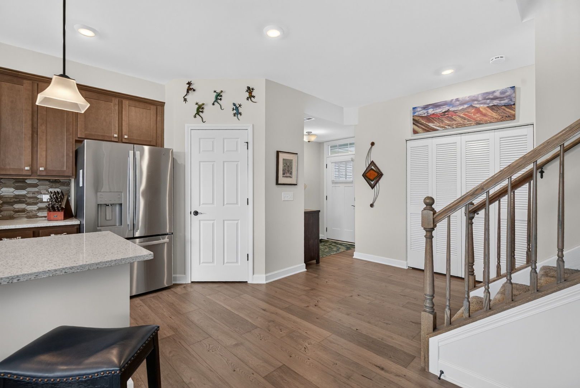
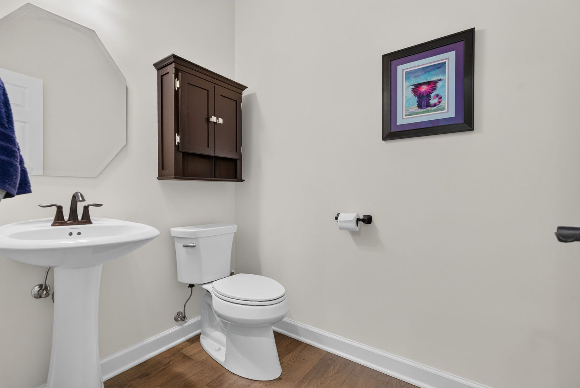
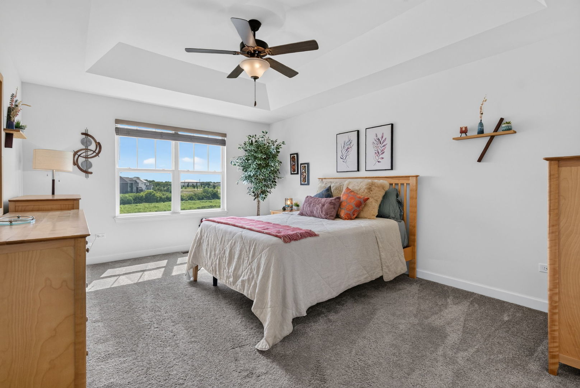
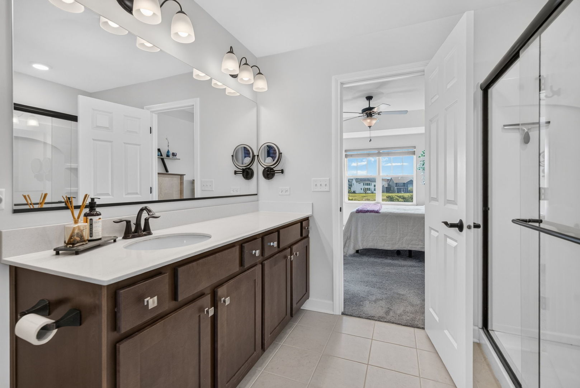
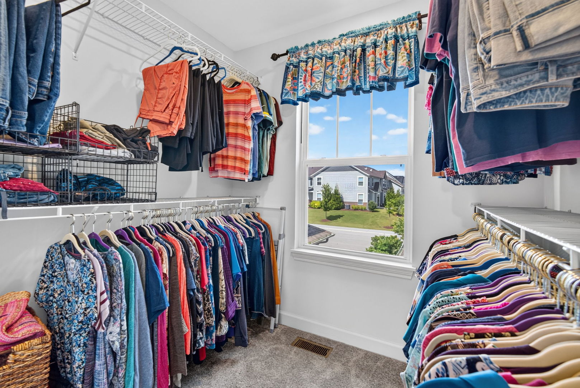
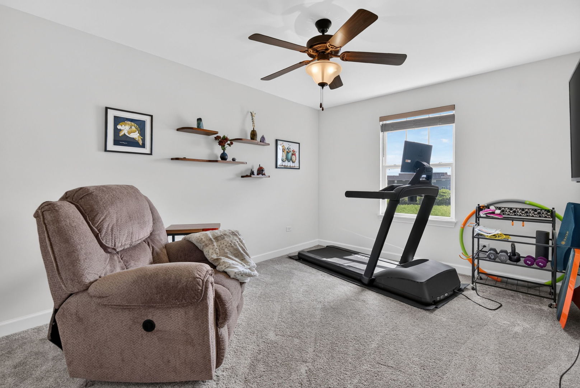
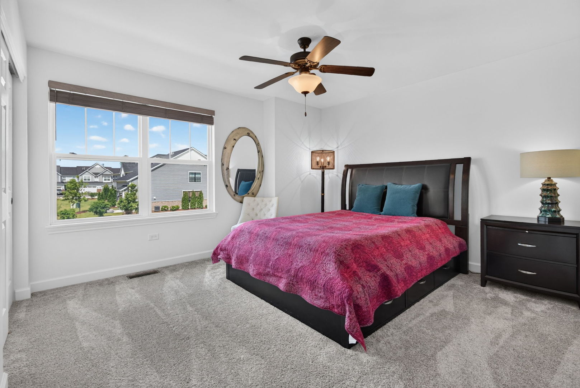
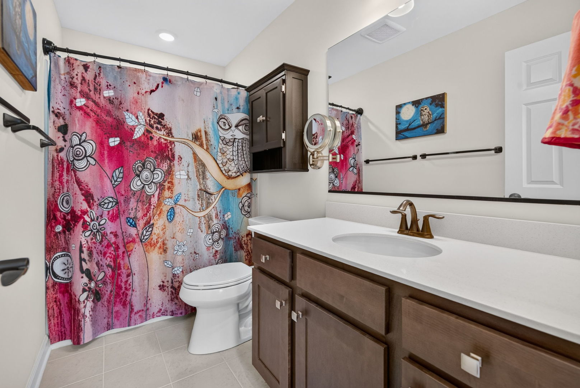
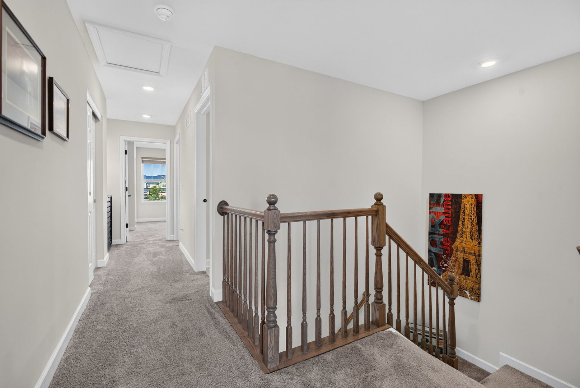
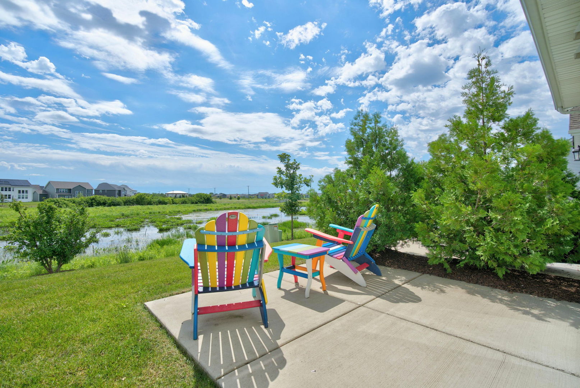
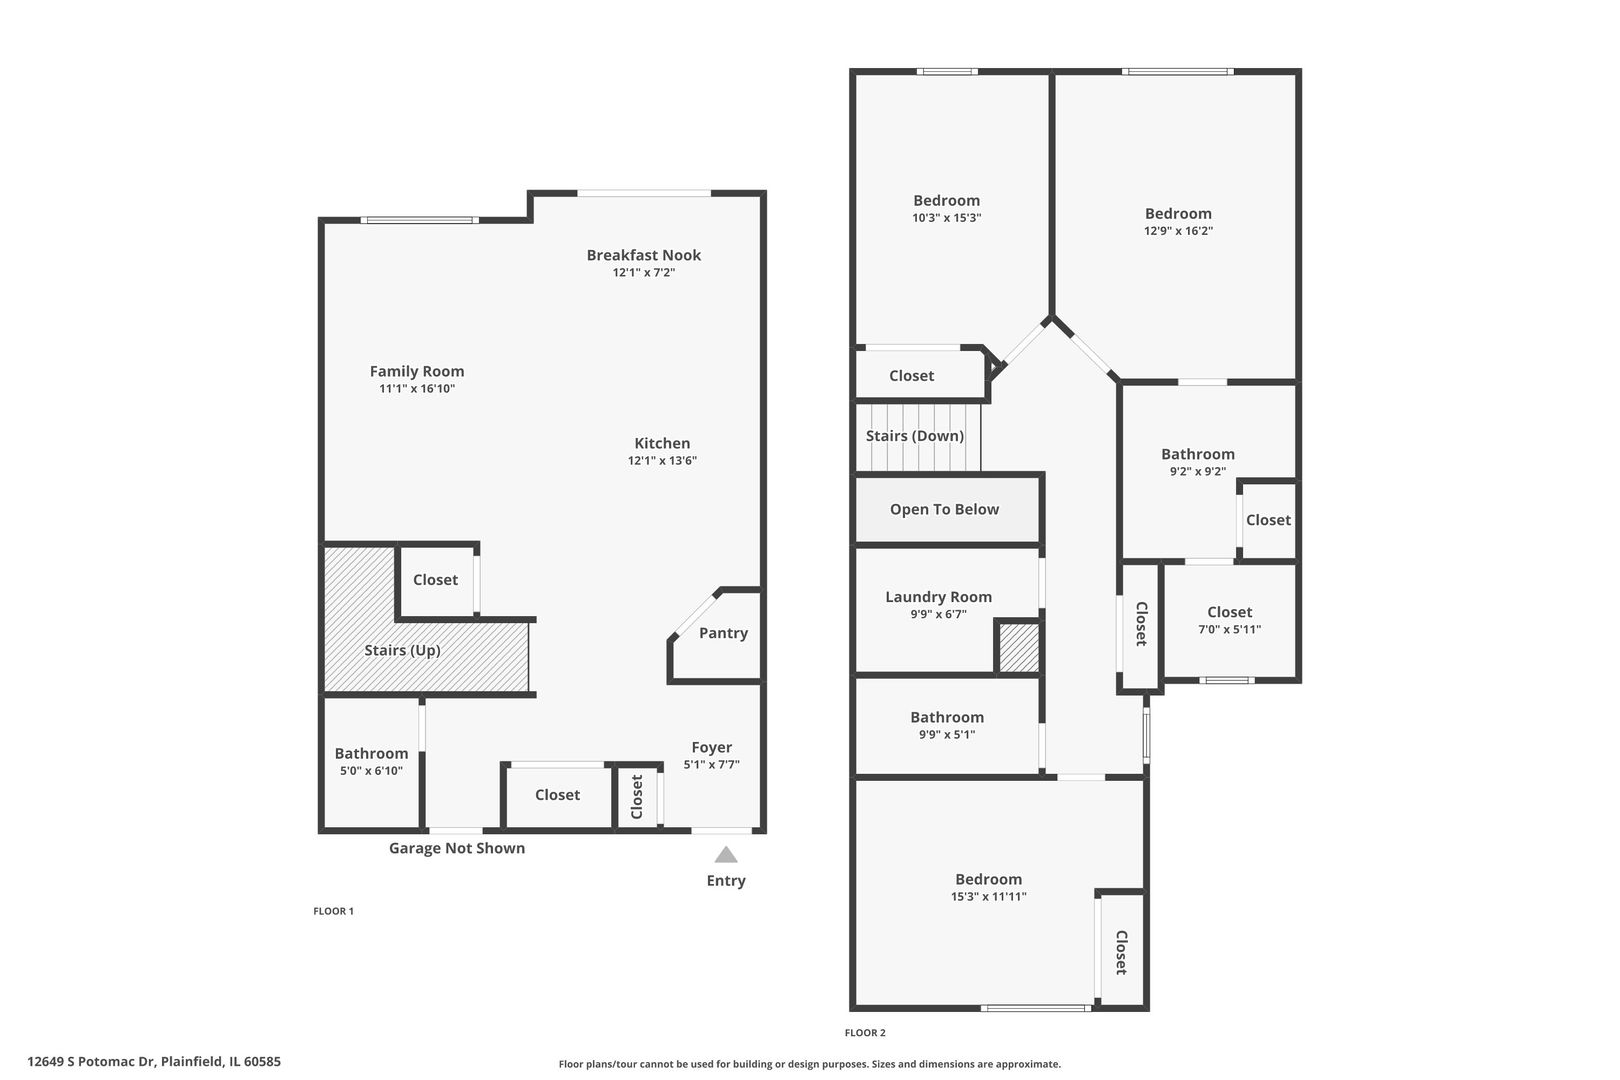
Welcome home to this beautifully maintained, just 4-year-old, Braeden model, townhome offering modern finishes, low-maintenance living, and pond views with no rear neighbors! Featuring 3 bedrooms, 2.1 bathrooms, and an open-concept floor plan, this home is designed for both everyday comfort and entertaining. The spacious kitchen is the heart of the home, showcasing quartz countertops, stainless steel appliances, abundant cabinetry, a walk-in pantry, and a large island overlooking the dining and living areas. Upstairs, the private primary suite offers a walk-in closet and en-suite bathroom, while two additional bedrooms and another full bathroom provide plenty of space for family, guests, or a home office. Enjoy peaceful mornings and relaxing evenings overlooking the pond from your backyard, with the added privacy of having no homes directly behind you. Additional highlights include a 220-volt outlet in the garage for electric vehicle charging, modern finishes throughout, and an HOA that includes lawn care, allowing you to spend more time enjoying your home and less time maintaining it. Conveniently located near grocery stores, shopping, restaurants, and everyday amenities, this move-in-ready home combines comfort, convenience, and scenic views in one exceptional package. Don't miss your opportunity to make it yours!
Details
| MLS # | 12667024 |
|---|---|
| Listing Type | For Sale |
| Style | Condominium |
| HOA Dues | $293 |
| Sub-Type | Resale |
| Status | Active |
| Year | 2022 |
| Days On Site | 37 |
| Listing Provided By | Crosstown REALTORS Inc | Lauren Grigus |
Features
| Bed(s) | 3 |
|---|---|
| Bath(s) | 3 Total |
| SQ Feet | 1,781 |
| Garage | 2 |
| Story(s) | 2 |
| Water Front | Yes |
Interior
| Rooms Total | 6 |
|---|---|
| Cooling | Central Air |
| Heating | Natural Gas |
| Interior Features | Pantry |
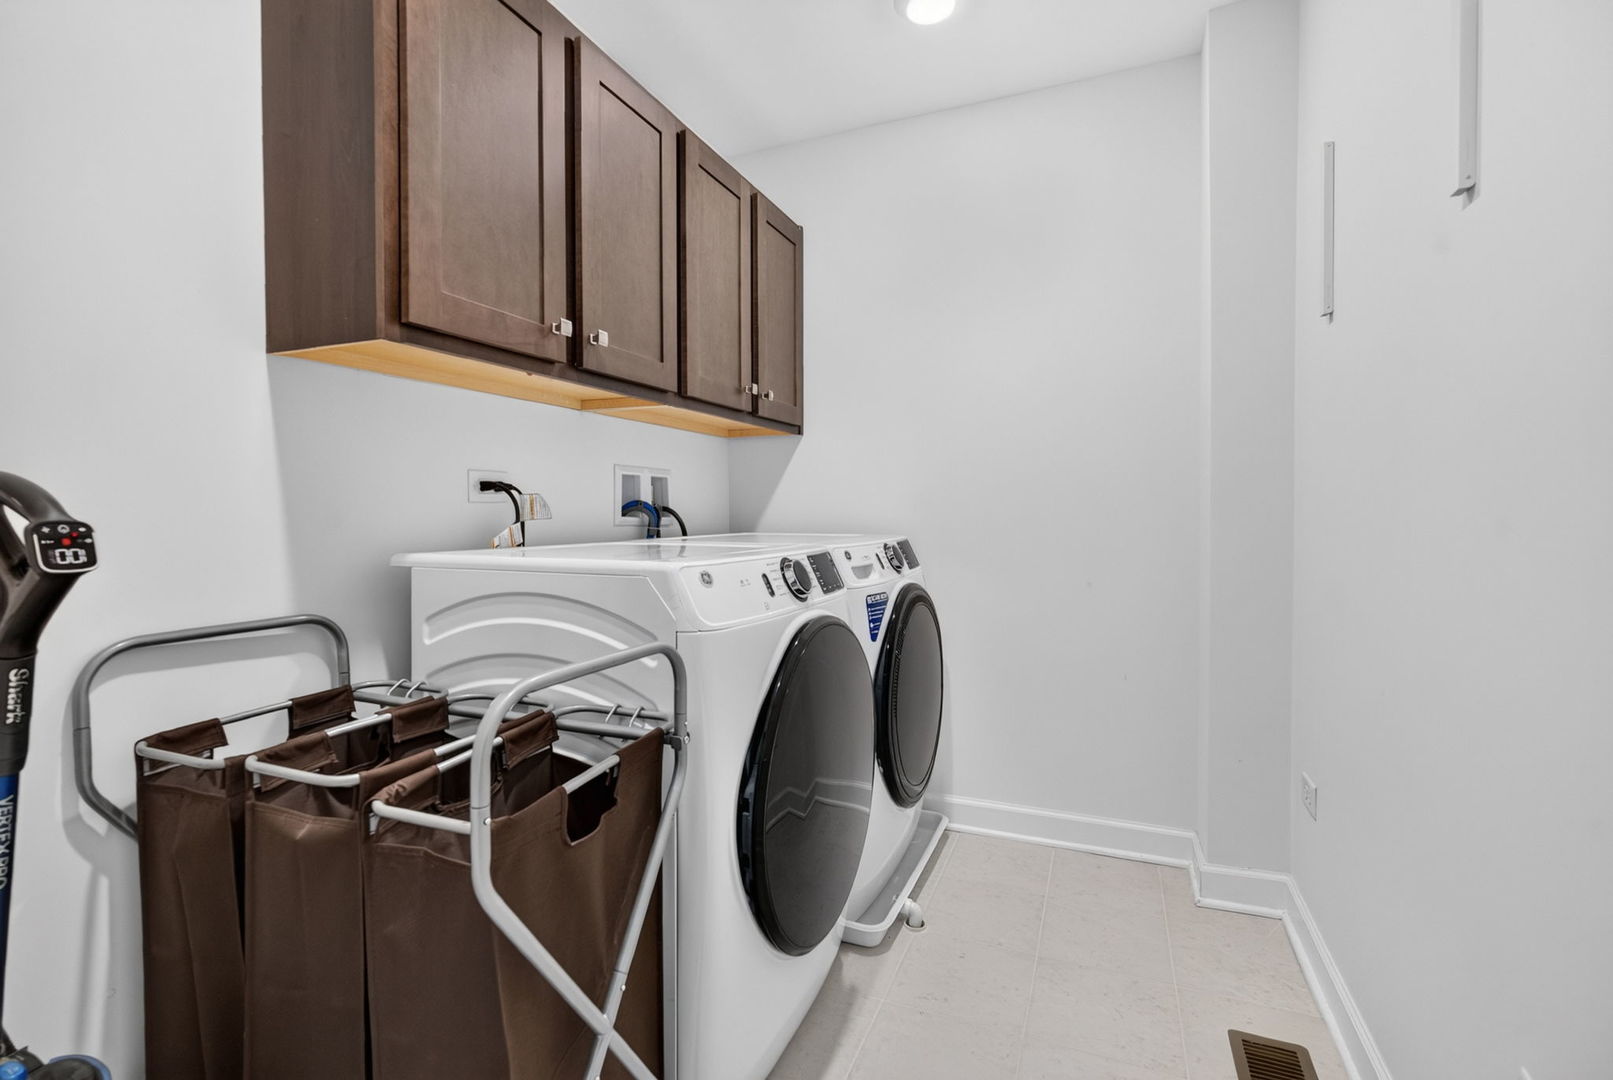
| Appliances | Range, Microwave, Dishwasher, Refrigerator, Washer, Dryer |
| Laundry Features | Upper Level, In Unit |
Exterior
| Roof | Asphalt |
|---|---|
| Foundation Details | Concrete Perimeter |
| Construction Materials | Vinyl Siding, Brick |
| Patio And Porch Features | Patio |
Parking
| Parking Features | Asphalt, Garage Door Opener, Electric Vehicle Charging Station(s), Yes, Attached, Garage |
|---|---|
| Garage Spaces | 2 |
Utilities
| Sewer | Public Sewer |
|---|
Taxes
| Tax Year | 2024 |
|---|---|
| Tax Annual Amount | 10270 |
Area Information
| State | IL |
|---|---|
| County | Will |
| City | Plainfield |
| Zip Code | 60585 |
| Area | Plainfield |
| Community Name | Lansdowne |
| School District | Plainfield East High School |
| Elementary School | Bess Eichelberger Elementary Sch |
| High School | Plainfield East High School |
| Listing VS Median (in Lansdowne) | |
Price: $415,000 low | high Med: $415,000 sqft: 1,781 low | high Med: 1,781 $ / sqft: $233 low | high Med: $233 On site: 37 low | high Med: 37 | |
Market Activity 60585
Request a showing
Request a showing
Contact
Learn More About This Property

| State | IL |
|---|---|
| County | Will |
| City | Plainfield |
| Zip Code | 60585 |
| Area | Plainfield |
| Community Name | Lansdowne |
| School District | Plainfield East High School |
| Elementary School | Bess Eichelberger Elementary Sch |
| High School | Plainfield East High School |
| Listing VS Median (in Lansdowne) | |
Price: $415,000 low | high Med: $415,000 sqft: 1,781 low | high Med: 1,781 $ / sqft: $233 low | high Med: $233 On site: 37 low | high Med: 37 | |