Price Reduced Listing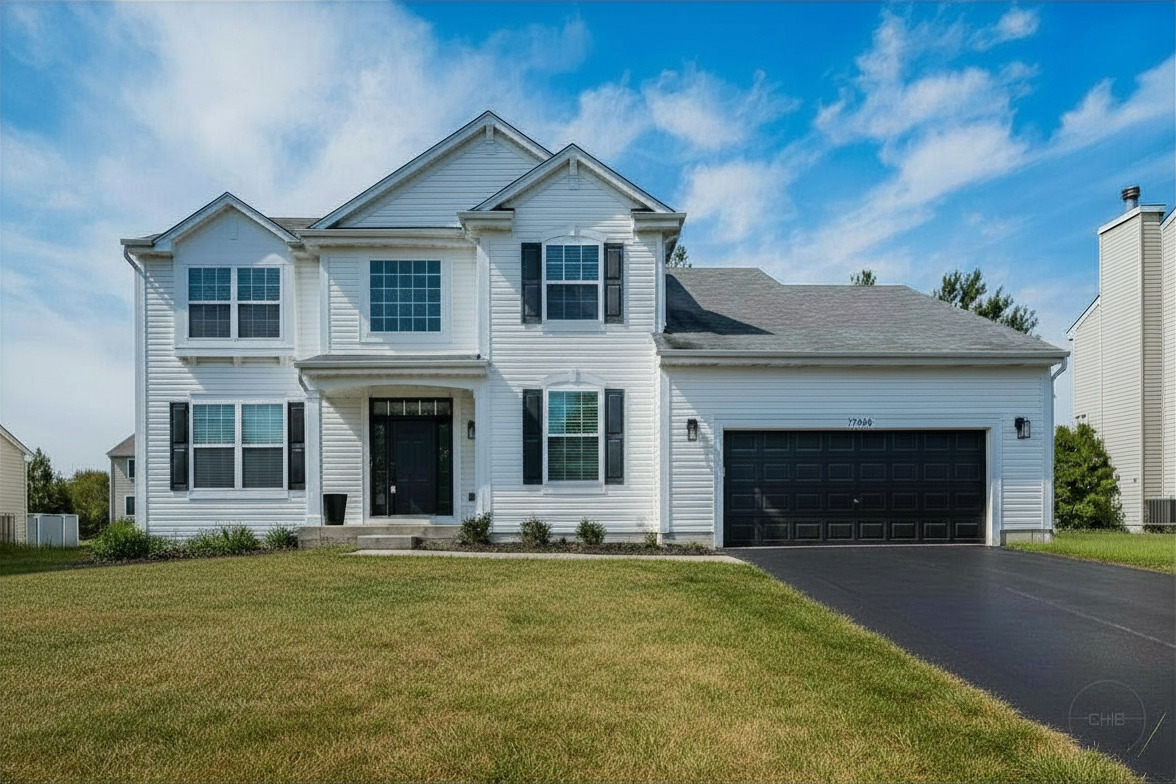
12948 Parterre Place,Plainfield, IL 60585
Plainfield, IL 60585



Description
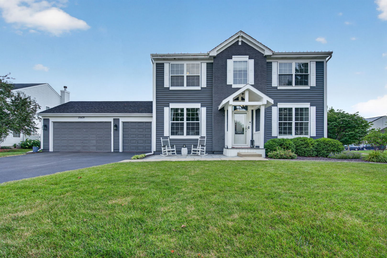
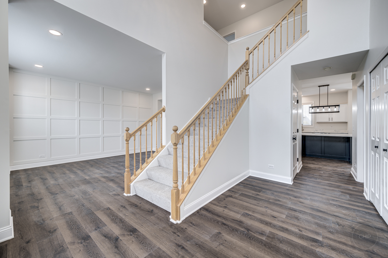
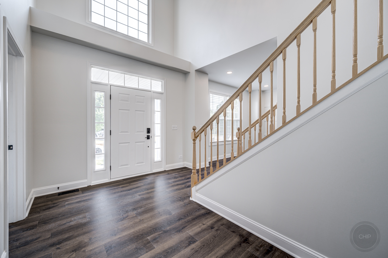
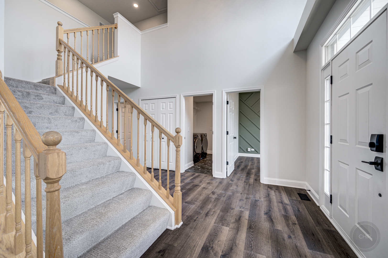
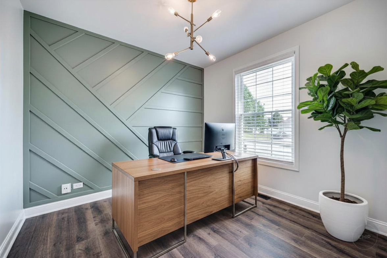
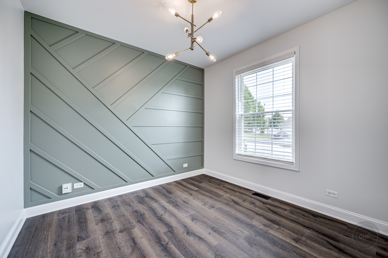
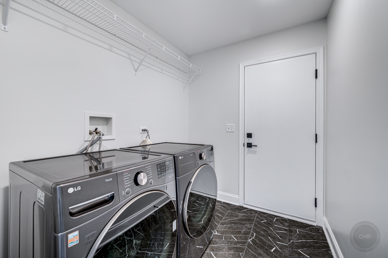
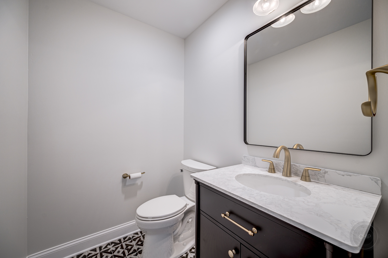
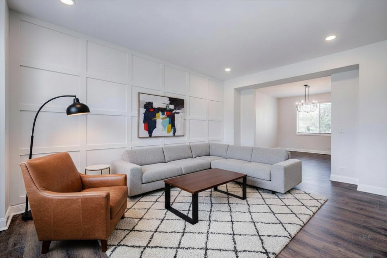
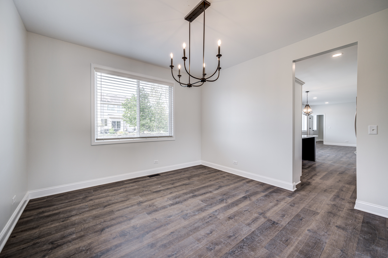
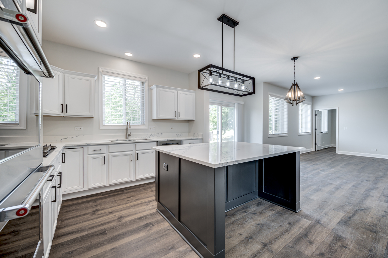
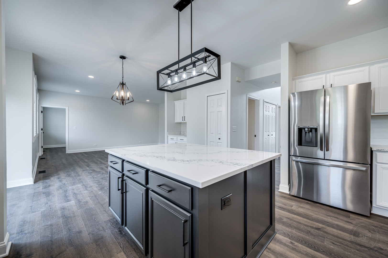
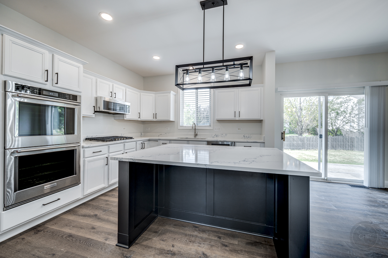
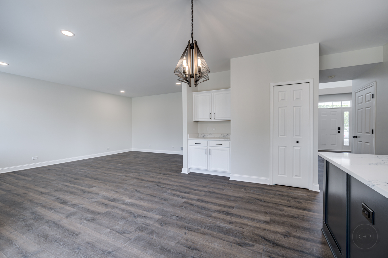
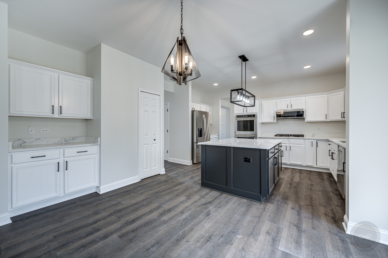
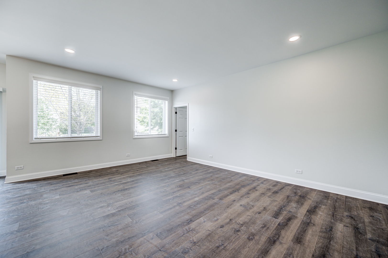
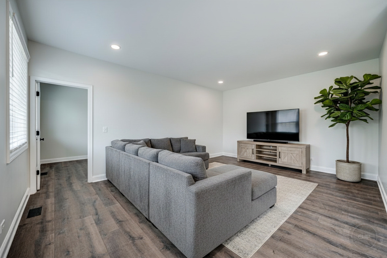
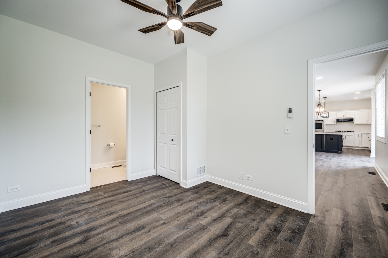
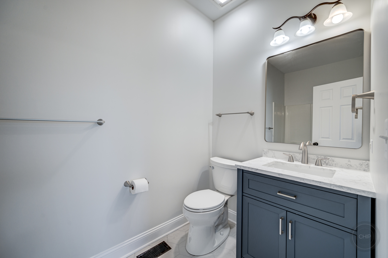
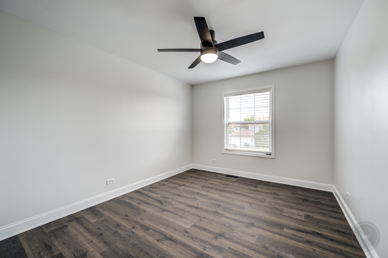
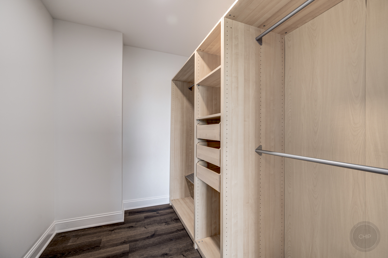
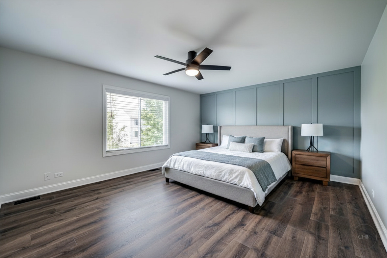
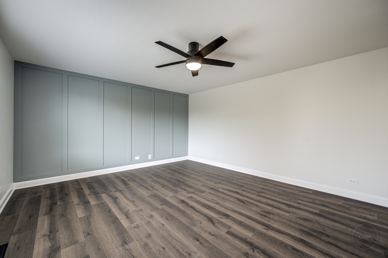
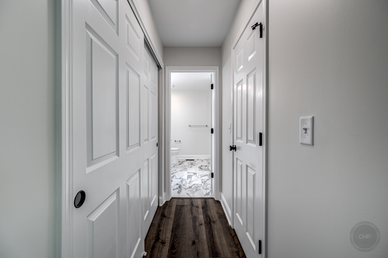
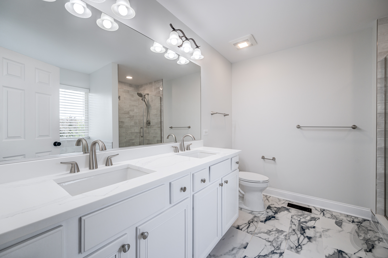
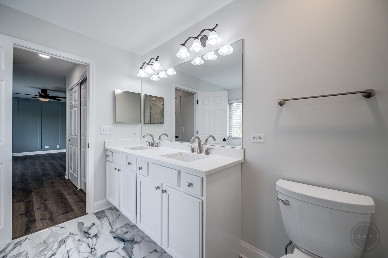
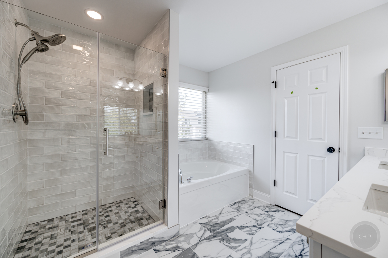
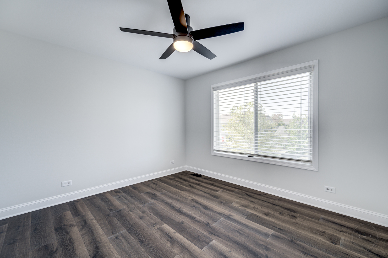
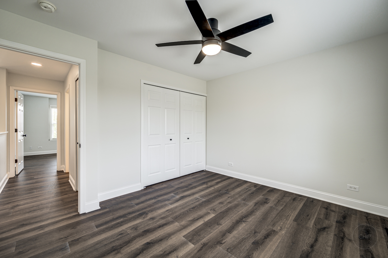
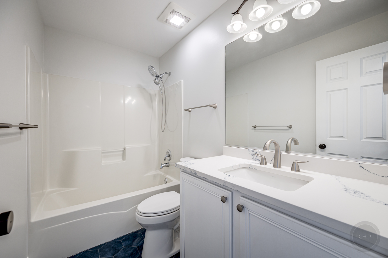
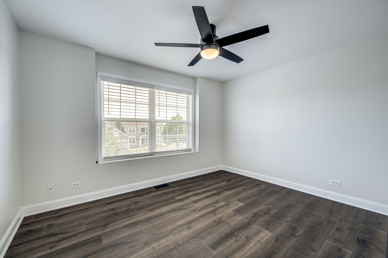
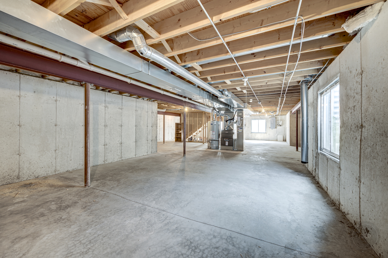
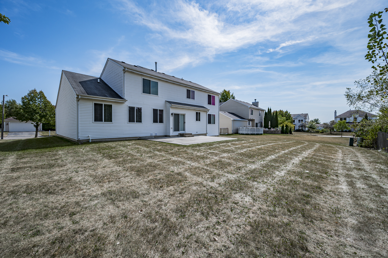
Welcome to this better-than-new single-family home in sought-after Tuttle Estates! Thoughtfully updated inside & out with stylish, on-trend finishes, this stunning 5-bedroom + dedicated office, 3.5-bath residence offers the perfect blend of luxury, space, and functionality. New Roof July2026! The main level features formal living and dining rooms, ideal for entertaining. The expansive kitchen is a chef's dream with abundant cabinetry, eat in area, a large quartz island, and brand-new high-end appliances. A private main-floor bedroom with en-suite bath provides an ideal setup for guests or multigenerational living. A dedicated den, convenient half bath, and laundry/mudroom complete the bright and spacious first floor. Upstairs, the generous primary suite offers dual closets and a spa-inspired bath. Three additional bedrooms and a shared full bath provide plenty of room for family or guests. No expense was spared in creating this exceptional home, featuring hard-surface flooring throughout (with carpeted stairs), ceiling fans in every bedroom, and upscale finishes at every turn. The full unfinished basement offers endless possibilities for storage, a home gym, or future living space. Step outside to a large backyard with patio, perfect for relaxing or entertaining. Conveniently located just minutes from Route 59 and vibrant downtown Plainfield, and served by highly rated Plainfield North schools. This is the one you've been waiting for!
Details
| MLS # | 12693816 |
|---|---|
| Listing Type | For Sale |
| Style | House |
| HOA Dues | $180 |
| Sub-Type | Resale |
| Status | Active |
| Year | 2005 |
| Days On Site | 52 |
| Listing Provided By | RE/MAX of Naperville | Gage Burton |
Features
| Bed(s) | 5 |
|---|---|
| Bath(s) | 4 Total |
| SQ Feet | 3,138 |
| Garage | 2 |
| Basement | Y |
| Story(s) | 2 |
Interior
| Rooms Total | 11 |
|---|---|
| Cooling | Central Air |
| Heating | Natural Gas, Forced Air |
| Interior Features | 1st Floor Bedroom, In-Law Floorplan, 1st Floor Full Bath, High Ceilings, Open Floorplan, Quartz Counters |
| Appliances | Double Oven, Microwave, Dishwasher, Refrigerator, Washer, Dryer, Disposal, Range Hood |
| Fireplaces Total | 0 |
| Laundry Features | Main Level, Gas Dryer Hookup, In Unit |
Exterior
| Roof | Asphalt |
|---|---|
| Foundation Details | Concrete Perimeter |
| Construction Materials | Vinyl Siding |
| Patio And Porch Features | Patio |
Parking
| Parking Features | Asphalt, Garage Door Opener, Yes, Garage Owned, Attached, Garage |
|---|---|
| Garage Spaces | 2 |
Utilities
| Sewer | Public Sewer |
|---|---|
| Electric | Circuit Breakers, 150 Amp Service |
Taxes
| Tax Year | 2025 |
|---|---|
| Tax Annual Amount | 11690.56 |
Area Information
| State | IL |
|---|---|
| County | Will |
| City | Plainfield |
| Zip Code | 60585 |
| Area | Plainfield |
| Community Name | Tuttle Estates |
| School District | Plainfield North High School |
| Elementary School | Lincoln Elementary School |
| High School | Plainfield North High School |
| Listing VS Median (in Tuttle Estates) | |
Price: $560,000 low | high Med: $554,500 sqft: 3,138 low | high Med: 3,319 $ / sqft: $178 low | high Med: $168 On site: 52 low | high Med: 34.5 | |
Market Activity 60585
Request a showing
Request a showing
Contact
Learn More About This Property

| State | IL |
|---|---|
| County | Will |
| City | Plainfield |
| Zip Code | 60585 |
| Area | Plainfield |
| Community Name | Tuttle Estates |
| School District | Plainfield North High School |
| Elementary School | Lincoln Elementary School |
| High School | Plainfield North High School |
| Listing VS Median (in Tuttle Estates) | |
Price: $560,000 low | high Med: $554,500 sqft: 3,138 low | high Med: 3,319 $ / sqft: $178 low | high Med: $168 On site: 52 low | high Med: 34.5 | |