




Description
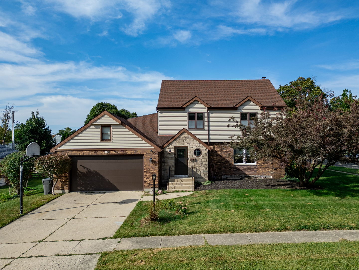
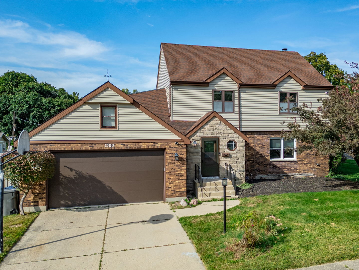
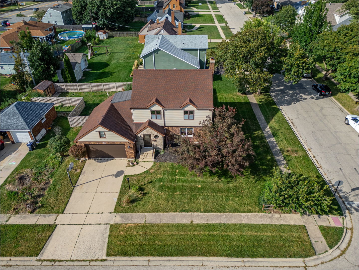
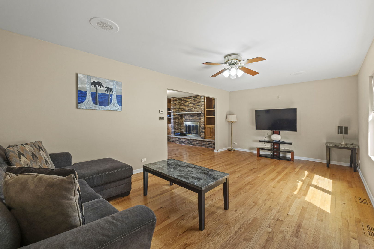
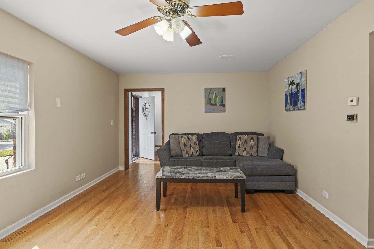
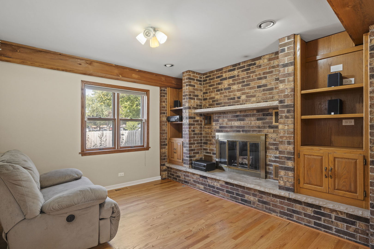
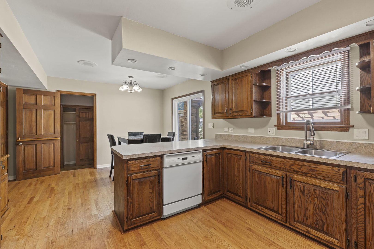
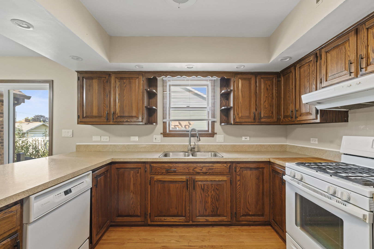
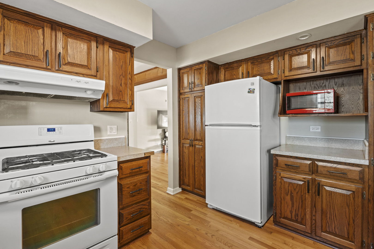
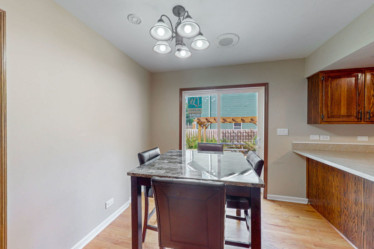
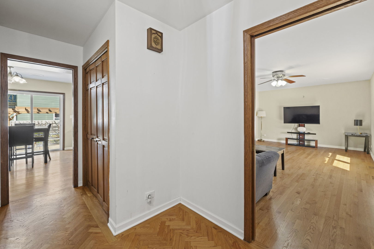
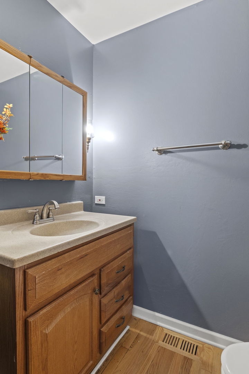
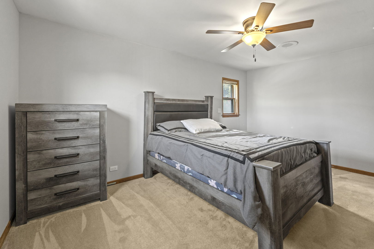
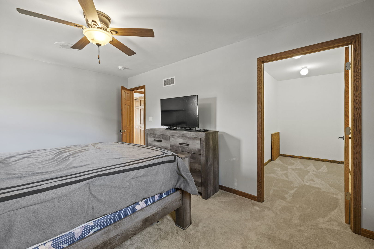
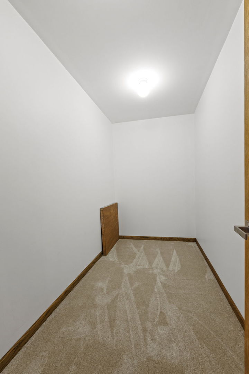
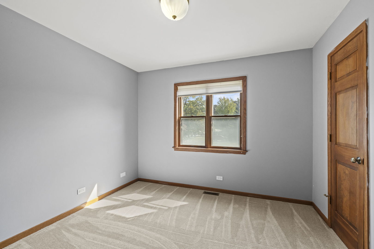
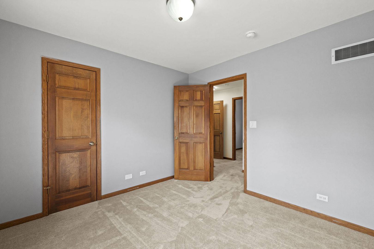
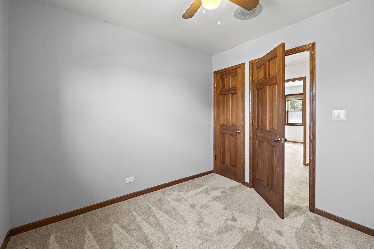
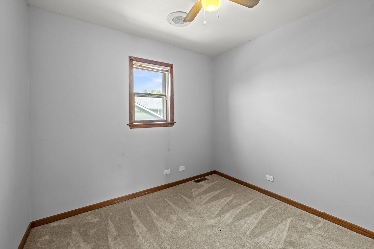
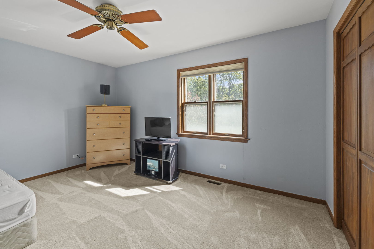
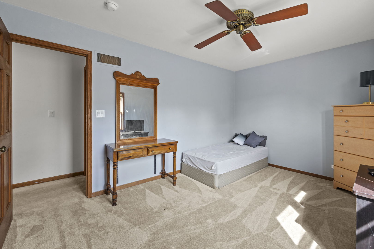
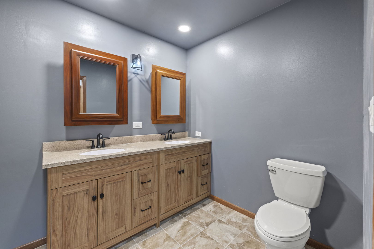
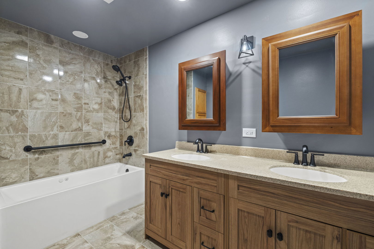
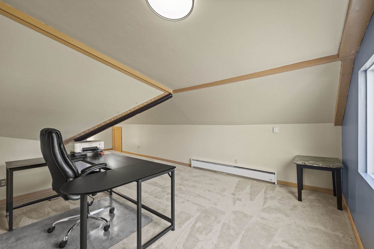
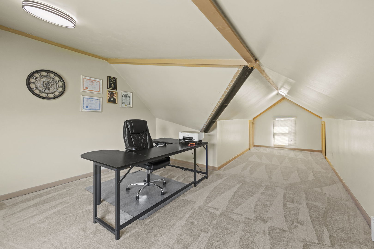
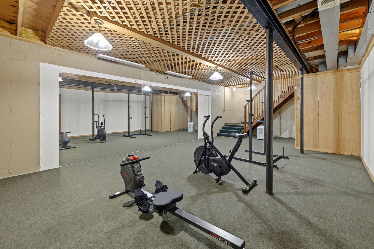
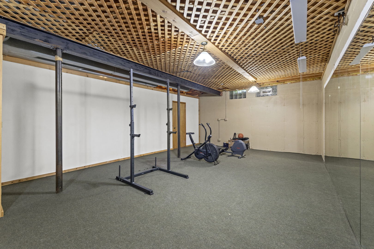
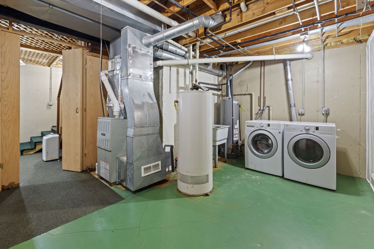
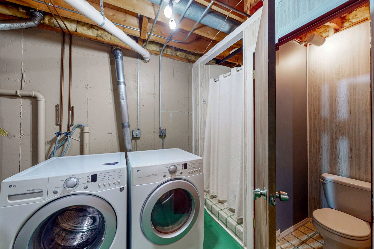
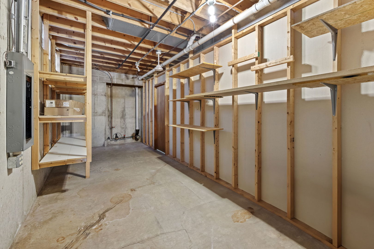
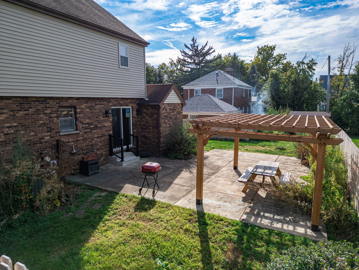
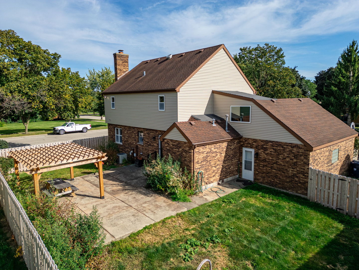
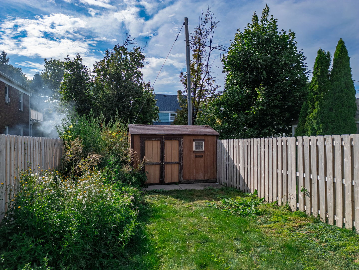
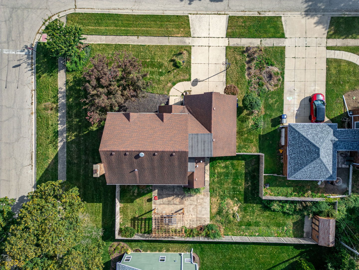
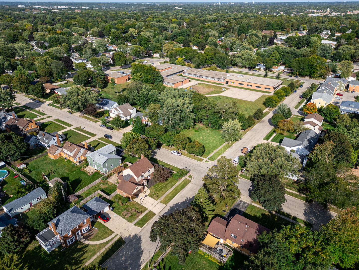
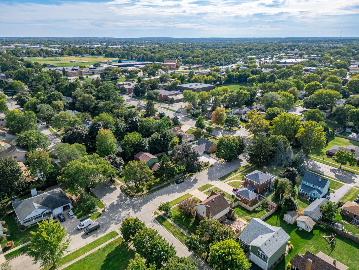
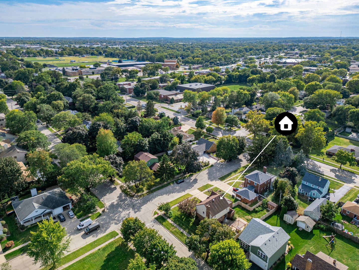
Thoughtfully updated inside and out, this spacious 4-bed, 3-bath home on a desirable corner lot checks a long list of boxes - and then some. Recent improvements include all-new siding, exterior doors throughout, a new cedar pergola, 6' cedar privacy fence, new concrete steps with railings, a 2025 water heater, brand-new upstairs carpet, and multiple new LED fixtures. The main level features hardwood floors, a large living room, eat-in kitchen, and a separate dining room with fireplace. A half bath and laundry hookups are also conveniently located on the main level. Upstairs offers four spacious bedrooms and a light-filled loft with a brand-new picture window. The fully remodeled bath impresses with a Jacuzzi tub and double vanity, and the primary bedroom features a walk-in closet. The lower level is ready to finish, with tall ceilings, a full bath, and laundry hookup already in place - a blank canvas ready to make your own. Out back, a new cedar pergola and 6' privacy fence create a great outdoor retreat, while the 2-car garage with new quiet opener rounds out the practical side. Walking distance to schools, minutes to the YMCA, shopping, and more. Ask for the full improvement list - 200-amp service, fresh updates throughout, and plenty more to love.
Details
| MLS # | 12683362 |
|---|---|
| Listing Type | For Sale |
| Style | House |
| Sub-Type | Resale |
| Status | Active |
| Year | 1983 |
| Days On Site | 44 |
| Listing Provided By | eXp Realty | Lisa Ellis |
Features
| Bed(s) | 4 |
|---|---|
| Bath(s) | 3 Total |
| SQ Feet | 2,100 |
| Garage | 2 |
| Basement | Y |
| Story(s) | 2 |
| Acreage | 0.23 |
Interior
| Rooms Total | 10 |
|---|---|
| Cooling | Central Air |
| Heating | Natural Gas, Forced Air |
| Interior Features | Built-in Features, Walk-In Closet(s), Bookcases, Separate Dining Room |
| Appliances | Range, Dishwasher, Refrigerator, Washer, Dryer |
| Fireplaces Total | 1 |
| Fireplace Features | Wood Burning, Attached Fireplace Doors/Screen, Gas Starter |
| Laundry Features | Main Level, In Unit, Multiple Locations |
| Window Features | Window Treatments |
Exterior
| Roof | Asphalt |
|---|---|
| Lot Features | Corner Lot |
| Construction Materials | Vinyl Siding, Brick |
| Fencing | Fenced |
Parking
| Parking Features | Concrete, Garage Door Opener, Yes, Garage Owned, Attached, Driveway, Owned, Garage |
|---|---|
| Garage Spaces | 2 |
Utilities
| Sewer | Public Sewer |
|---|---|
| Electric | Circuit Breakers |
Location
| Community Features | Curbs, Sidewalks, Street Lights, Street Paved |
|---|
Taxes
| Tax Year | 2025 |
|---|---|
| Tax Annual Amount | 0 |
Area Information
| State | IL |
|---|---|
| County | Kane |
| City | Elgin |
| Zip Code | 60123 |
| Area | Elgin |
| School District | Larkin High School |
| Elementary School | Highland Elementary School |
| High School | Larkin High School |
| Listing VS Median (in 60123) | |
Price: $399,900 low | high Med: $300,000 sqft: 2,100 low | high Med: 1,374 $ / sqft: $190 low | high Med: $220 On site: 44 low | high Med: 9.5 | |
Market Activity 60123
Request a showing
Request a showing
Contact
Learn More About This Property

| State | IL |
|---|---|
| County | Kane |
| City | Elgin |
| Zip Code | 60123 |
| Area | Elgin |
| School District | Larkin High School |
| Elementary School | Highland Elementary School |
| High School | Larkin High School |
| Listing VS Median (in 60123) | |
Price: $399,900 low | high Med: $300,000 sqft: 2,100 low | high Med: 1,374 $ / sqft: $190 low | high Med: $220 On site: 44 low | high Med: 9.5 | |
 | $379,9001434 Maple LaneElgin, IL 60123 |