

Description
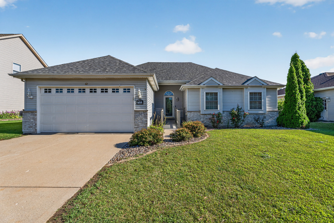
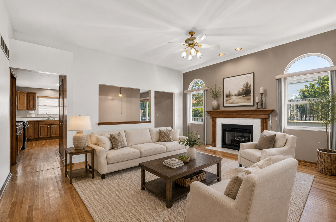
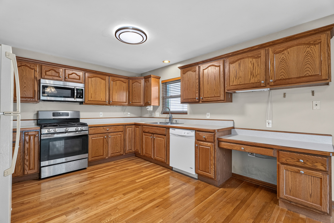
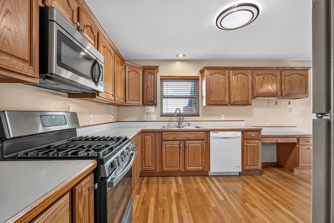
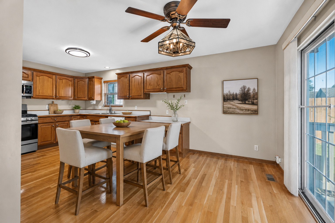
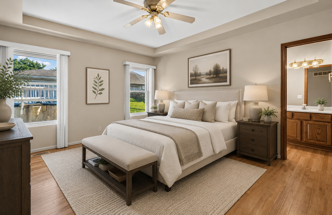
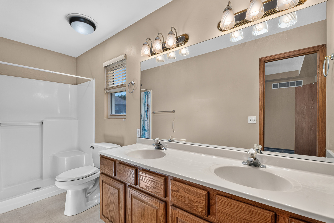
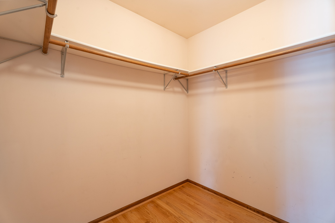
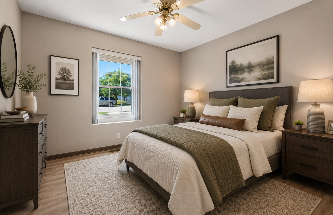
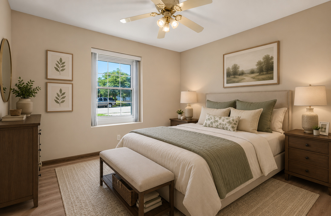
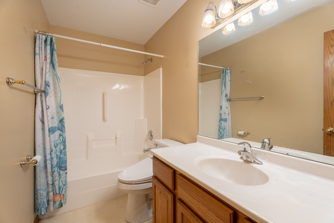
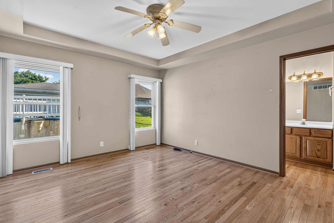
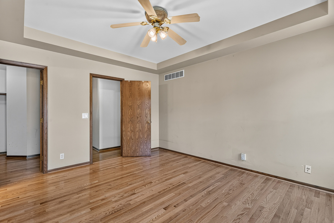
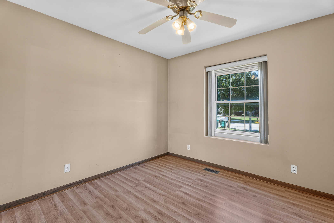
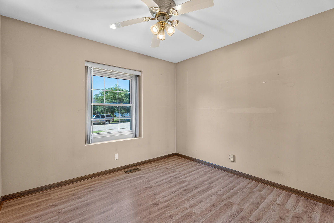
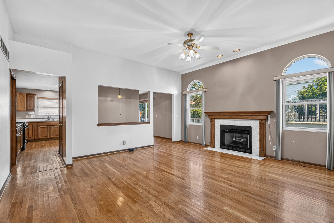
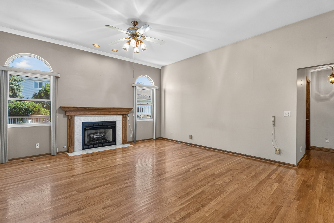
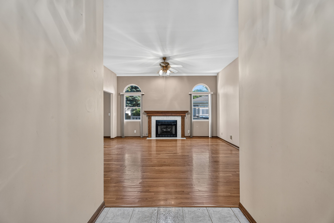
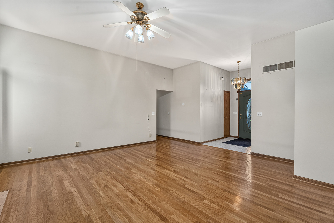
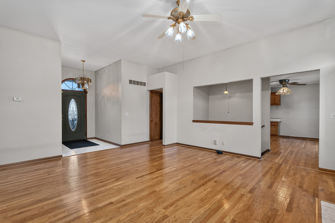
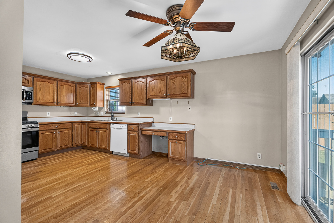
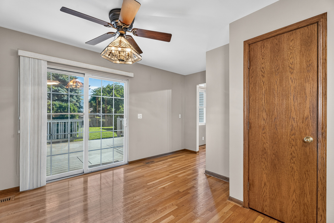
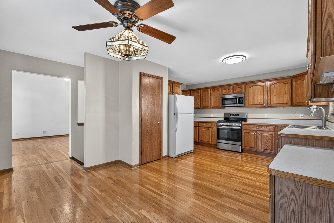
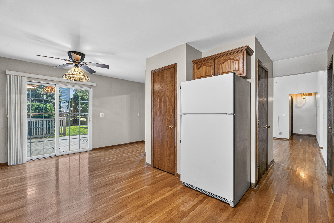
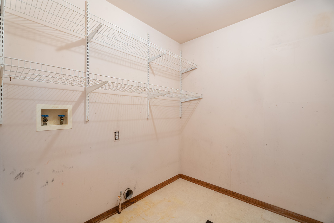
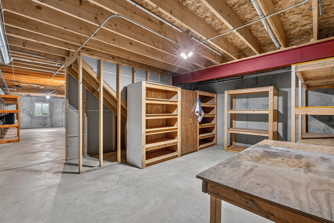
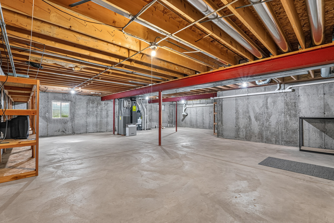
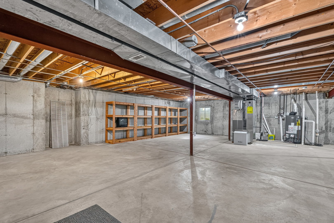
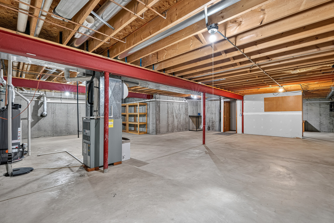
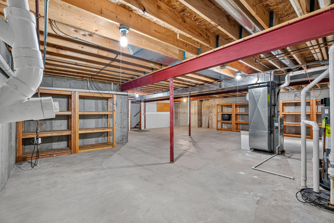
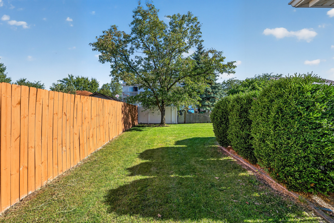
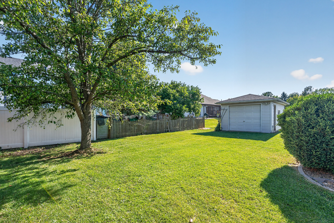
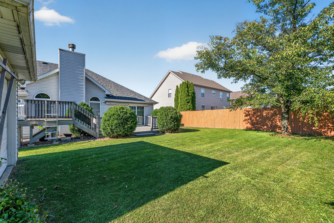
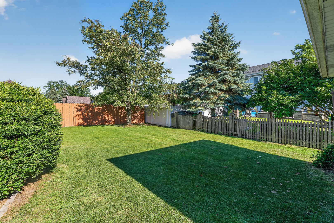
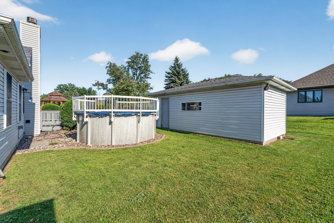
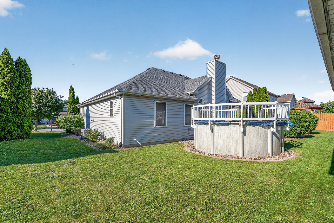
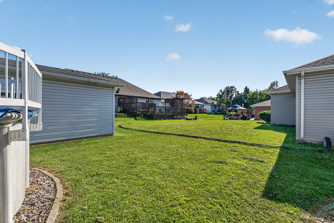
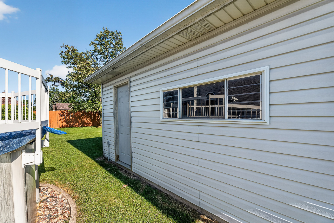
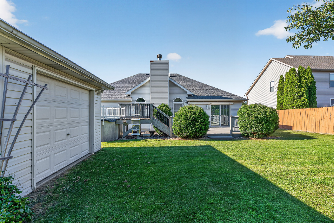
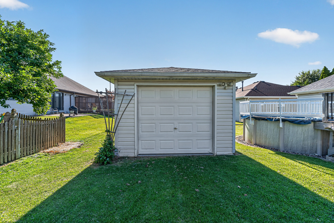
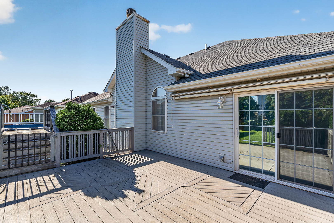
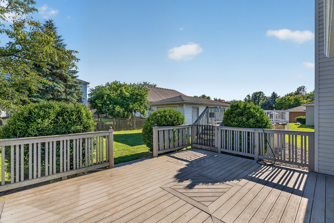
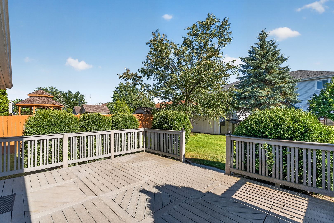
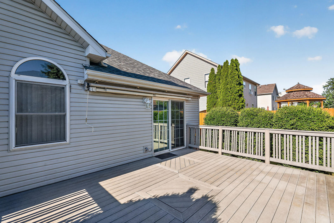
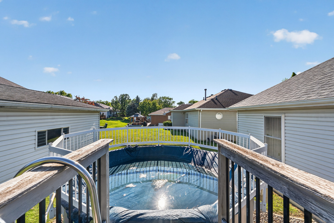
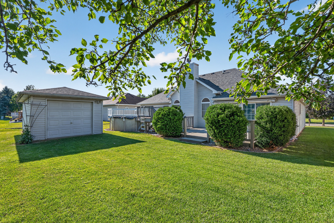
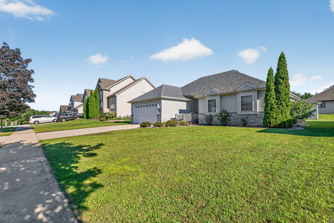
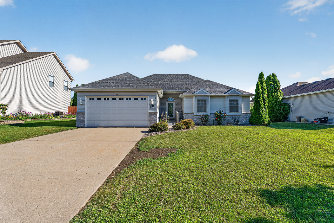
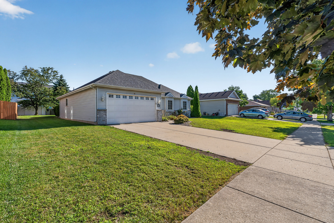
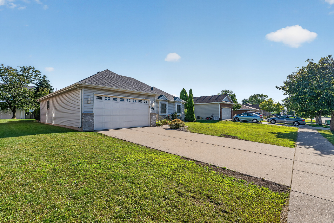
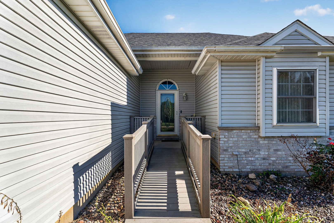
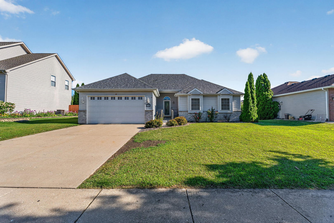
Beautifully custom built and thoughtfully designed for accessibility, this spacious ranch home offers comfort, functionality, and wonderful indoor and outdoor living spaces throughout. A composite wheelchair-accessible ramp welcomes you into the home where you will find a dramatic vaulted great room adorned with gleaming hardwood floors and a cozy gas log fireplace, creating the perfect gathering space. The spacious dining area features a sliding door leading to a composite deck overlooking the scenic yard, while a second deck overlooks the refreshing swimming pool-ideal for entertaining and summer enjoyment. The kitchen offers an abundance of oak cabinetry, a convenient planning desk, pantry closet, and hardwood flooring that flows seamlessly into the great room. A desirable main level laundry room adds everyday convenience. The spacious master suite boasts a tray ceiling, hardwood flooring, walk-in closet, and private bath complete with double vanity and oversized shower. Two additional bedrooms feature durable laminate flooring. Car enthusiasts and hobbyists will appreciate the heated attached two-car garage plus an additional detached one-car garage, offering a total of three garage spaces. The full unfinished basement provides endless possibilities with rough-in plumbing already in place and a dedicated workshop area complete with workbench. Additional updates include a newer roof approximately 3-4 years old and hot water heater replaced in 2022. This exceptional home combines custom quality, accessibility, and outstanding amenities in one impressive package.
Details
| MLS # | 12649823 |
|---|---|
| Listing Type | For Sale |
| Style | Farm or Ranch |
| Sub-Type | Resale |
| Status | Active Under Contract |
| Year | 1999 |
| Days On Site | 23 |
| Listing Provided By | Wirtz Real Estate Group Inc. | Kimberly Wirtz |
Features
| Bed(s) | 3 |
|---|---|
| Bath(s) | 2 Total |
| SQ Feet | 1,400 |
| Garage | 3 |
| Basement | Y |
| Pool | Yes |
| Story(s) | 1 |
| Acreage | 0.20 |
Interior
| Rooms Total | 6 |
|---|---|
| Cooling | Central Air |
| Heating | Natural Gas, Forced Air |
| Interior Features | Cathedral Ceiling(s), 1st Floor Bedroom, 1st Floor Full Bath, Walk-In Closet(s) |
| Appliances | Range, Microwave, Dishwasher, Refrigerator, Humidifier |
| Fireplaces Total | 1 |
| Fireplace Features | Gas Log, Gas Starter |
| Laundry Features | Main Level |
| Window Features | Screens |
Exterior
| Roof | Asphalt |
|---|---|
| Foundation Details | Concrete Perimeter |
| Lot Features | Landscaped |
| Construction Materials | Vinyl Siding, Brick |
| Patio And Porch Features | Deck |
Parking
| Parking Features | Garage Door Opener, Heated Garage, Yes, Garage Owned, Attached, Detached, Garage |
|---|---|
| Garage Spaces | 3 |
Utilities
| Sewer | Public Sewer |
|---|---|
| Electric | Circuit Breakers |
Location
| Community Features | Curbs, Sidewalks, Street Lights, Street Paved |
|---|
Taxes
| Tax Year | 2024 |
|---|---|
| Tax Annual Amount | 6211.84 |
Area Information
| State | IL |
|---|---|
| County | Will |
| City | Joliet |
| Zip Code | 60435 |
| Area | Joliet |
| Community Name | Old Plank Road Estates |
| Listing VS Median (in Old Plank Road Estates) | |
Price: $365,000 low | high Med: $365,000 sqft: 1,400 low | high Med: 1,400 $ / sqft: $261 low | high Med: $261 On site: 23 low | high Med: 23 | |
Market Activity 60435
Request a showing
Request a showing
Contact
Learn More About This Property

| State | IL |
|---|---|
| County | Will |
| City | Joliet |
| Zip Code | 60435 |
| Area | Joliet |
| Community Name | Old Plank Road Estates |
| Listing VS Median (in Old Plank Road Estates) | |
Price: $365,000 low | high Med: $365,000 sqft: 1,400 low | high Med: 1,400 $ / sqft: $261 low | high Med: $261 On site: 23 low | high Med: 23 | |