New Listing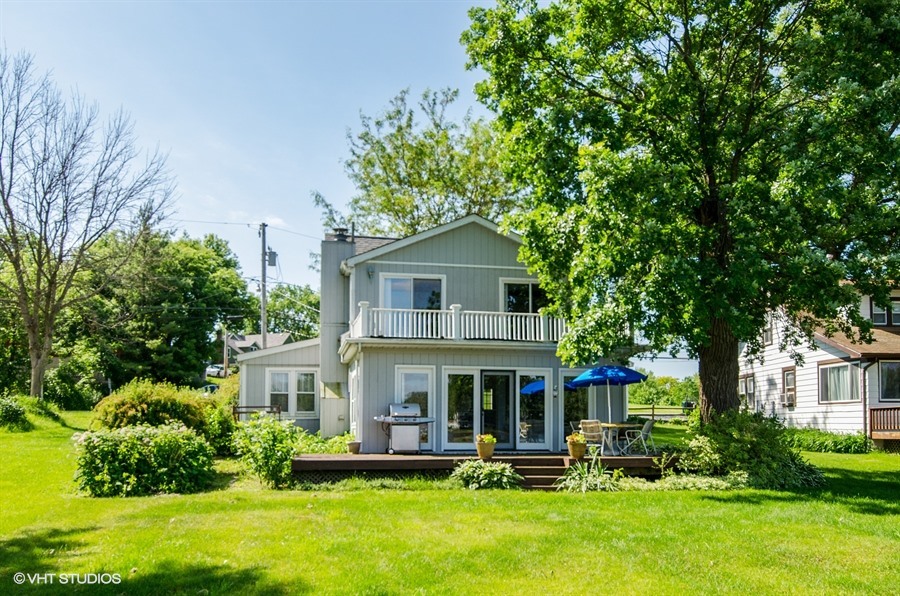
1308 River Terrace Drive,Johnsburg, IL 60051
Johnsburg, IL 60051

Description
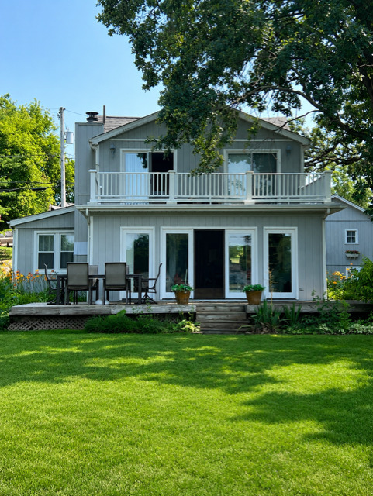
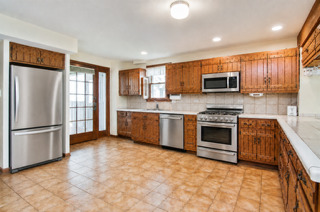
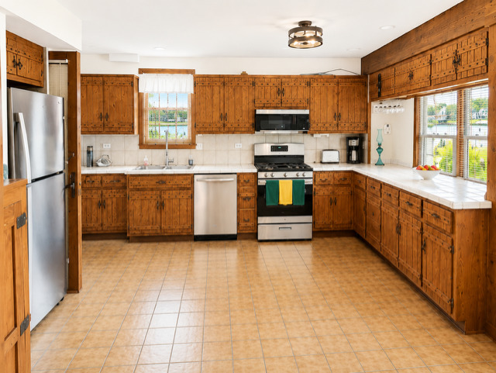
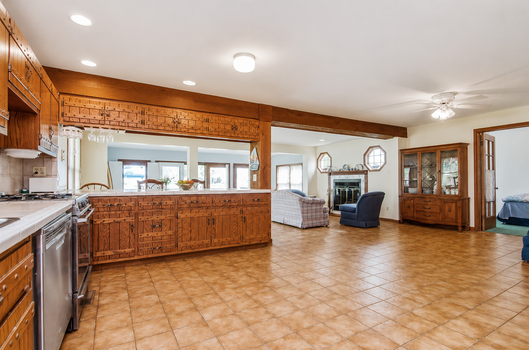
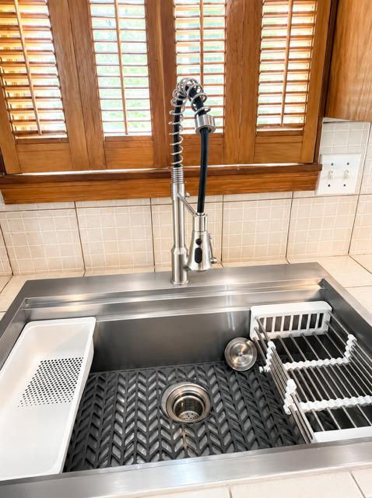
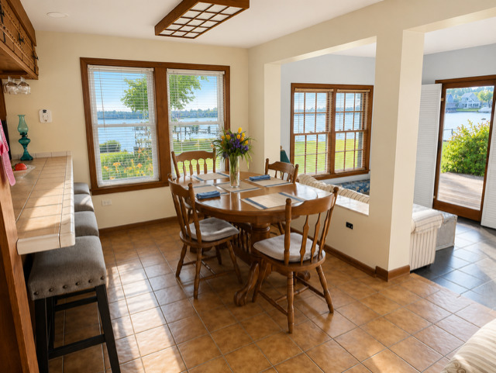
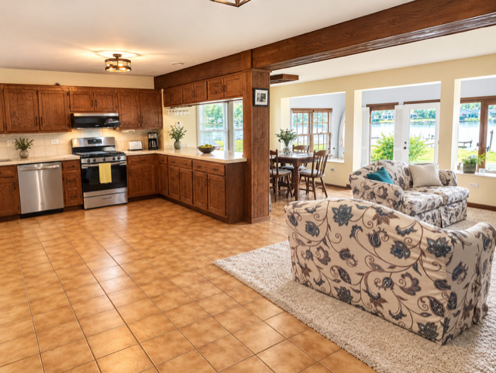
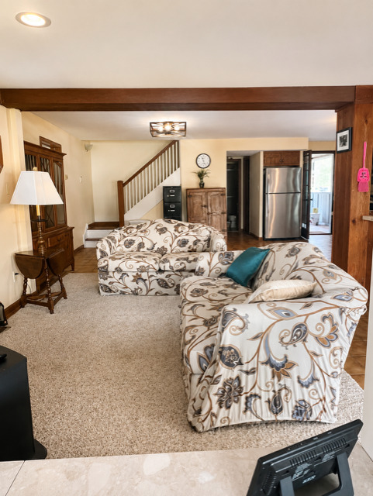
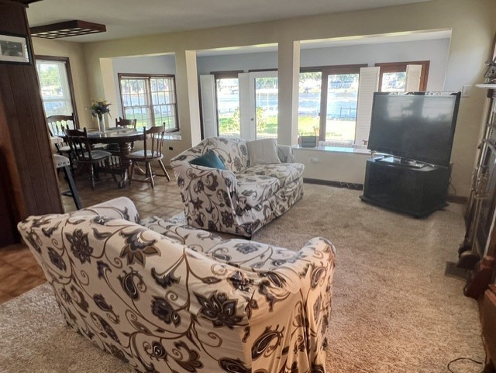
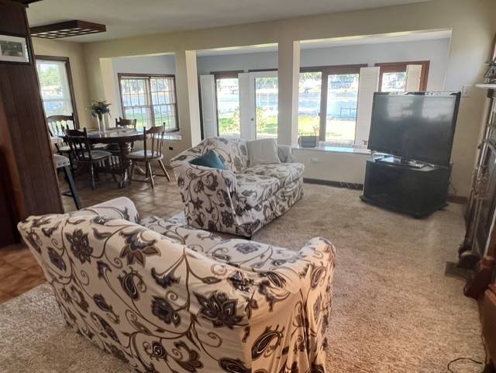
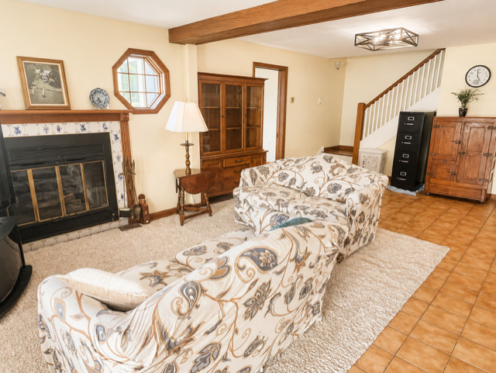
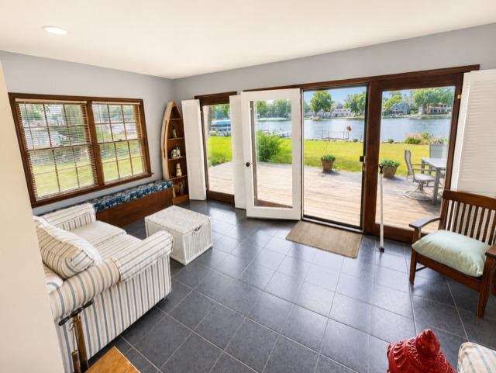
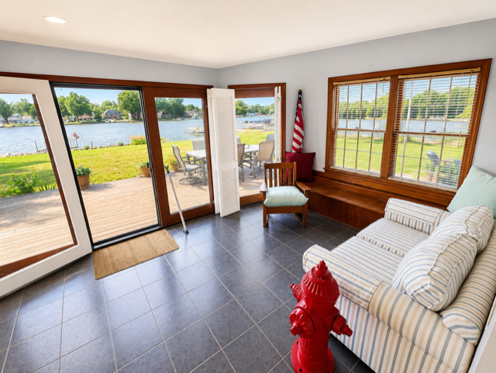
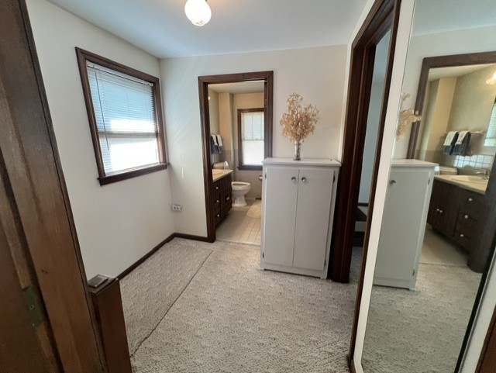
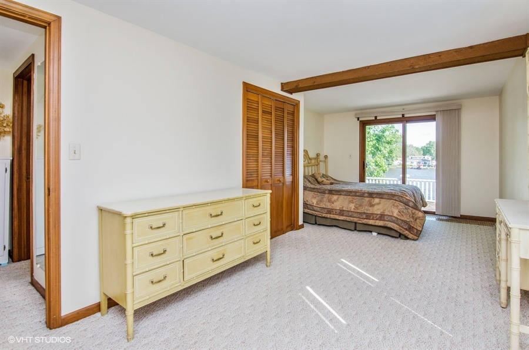
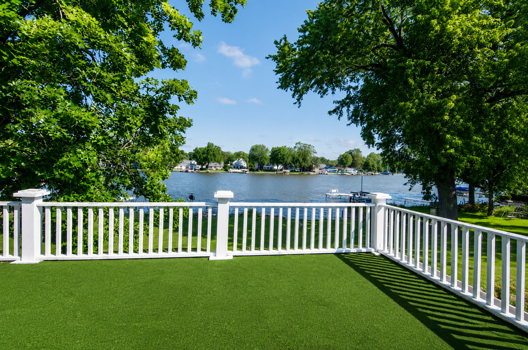
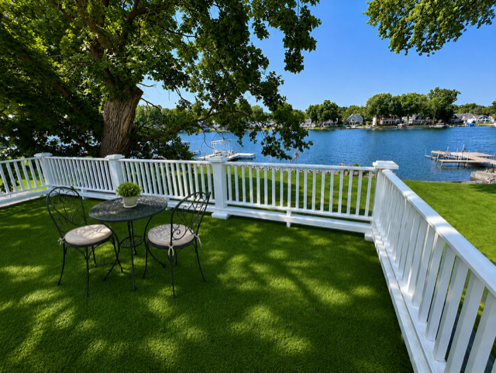
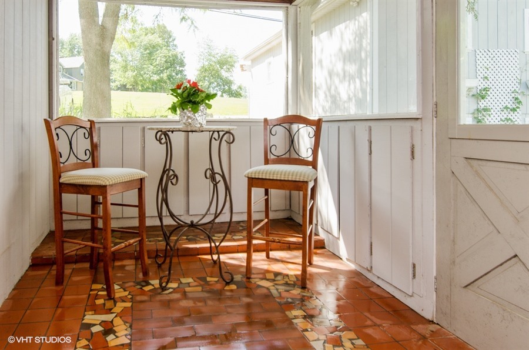
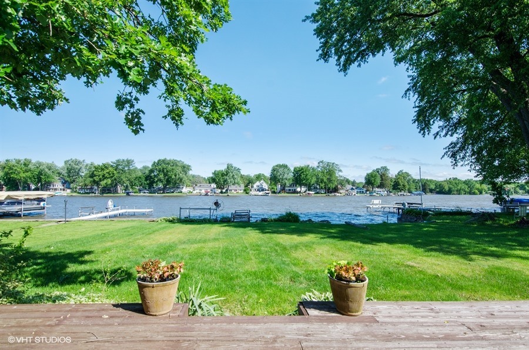
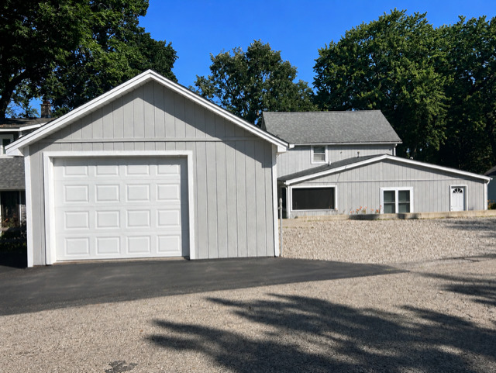
Fall in love with the breathtaking Fox River views the moment you step inside this charming waterfront home. The open floor plan is filled with natural light from a dramatic wall of windows, beautifully accented by custom plantation shutters. Enjoy unforgettable sunsets from the spacious deck or relax year-round in the inviting sunroom. The oversized kitchen is a chef's delight, showcasing custom Amish-built oak cabinetry, abundant storage, and durable tile flooring. Meticulously maintained woodwork, including solid six-panel wood doors, adds warmth and character throughout. The main level offers two bedrooms and a full bath, along with an enclosed back porch featuring a beautiful mosaic clay tile floor and a convenient utility room. Upstairs, you'll find two generously sized bedrooms with sliding glass doors leading to a second-story deck where the panoramic river views continue, plus a second full bathroom with tub. Recent improvements include a freshly painted exterior, some new windows, new GE appliances, new lighting. The septic is a multi-flow septic system, providing peace of mind for years to come. One car, extra long garage with private parking for 3-4 cars. Tucked away on a quiet dead-end street, yet just minutes from Routes 12 and 120, this home offers the perfect combination of tranquility and convenience, a short boat ride to Pistakee and the Chain of Lakes. High and dry? Absolutely! NO FLOOD INSURANCE NEEDED here. Enjoy riverfront living. This home is AS IS, estate sale.
Details
| MLS # | 12739837 |
|---|---|
| Listing Type | For Sale |
| Style | House |
| HOA Dues | $300 |
| Sub-Type | Resale |
| Status | Active |
| Year | 1883 |
| Days On Site | 3 |
| Listing Provided By | @properties Christie's International Real Estate | Donna Lichtenstein |
Features
| Bed(s) | 4 |
|---|---|
| Bath(s) | 2 Total |
| SQ Feet | 1,872 |
| Garage | 1 |
| Basement | Y |
| Story(s) | 2 |
| Acreage | 0.20 |
| Water Front | Yes |
| Property View | Water |
Interior
| Rooms Total | 8 |
|---|---|
| Cooling | Wall Unit(s) |
| Heating | Natural Gas, Forced Air |
| Interior Features | 1st Floor Bedroom, 1st Floor Full Bath |
| Appliances | Range, Microwave, Dishwasher, Refrigerator, Stainless Steel Appliance(s), Gas Oven |
| Fireplaces Total | 1 |
| Fireplace Features | Wood Burning |
| Laundry Features | None |
| Window Features | Screens |
Exterior
| Exterior Features | Roof Deck, Boat Slip |
|---|---|
| Roof | Asphalt |
| Lot Features | Water Rights |
| Construction Materials | Frame |
| Patio And Porch Features | Deck, Screened, Patio |
Parking
| Parking Features | Garage Door Opener, Yes, Garage Owned, Detached, Off Street, Owned, Garage |
|---|---|
| Garage Spaces | 1 |
Utilities
| Sewer | Septic Tank |
|---|---|
| Electric | Circuit Breakers, 100 Amp Service |
Location
| Community Features | Lake, Water Rights, Street Lights, Street Paved |
|---|
Taxes
| Tax Year | 2024 |
|---|---|
| Tax Annual Amount | 9139 |
Area Information
| State | IL |
|---|---|
| County | McHenry |
| City | Johnsburg |
| Zip Code | 60051 |
| Area | Holiday Hills | Johnsburg | McHenry | Lakemoor | McCullom Lake | |
| School District | Johnsburg High School |
| Elementary School | Ringwood School Primary Ctr |
| High School | Johnsburg High School |
| Listing VS Median (in 60051) | |
Price: $500,000 low | high Med: $410,000 sqft: 1,872 low | high Med: 2,762 $ / sqft: $267 low | high Med: $148 On site: 3 low | high Med: 18 | |
Market Activity 60051
Request a showing
Request a showing
Contact
Learn More About This Property

| State | IL |
|---|---|
| County | McHenry |
| City | Johnsburg |
| Zip Code | 60051 |
| Area | Holiday Hills | Johnsburg | McHenry | Lakemoor | McCullom Lake | |
| School District | Johnsburg High School |
| Elementary School | Ringwood School Primary Ctr |
| High School | Johnsburg High School |
| Listing VS Median (in 60051) | |
Price: $500,000 low | high Med: $410,000 sqft: 1,872 low | high Med: 2,762 $ / sqft: $267 low | high Med: $148 On site: 3 low | high Med: 18 | |