
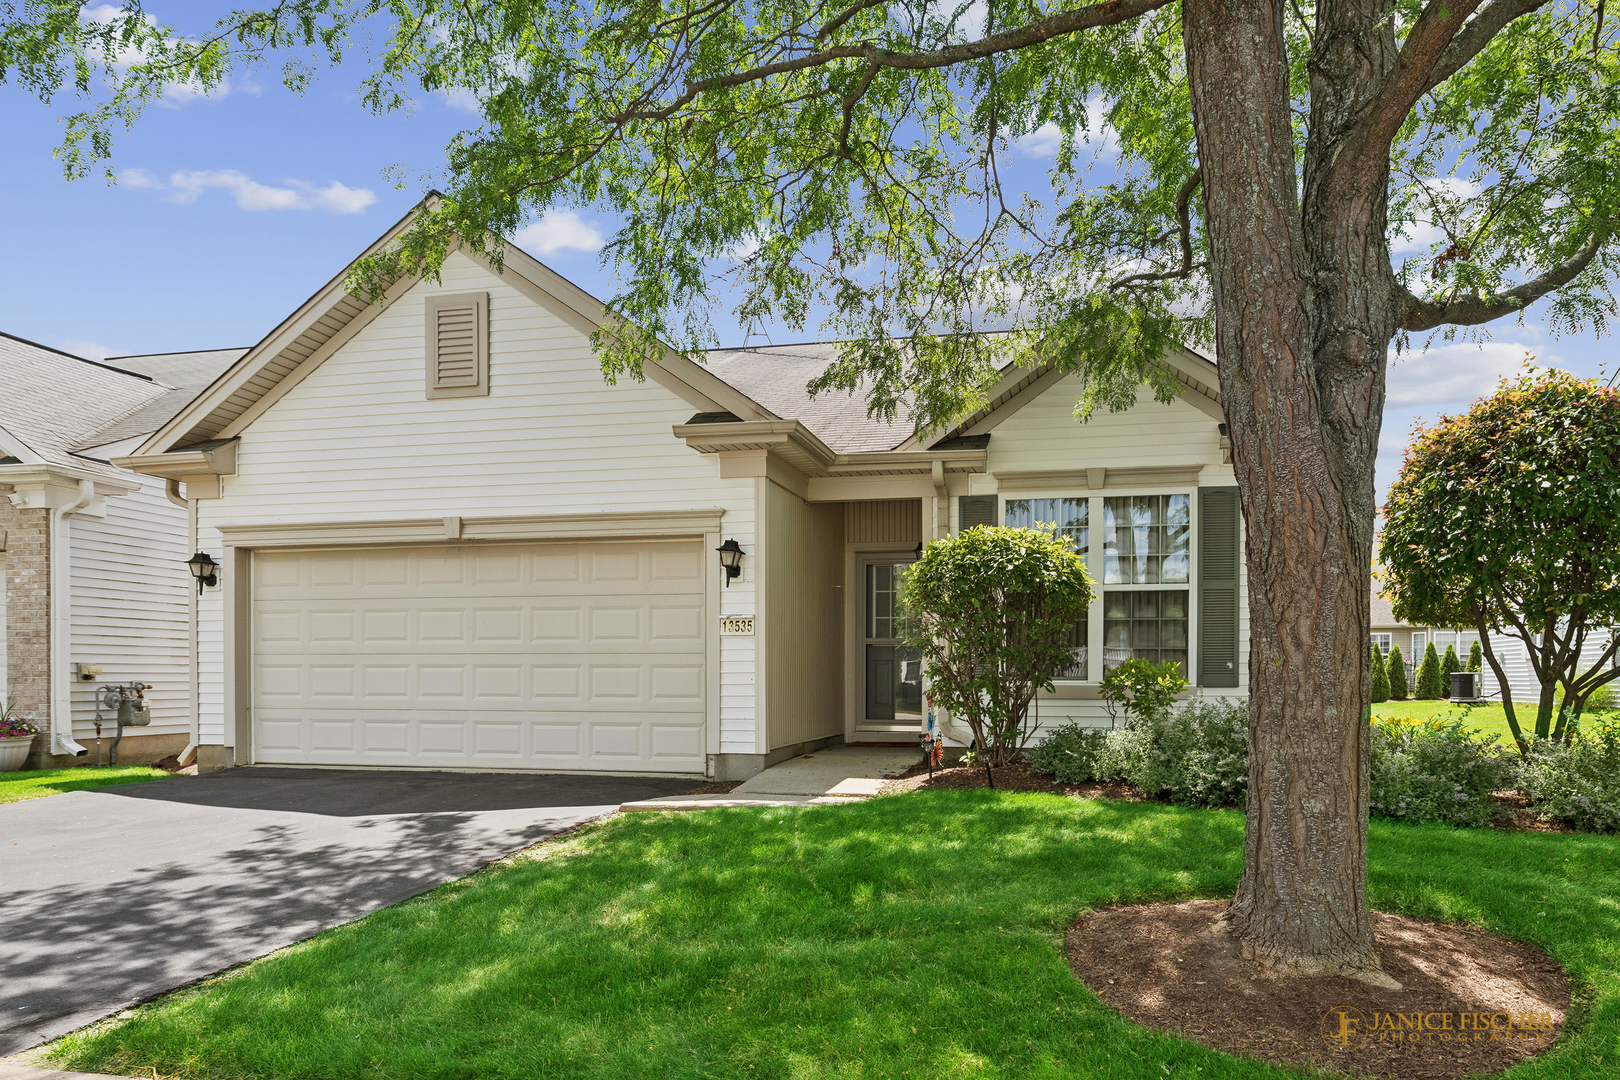
13535 Nealy Rd Street,Huntley, IL 60142
Huntley, IL 60142

Description
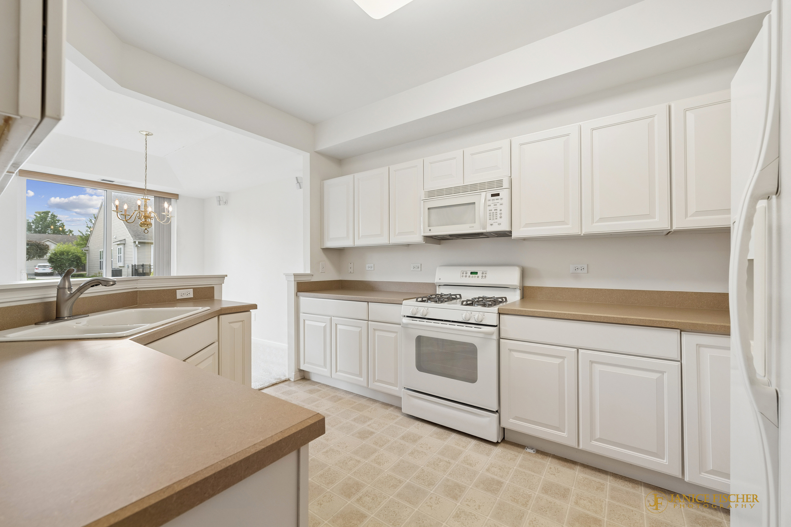
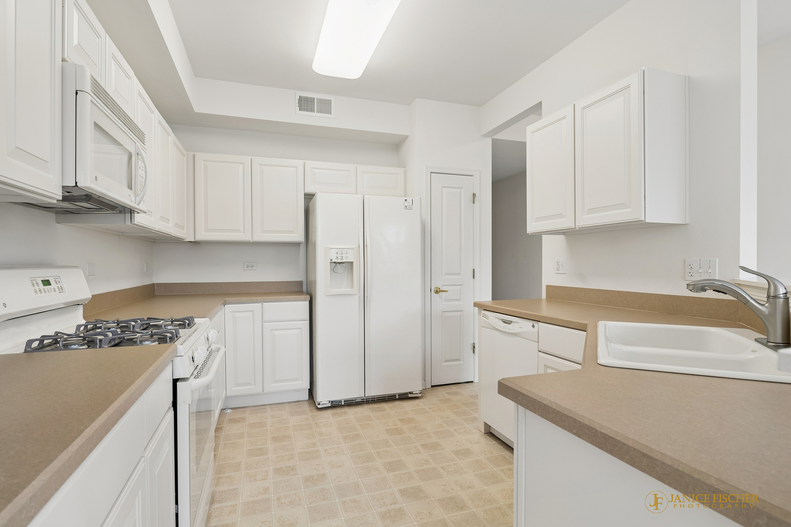
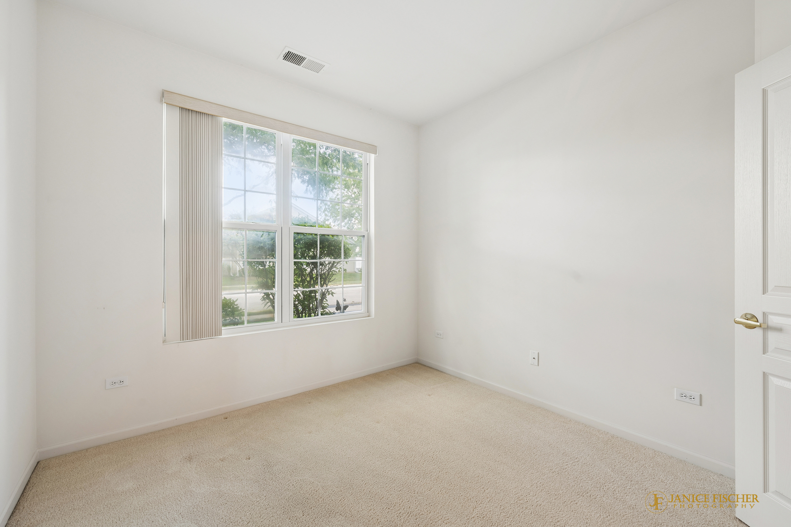
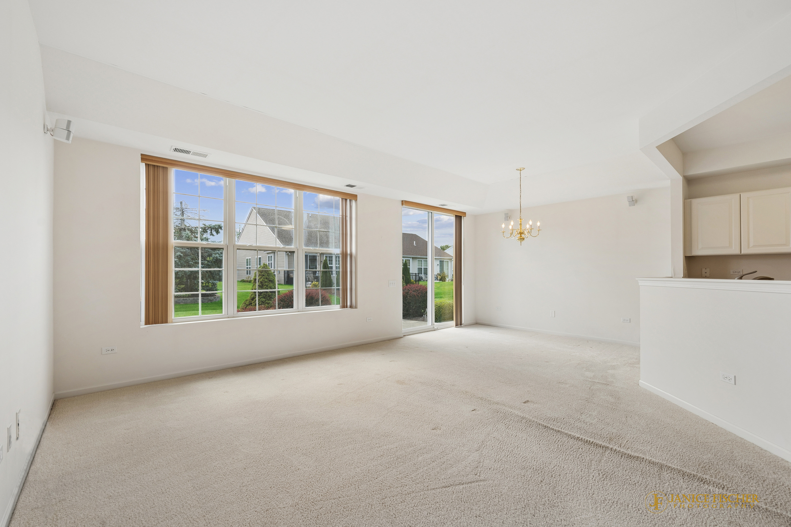
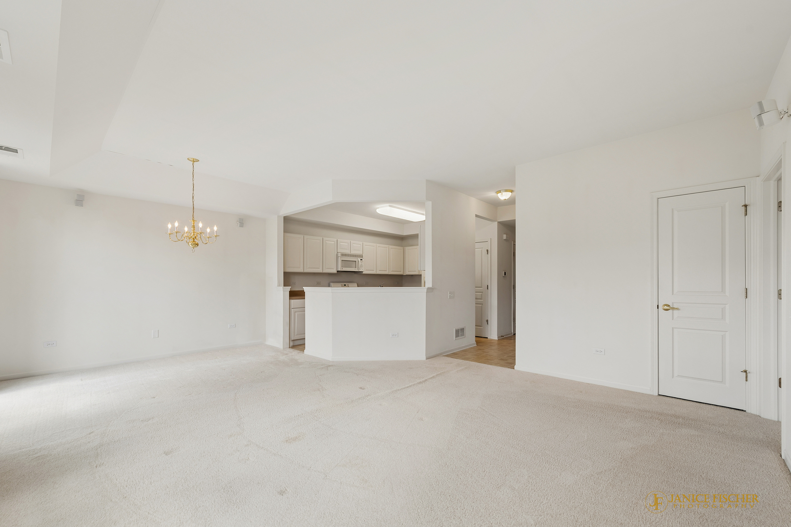
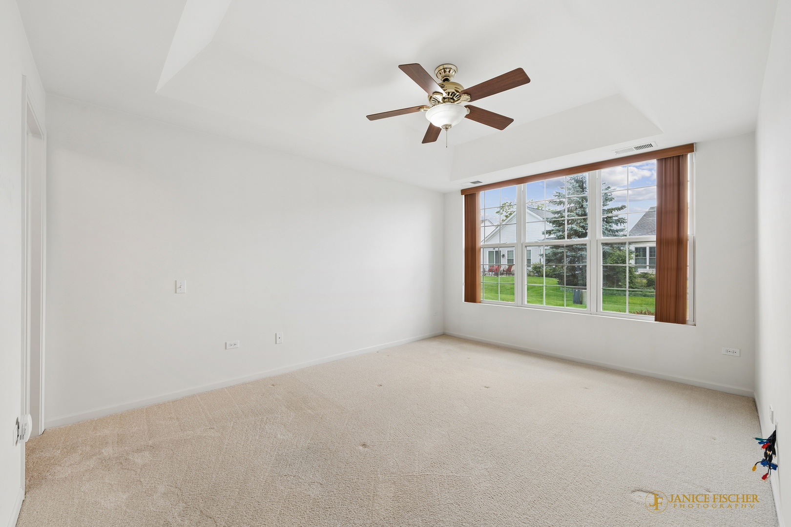
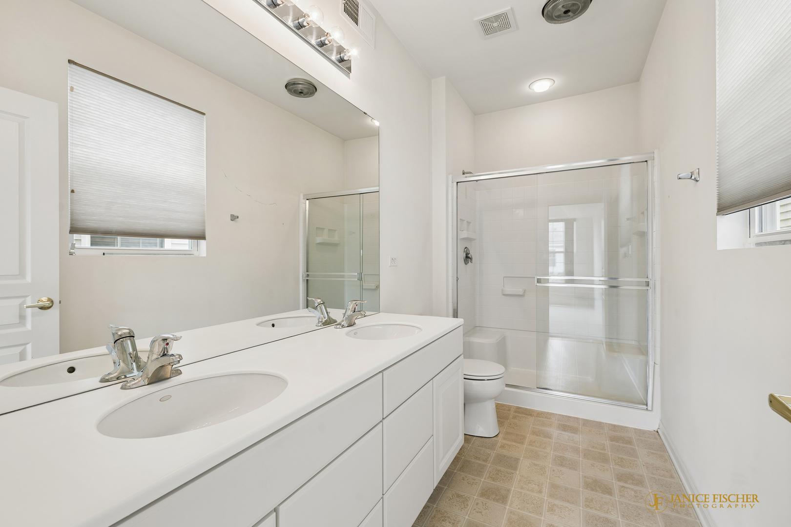
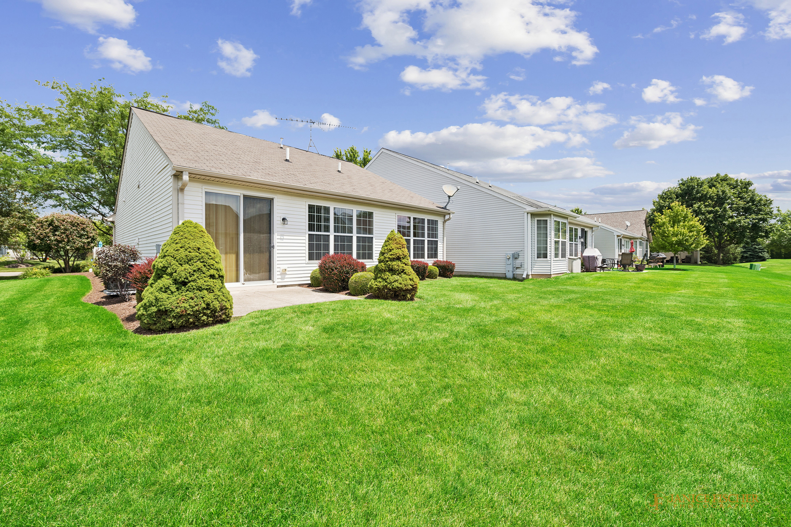
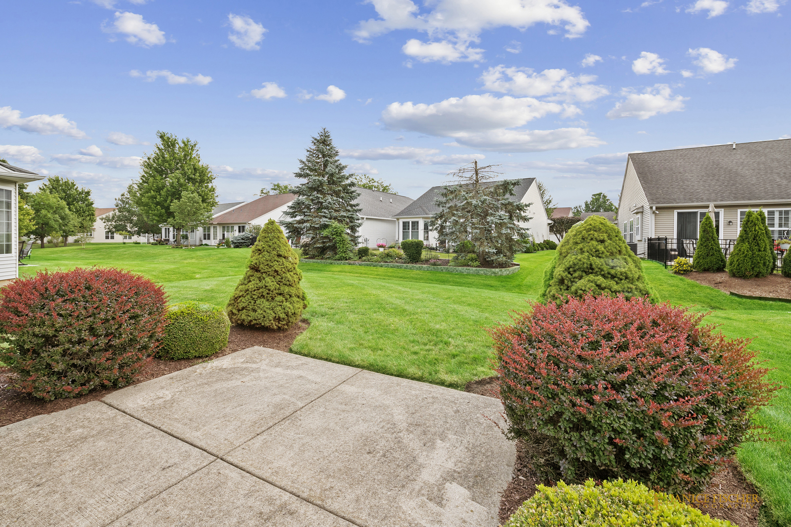
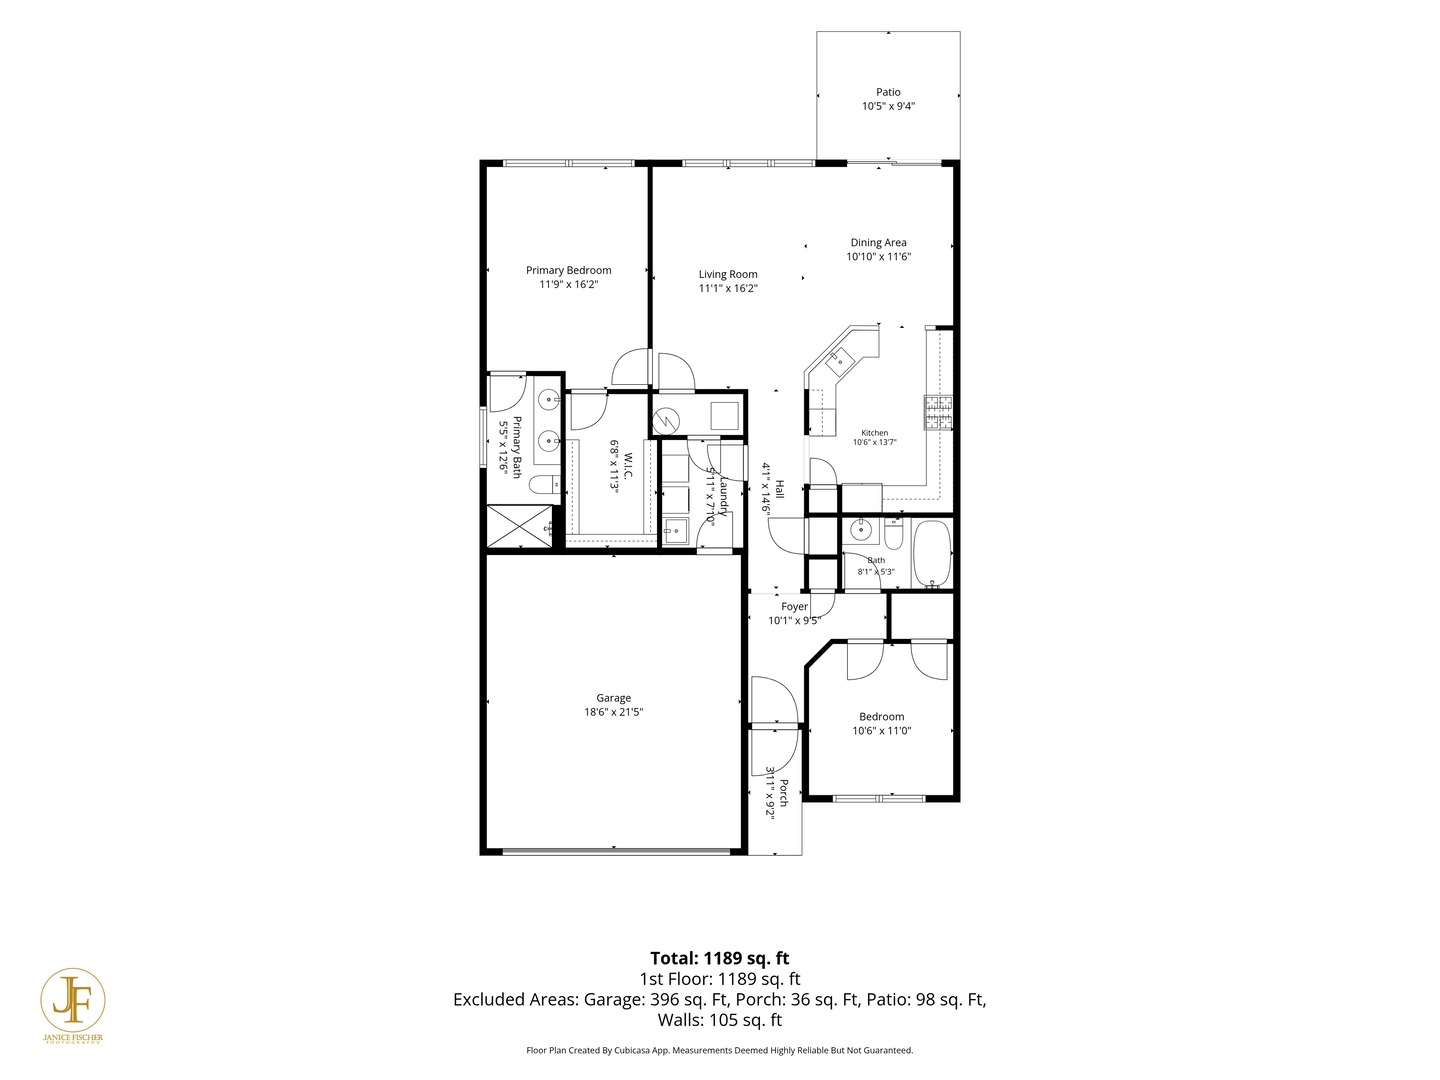
The middle of September a brand new roof will be installed!Welcome to this charming York model ranch home in the highly sought-after Del Webb Sun City community! Designed for easy, low-maintenance living, this 2-bedroom, 2-bathroom home features a bright, open-concept floor plan filled with natural light. The inviting living area flows seamlessly into the dining space, creating an ideal layout for everyday living and effortless entertaining. The kitchen comes equipped with classic cabinetry, ample counter space, a practical pantry, and convenient access to the main-level laundry room. Retreat to the spacious primary suite, complete with a generous walk-in closet. Step outside to your private patio-perfect for relaxing with morning coffee or enjoying the evening breeze. Enjoy resort-style living with access to world-class amenities, including indoor and outdoor pools, a state-of-the-art fitness center, tennis courts, golf course, and scenic fishing ponds. Prime location with quick access to local shopping, dining, and I-90!
Details
| MLS # | 12690232 |
|---|---|
| Listing Type | For Sale |
| Style | Farm or Ranch |
| HOA Dues | $159 |
| Sub-Type | Resale |
| Status | Active Under Contract |
| Year | 2005 |
| Days On Site | 69 |
| Listing Provided By | Berkshire Hathaway HomeServices Starck Real Estate | Gloria Jenson |
Features
| Bed(s) | 2 |
|---|---|
| Bath(s) | 2 Total |
| SQ Feet | 1,197 |
| Garage | 2 |
| Pool | Yes |
| Story(s) | 1 |
| Acreage | 0.11 |
Interior
| Rooms Total | 5 |
|---|---|
| Cooling | Central Air |
| Heating | Natural Gas |
| Interior Features | 1st Floor Bedroom, 1st Floor Full Bath, Walk-In Closet(s), Dining Combo, Pantry |
| Appliances | Range, Microwave, Dishwasher, Refrigerator, Washer, Dryer, Disposal |
| Laundry Features | Main Level, In Unit |
| Window Features | Screens, Window Treatments |
Exterior
| Roof | Asphalt |
|---|---|
| Foundation Details | Concrete Perimeter |
| Construction Materials | Vinyl Siding |
| Patio And Porch Features | Patio |
Parking
| Parking Features | Asphalt, Garage Door Opener, Yes, Garage Owned, Attached, Garage |
|---|---|
| Garage Spaces | 2 |
Utilities
| Sewer | Public Sewer |
|---|---|
| Electric | Circuit Breakers |
Location
| Community Features | Clubhouse, Pool, Tennis Court(s), Lake, Curbs, Sidewalks, Street Lights, Street Paved |
|---|
Taxes
| Tax Year | 2025 |
|---|---|
| Tax Annual Amount | 4624.82 |
Area Information
| State | IL |
|---|---|
| County | McHenry |
| City | Huntley |
| Zip Code | 60142 |
| Area | Huntley |
| Community Name | Del Webb Sun City |
| School District | Huntley High School |
| High School | Huntley High School |
| Listing VS Median (in Del Webb Sun City) | |
Price: $299,000 low | high Med: $395,000 sqft: 1,197 low | high Med: 1,792 $ / sqft: $250 low | high Med: $220 On site: 69 low | high Med: 3 | |
Market Activity 60142
Request a showing
Request a showing
Contact
Learn More About This Property

| State | IL |
|---|---|
| County | McHenry |
| City | Huntley |
| Zip Code | 60142 |
| Area | Huntley |
| Community Name | Del Webb Sun City |
| School District | Huntley High School |
| High School | Huntley High School |
| Listing VS Median (in Del Webb Sun City) | |
Price: $299,000 low | high Med: $395,000 sqft: 1,197 low | high Med: 1,792 $ / sqft: $250 low | high Med: $220 On site: 69 low | high Med: 3 | |