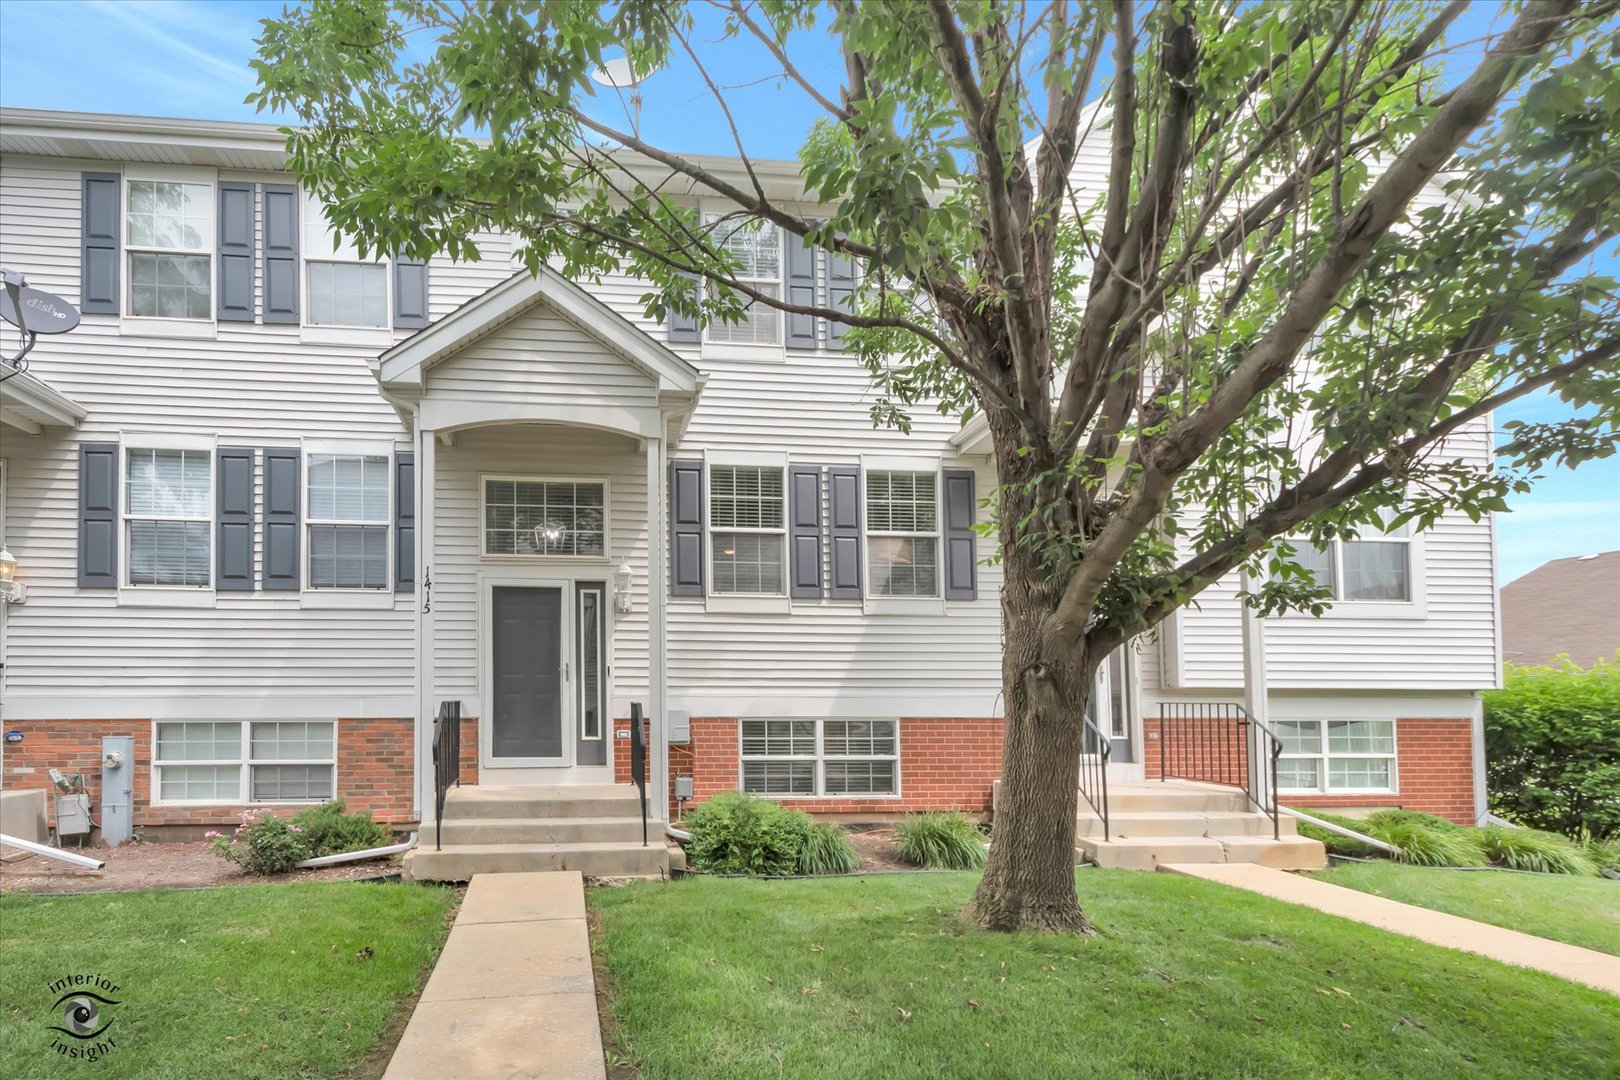
1361 Fox Hound Trail,Beecher, IL 60401
Beecher, IL 60401

Description
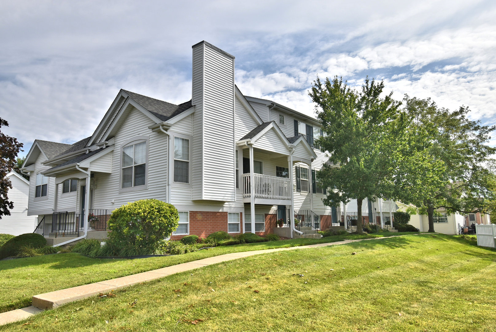
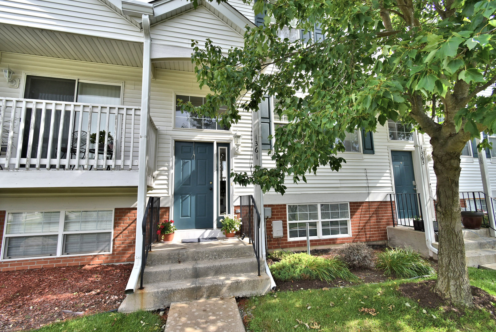
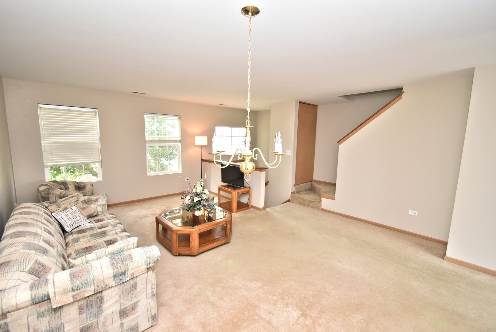
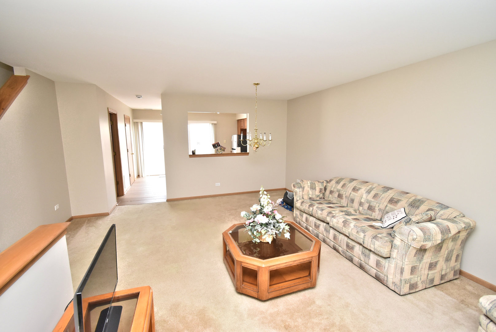
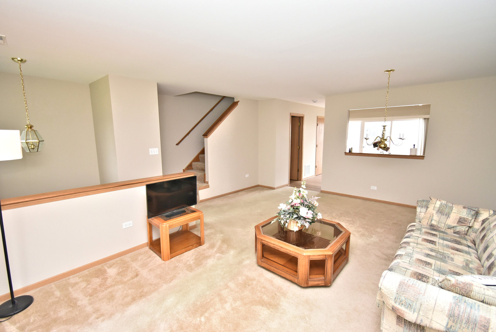
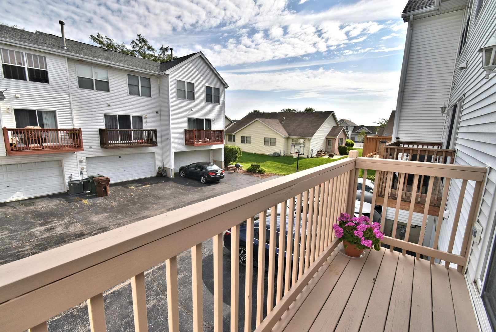
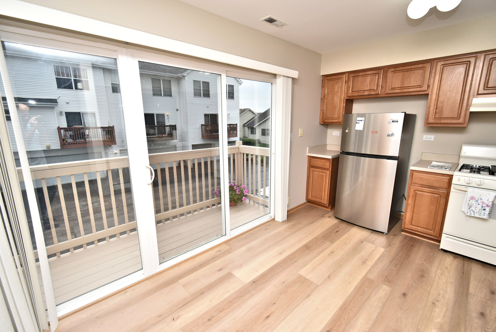
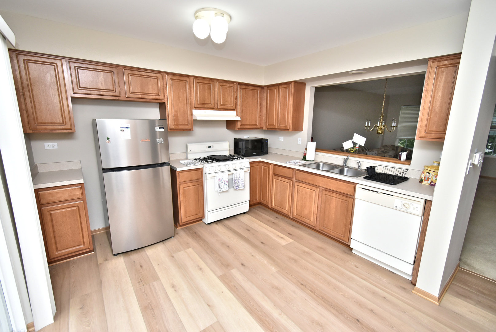
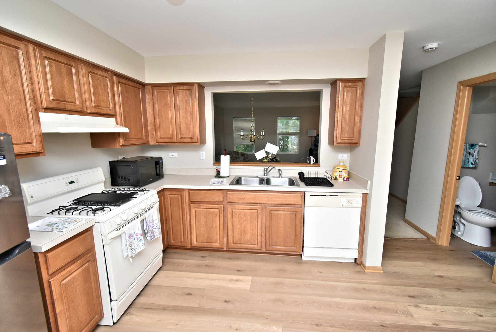
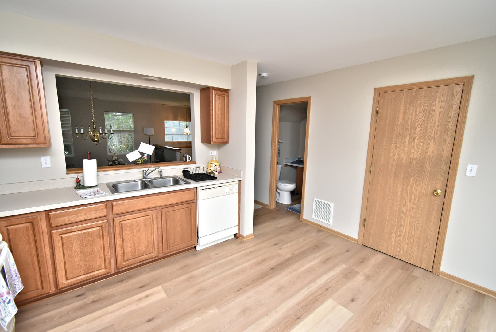
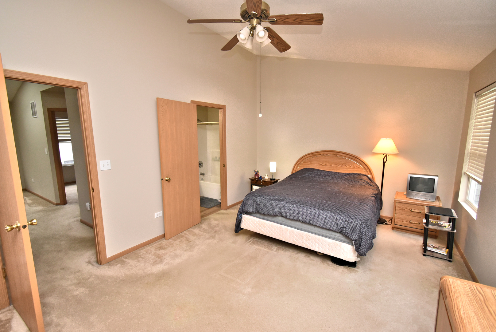
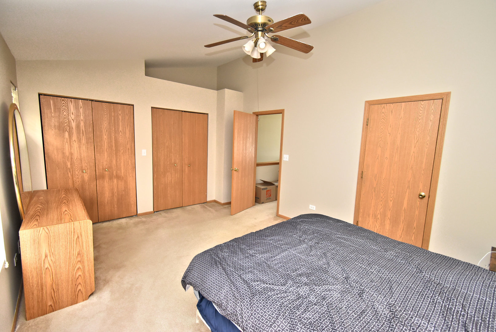
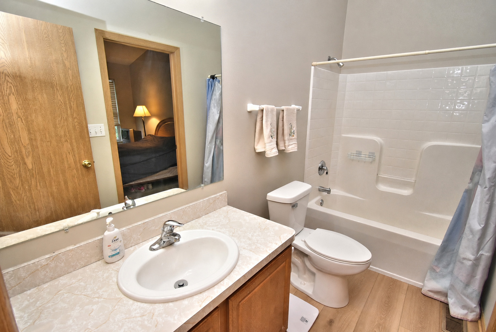
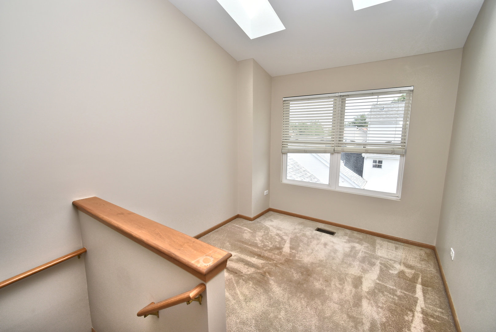
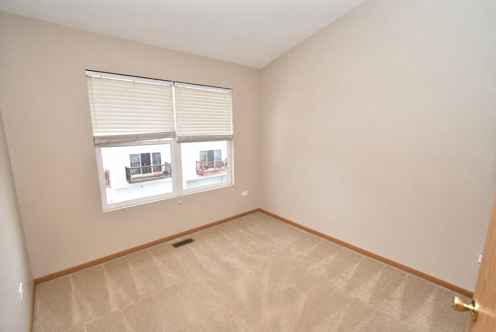
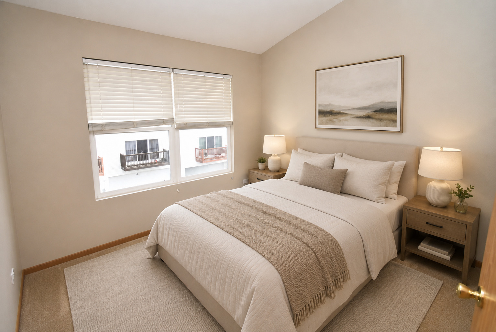
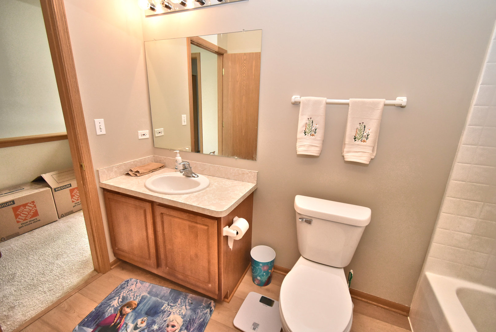
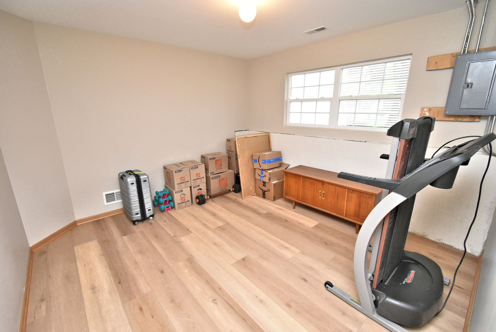
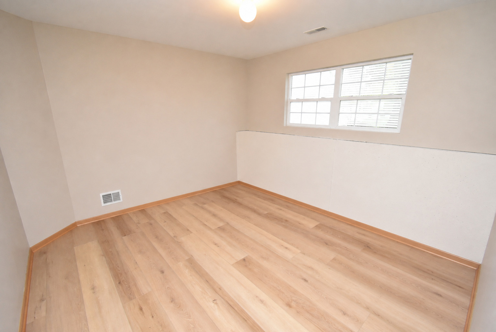
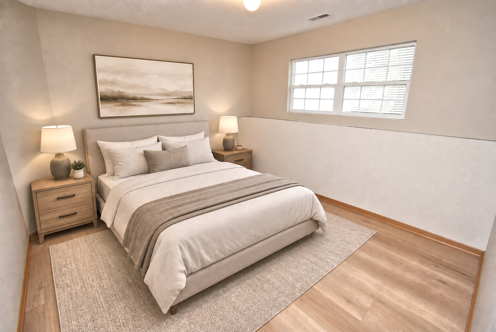
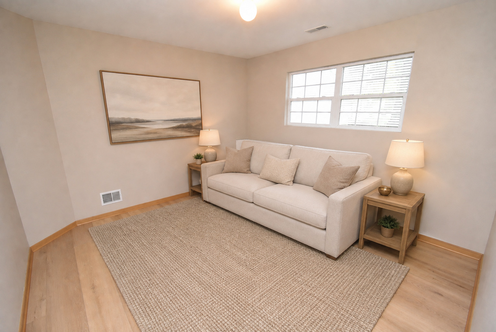
Spacious 1,330 sq. ft. townhome with 3 bedrooms, 2 baths, and a basement.*** The main level includes a large Living room, Dining room, Bath, Laundry room with washer and dryer, and an eat-in Kitchen with appliances included. Balcony off the kitchen is perfect for relaxing on a summer day. Brand-new flooring in the kitchen, laundry room and Bath.*** The upper level offers a vaulted ceiling, two skylights, a loft/bonus room, full bath, and two bedrooms. Bedroom 1 can share the main bath as a private suite and includes a full-wall closet with double doors and a ceiling fan.*** Bedroom 2 is next to the loft and bath.*** The third bedroom is in the basement, and is currently being remodeled, it can also serve as a family or rec room.*** Additional features include a 2-car-attached garage. Home has been freshly painted throughout, and with a newly painted balcony deck.*** Newer major components: Roof approx. 8 years old. Furnace and water heater approx. 1 year old. Central air is 5 years old.*** HOA fees cover snow removal, lawn care, garbage, and exterior maintenance per bylaws. Pets are allowed; gas heat and cooking.*** Excellent location near shopping and major highways for an easier commute.
Details
| MLS # | 12721347 |
|---|---|
| Listing Type | For Sale |
| Style | Condominium |
| HOA Dues | $225 |
| Sub-Type | Resale |
| Status | Active |
| Year | 2002 |
| Days On Site | 20 |
| Listing Provided By | McColly Real Estate | Catherine Higgins |
Features
| Bed(s) | 3 |
|---|---|
| Bath(s) | 2 Total |
| SQ Feet | 1,330 |
| Garage | 2 |
| Basement | Y |
| Story(s) | 2 |
| Acreage | 1203.00 |
Interior
| Rooms Total | 7 |
|---|---|
| Cooling | Central Air |
| Heating | Natural Gas, Forced Air |
| Interior Features | Vaulted Ceiling(s) |
| Appliances | Range, Dishwasher, Refrigerator, Washer, Dryer |
| Laundry Features | Main Level, Washer Hookup |
| Window Features | Skylight(s) |
Exterior
| Exterior Features | Balcony |
|---|---|
| Construction Materials | Vinyl Siding, Brick |
Parking
| Parking Features | Yes, Garage Owned, Attached, Garage |
|---|---|
| Garage Spaces | 2 |
Utilities
| Sewer | Public Sewer |
|---|---|
| Electric | Circuit Breakers, 100 Amp Service |
Taxes
| Tax Year | 2025 |
|---|---|
| Tax Annual Amount | 3883.8 |
Area Information
| State | IL |
|---|---|
| County | Will |
| City | Beecher |
| Zip Code | 60401 |
| Area | Beecher |
| Community Name | Hunters Chase |
| Listing VS Median (in Hunters Chase) | |
Price: $221,000 low | high Med: $360,000 sqft: 1,330 low | high Med: 2,063 $ / sqft: $166 low | high Med: $175 On site: 20 low | high Med: 84 | |
Market Activity 60401
Request a showing
Request a showing
Contact
Learn More About This Property

| State | IL |
|---|---|
| County | Will |
| City | Beecher |
| Zip Code | 60401 |
| Area | Beecher |
| Community Name | Hunters Chase |
| Listing VS Median (in Hunters Chase) | |
Price: $221,000 low | high Med: $360,000 sqft: 1,330 low | high Med: 2,063 $ / sqft: $166 low | high Med: $175 On site: 20 low | high Med: 84 | |