
 Price Reduced Listing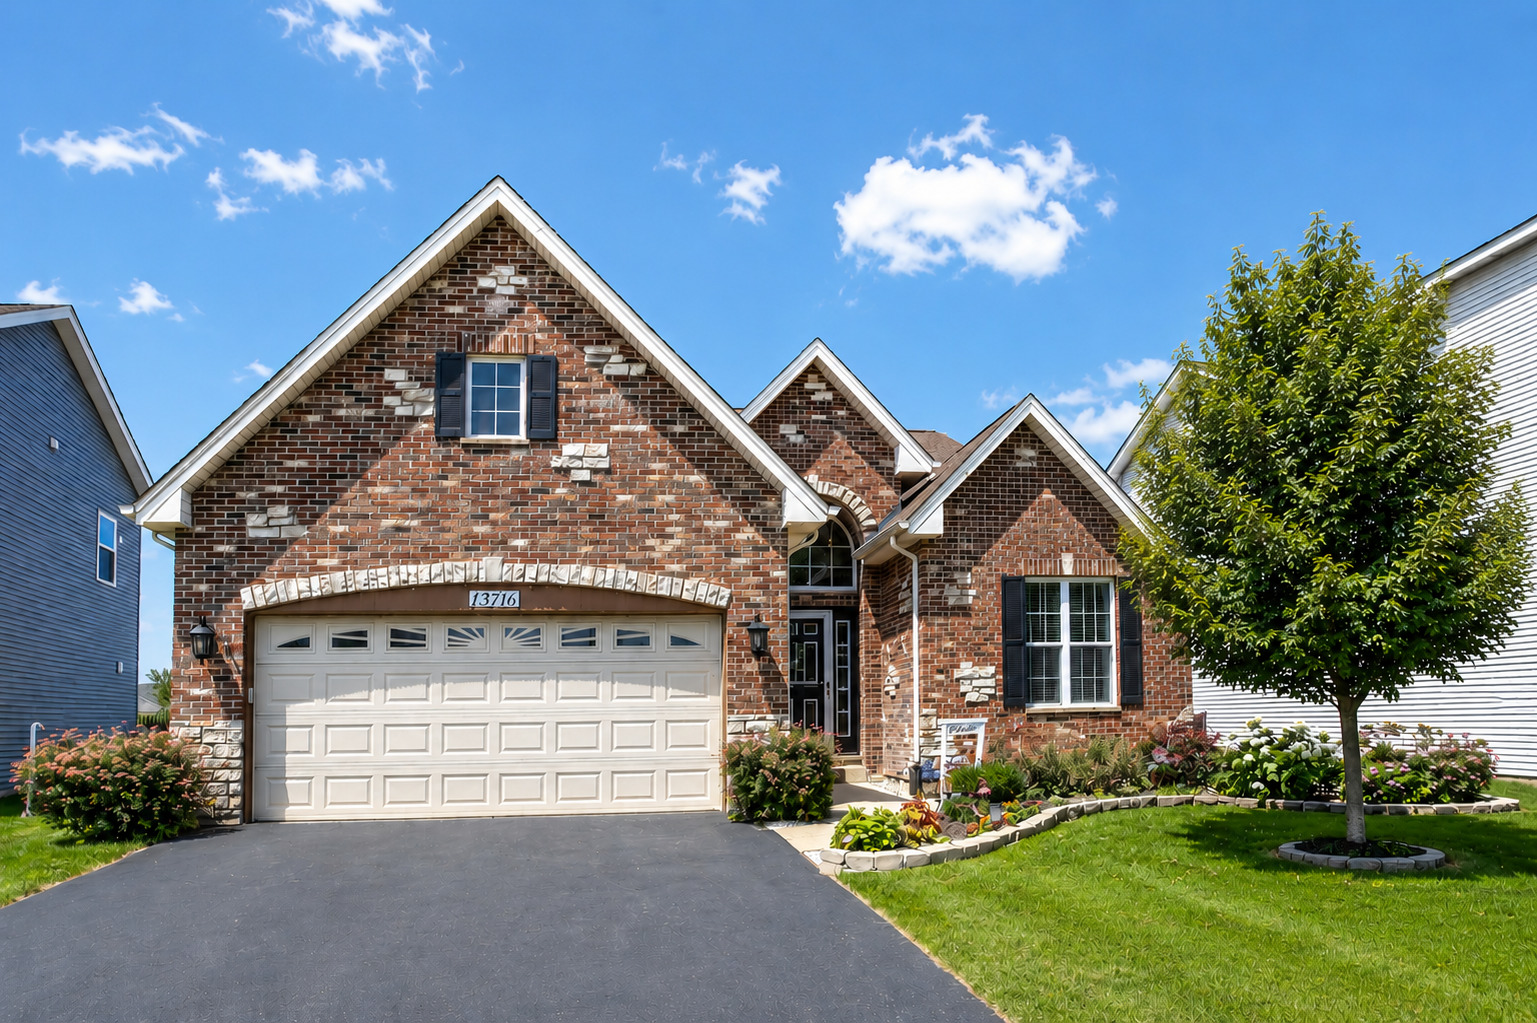
13716 S Palmetto Drive,Plainfield, IL 60544
Plainfield, IL 60544


Description
Exceptional custom ranch on a premium lookout lot, showcasing refined craftsmanship, hardwood floors, oak doors, custom built-ins and luxury fixtures throughout. The elegant main level features a designer kitchen with upgraded cabinetry, countertops, and backsplash; formal dining room; expansive living and family rooms with a striking double-sided fireplace; and a private primary suite with walk-in closet and spa-inspired luxury bath. A finished English basement with above-grade windows elevates the home's living space with a bedroom, full bath, fireplace, lofted office, and spacious living area; ideal for related living or extended guest accommodations. Outdoors, enjoy serene pond views, an in-ground sprinkler system, and a gas line for effortless entertaining. Enjoy Plainfield living: Downtown with its quaint shops & restaurants, fests, parades; Settler's Park for movies/concerts, ponds, parks, paths; The Riverfront area has a kayak launch, tubing or space to have a picnic. The location is convenient to shopping, highways and public transportation - metra, Pace Park n Ride are both nearby. Served by acclaimed District 308 schools. Major updates include roof (2019), water heater (2019), and HVAC (2024). Select wide doors offer improved accessibility.
Details
| MLS # | 12692781 |
|---|---|
| Listing Type | For Sale |
| Style | Farm or Ranch |
| HOA Dues | $75 |
| Sub-Type | Resale |
| Status | Active |
| Year | 2009 |
| Days On Site | 36 |
| Listing Provided By | Coldwell Banker Real Estate Group | Shelbey Hammond |
Features
| Bed(s) | 3 |
|---|---|
| Bath(s) | 3 Total |
| SQ Feet | 2,149 |
| Garage | 2 |
| Basement | Y |
| Story(s) | 1 |
| Acreage | 0.16 |
| Water Front | Yes |
Interior
| Rooms Total | 11 |
|---|---|
| Cooling | Central Air |
| Heating | Natural Gas |
| Interior Features | Cathedral Ceiling(s), 1st Floor Bedroom, In-Law Floorplan, 1st Floor Full Bath, Built-in Features, Walk-In Closet(s) |
| Appliances | Double Oven, Microwave, Dishwasher, Refrigerator, Washer, Dryer |
| Fireplaces Total | 2 |
| Fireplace Features | Double Sided, Gas Log |
| Laundry Features | Main Level, Gas Dryer Hookup, In Unit, Sink |
Exterior
| Roof | Asphalt |
|---|---|
| Foundation Details | Concrete Perimeter |
| Lot Features | Landscaped |
| Construction Materials | Brick, Stone, Other |
| Patio And Porch Features | Deck, Patio |
Parking
| Parking Features | Asphalt, Garage Door Opener, Yes, Garage Owned, Attached, Garage |
|---|---|
| Garage Spaces | 2 |
Utilities
| Sewer | Public Sewer |
|---|---|
| Electric | Circuit Breakers |
Location
| Community Features | Lake, Curbs, Gated, Sidewalks, Street Lights, Street Paved |
|---|
Taxes
| Tax Year | 2024 |
|---|---|
| Tax Annual Amount | 9141 |
Area Information
| State | IL |
|---|---|
| County | Kendall |
| City | Plainfield |
| Zip Code | 60544 |
| Area | Plainfield |
| Listing VS Median (in 60544) | |
Price: $545,000 low | high Med: $406,990 sqft: 2,149 low | high Med: 2,221 $ / sqft: $254 low | high Med: $183 On site: 36 low | high Med: 126 | |
Market Activity 60544
Request a showing
Request a showing
Contact
Learn More About This Property

| State | IL |
|---|---|
| County | Kendall |
| City | Plainfield |
| Zip Code | 60544 |
| Area | Plainfield |
| Listing VS Median (in 60544) | |
Price: $545,000 low | high Med: $406,990 sqft: 2,149 low | high Med: 2,221 $ / sqft: $254 low | high Med: $183 On site: 36 low | high Med: 126 | |


