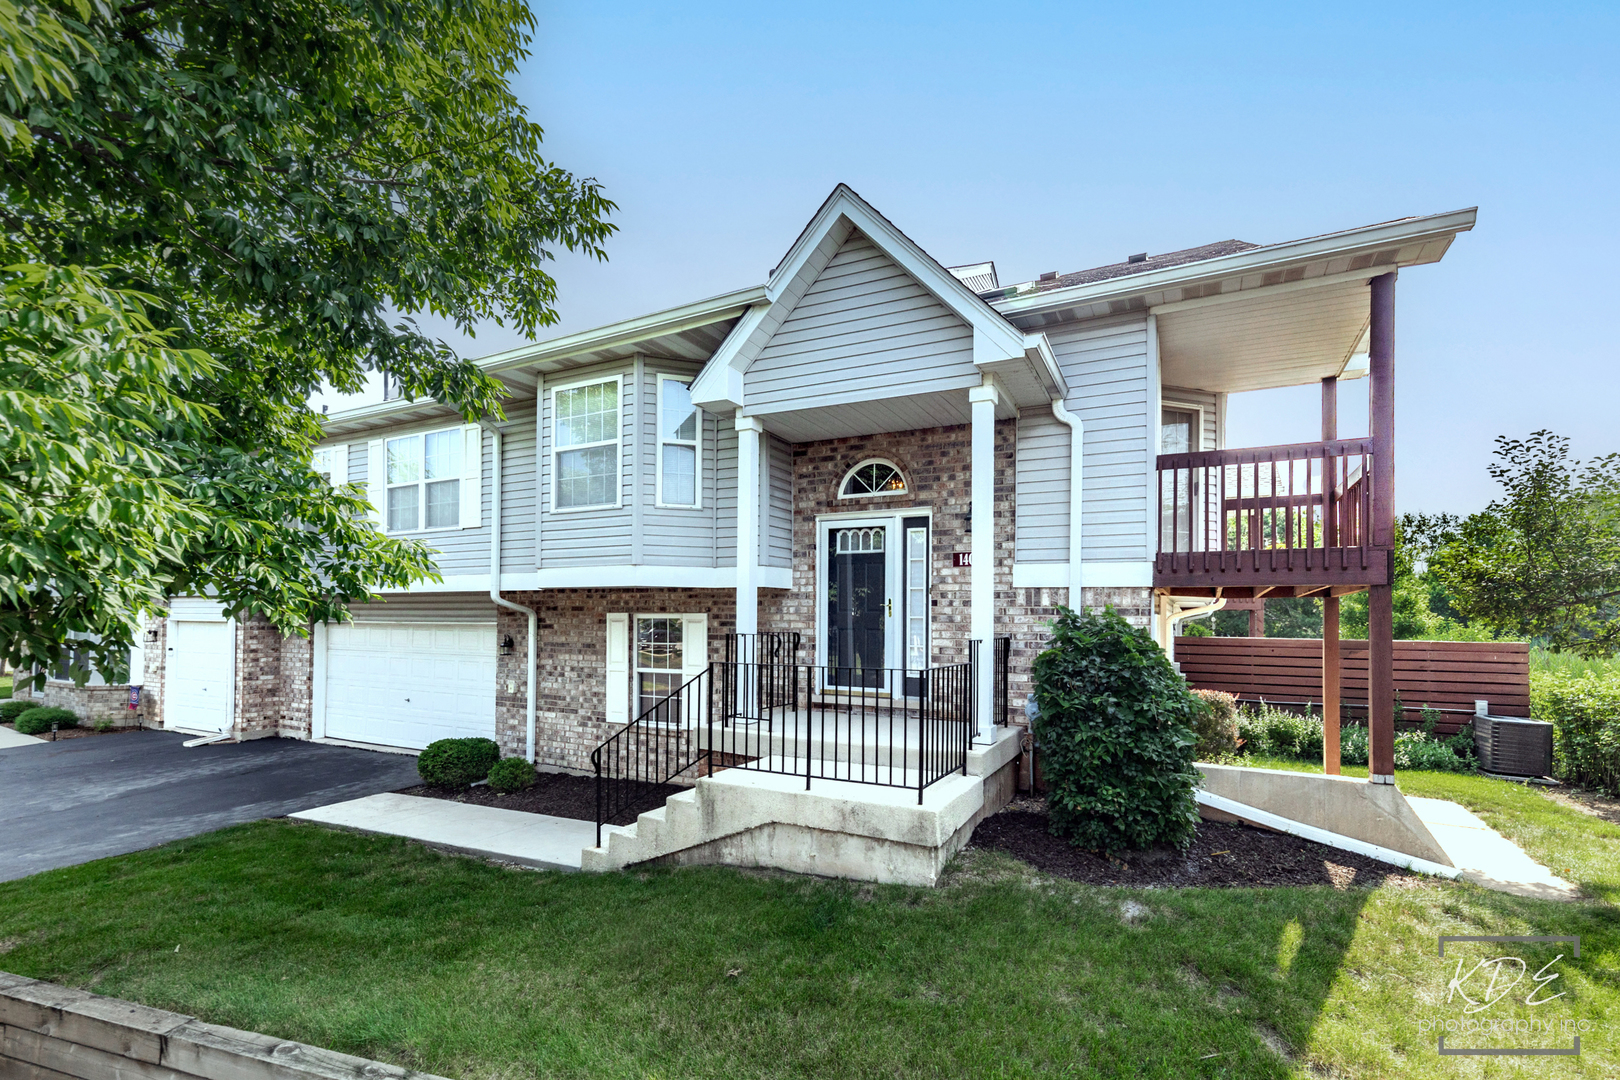
13962 S Cambridge Circle,Plainfield, IL 60544
Plainfield, IL 60544

Description
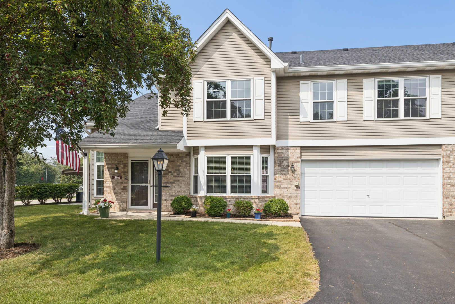
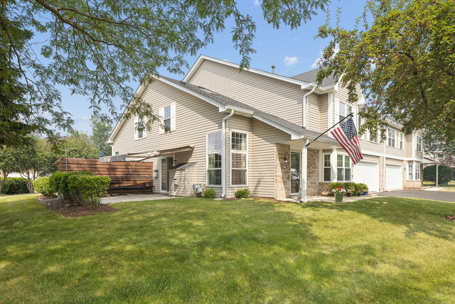
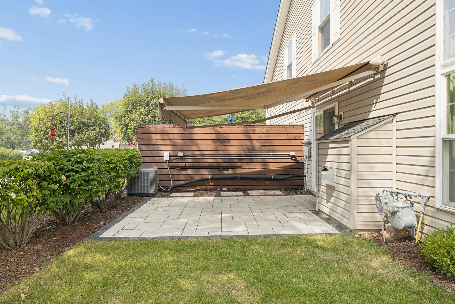
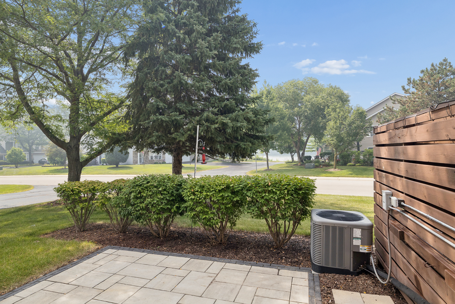
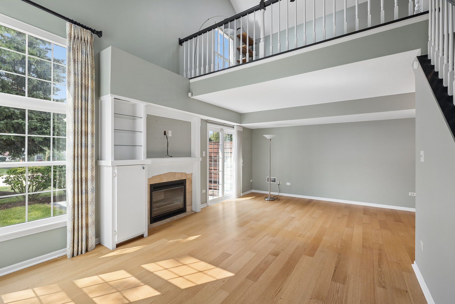
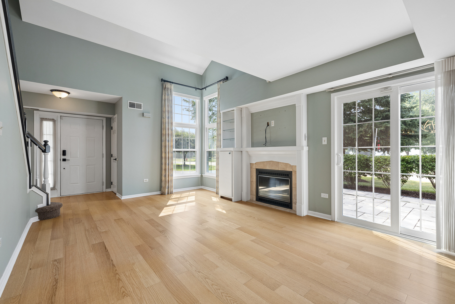
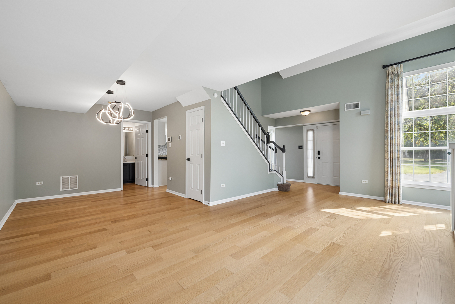
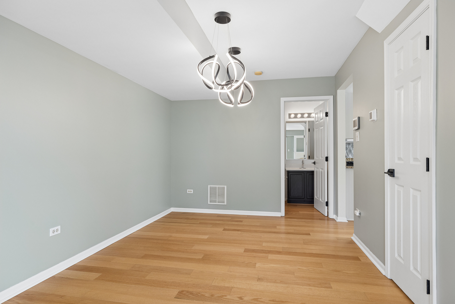
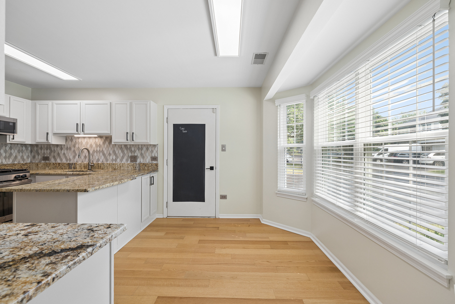
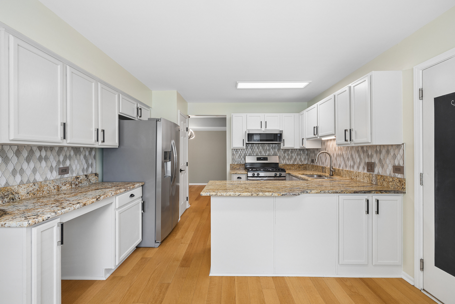
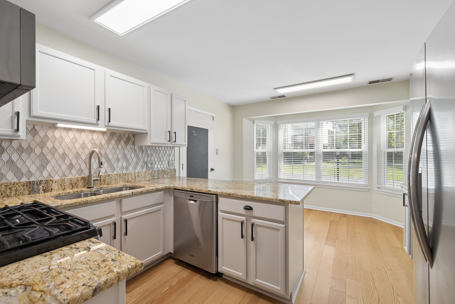
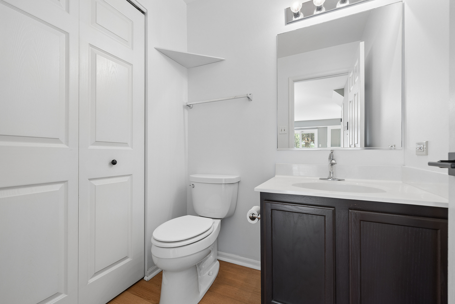
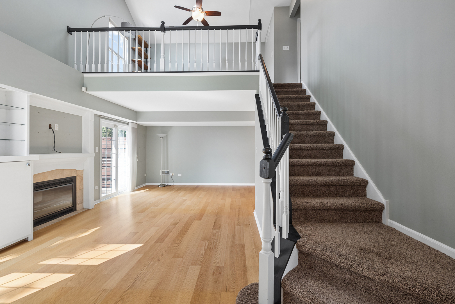
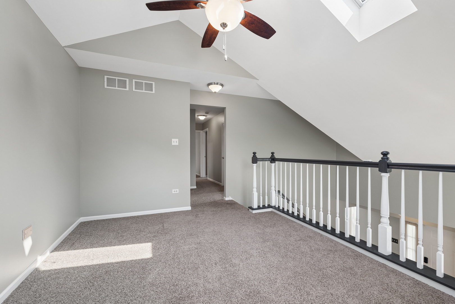
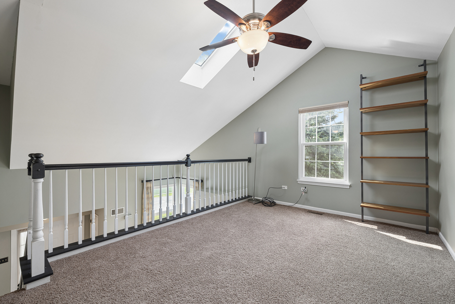
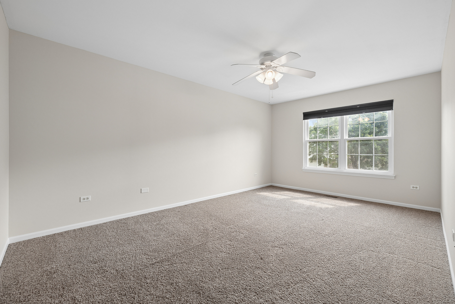
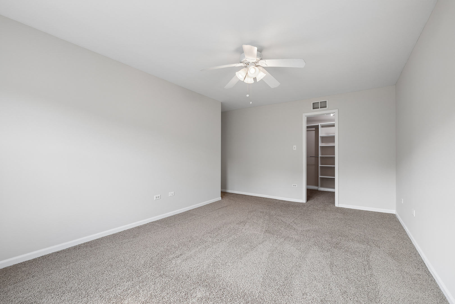
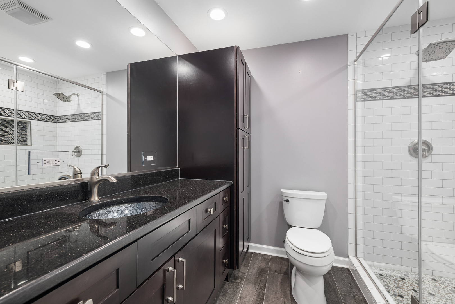
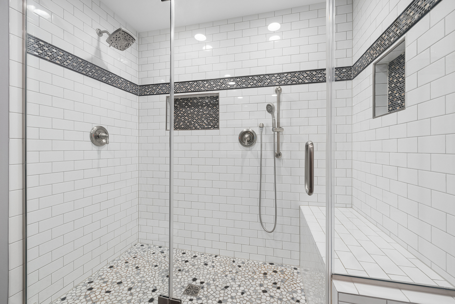
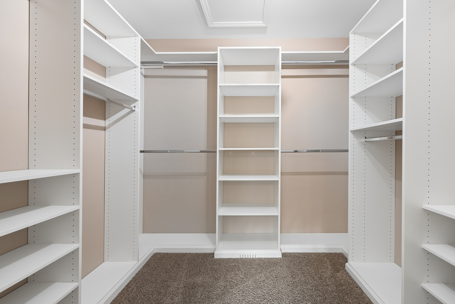
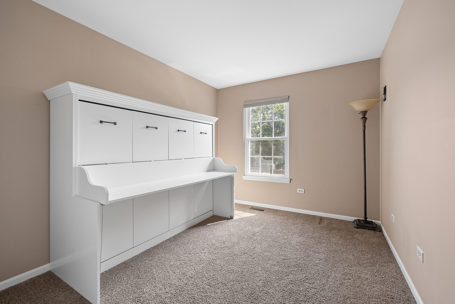
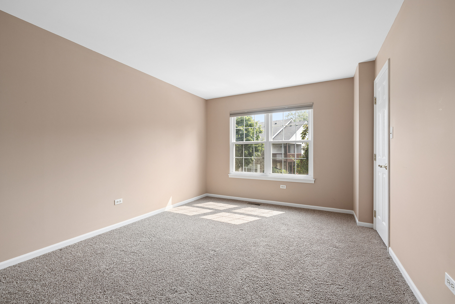
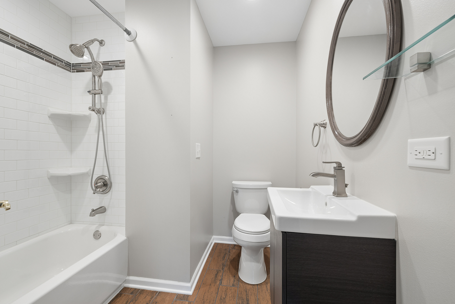
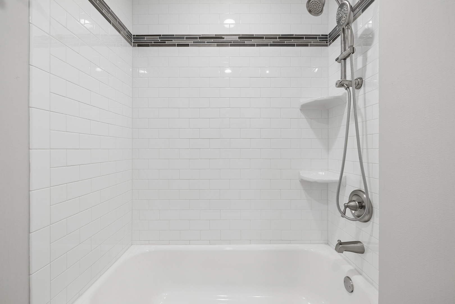
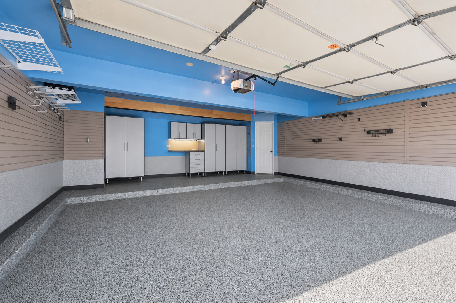
Enjoy maintenance-free living in this beautifully updated 3-bedroom, 2.5-bath end-unit townhome with a spacious loft in the highly sought-after Cambridge at the Reserves in Plainfield. This meticulously maintained home offers an abundance of natural light with numerous windows and skylights, creating an open, airy feel throughout. Freshly painted with updated woodwork, light hardwood flooring, and newer carpeting, every room reflects pride of ownership. The beautifully updated kitchen features white cabinetry, granite countertops, stainless steel appliances, and a bright eating area surrounded by windows-perfect for everyday dining while overlooking the peaceful setting. The spacious primary suite is a true retreat with a completely remodeled luxury bath and a professionally designed walk-in closet. Two additional bedrooms, a versatile loft ideal for a home office or second family room, and 21/2 baths provide plenty of space for today's lifestyle. Step outside to your private brick paver patio overlooking the lake, complete with an automated retractable awning for comfortable outdoor entertaining or quiet evenings enjoying the view. Additional highlights include: Quiet premium end-unit location Covered front porch Epoxy-finished garage floor Custom garage cabinets and shelving Excellent storage throughout Move-in ready condition Beautifully landscaped community If you've been looking for a bright, impeccably maintained townhome with quality updates, peaceful water views, and one of the best locations in the neighborhood, this home is a must-see! HVAC 2019, ROOF 2022, WINDOWS/SLIDING DOOR 2022, PAINTED 2022, AWNING 2020, KITCHEN UPDATE 2022
Details
| MLS # | 12708823 |
|---|---|
| Listing Type | For Sale |
| Style | Condominium |
| HOA Dues | $320 |
| Sub-Type | Resale |
| Status | Active Under Contract |
| Year | 1999 |
| Days On Site | 30 |
| Listing Provided By | Coldwell Banker Real Estate Group | Bonnie Willis |
Features
| Bed(s) | 3 |
|---|---|
| Bath(s) | 3 Total |
| SQ Feet | 2,032 |
| Garage | 2 |
| Story(s) | 2 |
| Property View | Water |
Interior
| Rooms Total | 7 |
|---|---|
| Cooling | Central Air |
| Heating | Natural Gas |
| Interior Features | Cathedral Ceiling(s), Walk-In Closet(s), Dining Combo, Granite Counters |
| Appliances | Range, Microwave, Dishwasher, Refrigerator, Washer, Dryer, Stainless Steel Appliance(s) |
| Fireplaces Total | 1 |
| Fireplace Features | Gas Log |
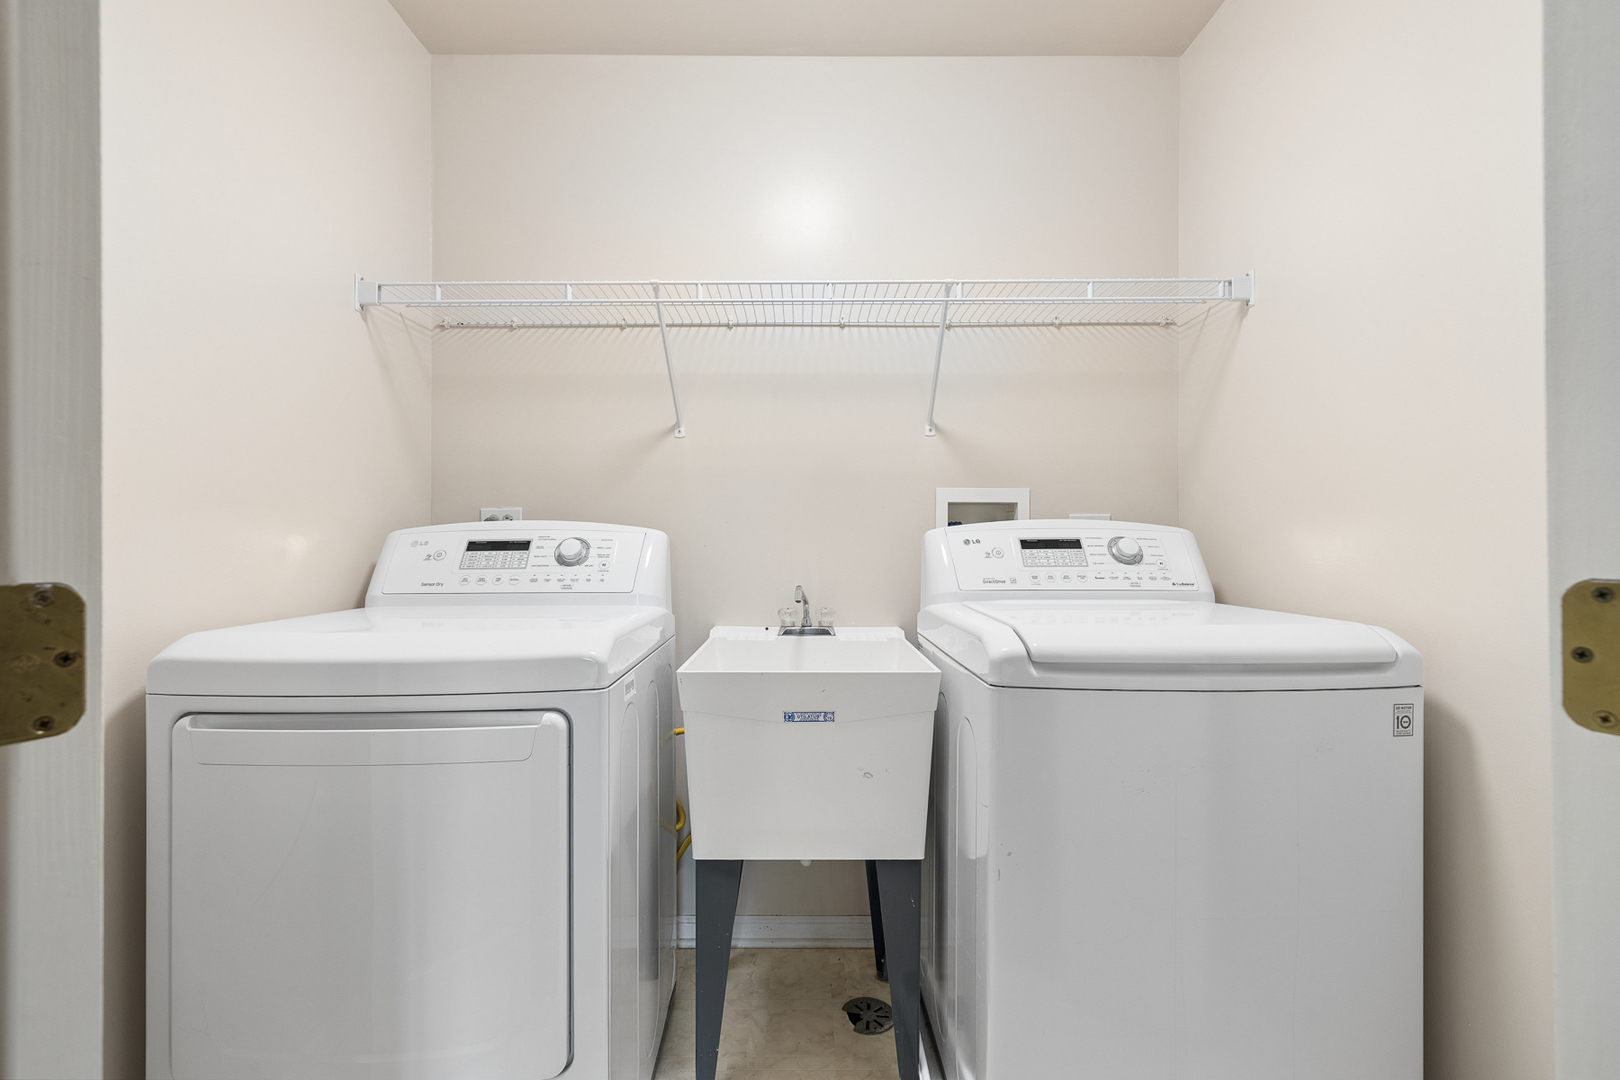
| Laundry Features | Upper Level, Washer Hookup, Gas Dryer Hookup, Laundry Closet, Sink |
| Window Features | Skylight(s), Window Treatments, Drapes |
Exterior
| Roof | Asphalt |
|---|---|
| Lot Features | Corner Lot, Landscaped, Mature Trees |
| Construction Materials | Vinyl Siding, Brick |
| Patio And Porch Features | Patio |
Parking
| Parking Features | Asphalt, Garage Door Opener, Heated Garage, Yes, Attached, Garage |
|---|---|
| Garage Spaces | 2 |
Utilities
| Sewer | Public Sewer |
|---|
Taxes
| Tax Year | 2024 |
|---|---|
| Tax Annual Amount | 5519 |
Area Information
| State | IL |
|---|---|
| County | Will |
| City | Plainfield |
| Zip Code | 60544 |
| Area | Plainfield |
| Listing VS Median (in 60544) | |
Price: $349,900 low | high Med: $406,990 sqft: 2,032 low | high Med: 2,221 $ / sqft: $172 low | high Med: $183 On site: 30 low | high Med: 126 | |
Market Activity 60544
Request a showing
Request a showing
Contact
Learn More About This Property

| State | IL |
|---|---|
| County | Will |
| City | Plainfield |
| Zip Code | 60544 |
| Area | Plainfield |
| Listing VS Median (in 60544) | |
Price: $349,900 low | high Med: $406,990 sqft: 2,032 low | high Med: 2,221 $ / sqft: $172 low | high Med: $183 On site: 30 low | high Med: 126 | |