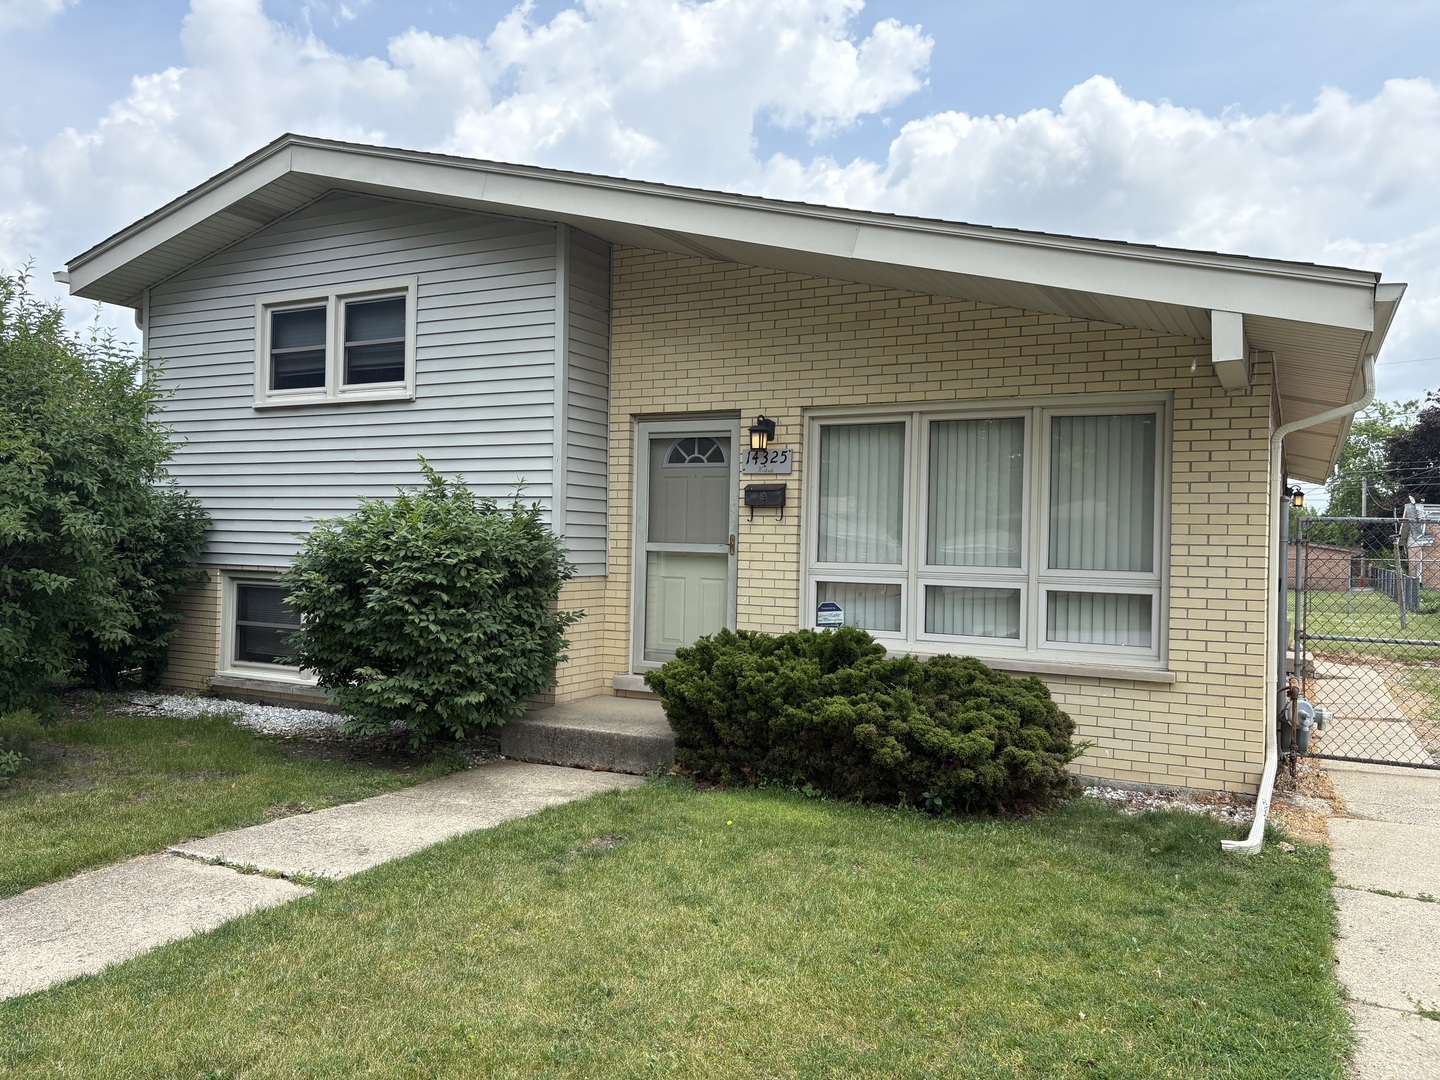
14343 Keeler Avenue,Midlothian, IL 60445
Midlothian, IL 60445










Description
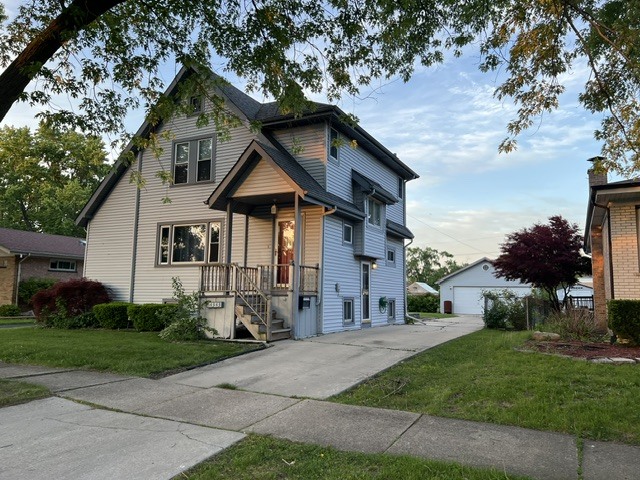
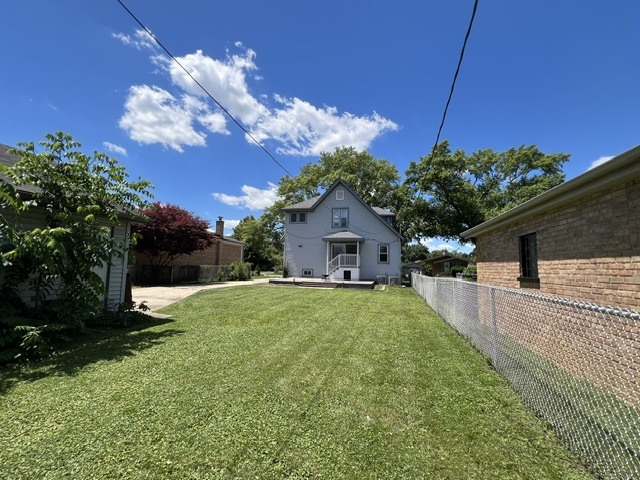
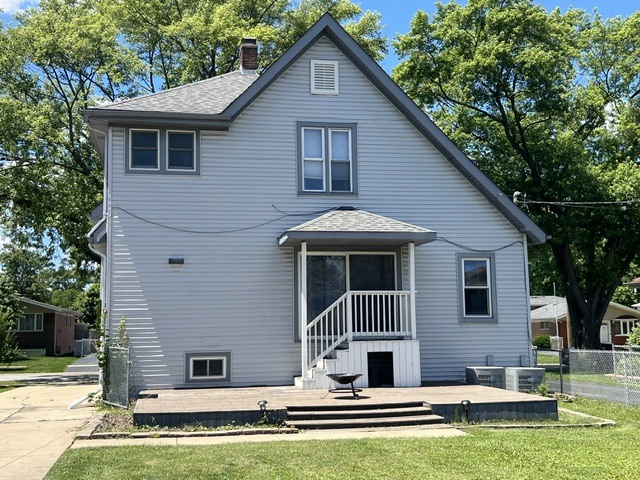
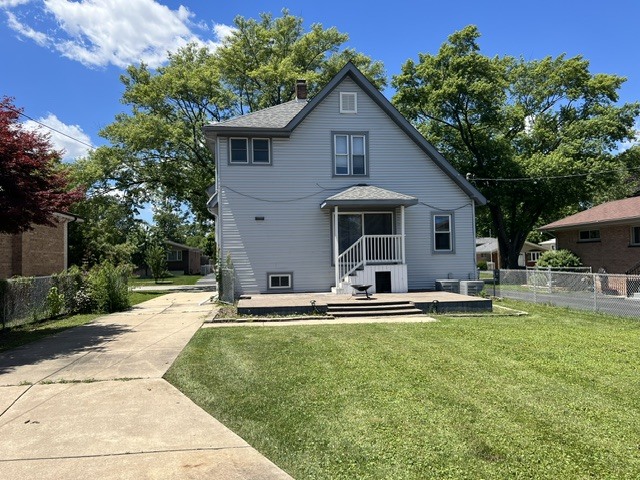
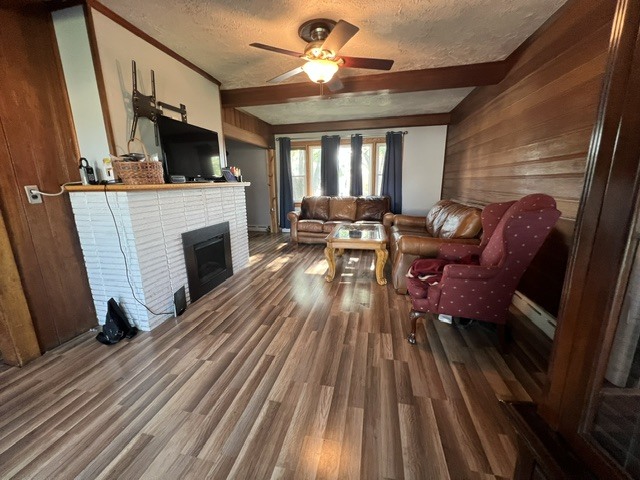
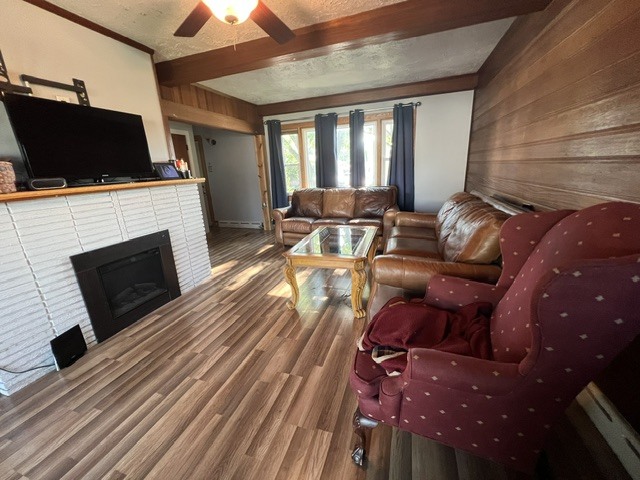
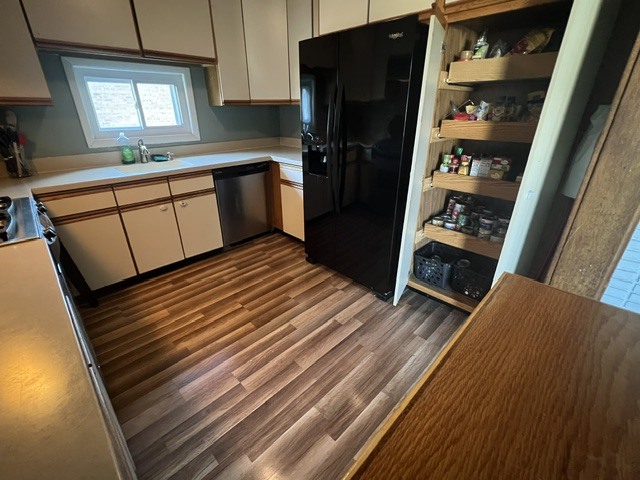
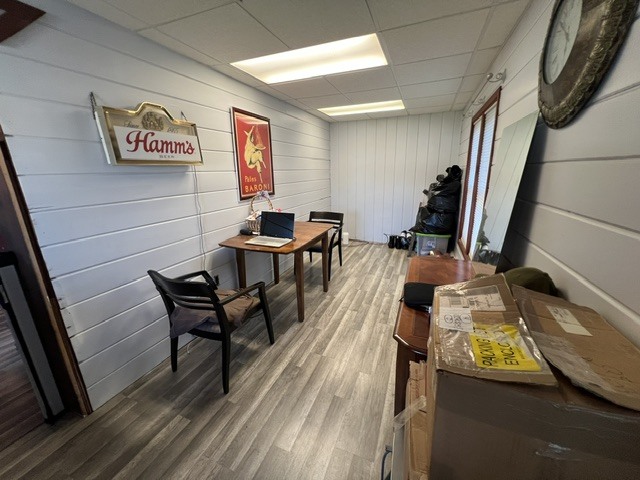
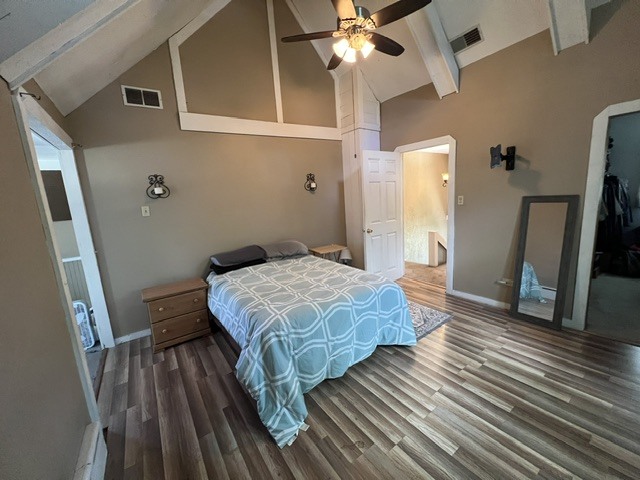
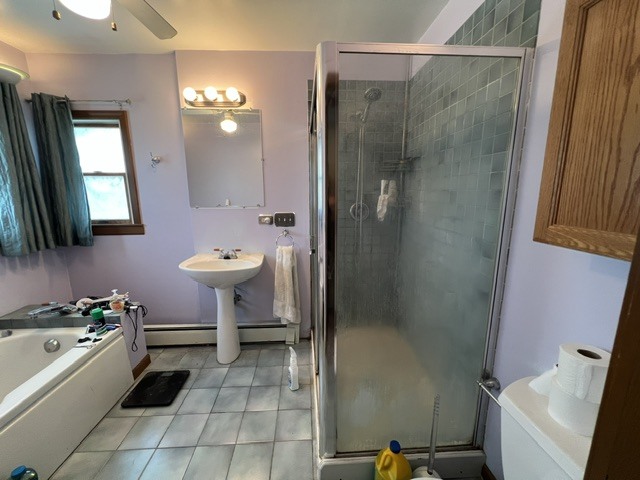
Bright, inviting 2-story sided home on large lot w/deep fenced yard, long side drive, rear deck + 2.5-car extra-wide-and-deep garage. Concrete walks & drive are in great condition. Front porch to entry foyer, large living room with fireplace and wood laminate flooring, bright, modern kitchen with loads of cabinets and countertops. Additional room c/b office or 3rd bedroom. Bright clean powder room main-level half bath. Upstairs features vaulted ceiling master bedroom with additional nook, ideal for inspiring office desk with a view. Also 2nd bedroom and full bath. Numerous storage closets and more in the full basement with additional room, utility area and laundry room. Boiler and hot water tank under 12 years. Sprawling backyard spaces and garage completes the package with central a/c.
Details
| MLS # | 12684192 |
|---|---|
| Listing Type | For Sale |
| Style | House |
| Sub-Type | Resale |
| Status | Active Under Contract |
| Year | 1923 |
| Days On Site | 60 |
| Listing Provided By | Century 21 Hallmark Ltd. | Joseph Washick |
Features
| Bed(s) | 2 |
|---|---|
| Bath(s) | 2 Total |
| SQ Feet | 1,387 |
| Garage | 2 |
| Basement | Y |
| Story(s) | 2 |
Interior
| Rooms Total | 5 |
|---|---|
| Cooling | Central Air |
| Heating | Natural Gas, Steam, Baseboard |
| Interior Features | Vaulted Ceiling(s), Cathedral Ceiling(s), Walk-In Closet(s), Beamed Ceilings, Open Floorplan |
| Appliances | Range, Microwave, Dishwasher, Refrigerator, Washer, Dryer |
| Fireplaces Total | 1 |
| Fireplace Features | Electric |
| Laundry Features | Gas Dryer Hookup, In Unit |
| Window Features | Screens |
Exterior
| Roof | Asphalt |
|---|---|
| Foundation Details | Concrete Perimeter |
| Lot Features | Landscaped |
| Construction Materials | Aluminum Siding |
| Patio And Porch Features | Deck, Porch |
| Fencing | Fenced |
Parking
| Parking Features | Concrete, Yes, Garage Owned, Detached, Off Street, Owned, Garage |
|---|---|
| Garage Spaces | 2 |
Utilities
| Sewer | Public Sewer |
|---|
Location
| Community Features | Curbs, Sidewalks, Street Lights, Street Paved |
|---|
Taxes
| Tax Year | 2024 |
|---|---|
| Tax Annual Amount | 5108.55 |
Area Information
| State | IL |
|---|---|
| County | Cook |
| City | Midlothian |
| Zip Code | 60445 |
| Area | Midlothian |
| School District | Bremen High School |
| High School | Bremen High School |
| Listing VS Median (in 60445) | |
Price: $244,000 low | high Med: $279,900 sqft: 1,387 low | high Med: 1,500 $ / sqft: $176 low | high Med: $187 On site: 60 low | high Med: 41 | |
Market Activity 60445
Request a showing
Request a showing
Contact
Learn More About This Property

| State | IL |
|---|---|
| County | Cook |
| City | Midlothian |
| Zip Code | 60445 |
| Area | Midlothian |
| School District | Bremen High School |
| High School | Bremen High School |
| Listing VS Median (in 60445) | |
Price: $244,000 low | high Med: $279,900 sqft: 1,387 low | high Med: 1,500 $ / sqft: $176 low | high Med: $187 On site: 60 low | high Med: 41 | |