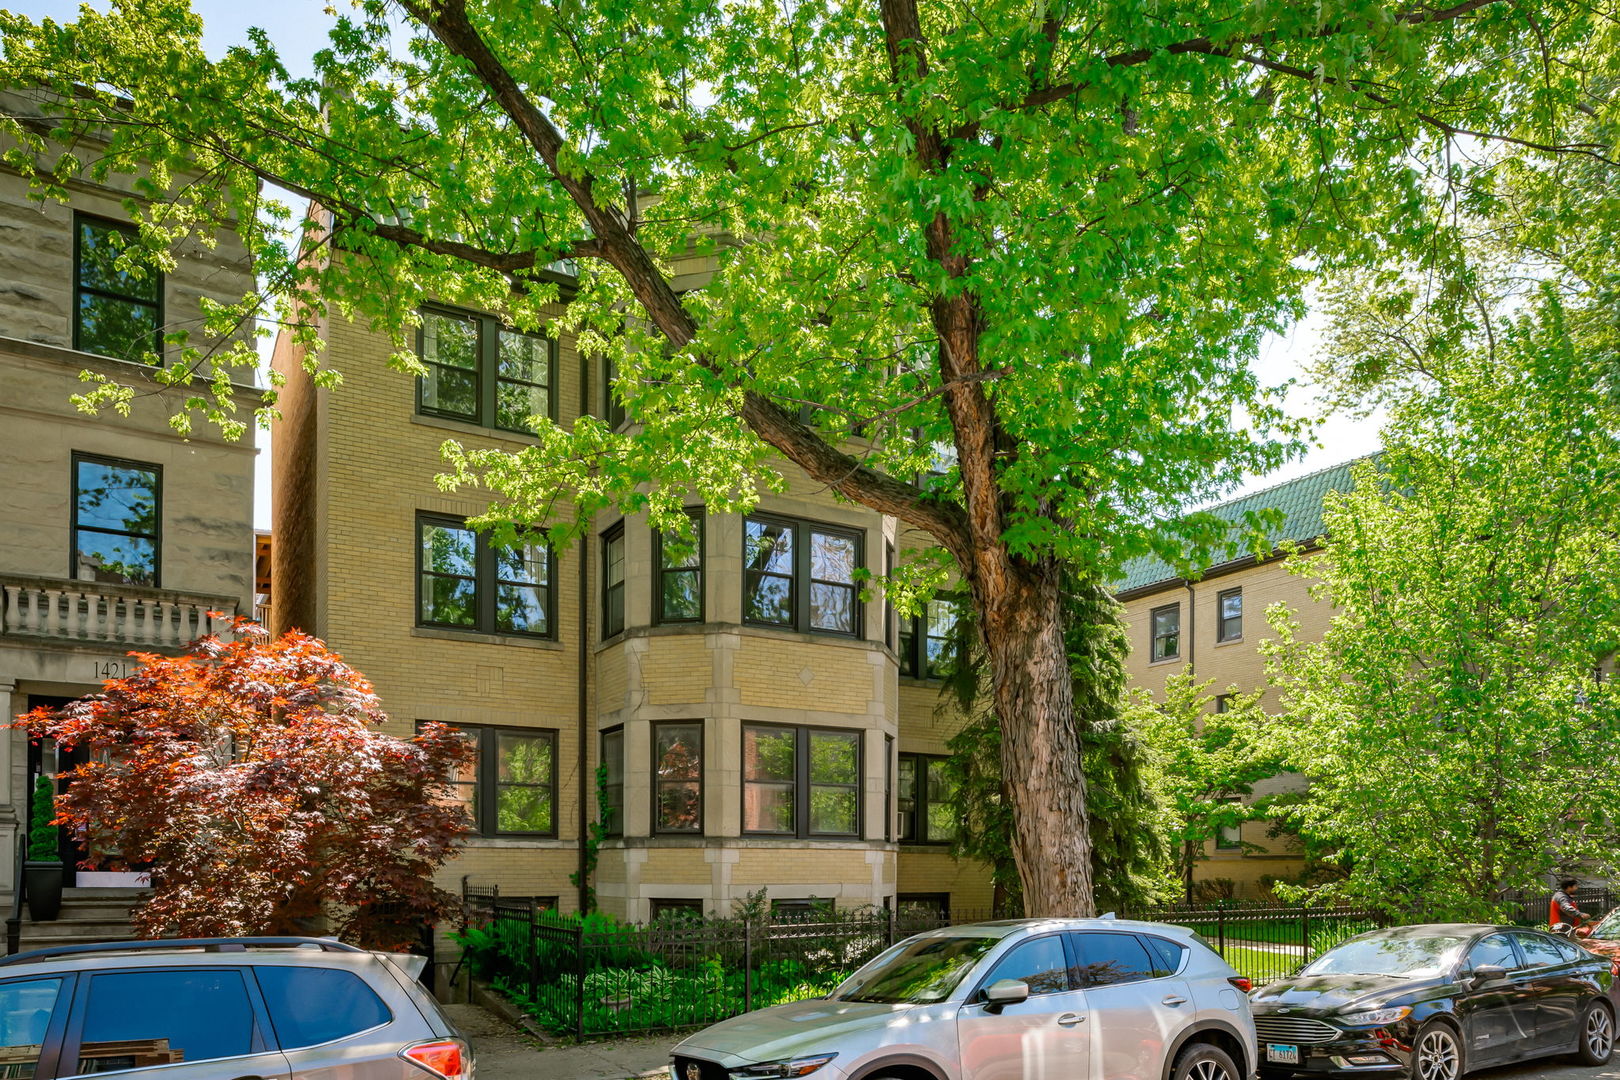
1455 W Rascher Avenue 2w,Chicago, IL 60640
Chicago, IL 60640

Description
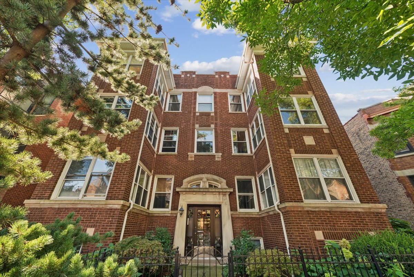
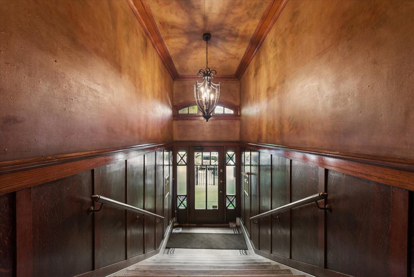
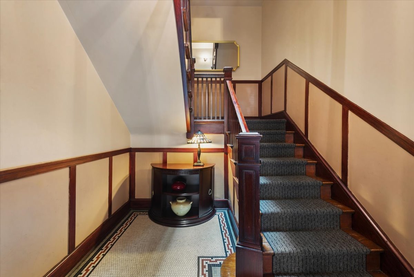
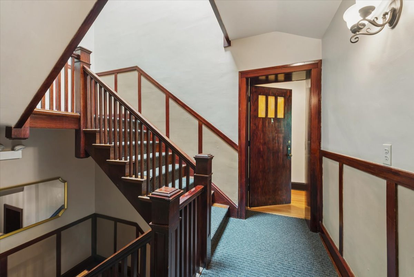
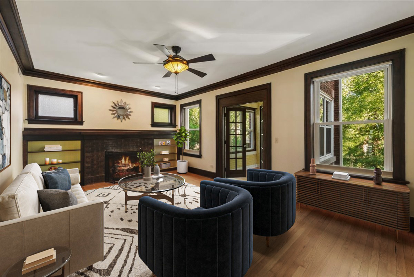
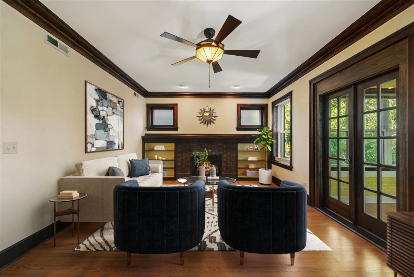
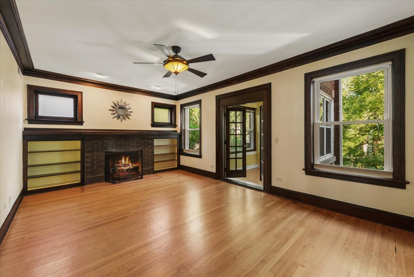
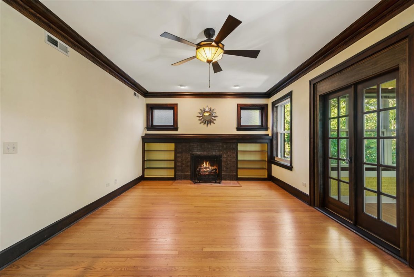
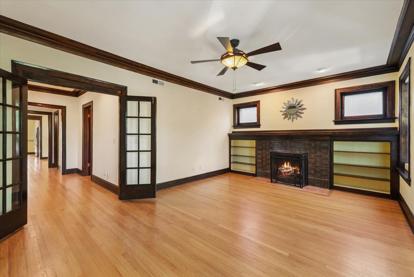
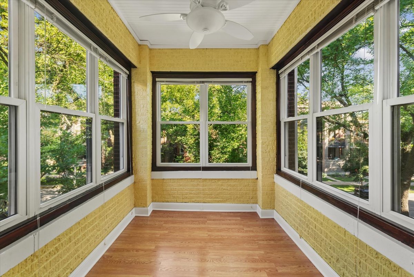
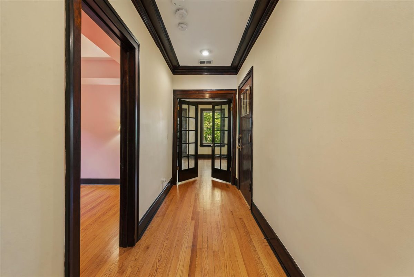
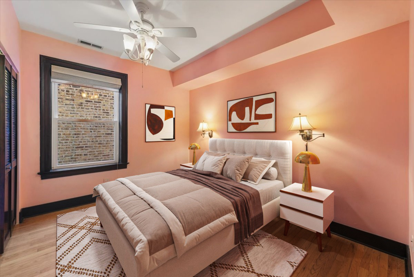
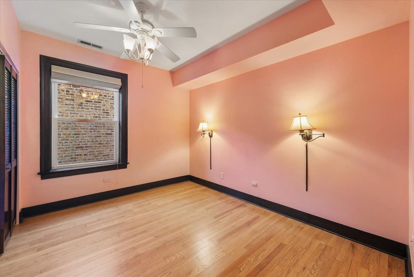
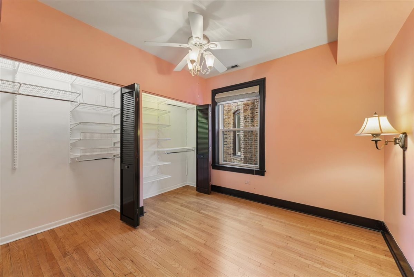
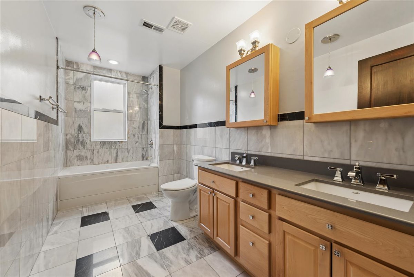
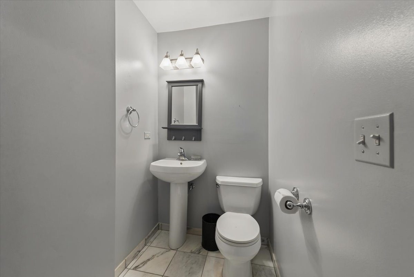
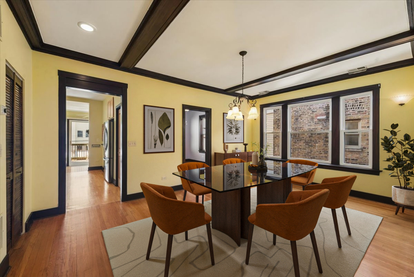
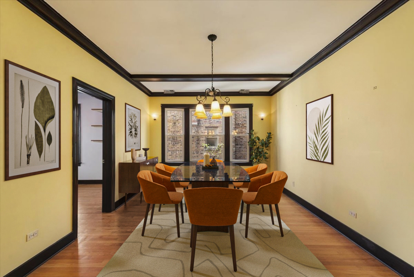
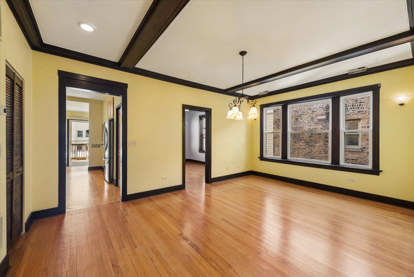
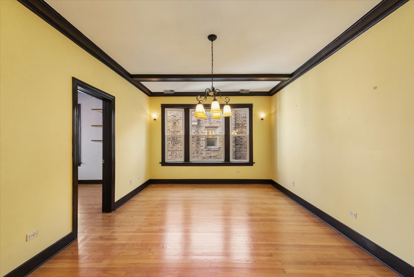
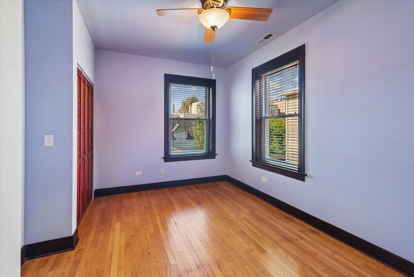
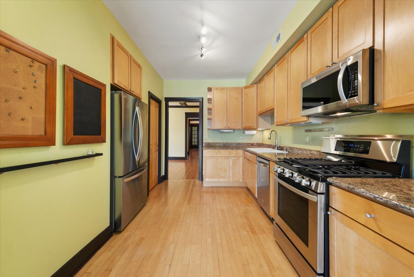
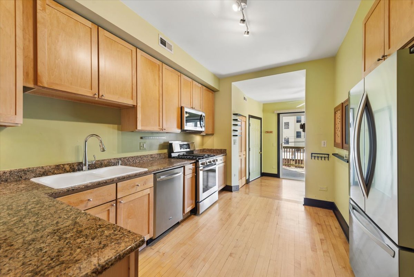
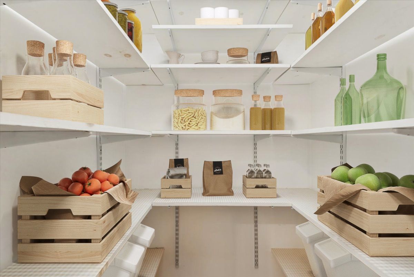
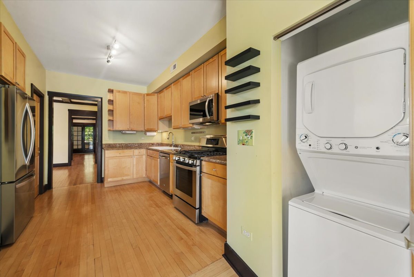
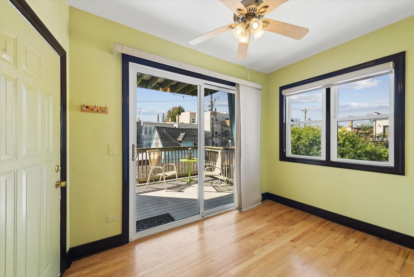
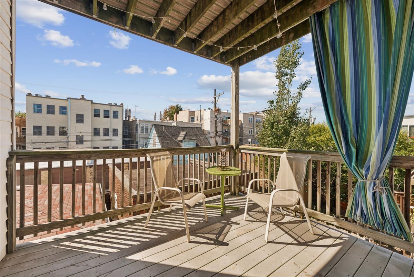
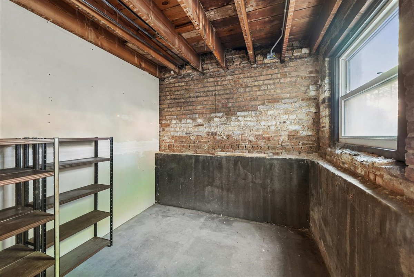
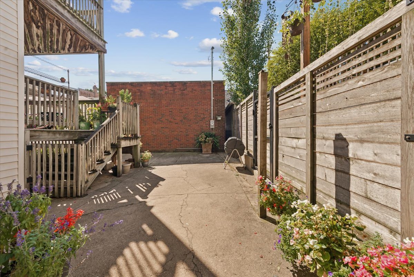
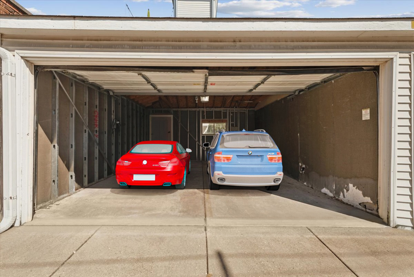
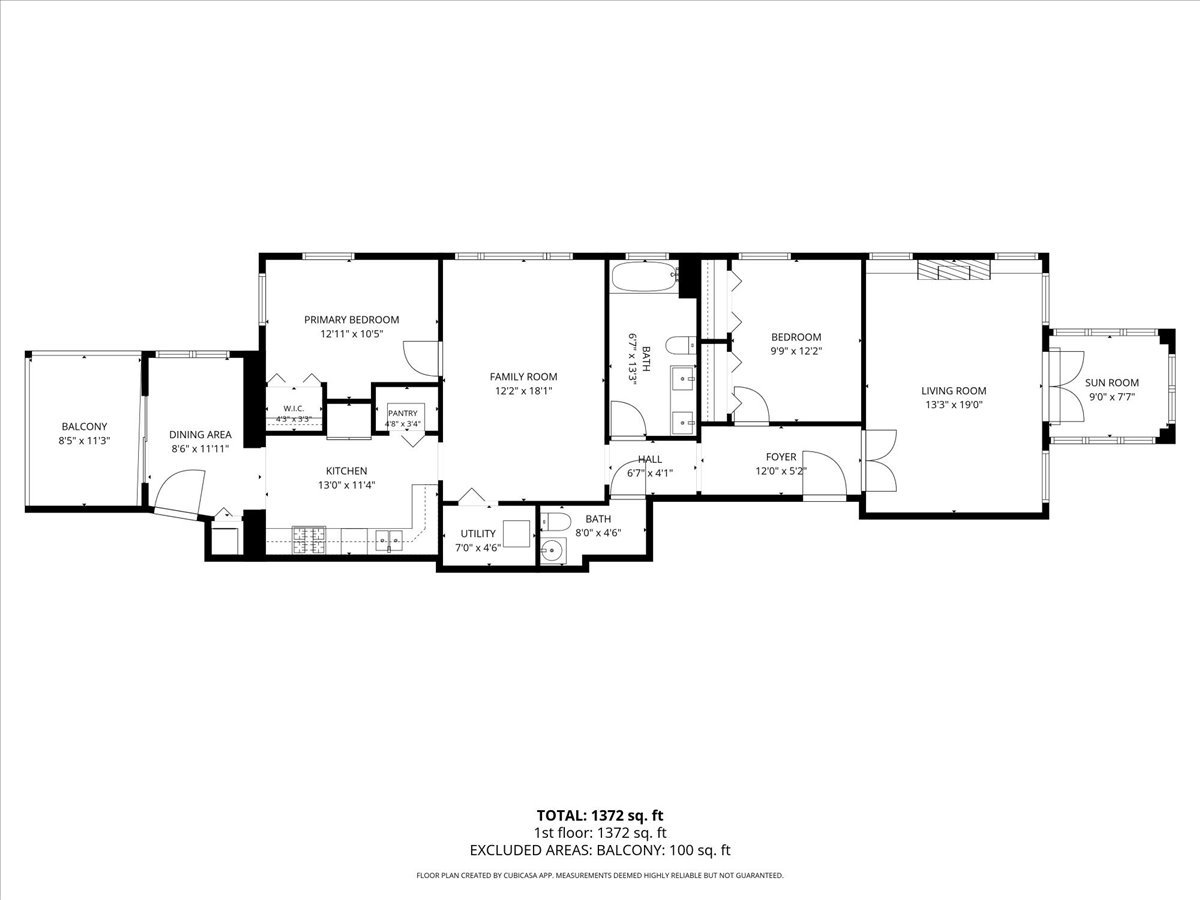
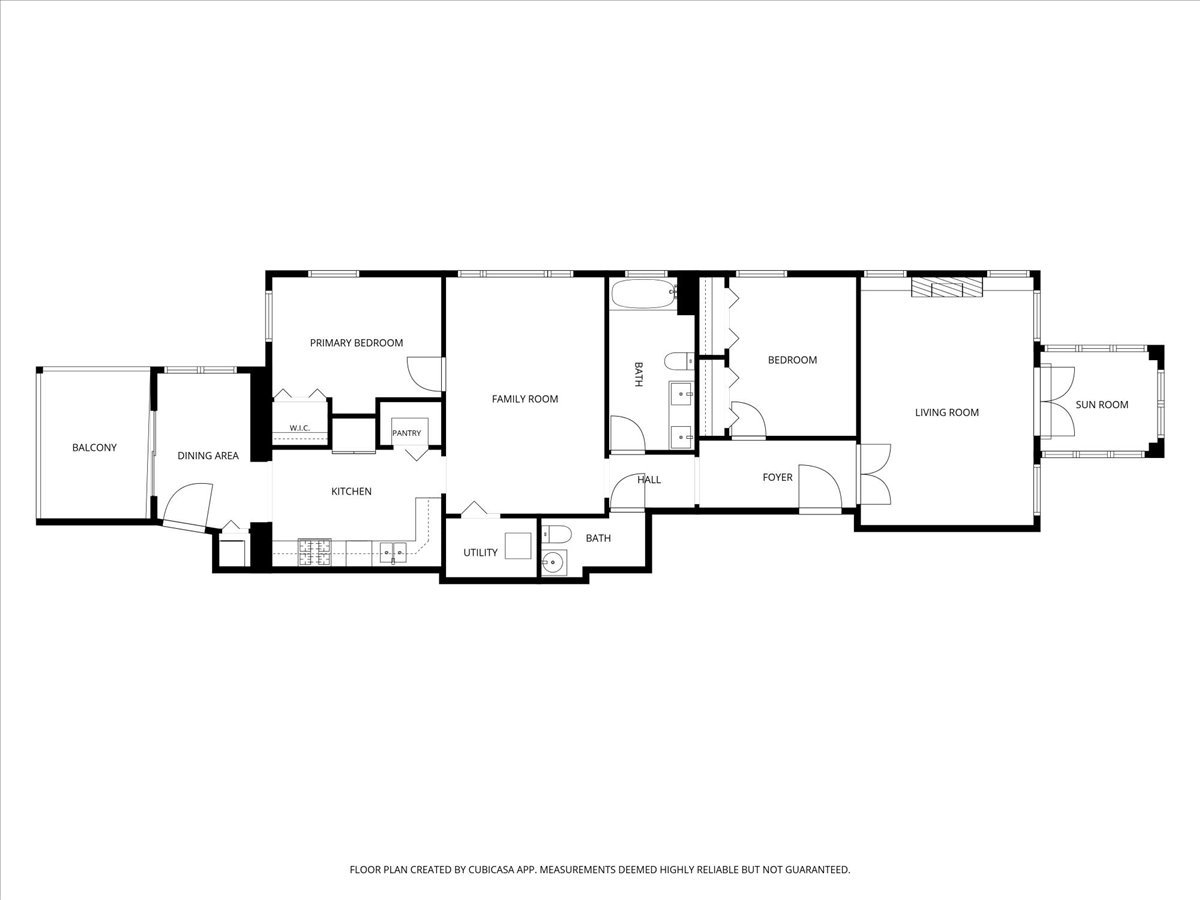
Exceptional modern vintage character, extra-wide living space, and an unbeatable Andersonville location with garage parking! This extra wide 2-bedroom, 1.5-bath home offers the rare combination of timeless vintage charm, generous proportions, and modern conveniences-with an extra-wide floor plan that provides an exceptional sense of space and flexibility. Designed for comfortable living and entertaining, the expansive layout offers two bedrooms plus space for a home office, creating the perfect setup for working from home, a creative studio, or additional flexible living space. The gracious living room features a beautiful fireplace, while the massive dining room provides plenty of room to gather and entertain. The spacious kitchen includes a walk-in pantry, and an oversized basement storage room offers an abundance of additional storage. There is also potential to convert the existing half bath into a full bath, adding even more functionality to this already impressive home and an easy value add. This flat has an in-unit washer/dryer, central A/C, and outdoor space too. There is also potential to convert the existing half bath into a full bath, adding even more functionality to this already impressive home. Located in the desirable Peirce School District and right in the heart of Andersonville, this home places the very best of the neighborhood just outside your door. Walk to Collectivo on the corner, enjoy boutique shopping and a vibrant nightlife. Multiple fitness studios such as Cheetah Gym and Orange Theory are walkable. Convenient access to both CTA and Metra makes commuting easy and you are a few blocks from the lake!
Details
| MLS # | 12773538 |
|---|---|
| Listing Type | For Sale |
| Style | Condominium |
| HOA Dues | $375 |
| Sub-Type | Resale |
| Status | Active Under Contract |
| Year | 1917 |
| Days On Site | 18 |
| Listing Provided By | @properties Christie's International Real Estate | Alishja Ballard |
Features
| Bed(s) | 2 |
|---|---|
| Bath(s) | 2 Total |
| SQ Feet | 1,450 |
| Garage | 1 |
| Basement | Y |
| Story(s) | 3 |
Interior
| Rooms Total | 6 |
|---|---|
| Cooling | Central Air |
| Heating | Natural Gas, Forced Air |
| Interior Features | Storage |
| Appliances | Range, Microwave, Dishwasher, Refrigerator, Washer, Dryer, Disposal, Humidifier |
| Fireplaces Total | 1 |
| Fireplace Features | Gas Log |
| Laundry Features | In Unit |
Exterior
| Roof | Rubber |
|---|---|
| Foundation Details | Brick/Mortar, Concrete Perimeter |
| Construction Materials | Brick |
| Patio And Porch Features | Deck |
Parking
| Parking Features | Garage Door Opener, Yes, Other, Detached, Garage |
|---|---|
| Garage Spaces | 1 |
Utilities
| Sewer | Public Sewer |
|---|---|
| Electric | Circuit Breakers |
Taxes
| Tax Year | 2025 |
|---|---|
| Tax Annual Amount | 8691.61 |
Area Information
| State | IL |
|---|---|
| County | Cook |
| City | Chicago |
| Zip Code | 60640 |
| Area | CHI Edgewater |
| Community Name | Andersonville |
| School District | Senn High School |
| Elementary School | Peirce Elementary School Intl St |
| High School | Senn High School |
| Listing VS Median (in Andersonville) | |
Price: $599,000 low | high Med: $599,000 sqft: 1,450 low | high Med: 1,450 $ / sqft: $413 low | high Med: $413 On site: 18 low | high Med: 18 | |
Market Activity 60640
Request a showing
Request a showing
Contact
Learn More About This Property

| State | IL |
|---|---|
| County | Cook |
| City | Chicago |
| Zip Code | 60640 |
| Area | CHI Edgewater |
| Community Name | Andersonville |
| School District | Senn High School |
| Elementary School | Peirce Elementary School Intl St |
| High School | Senn High School |
| Listing VS Median (in Andersonville) | |
Price: $599,000 low | high Med: $599,000 sqft: 1,450 low | high Med: 1,450 $ / sqft: $413 low | high Med: $413 On site: 18 low | high Med: 18 | |