14849 S Parkview Drive,Plainfield, IL 60544
Plainfield, IL 60544

Description
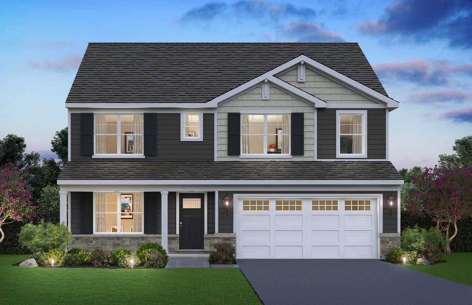
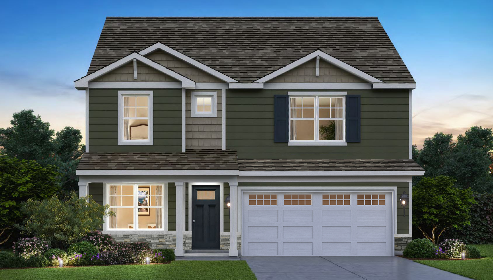
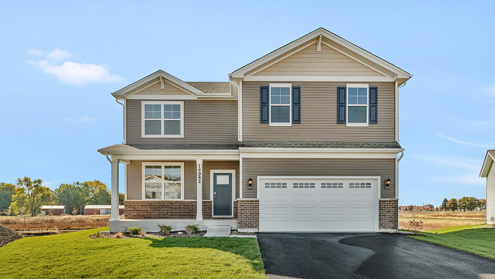
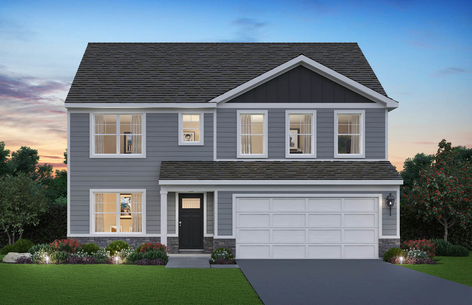
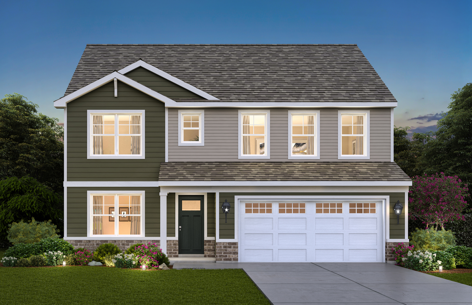
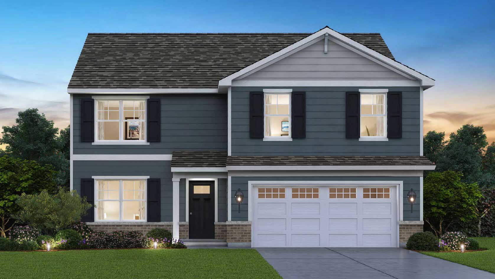
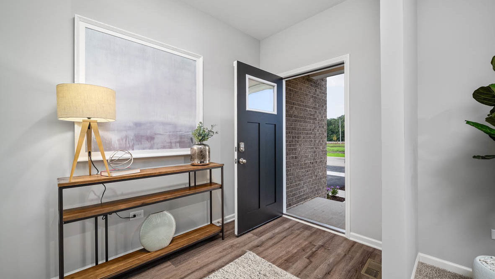
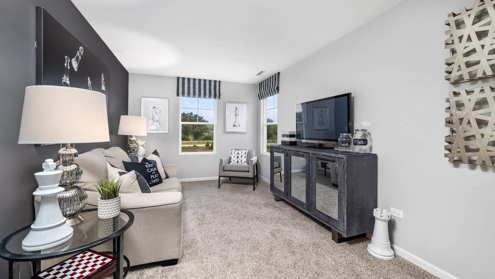
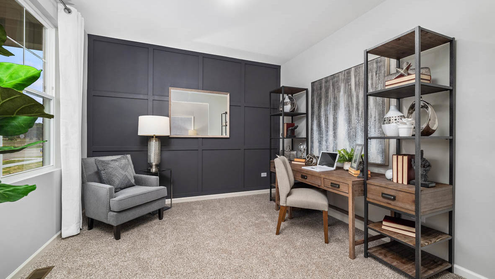
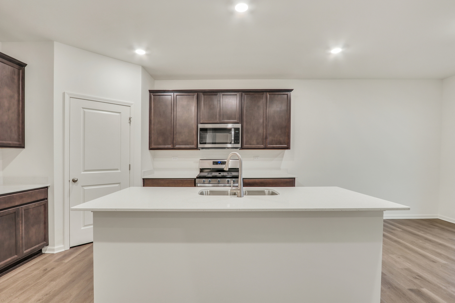
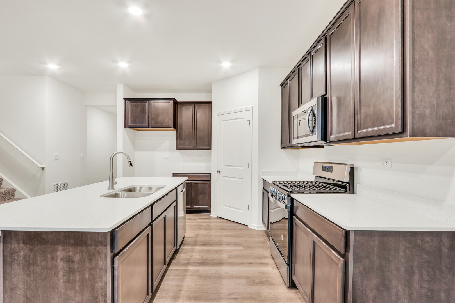
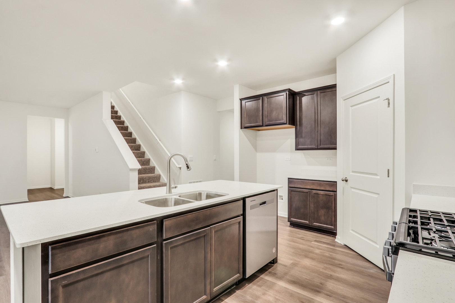
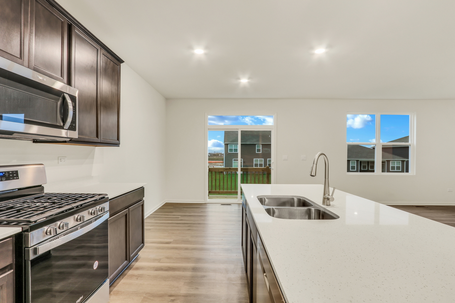
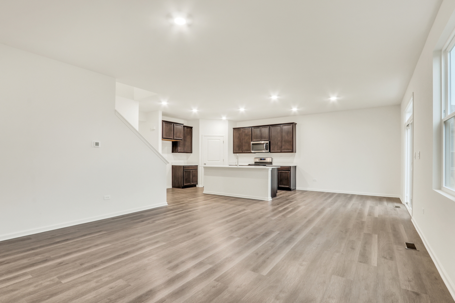
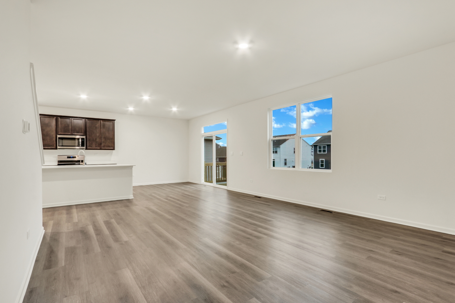
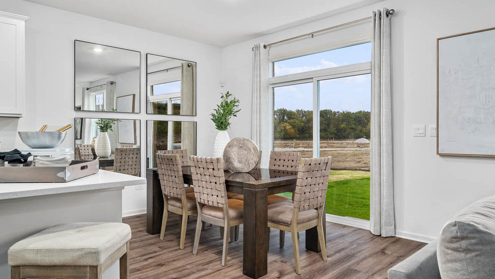
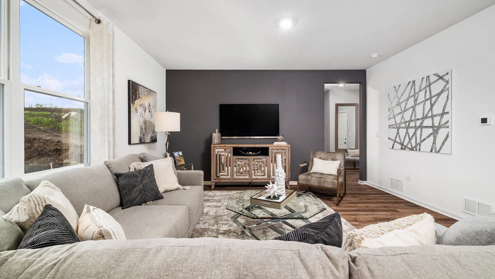
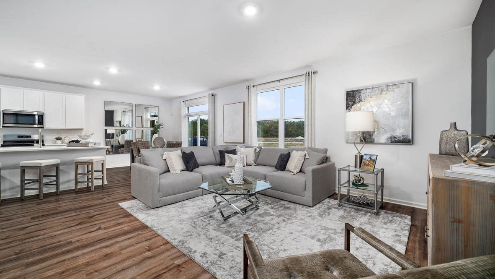
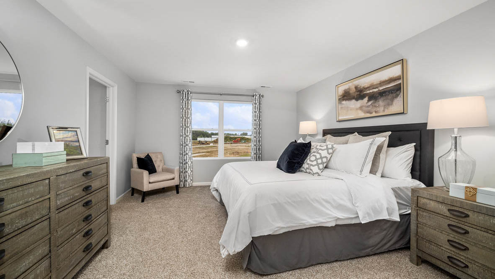
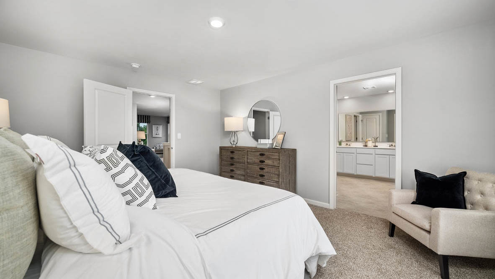
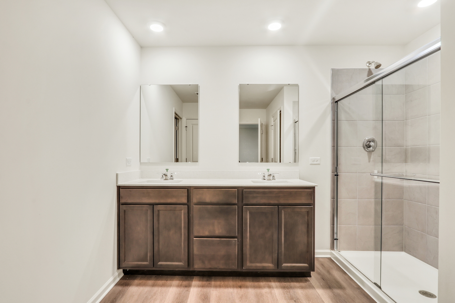
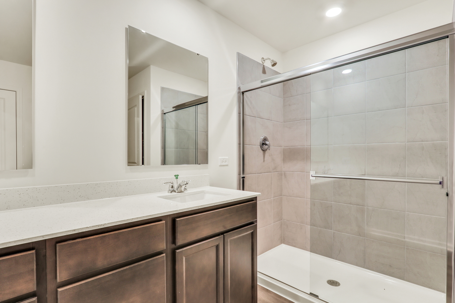
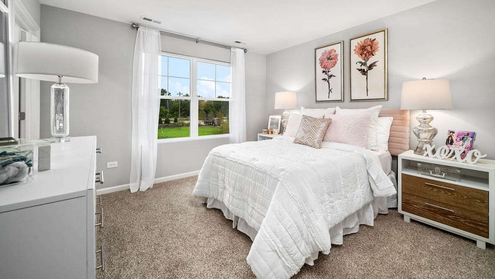
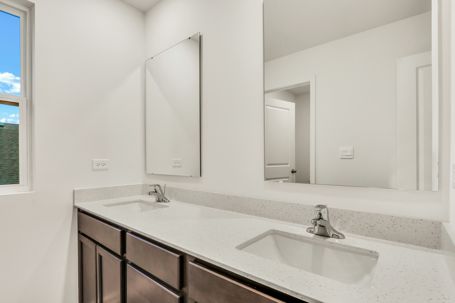
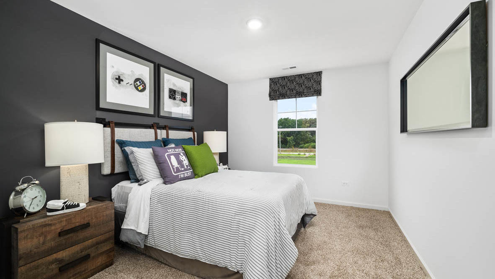
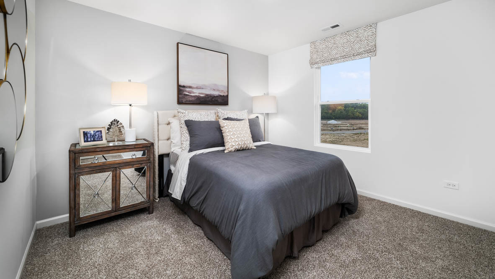
Discover yourself at 14849 S Parkview Drive, a beautiful new home in our Greenbriar community. This home will be move-in ready for end of fall! The Henley plan offers 2,600 square feet of living space with a flex room, 4 bedrooms, 2.5 baths, 9 -foot ceilings on first floor, and full basement. As you step through the front door, you'll find a private study-perfect for working from home or setting up a quiet reading nook. From there, the foyer opens to a spacious great room that flows into the casual dining area and modern kitchen, creating a seamless living space ideal for both entertaining and everyday life. The main level living area offers solid surface flooring throughout for easy maintenance. Entertaining will be easy in this open-concept kitchen and family room layout with a large island with an overhang for stools, 42-inch designer cabinetry with crown molding and soft close drawers. Additionally, the kitchen features a walk-in pantry, modern stainless-steel appliances, quartz countertops, and easy-to-maintain luxury vinyl plank flooring. More flexible space is waiting upstairs in the 2nd-floor loft, offering unlimited potential to suit your needs. Enjoy your private getaway with your large primary bedroom and en suite bathroom with a raised height dual sink, quartz top vanity, and walk -in shower with ceramic tiled walls and clear glass shower doors. Convenient walk-in laundry room, 3 additional bedrooms with a full second bath and a linen closet complete the second floor. All D.R. Horton homes include designer inspired interior packages and come with the America's Smart Home Technology, featuring a smart video doorbell, smart Honeywell thermostat, smart door lock, Deako smart light switches and more; allowing you to control and monitor your home from your couch or from 500 miles away. Photos are representative of plan only and may vary as built.
Details
| MLS # | 12699084 |
|---|---|
| Listing Type | For Sale |
| Style | House |
| HOA Dues | $43 |
| Sub-Type | New Construction |
| Status | Active |
| Year | 2026 |
| Days On Site | 48 |
| Listing Provided By | Daynae Gaudio | Daynae Gaudio |
Features
| Bed(s) | 4 |
|---|---|
| Bath(s) | 3 Total |
| SQ Feet | 2,600 |
| Garage | 2 |
| Basement | Y |
| Story(s) | 2 |
Interior
| Rooms Total | 9 |
|---|---|
| Cooling | Central Air |
| Heating | Natural Gas |
| Interior Features | Walk-In Closet(s), High Ceilings, Open Floorplan |
| Appliances | Range, Microwave, Dishwasher, Disposal, Stainless Steel Appliance(s) |
| Laundry Features | Upper Level, Gas Dryer Hookup, In Unit |
Exterior
| Roof | Asphalt |
|---|---|
| Foundation Details | Concrete Perimeter |
| Lot Features | Landscaped, Backs to Open Grnd |
| Construction Materials | Vinyl Siding, Brick |
Parking
| Parking Features | Asphalt, Garage Door Opener, Yes, Garage Owned, Attached, Garage |
|---|---|
| Garage Spaces | 2 |
Utilities
| Sewer | Public Sewer |
|---|---|
| Electric | 200+ Amp Service |
Location
| Community Features | Curbs, Sidewalks, Street Lights, Street Paved |
|---|
Taxes
| Tax Year | 2024 |
|---|
Area Information
| State | IL |
|---|---|
| County | Will |
| City | Plainfield |
| Zip Code | 60544 |
| Area | Plainfield |
| Community Name | Greenbriar |
| School District | Plainfield North High School |
| Elementary School | Lincoln Elementary School |
| High School | Plainfield North High School |
| Listing VS Median (in Greenbriar) | |
Price: $544,990 low | high Med: $484,990 sqft: 2,600 low | high Med: 1,863 $ / sqft: $210 low | high Med: $260 On site: 48 low | high Med: 11 | |
Market Activity 60544
Request a showing
Request a showing
Contact
Learn More About This Property

| State | IL |
|---|---|
| County | Will |
| City | Plainfield |
| Zip Code | 60544 |
| Area | Plainfield |
| Community Name | Greenbriar |
| School District | Plainfield North High School |
| Elementary School | Lincoln Elementary School |
| High School | Plainfield North High School |
| Listing VS Median (in Greenbriar) | |
Price: $544,990 low | high Med: $484,990 sqft: 2,600 low | high Med: 1,863 $ / sqft: $210 low | high Med: $260 On site: 48 low | high Med: 11 | |