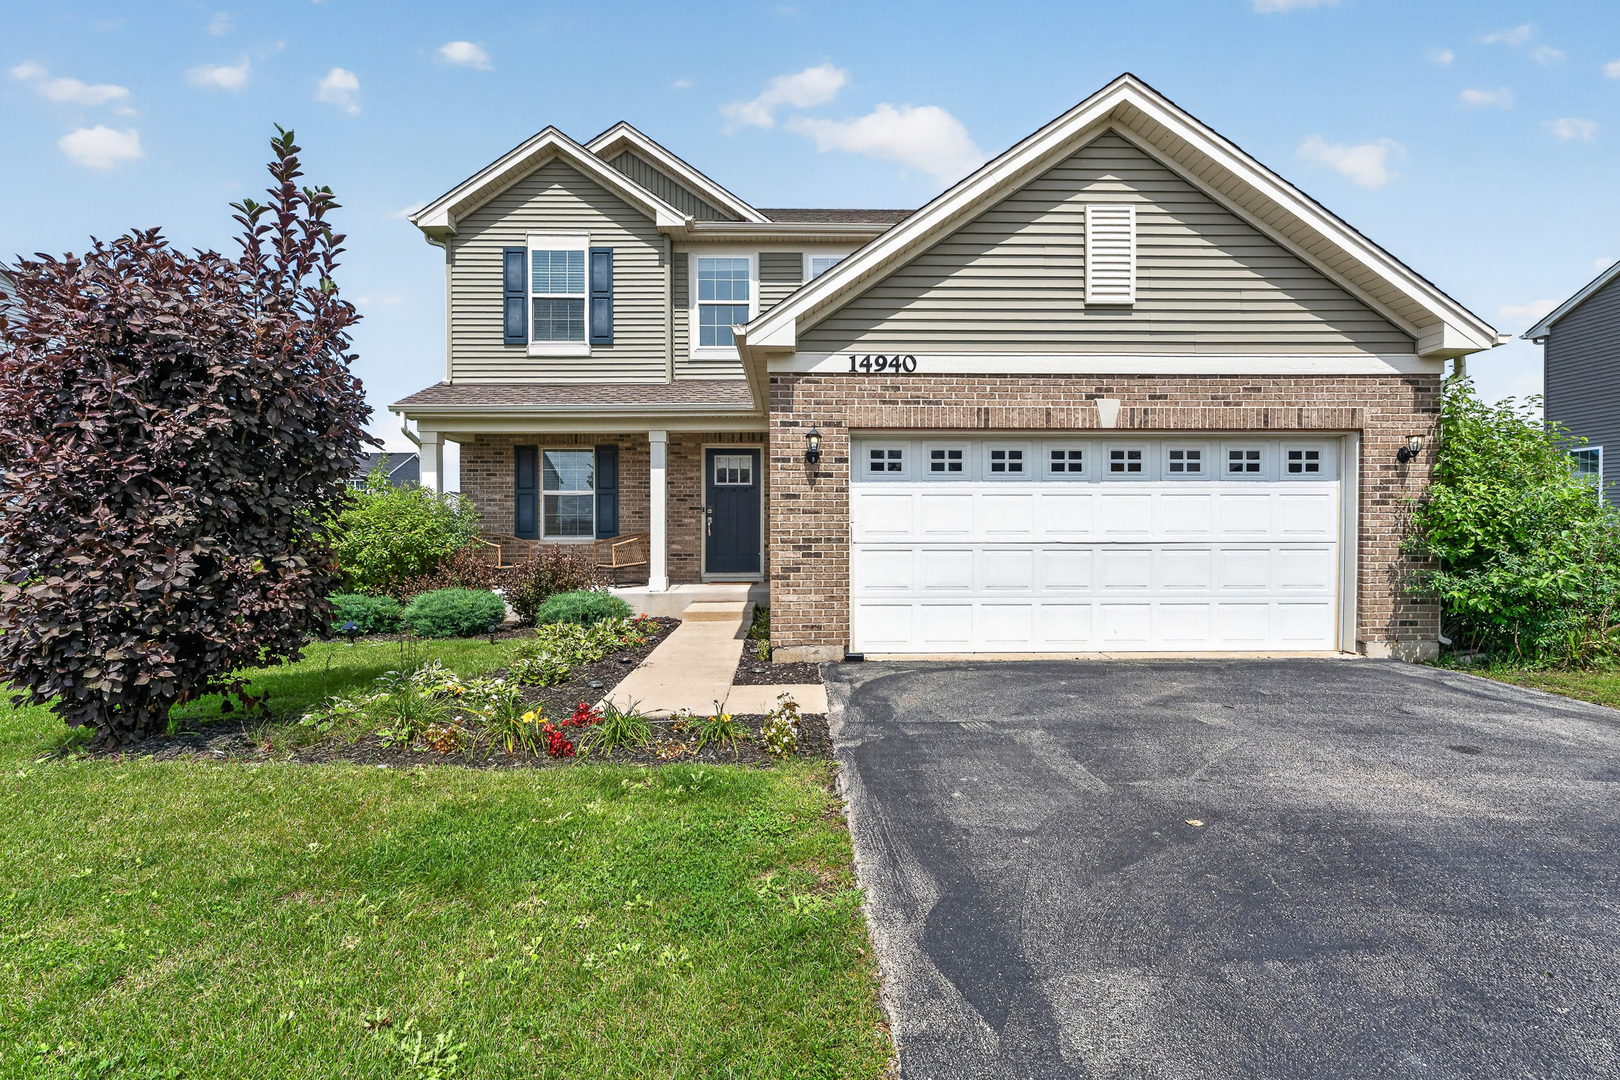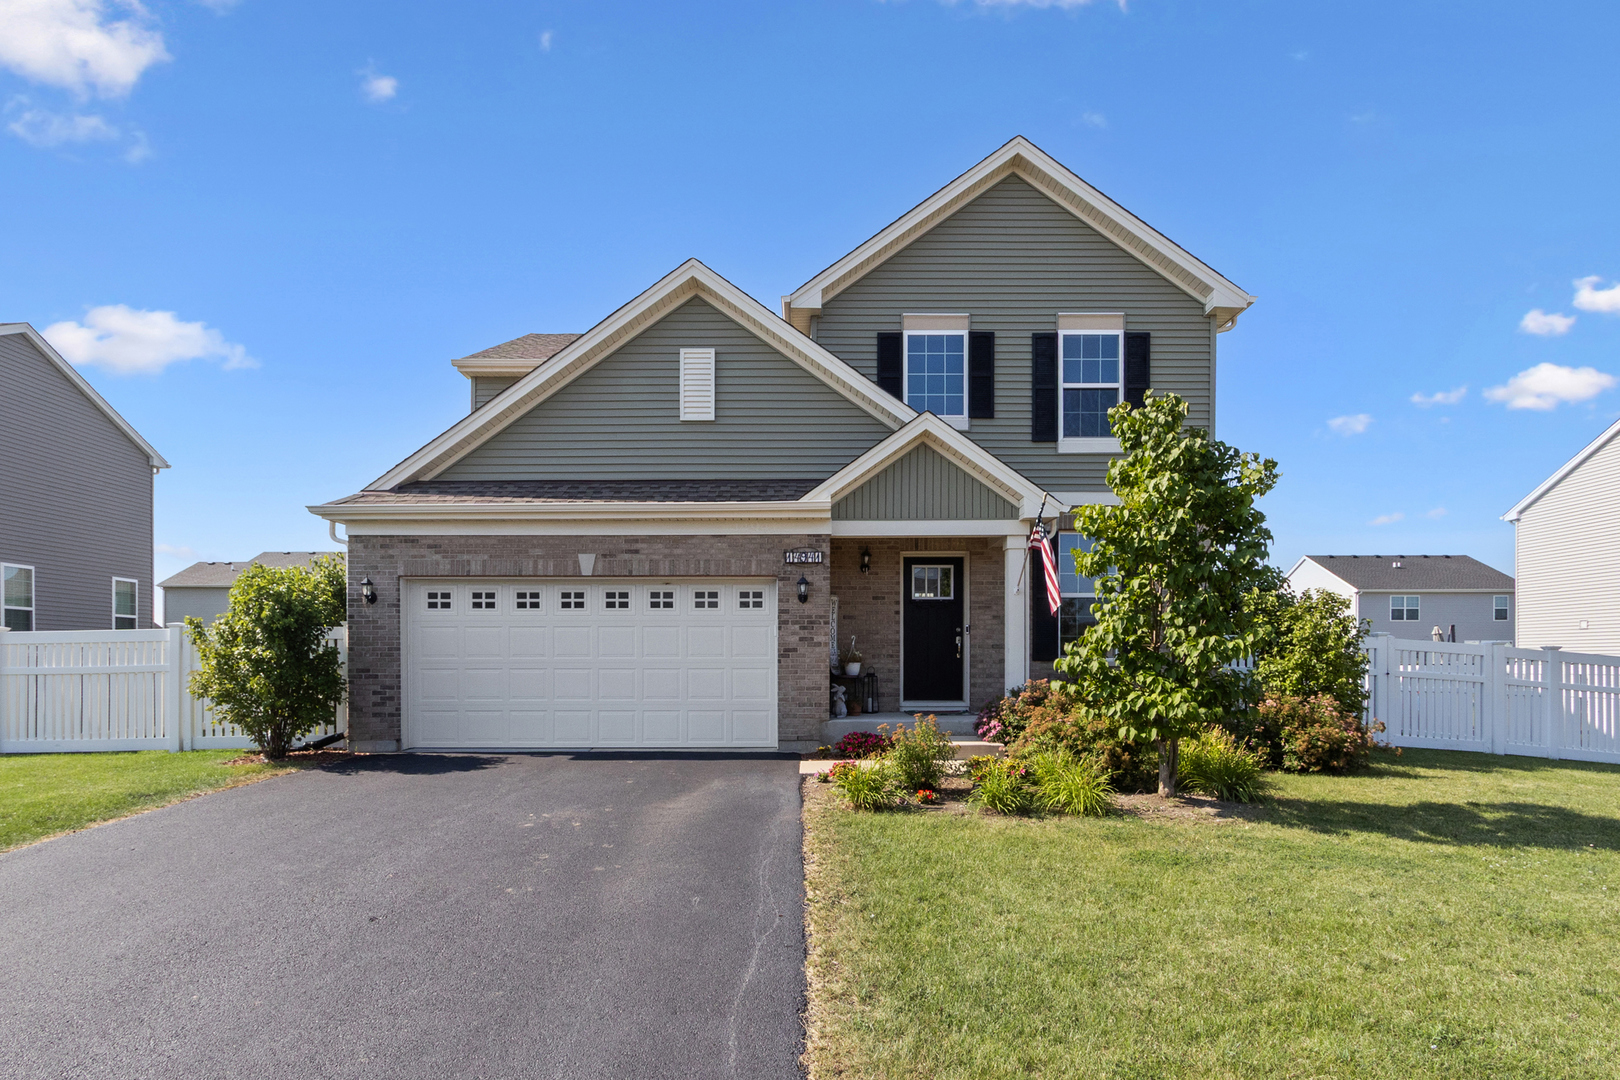
14941 W Groebe Drive,Manhattan, IL 60442
Manhattan, IL 60442

Description
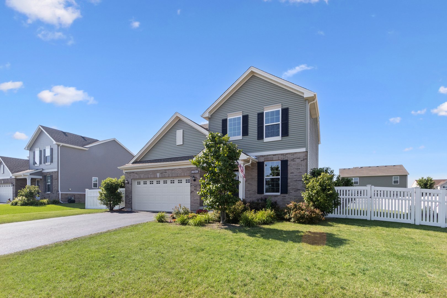
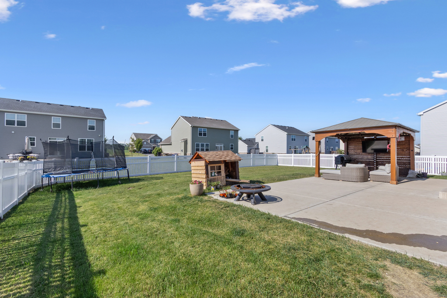
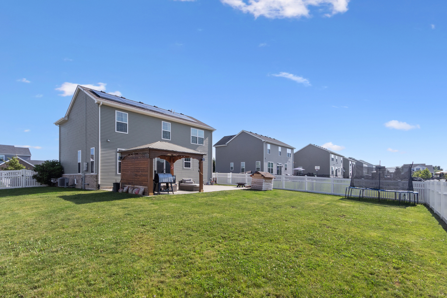
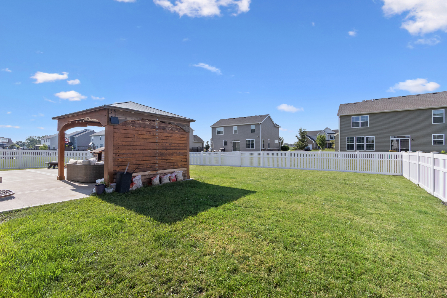
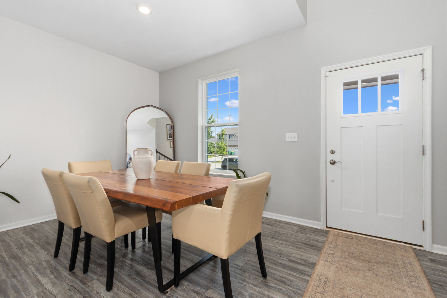
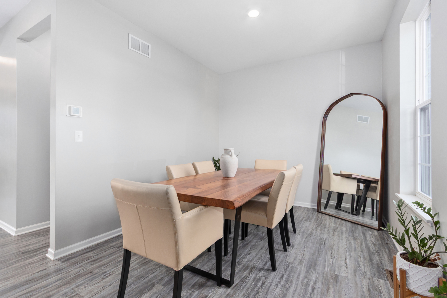
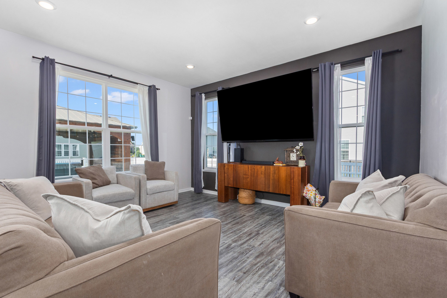
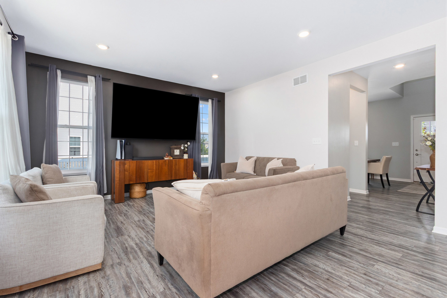
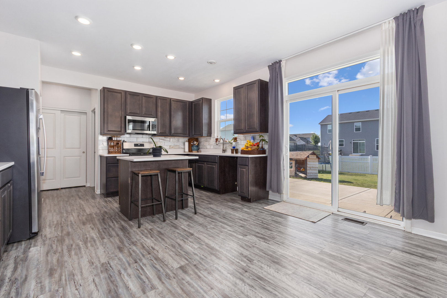
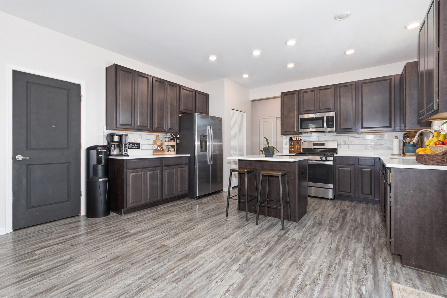
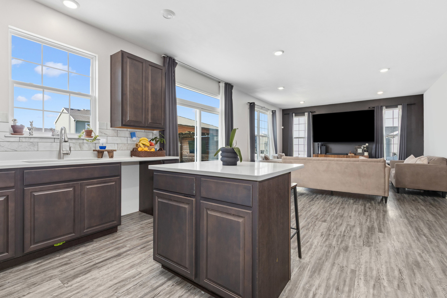
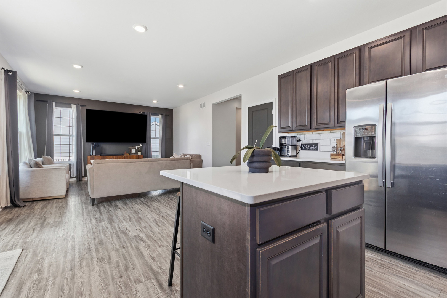
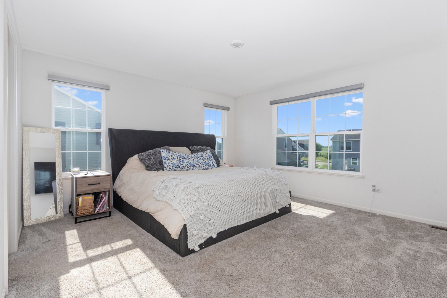
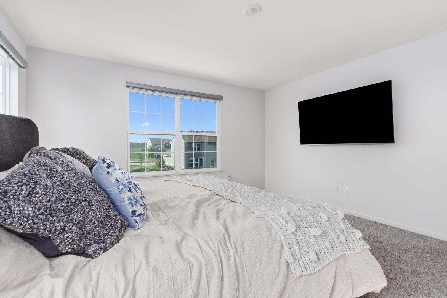
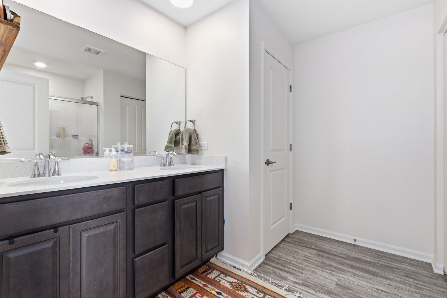
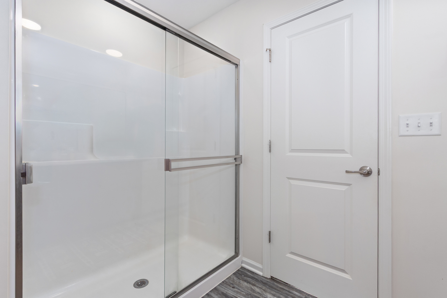
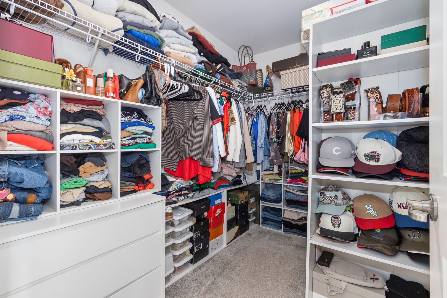
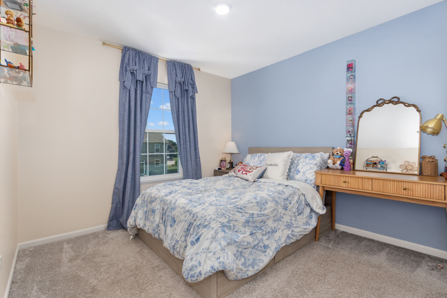
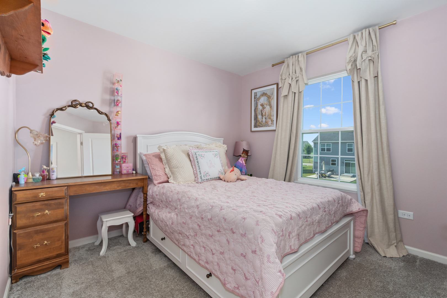
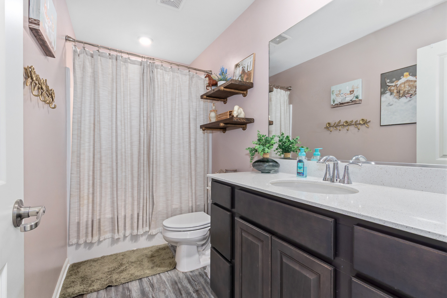
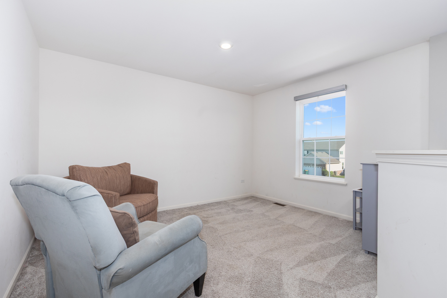
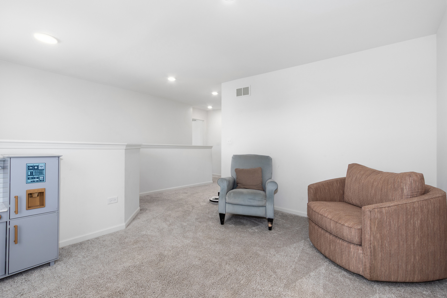
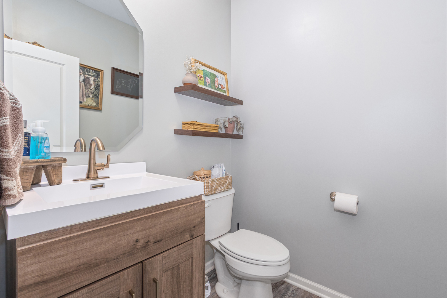
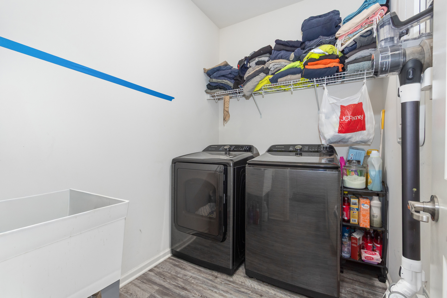
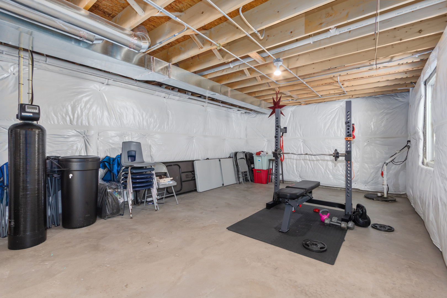
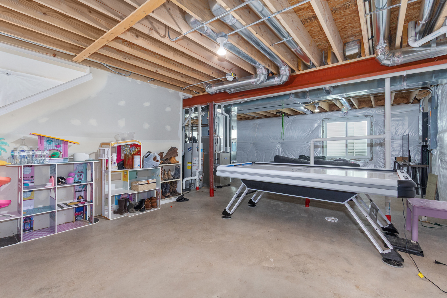
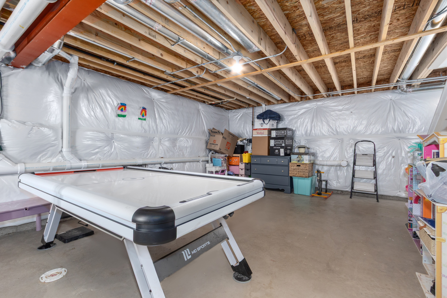
Welcome to this beautiful, move-in-ready home built in 2021, offering modern finishes, a functional layout, and room to grow! As you step inside, you're welcomed by a versatile front dining room that can easily be used as a formal sitting area, home office, or flex space to fit your lifestyle. The main level features an open-concept design with a spacious living room that flows seamlessly into the kitchen, making it perfect for both everyday living and entertaining. You'll also find a convenient laundry room and a half bath on the first floor. Upstairs, you'll find three generously sized bedrooms, a spacious loft that can easily serve as a fourth bedroom, playroom, or home office, along with a full hallway bathroom. The full unfinished basement is ready for your personal touch and includes rough-in plumbing for a future bathroom, providing endless possibilities for additional living space. Step outside to enjoy the large backyard featuring a beautiful wood gazebo and a concrete patio-perfect for relaxing, hosting gatherings, or enjoying warm summer evenings. This newer home offers the perfect combination of comfort, flexibility, and future potential. Don't miss your opportunity to make it yours!
Details
| MLS # | 12744049 |
|---|---|
| Listing Type | For Sale |
| Style | House |
| HOA Dues | $400 |
| Sub-Type | Resale |
| Status | Active |
| Year | 2021 |
| Days On Site | 14 |
| Listing Provided By | John Greene Realtor | Monica Navarro |
Features
| Bed(s) | 3 |
|---|---|
| Bath(s) | 3 Total |
| SQ Feet | 2,132 |
| Garage | 2 |
| Basement | Y |
| Story(s) | 2 |
Interior
| Rooms Total | 7 |
|---|---|
| Cooling | Central Air |
| Heating | Natural Gas, Forced Air |
| Appliances | Range, Microwave, Refrigerator, Washer, Dryer |
Exterior
| Roof | Asphalt |
|---|---|
| Foundation Details | Concrete Perimeter |
| Construction Materials | Vinyl Siding |
Parking
| Parking Features | Asphalt, Garage Door Opener, Yes, Garage Owned, Attached, Garage |
|---|---|
| Garage Spaces | 2 |
Utilities
| Sewer | Public Sewer |
|---|---|
| Electric | Circuit Breakers |
Taxes
| Tax Year | 2024 |
|---|---|
| Tax Annual Amount | 12450 |
Area Information
| State | IL |
|---|---|
| County | Will |
| City | Manhattan |
| Zip Code | 60442 |
| Area | Manhattan | Wilton Center |
| School District | Lincoln-Way West High School |
| Elementary School | Anna Mcdonald Elementary School |
| High School | Lincoln-Way West High School |
| Listing VS Median (in 60442) | |
Price: $395,000 low | high Med: $424,500 sqft: 2,132 low | high Med: 2,410 $ / sqft: $185 low | high Med: $180 On site: 14 low | high Med: 93.5 | |
Market Activity 60442
Request a showing
Request a showing
Contact
Learn More About This Property

| State | IL |
|---|---|
| County | Will |
| City | Manhattan |
| Zip Code | 60442 |
| Area | Manhattan | Wilton Center |
| School District | Lincoln-Way West High School |
| Elementary School | Anna Mcdonald Elementary School |
| High School | Lincoln-Way West High School |
| Listing VS Median (in 60442) | |
Price: $395,000 low | high Med: $424,500 sqft: 2,132 low | high Med: 2,410 $ / sqft: $185 low | high Med: $180 On site: 14 low | high Med: 93.5 | |