New Listing
 In-Person: 08/29 12:00 PM - 2:00 PM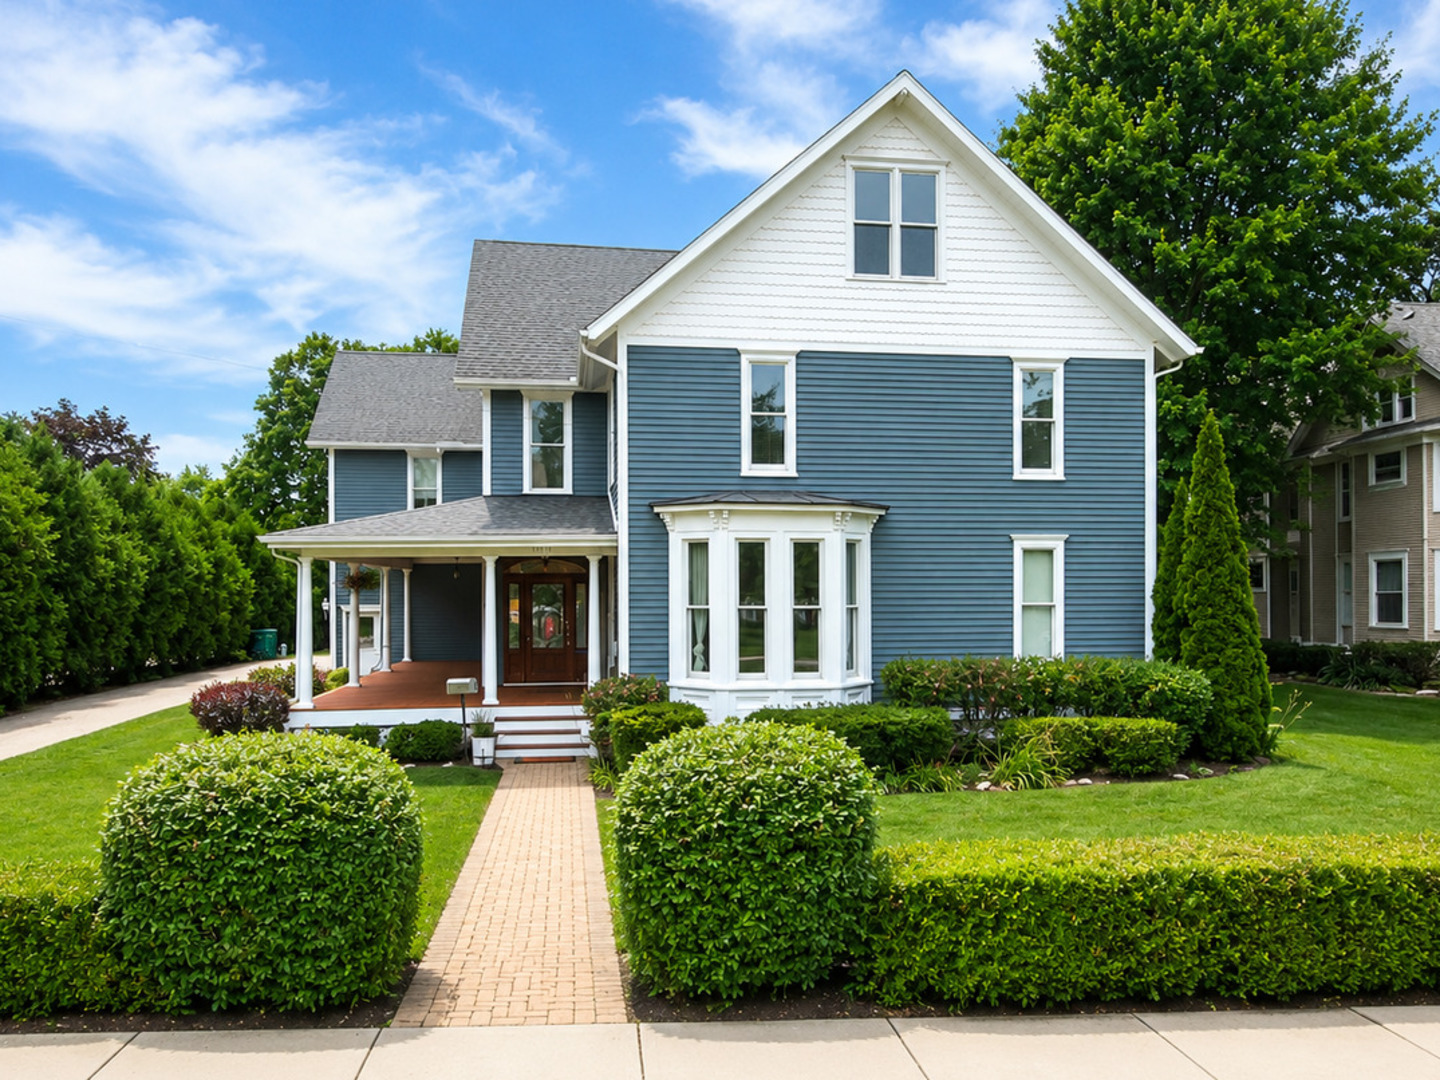
15004 S Bartlett Avenue,Plainfield, IL 60544
Plainfield, IL 60544

Description
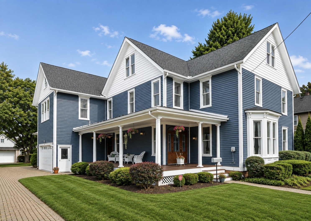
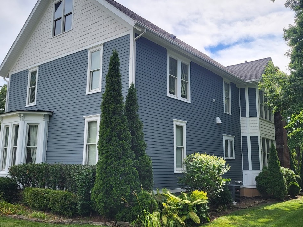
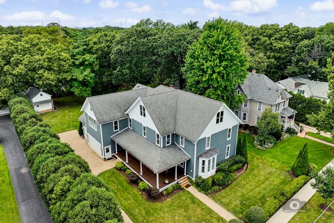
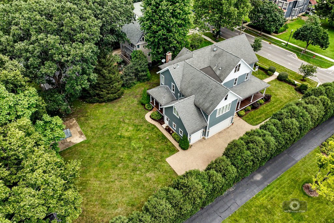
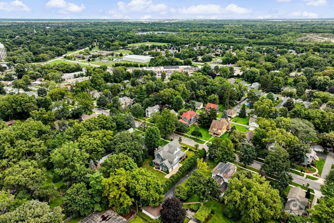
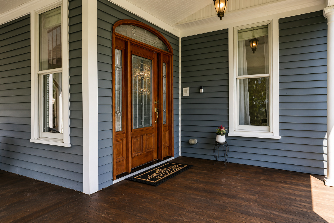
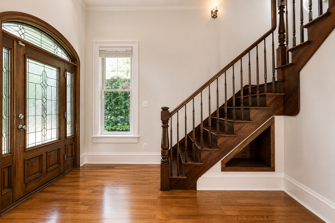
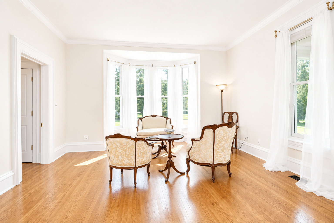
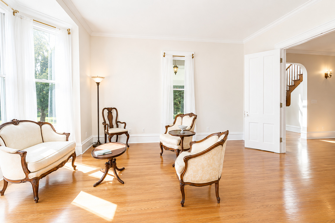
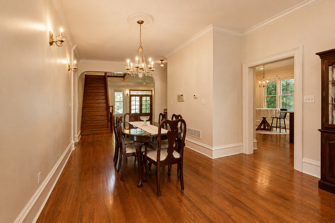
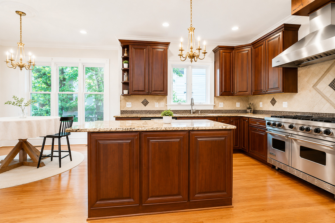
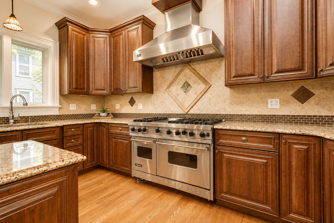
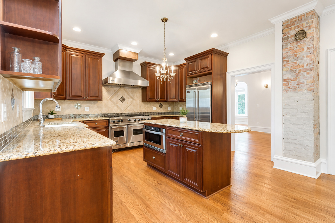
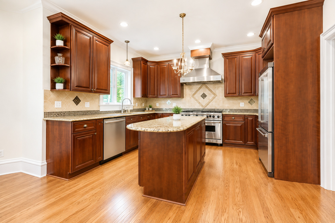
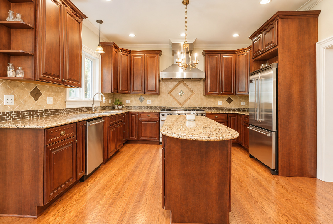
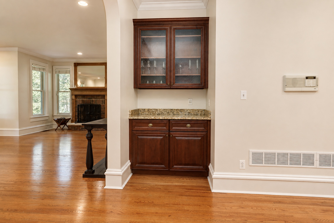
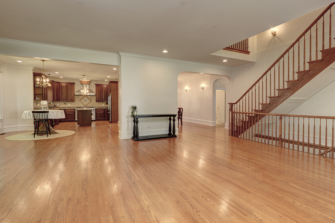
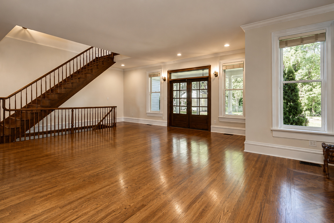
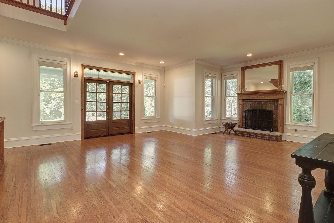
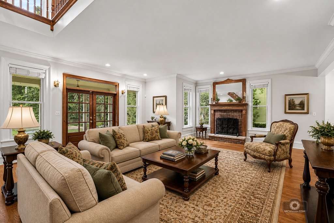
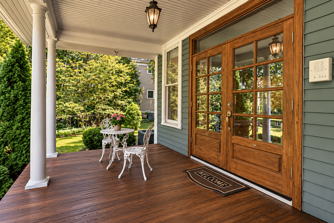
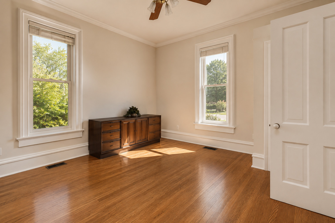
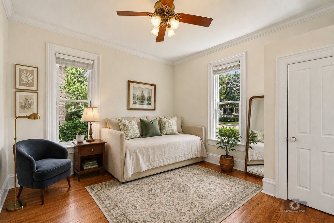
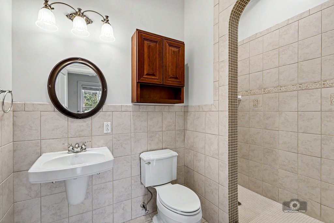
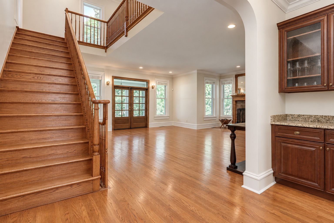
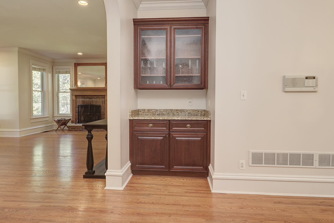
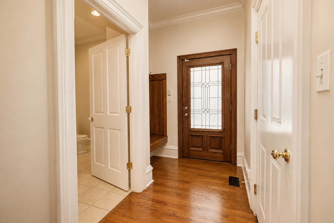
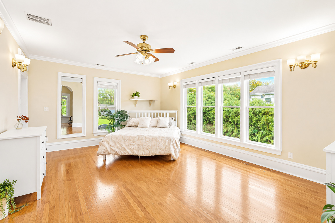
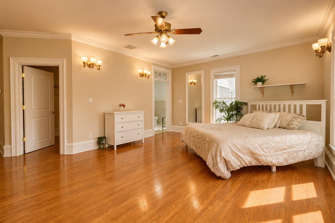
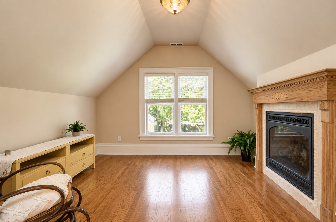
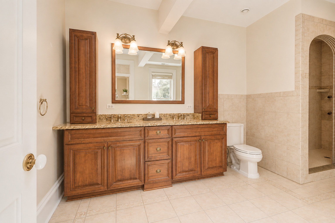
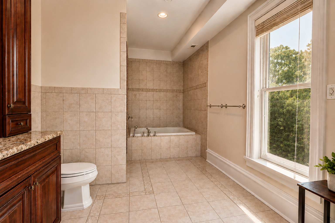
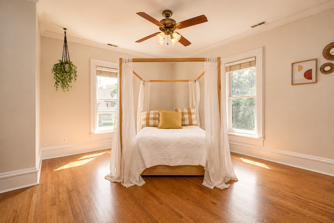
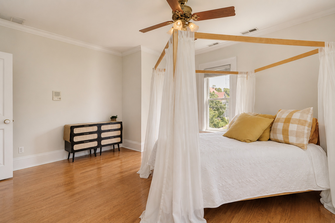
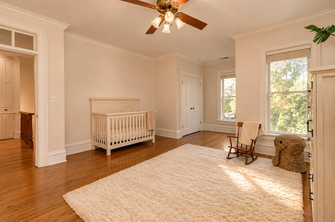
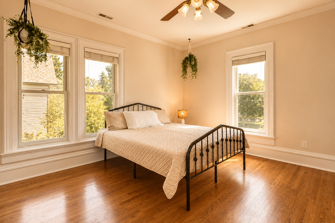
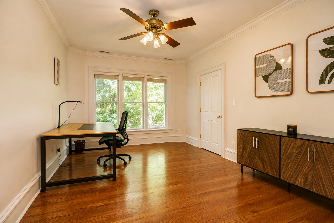
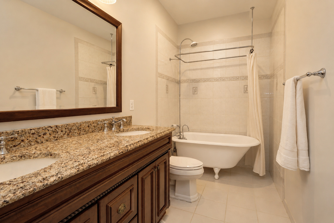
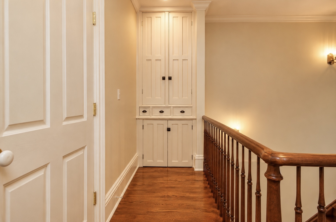
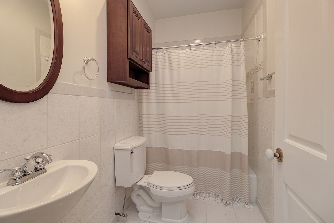
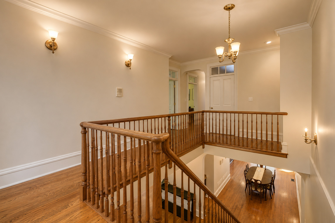
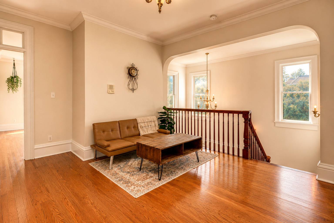
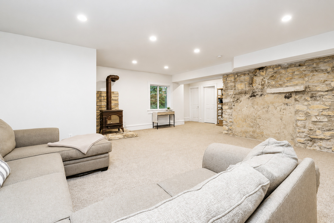
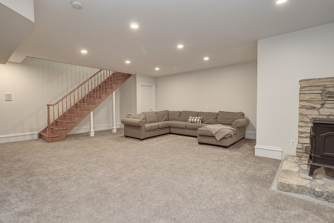
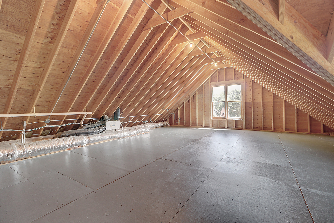
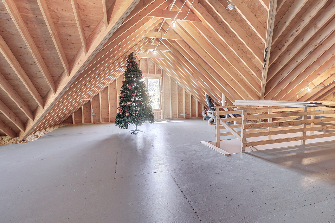
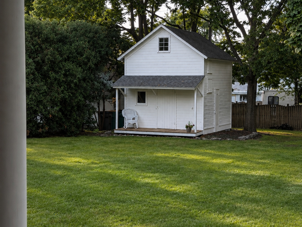
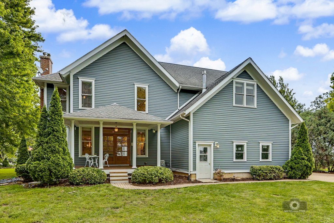
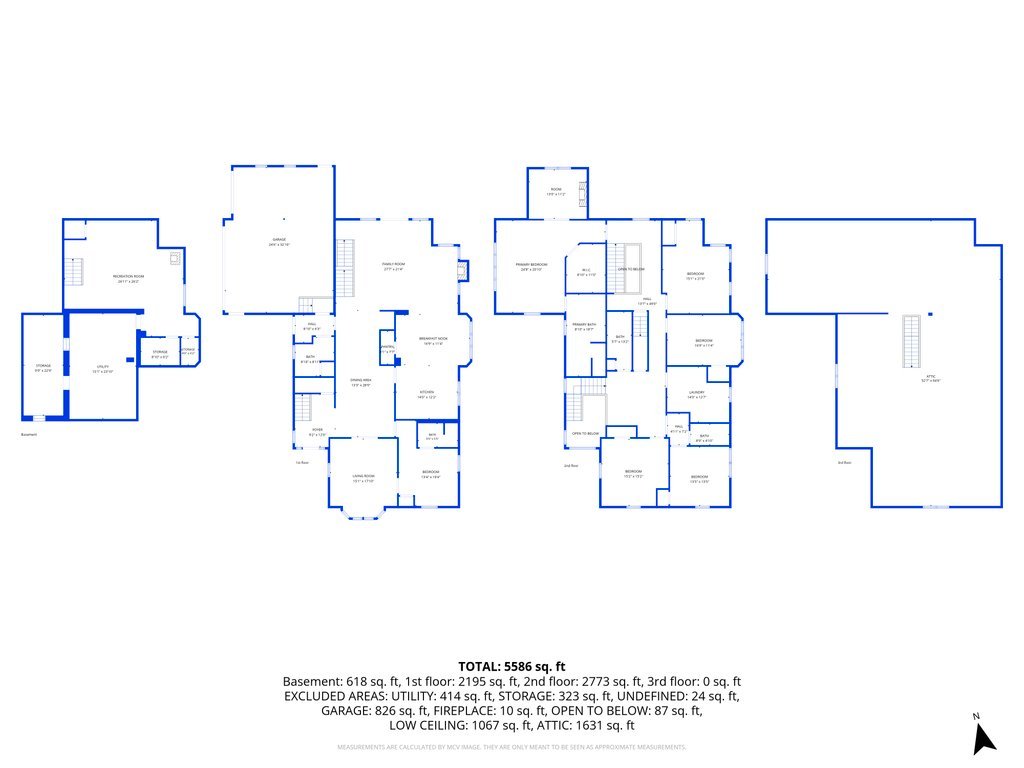
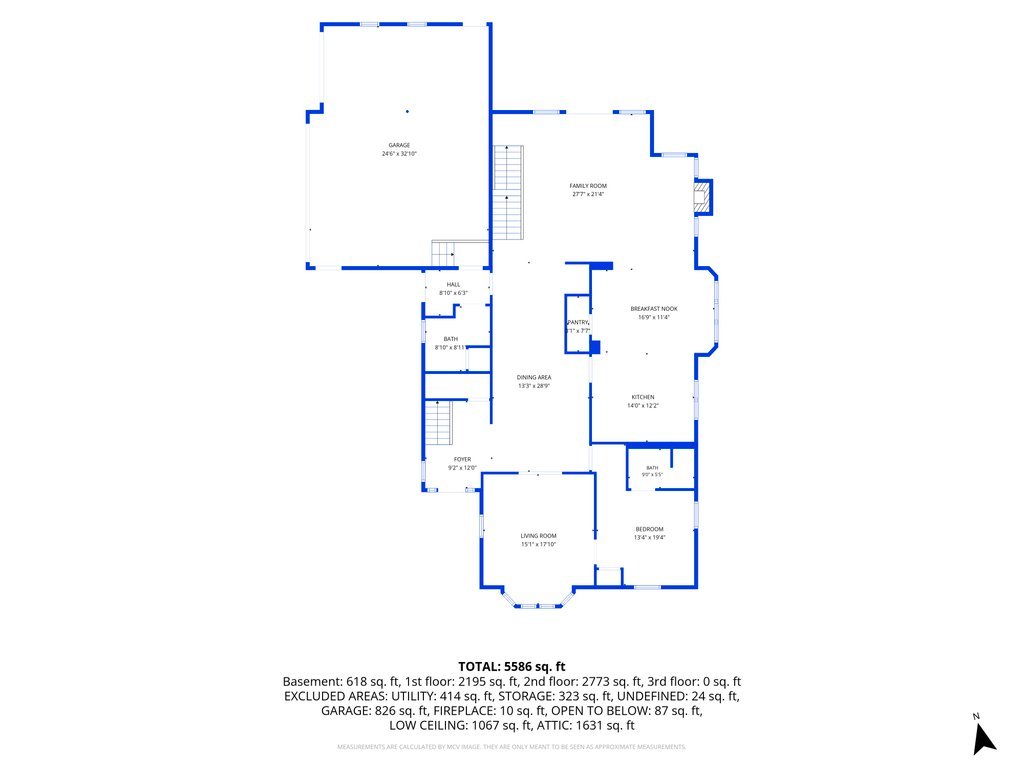
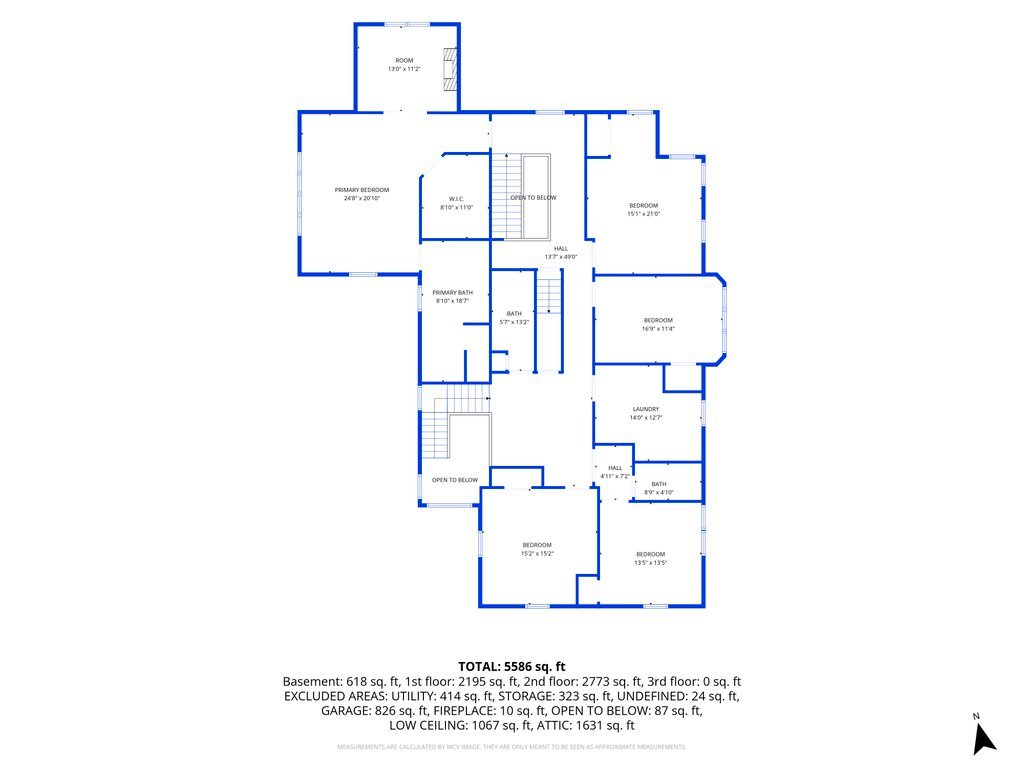
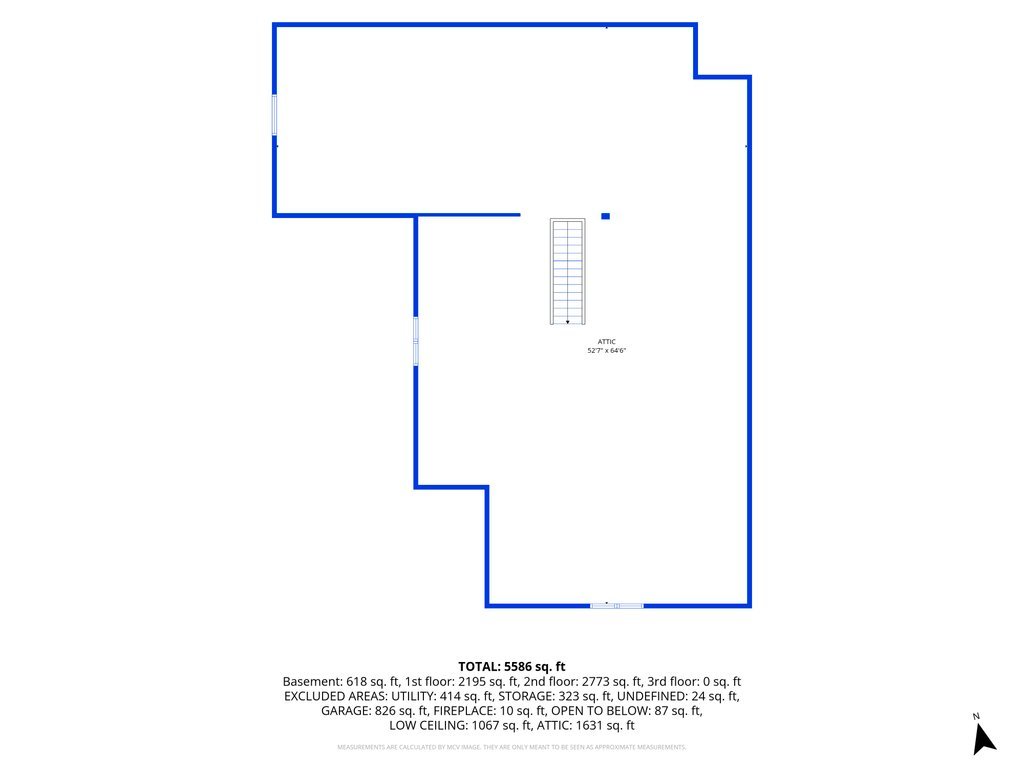
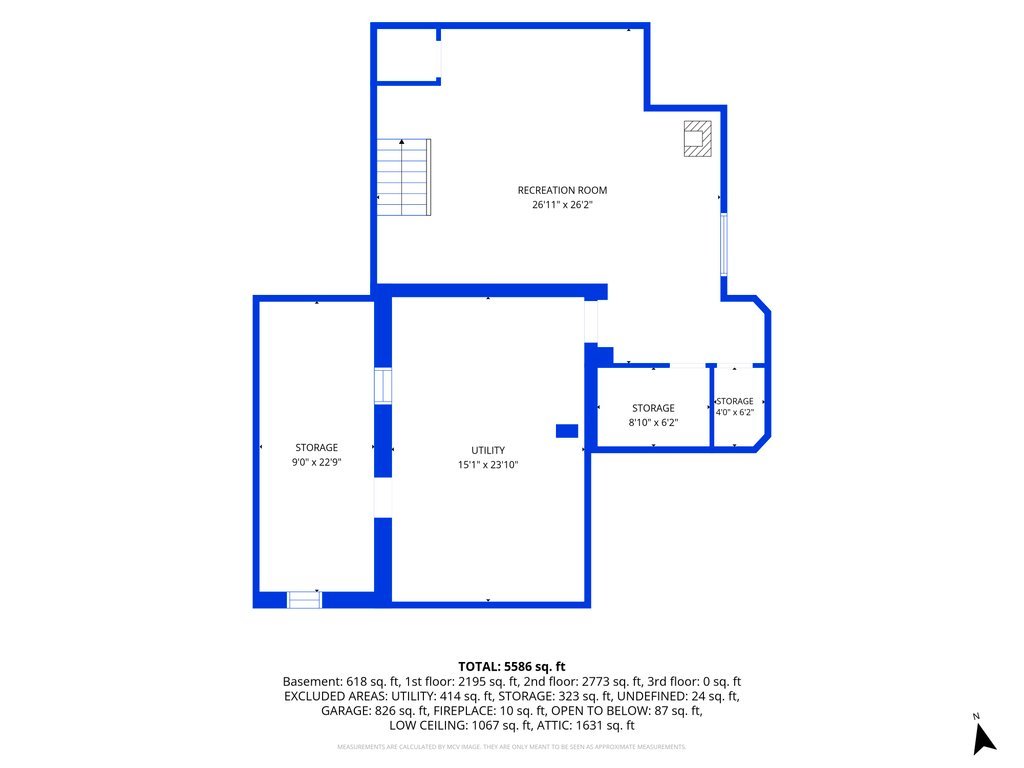
Welcome home to one of Plainfield's most extraordinary residences! Nestled in the historic heart of Plainfield on coveted Bartlett Street, this stunning home originally from 1888, was remodeled in 2007, blending timeless character and exceptional craftsmanship with modern construction and conveniences. Offering approx. 5,100 SF plus a finished basement and walk-up attic, the home features 6 bedrooms, a loft and 4 full and 1 half baths. Gorgeous hardwood floors, detailed Victorian-inspired millwork, French doors and 3 fireplaces bring warmth and character throughout. The gourmet kitchen features granite countertops, rich cherry cabinetry, a spacious pantry and premium stainless-steel appliances built for quality, performance and longevity. The impressive primary suite includes a sitting area, fireplace and private bath. Enjoy a beautiful half-acre lot with mature trees, wraparound porch and 3+ car garage with 8 ft doors. Additional highlights include a possible related living suite with first-floor bedroom with full bath, 3 climate zones, 2 laundry areas, 2x6 construction and 440-amp service. Minutes from Downtown Plainfield, Central Elementary, Indian Trail Middle School, and Plainfield Central High School, with easy commuter access to I-55, Route 59 and Route 30. A rare combination of historic charm, modern quality and an unbeatable location!
Details
| MLS # | 12739101 |
|---|---|
| Listing Type | For Sale |
| Style | House |
| Sub-Type | Resale |
| Status | Active |
| Year | 1888 |
| Days On Site | 5 |
| Listing Provided By | Coldwell Banker Real Estate Group | Ellen Williams |
Features
| Bed(s) | 6 |
|---|---|
| Bath(s) | 5 Total |
| SQ Feet | 5,100 |
| Garage | 3 |
| Basement | Y |
| Story(s) | 2 |
Interior
| Rooms Total | 14 |
|---|---|
| Cooling | Central Air, Zoned |
| Heating | Natural Gas, Forced Air, Sep Heating Systems - 2+ |
| Interior Features | 1st Floor Bedroom, In-Law Floorplan, 1st Floor Full Bath, Built-in Features, Walk-In Closet(s), High Ceilings, Open Floorplan, Dining Combo, Granite Counters, Pantry |
| Appliances | Range, Microwave, Dishwasher, Refrigerator, Washer, Dryer, Stainless Steel Appliance(s), Range Hood |
| Fireplaces Total | 3 |
| Fireplace Features | Wood Burning, Gas Log, Gas Starter |
| Laundry Features | Main Level, Upper Level, Gas Dryer Hookup, In Unit, Multiple Locations, Sink |
| Window Features | Window Treatments, Drapes |
Exterior
| Roof | Asphalt |
|---|---|
| Lot Features | Mature Trees |
| Construction Materials | Cedar |
| Patio And Porch Features | Deck, Patio, Porch |
Parking
| Parking Features | Brick Driveway, Garage Door Opener, Garage, Yes, Garage Owned, Attached |
|---|---|
| Garage Spaces | 3 |
Utilities
| Sewer | Public Sewer |
|---|
Location
| Community Features | Curbs, Sidewalks, Street Lights, Street Paved |
|---|
Taxes
| Tax Year | 2024 |
|---|---|
| Tax Annual Amount | 15129.74 |
Area Information
| State | IL |
|---|---|
| County | Will |
| City | Plainfield |
| Zip Code | 60544 |
| Area | Plainfield |
| School District | Plainfield Central High School |
| Elementary School | Central Elementary School |
| High School | Plainfield Central High School |
| Listing VS Median (in 60544) | |
Price: $875,000 low | high Med: $409,900 sqft: 5,100 low | high Med: 1,976 $ / sqft: $172 low | high Med: $213 On site: 5 low | high Med: 12.5 | |
Market Activity 60544
Request a showing
Request a showing
Contact
Learn More About This Property

| Open House |
|---|
| In-Person 08/29 12:00 PM - 2:00 PM |
| State | IL |
|---|---|
| County | Will |
| City | Plainfield |
| Zip Code | 60544 |
| Area | Plainfield |
| School District | Plainfield Central High School |
| Elementary School | Central Elementary School |
| High School | Plainfield Central High School |
| Listing VS Median (in 60544) | |
Price: $875,000 low | high Med: $409,900 sqft: 5,100 low | high Med: 1,976 $ / sqft: $172 low | high Med: $213 On site: 5 low | high Med: 12.5 | |