
Description
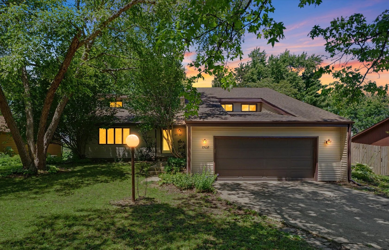
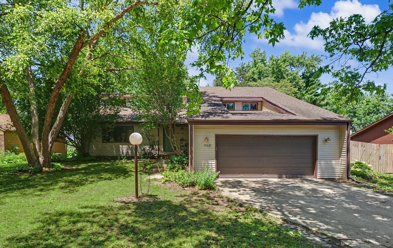
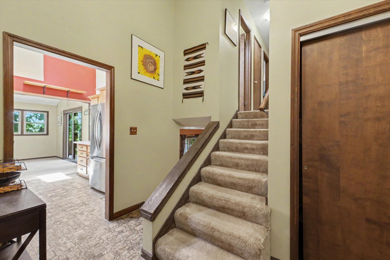
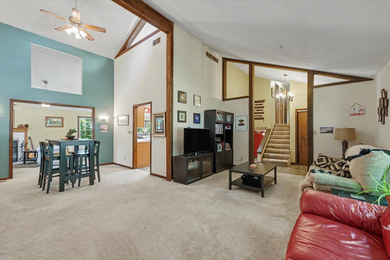
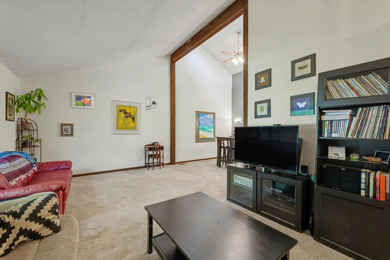
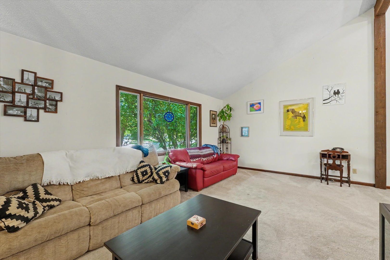
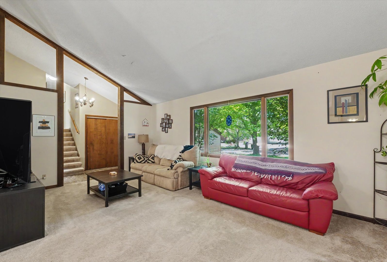
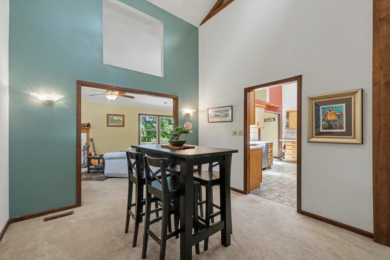
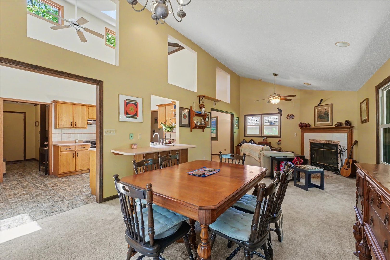
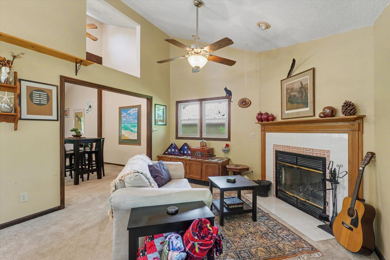
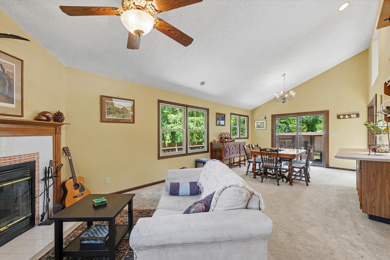
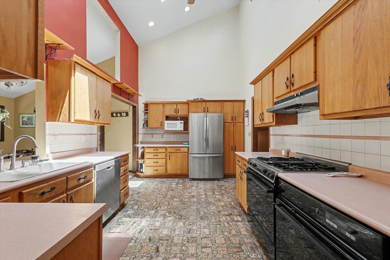
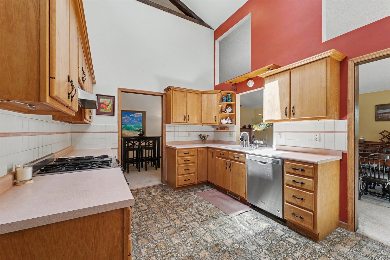
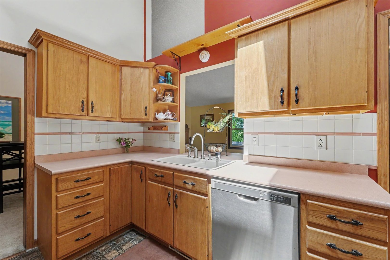
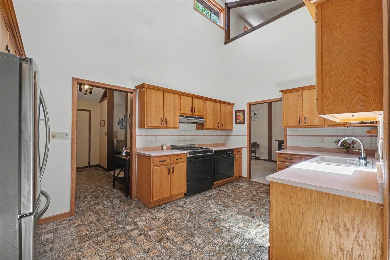
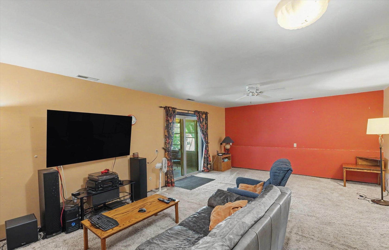
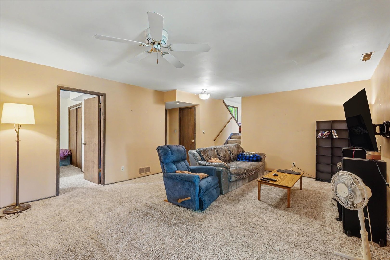
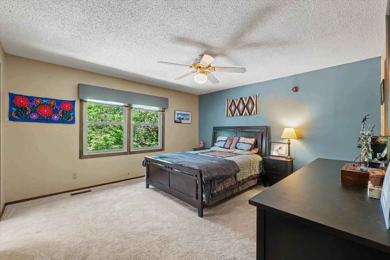
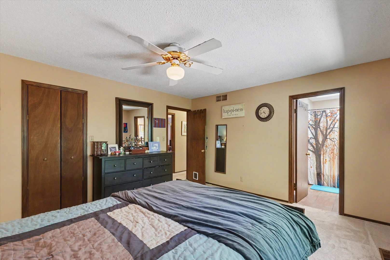
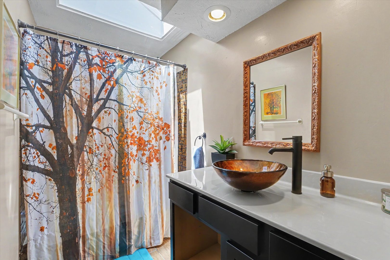
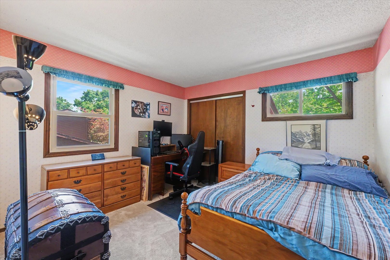
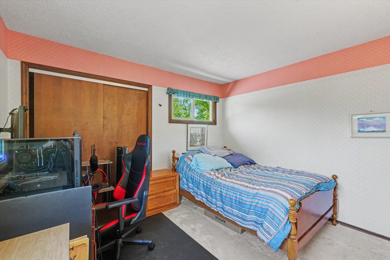
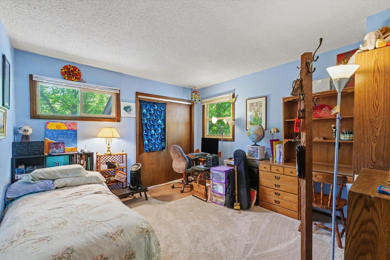
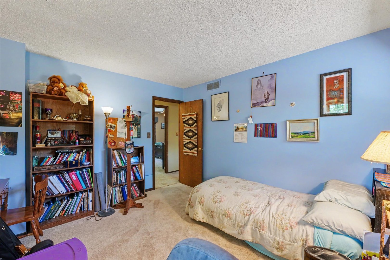
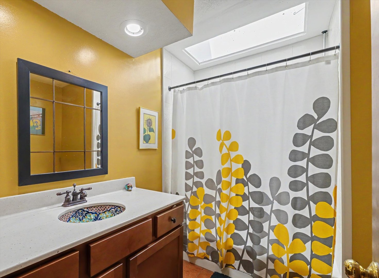
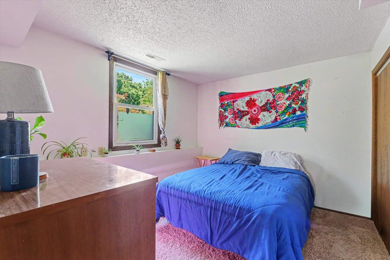
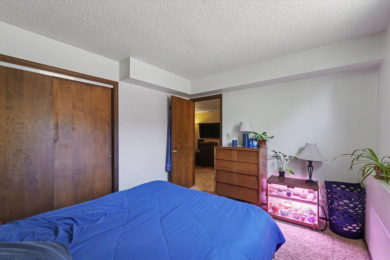
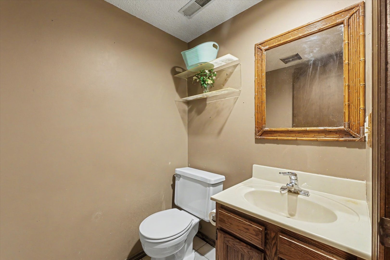
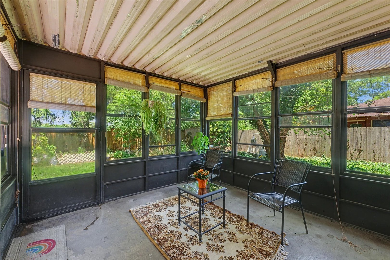
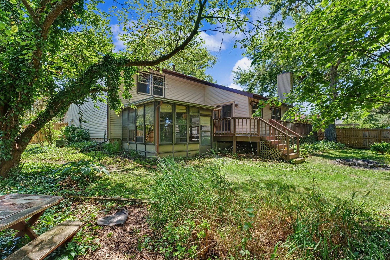
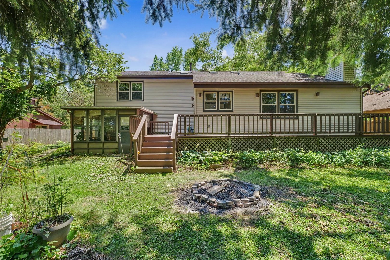
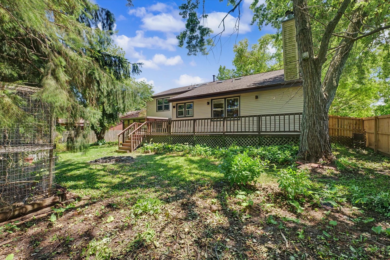
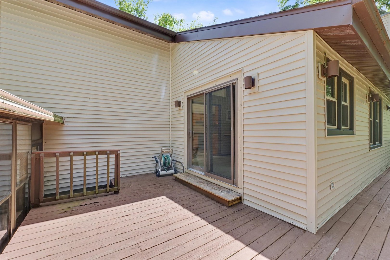
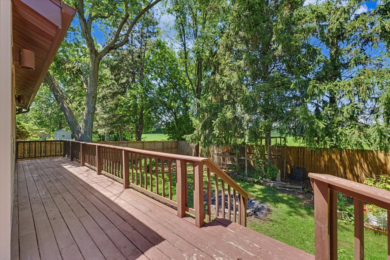
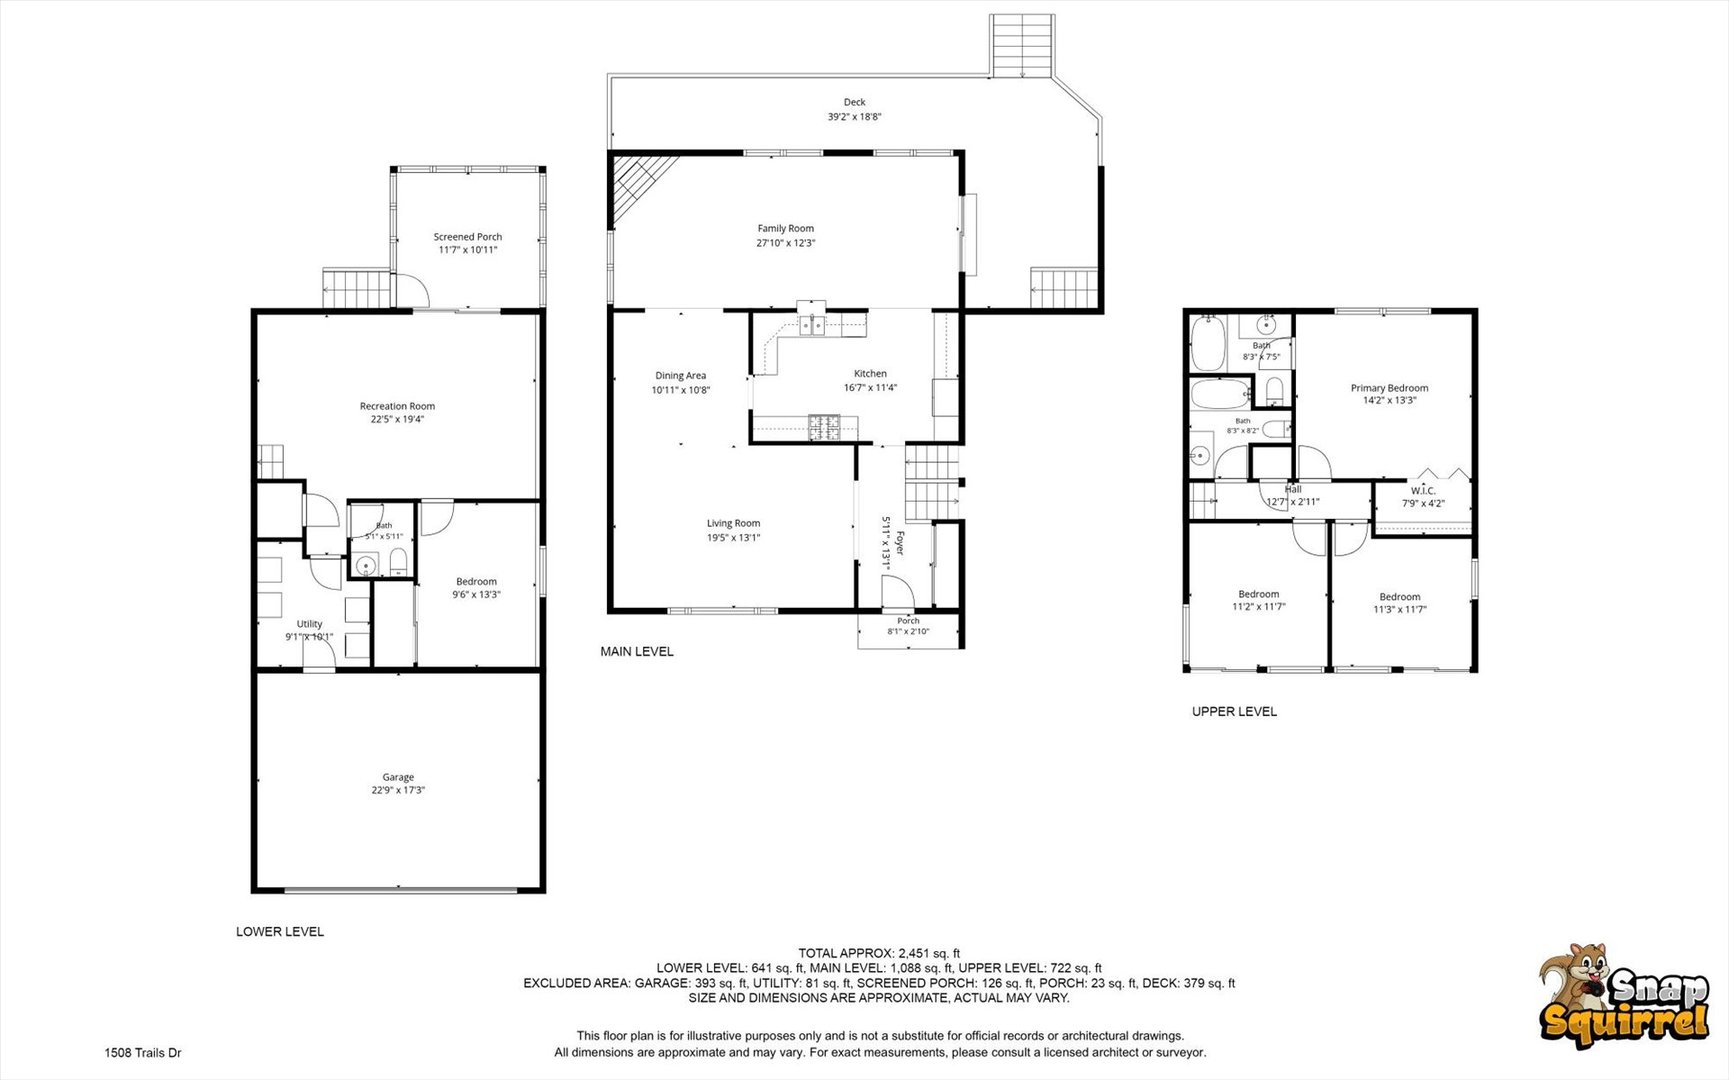
Distinctive and full of character, this unique tri-level home offers soaring vaulted ceilings, rustic wood trim, and an open, light-filled main level that immediately stands out. The centrally located kitchen feels spacious and airy, enhanced by a skylight above that fills the space with natural light and adds to the home's architectural charm. Both updated full baths also feature skylights, creating bright, inviting spaces with a fresh and uplifting feel. The lower-level family room opens to an enclosed porch, providing a comfortable extension of the living space that is ideal for relaxing or entertaining. Outdoors, the large rear deck overlooks a private yard recently fenced in 2025 and backing to open fields, offering a peaceful, country-like setting just minutes from restaurants, shopping, and everyday amenities. Thoughtful updates to the home's major components include a new roof in 2018, HVAC with heat pump and UV light purification in 2019, hot water heater in 2023, siding in 2025, and newer windows. Combining architectural interest, modern updates, and a rare sense of privacy, this home delivers a truly special living experience.
Details
| MLS # | 12691063 |
|---|---|
| Listing Type | For Sale |
| Style | House |
| HOA Dues | $60 |
| Sub-Type | Resale |
| Status | Active |
| Year | 1980 |
| Days On Site | 42 |
| Listing Provided By | JOEL WARD HOMES, INC | Nicholas Ward |
Features
| Bed(s) | 4 |
|---|---|
| Bath(s) | 3 Total |
| SQ Feet | 2,431 |
| Garage | 2 |
| Story(s) | 2 |
| Acreage | 0.26 |
Interior
| Rooms Total | 9 |
|---|---|
| Cooling | Central Air |
| Heating | Natural Gas, Forced Air |
| Interior Features | Cathedral Ceiling(s) |
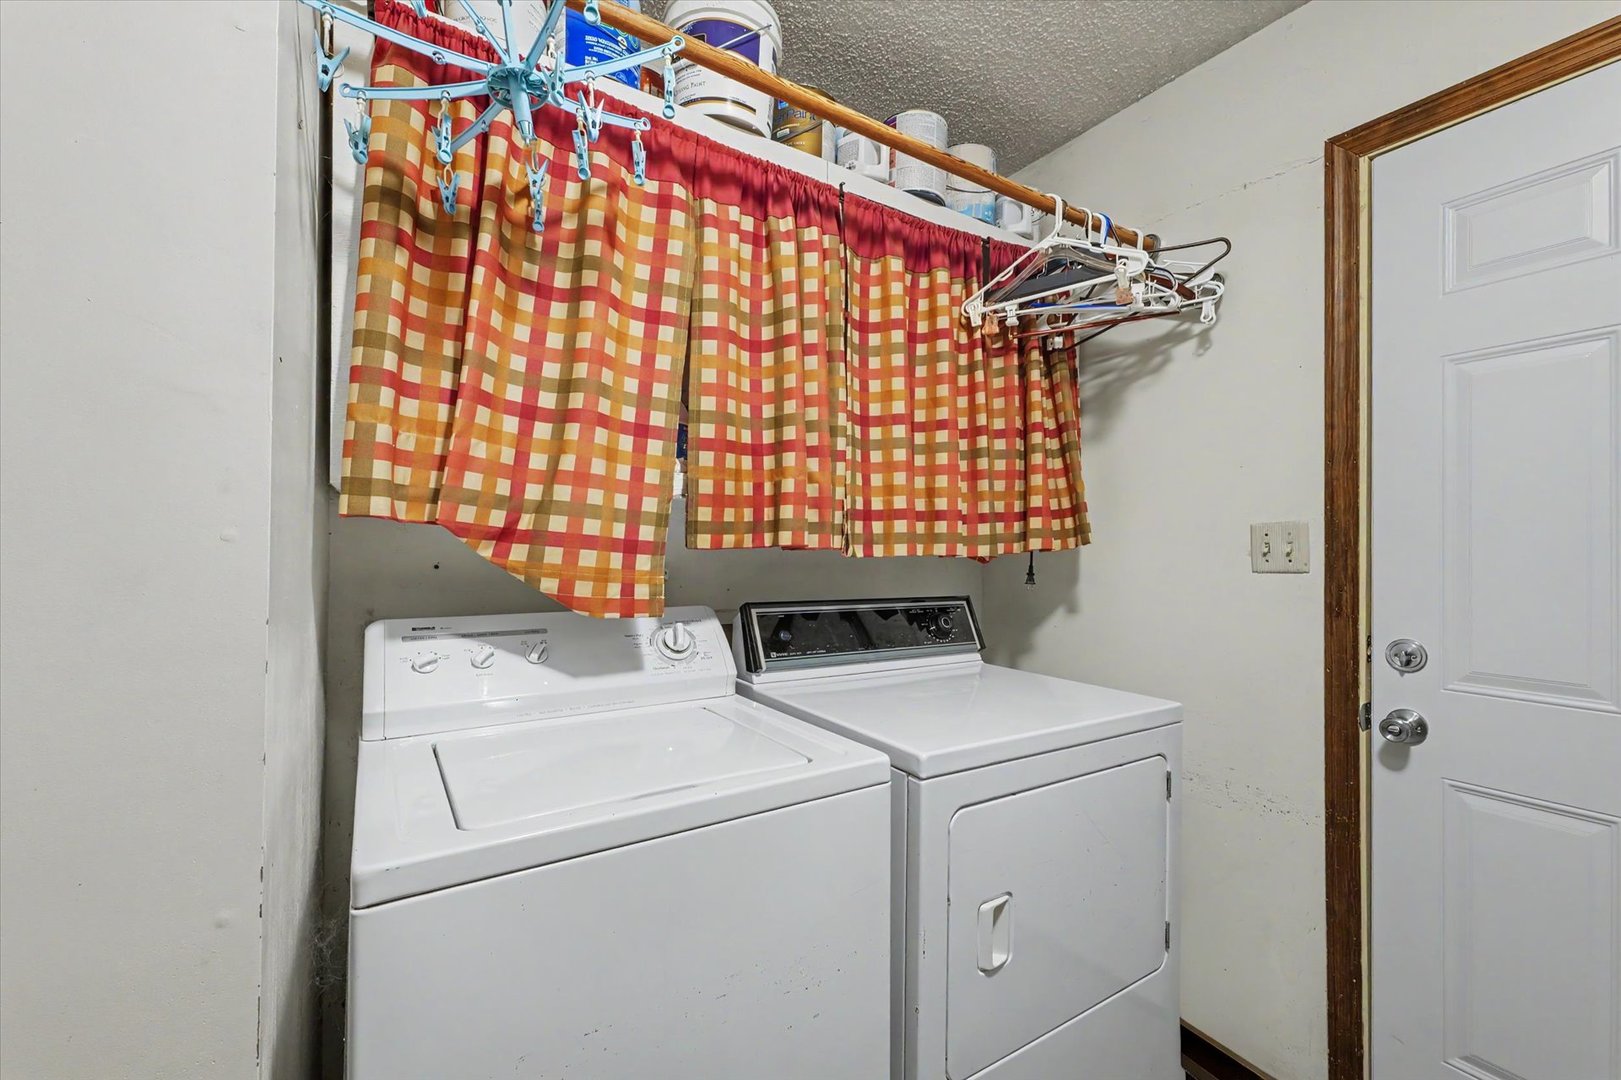
| Appliances | Range, Dishwasher, Refrigerator, Washer, Dryer, Disposal, Range Hood |
| Fireplaces Total | 1 |
| Fireplace Features | Wood Burning |
| Laundry Features | In Unit |
| Window Features | Skylight(s) |
Exterior
| Roof | Asphalt |
|---|---|
| Foundation Details | Block, Concrete Perimeter |
| Lot Features | Backs to Open Grnd |
| Construction Materials | Cedar |
| Patio And Porch Features | Deck, Porch |
| Fencing | Fenced |
Parking
| Parking Features | Concrete, Garage Door Opener, Yes, Garage Owned, Attached, Garage |
|---|---|
| Garage Spaces | 2 |
Utilities
| Sewer | Public Sewer |
|---|---|
| Electric | 200+ Amp Service |
Location
| Community Features | Park, Sidewalks |
|---|
Taxes
| Tax Year | 2025 |
|---|---|
| Tax Annual Amount | 8348 |
Area Information
| State | IL |
|---|---|
| County | Champaign |
| City | Urbana |
| Zip Code | 61802 |
| Area | Urbana |
| Community Name | Deerfield Trails |
| School District | Urbana High School |
| Elementary School | Thomas Paine Elementary School |
| High School | Urbana High School |
| Listing VS Median (in Deerfield Trails) | |
Price: $335,000 low | high Med: $335,000 sqft: 2,431 low | high Med: 2,431 $ / sqft: $138 low | high Med: $138 On site: 42 low | high Med: 42 | |
Market Activity 61802
Request a showing
Request a showing
Contact
Learn More About This Property

| State | IL |
|---|---|
| County | Champaign |
| City | Urbana |
| Zip Code | 61802 |
| Area | Urbana |
| Community Name | Deerfield Trails |
| School District | Urbana High School |
| Elementary School | Thomas Paine Elementary School |
| High School | Urbana High School |
| Listing VS Median (in Deerfield Trails) | |
Price: $335,000 low | high Med: $335,000 sqft: 2,431 low | high Med: 2,431 $ / sqft: $138 low | high Med: $138 On site: 42 low | high Med: 42 | |