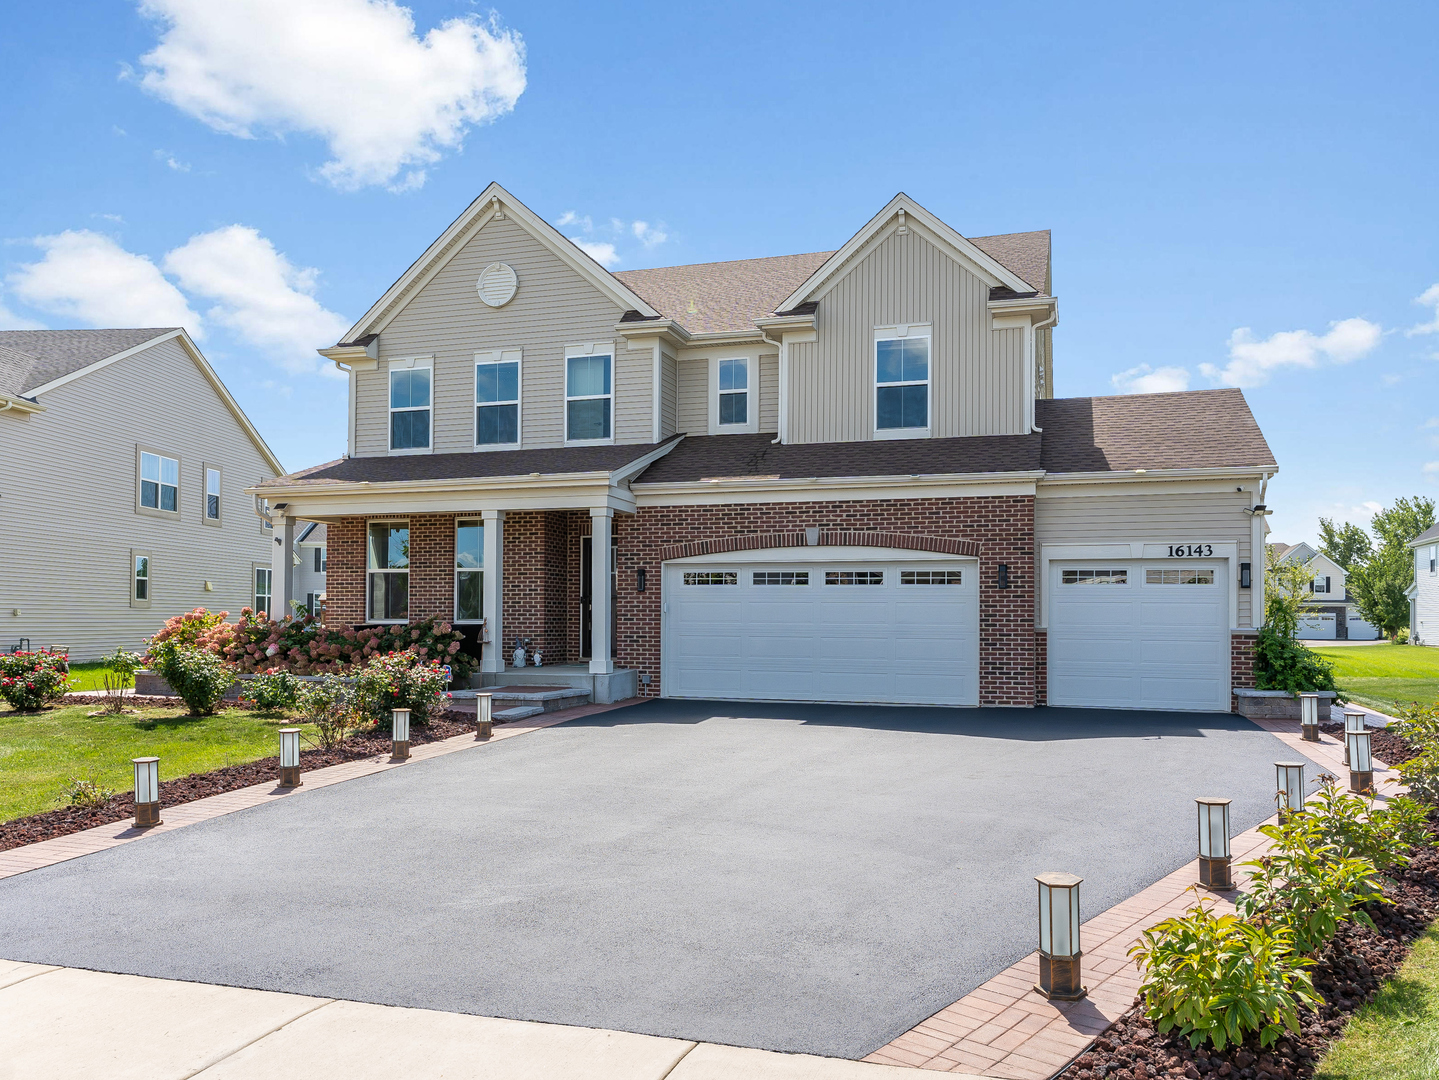
16143 S Lake View Road,Plainfield, IL 60586
Plainfield, IL 60586




Description
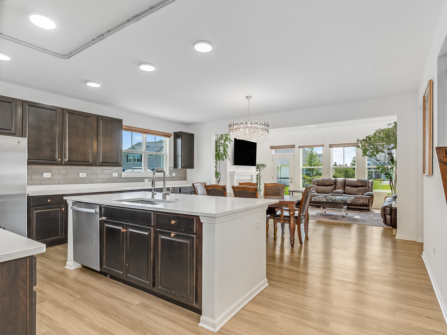
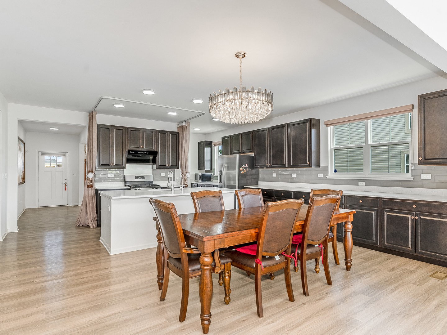
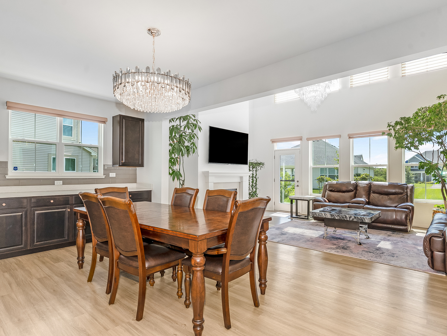
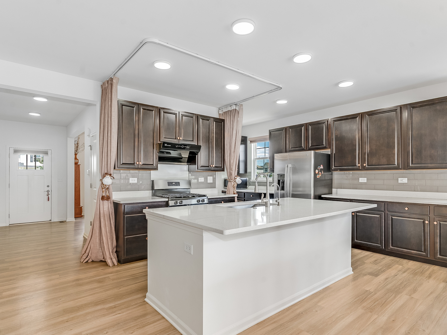
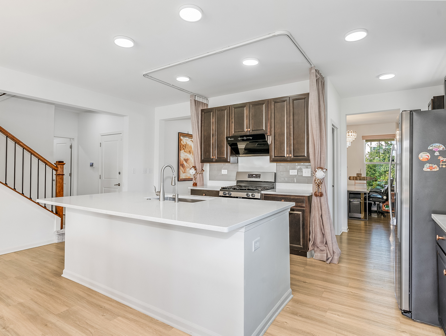
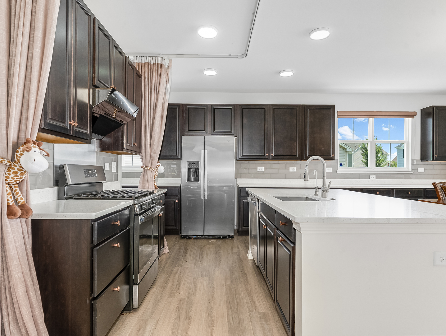
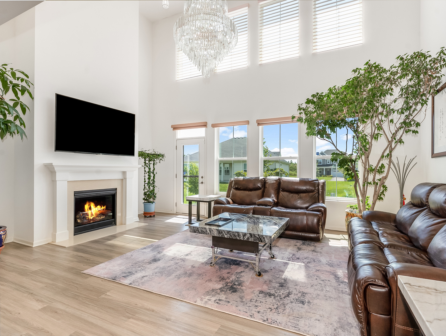
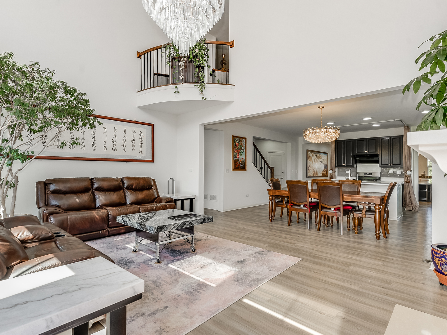
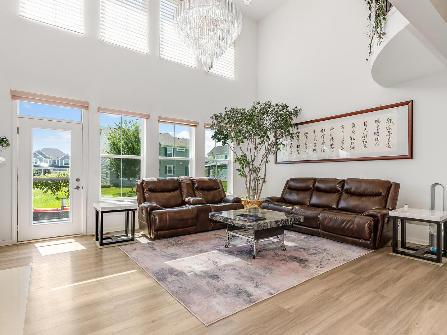
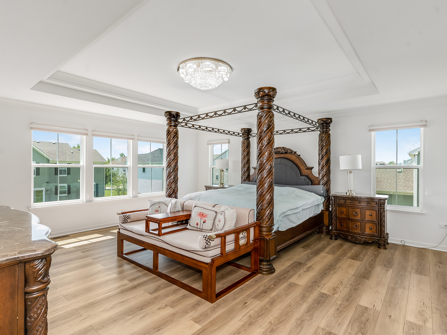
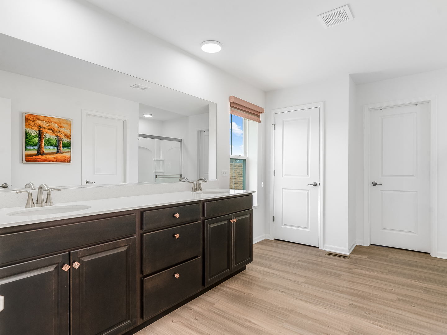
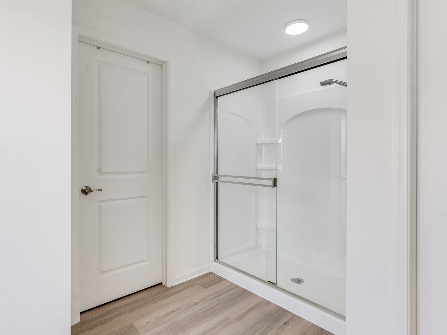
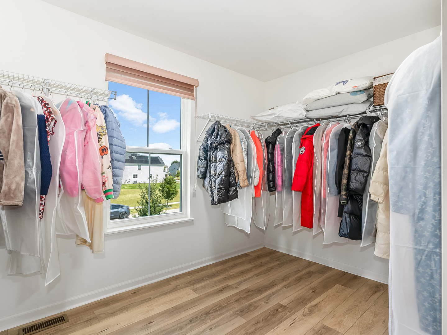
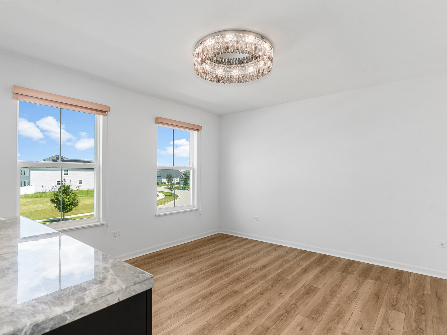
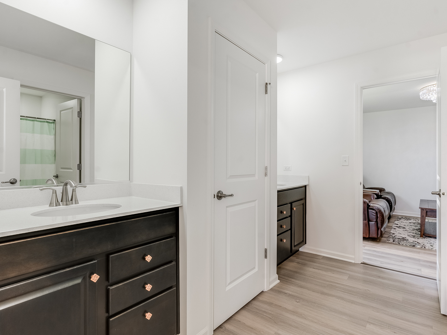
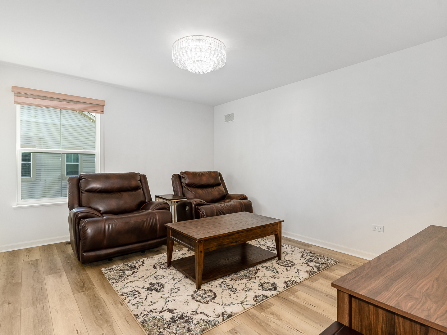
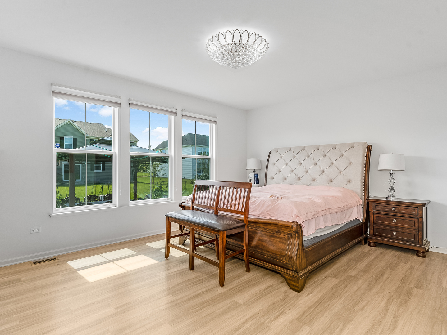
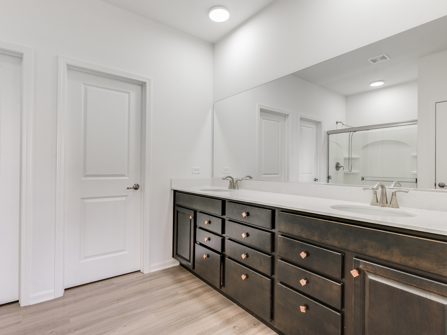
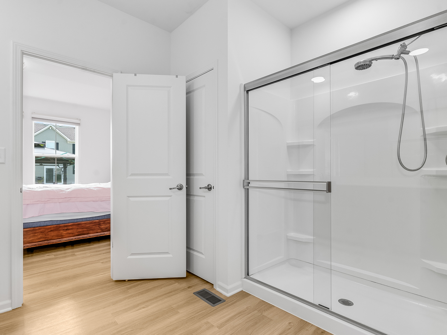
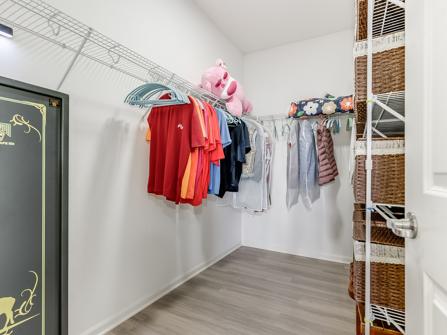
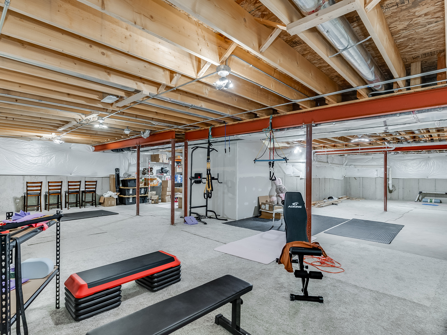
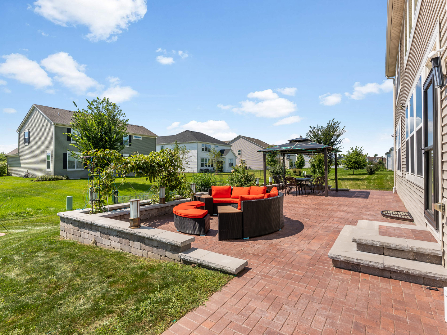
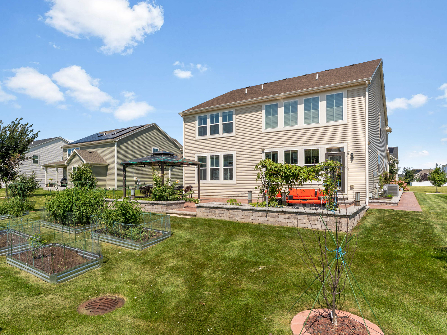
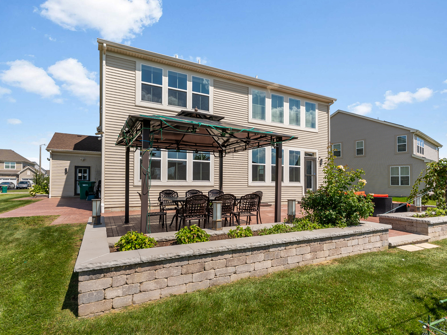
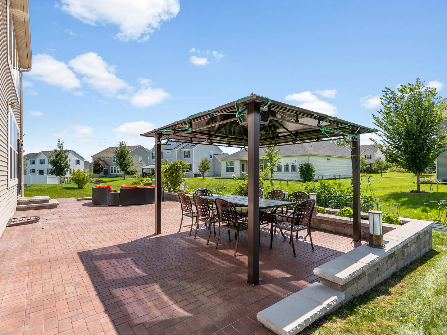
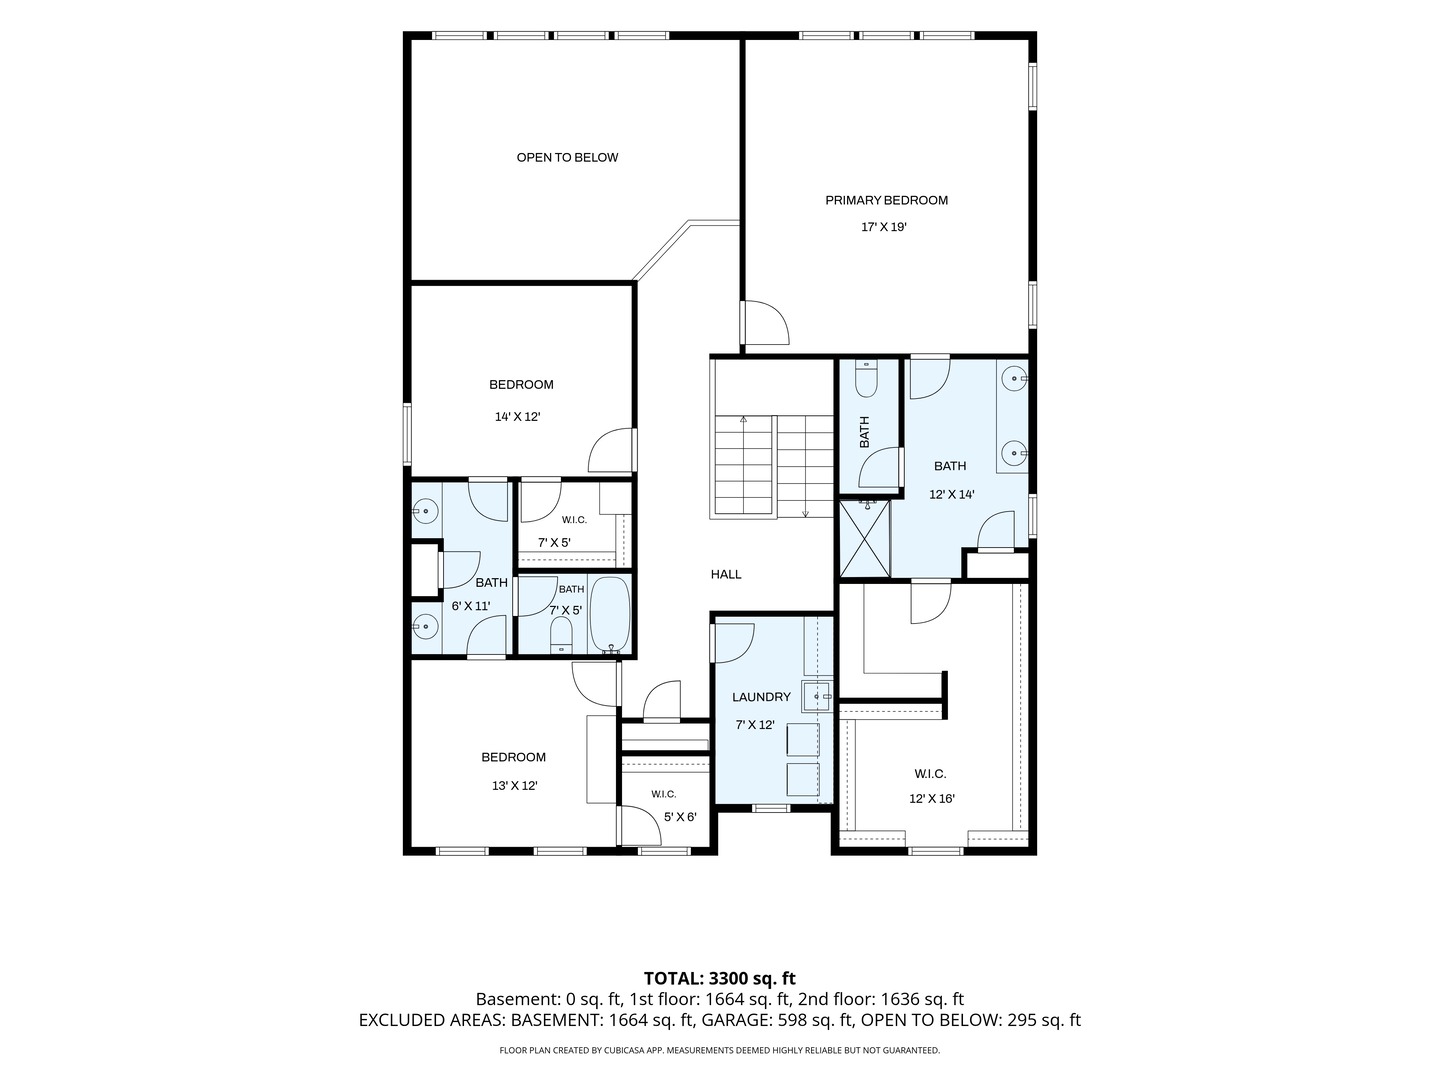
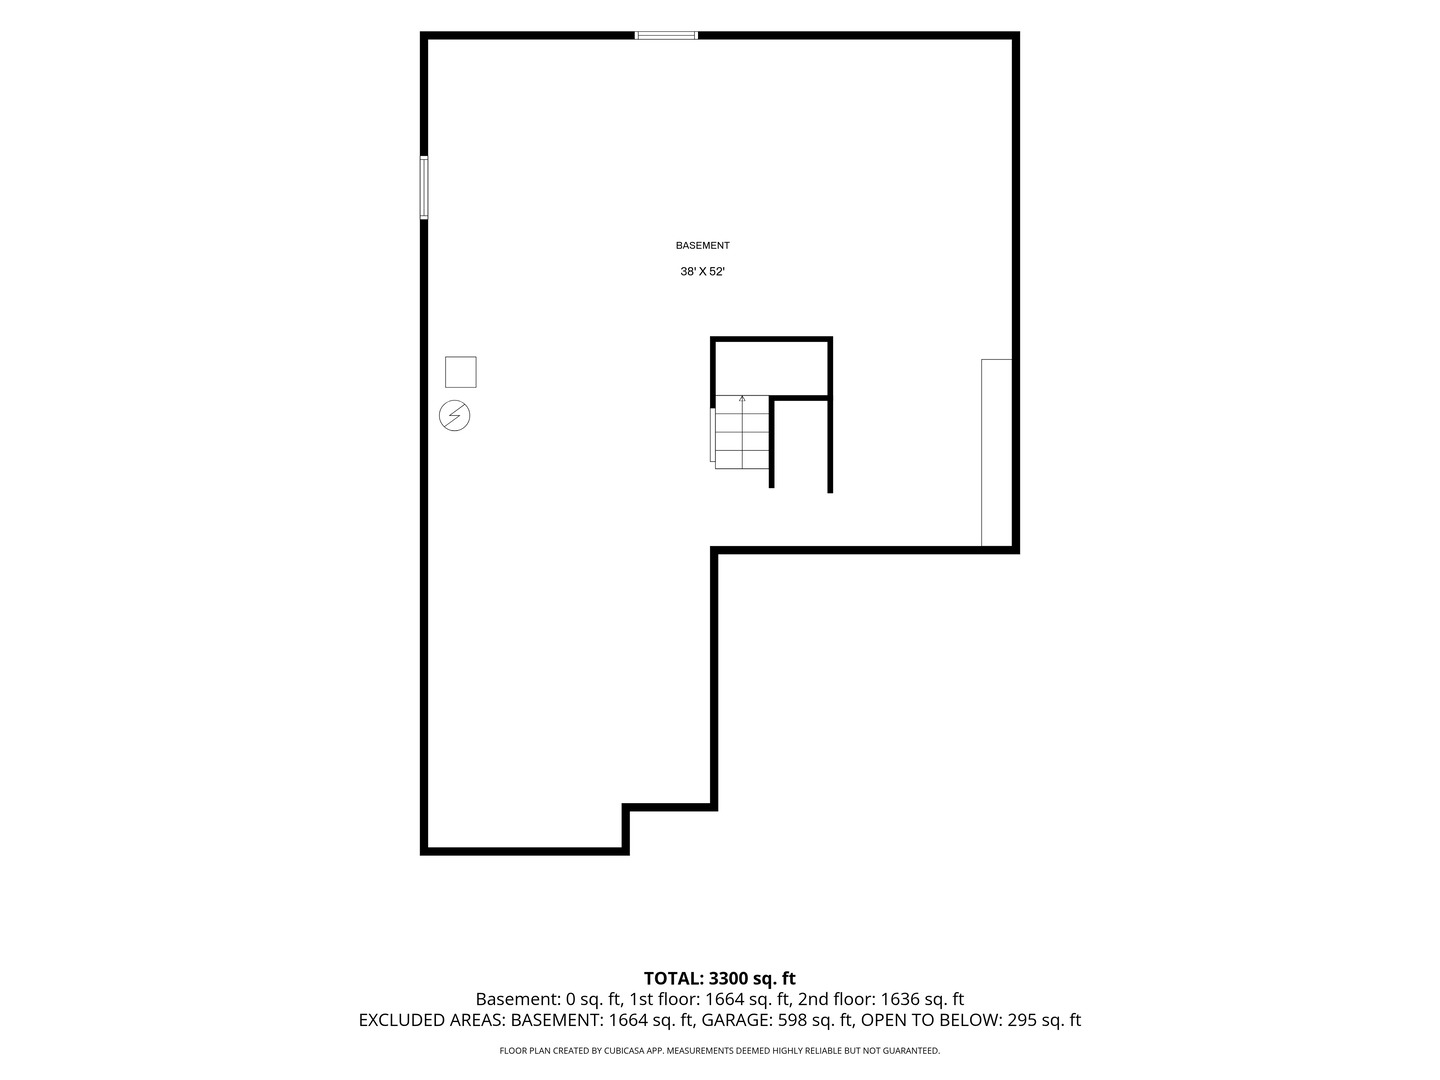
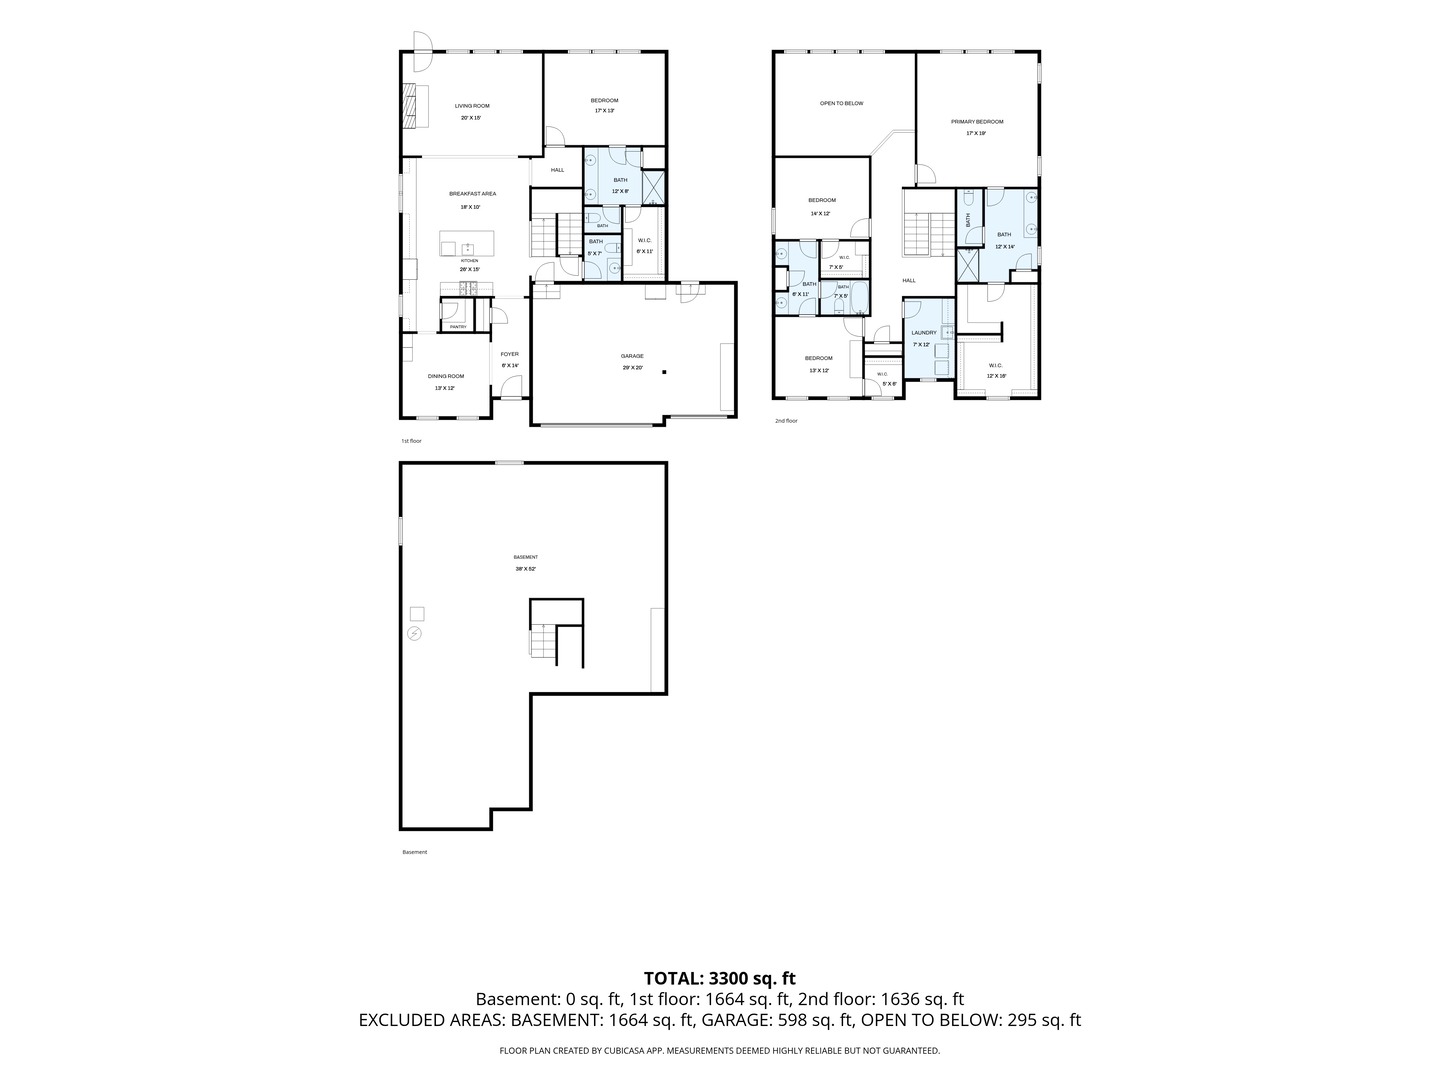
Welcome home to this exceptional 4-bedroom residence offering the perfect blend of style, space, and functionality. A highly sought-after first-floor ensuite bedroom provides the ideal setup for guests, related living, or a private home office. The dramatic two-story family room is filled with natural light and anchored by a stunning fireplace, creating an inviting space for everyday living and entertaining. The chef-inspired kitchen features 42-inch espresso cabinetry, elegant white quartz counters, and seamless flow into the main living areas. Upstairs, the spacious primary suite offers a spa-like escape with that dual vanity bath. And with the second floor laundry, you get that extra touch of everyday ease. A full unfinished basement adds endless possibilities for future living space, a home gym, or storage. And outside, you can unwind on that beautiful brick paver patio. With a three-car garage and thoughtfully designed living spaces throughout, this home truly delivers comfort, flexibility, and modern finishes.
Details
| MLS # | 12735853 |
|---|---|
| Listing Type | For Sale |
| Style | House |
| HOA Dues | $400 |
| Sub-Type | Resale |
| Status | Active |
| Year | 2022 |
| Days On Site | 14 |
| Listing Provided By | john greene, Realtor | George Simic |
Features
| Bed(s) | 4 |
|---|---|
| Bath(s) | 4 Total |
| SQ Feet | 3,237 |
| Garage | 3 |
| Basement | Y |
| Story(s) | 2 |
| Acreage | 0.24 |
Interior
| Rooms Total | 7 |
|---|---|
| Cooling | Central Air |
| Heating | Natural Gas |
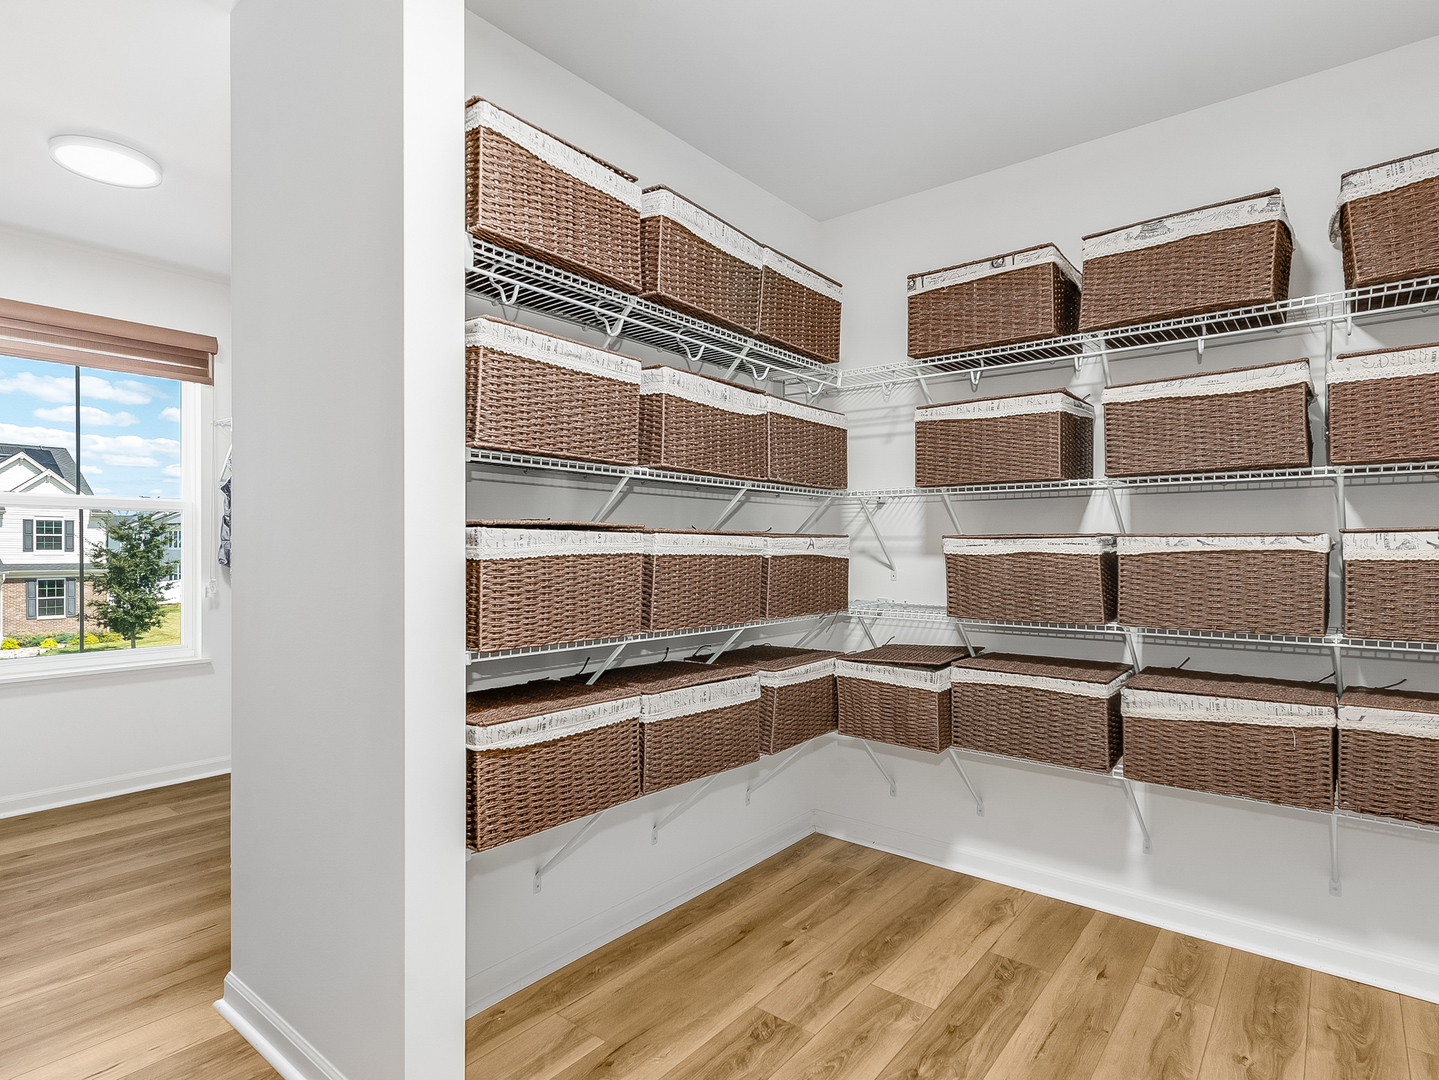
| Interior Features | Cathedral Ceiling(s), 1st Floor Bedroom, In-Law Floorplan, 1st Floor Full Bath, Walk-In Closet(s), High Ceilings, Quartz Counters |
| Appliances | Range, Dishwasher, Refrigerator, Washer, Dryer, Disposal, Stainless Steel Appliance(s) |
| Fireplaces Total | 1 |
| Fireplace Features | Gas Log, Gas Starter |
| Laundry Features | Gas Dryer Hookup |
Exterior
| Roof | Asphalt |
|---|---|
| Foundation Details | Concrete Perimeter |
| Construction Materials | Vinyl Siding |
| Patio And Porch Features | Patio |
Parking
| Parking Features | Asphalt, Garage Door Opener, Yes, Garage Owned, Attached, Garage |
|---|---|
| Garage Spaces | 3 |
Utilities
| Sewer | Public Sewer |
|---|---|
| Electric | Circuit Breakers |
Taxes
| Tax Year | 2024 |
|---|---|
| Tax Annual Amount | 13847 |
Area Information
| State | IL |
|---|---|
| County | Will |
| City | Plainfield |
| Zip Code | 60586 |
| Area | Plainfield |
| Community Name | Creekside Crossing |
| School District | Plainfield North High School |
| Elementary School | Wallin Oaks Elementary School |
| High School | Plainfield North High School |
| Listing VS Median (in Creekside Crossing) | |
Price: $615,000 low | high Med: $592,700 sqft: 3,237 low | high Med: 2,928 $ / sqft: $190 low | high Med: $203 On site: 14 low | high Med: 61 | |
Market Activity 60586
Request a showing
Request a showing
Contact
Learn More About This Property

| State | IL |
|---|---|
| County | Will |
| City | Plainfield |
| Zip Code | 60586 |
| Area | Plainfield |
| Community Name | Creekside Crossing |
| School District | Plainfield North High School |
| Elementary School | Wallin Oaks Elementary School |
| High School | Plainfield North High School |
| Listing VS Median (in Creekside Crossing) | |
Price: $615,000 low | high Med: $592,700 sqft: 3,237 low | high Med: 2,928 $ / sqft: $190 low | high Med: $203 On site: 14 low | high Med: 61 | |