16406 Claire Lane,South Holland, IL 60473
South Holland, IL 60473

Description
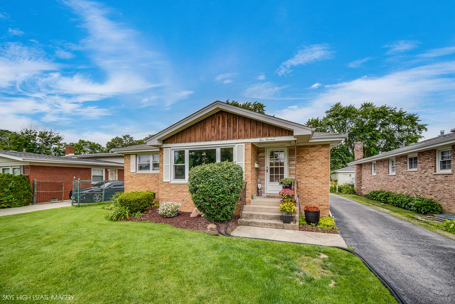
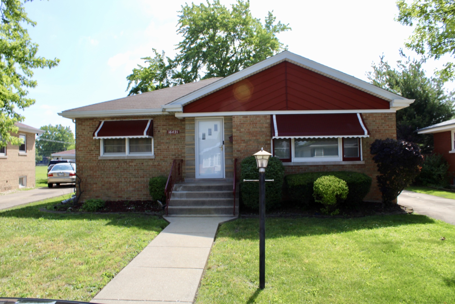
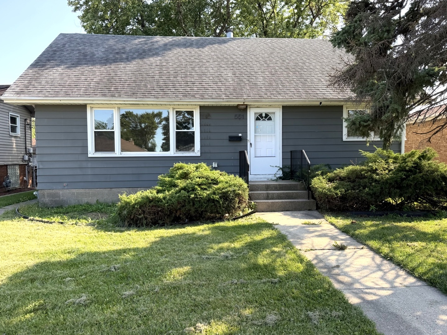
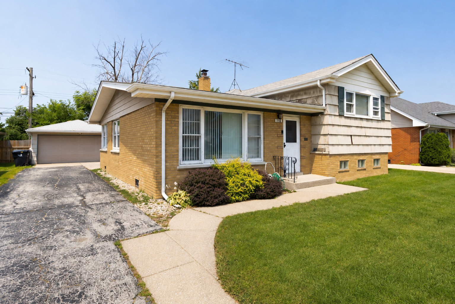
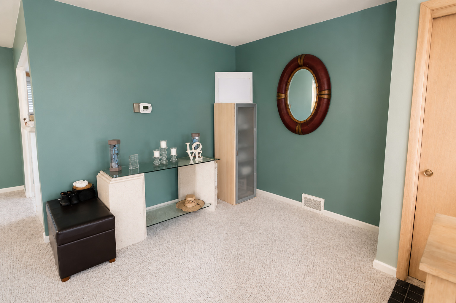
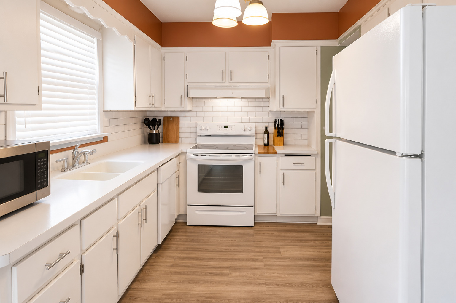
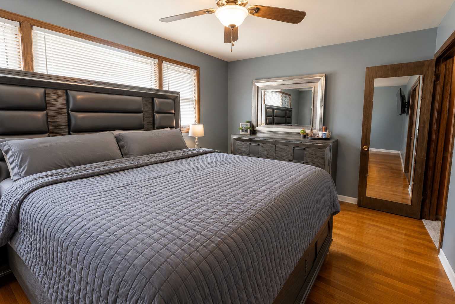
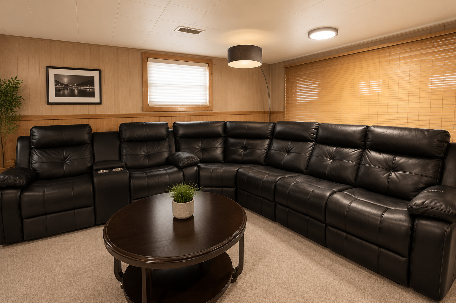
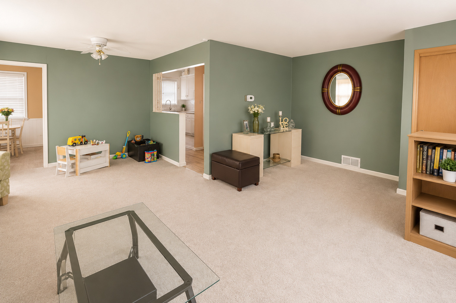
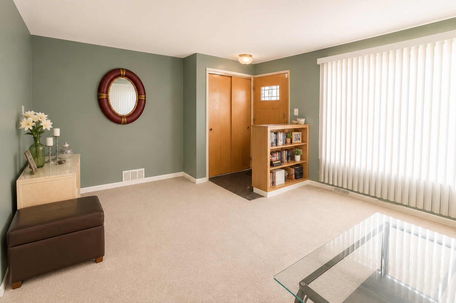
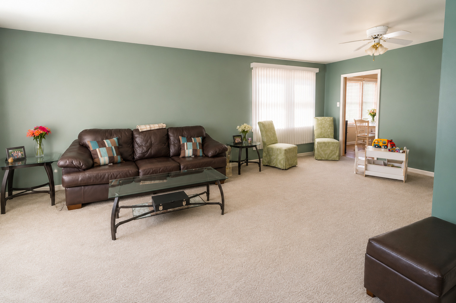
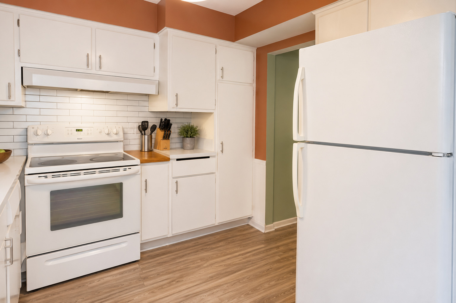
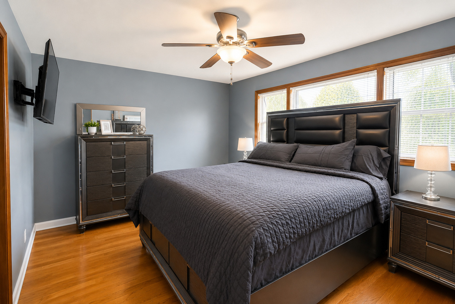
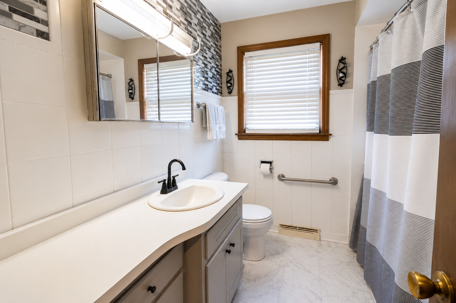
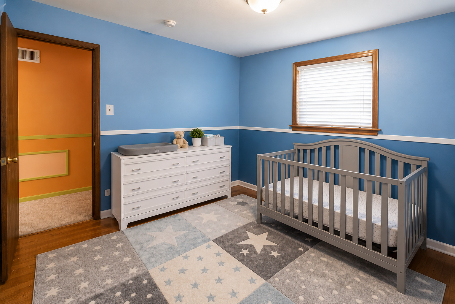
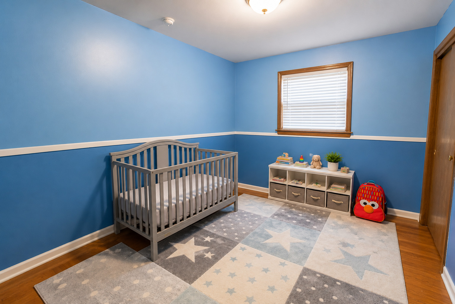
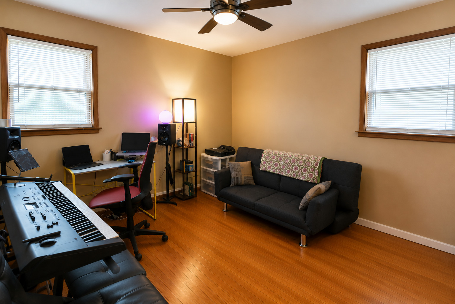
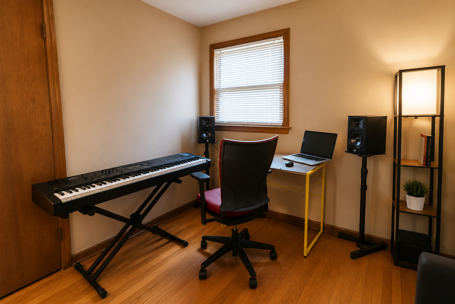
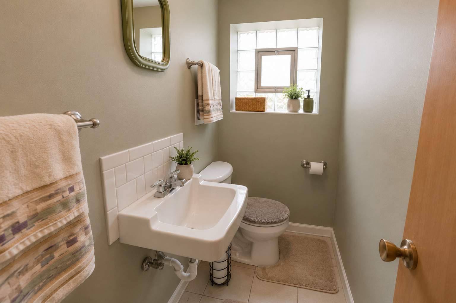
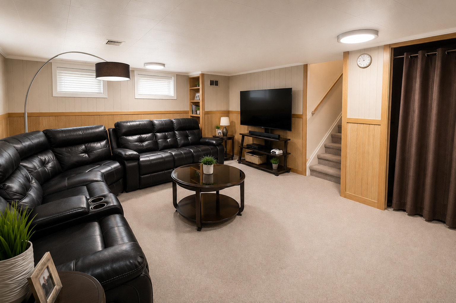
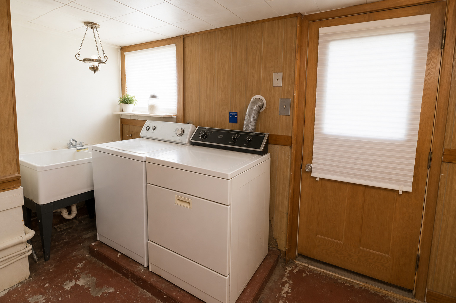
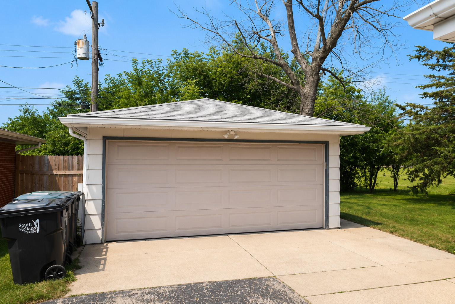
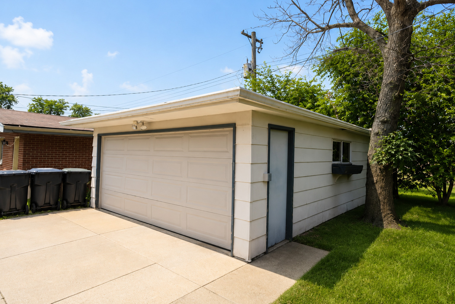
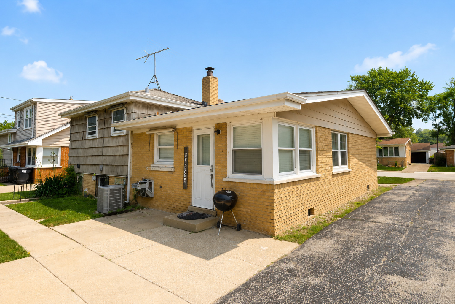
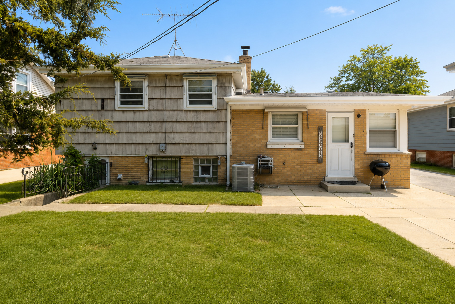
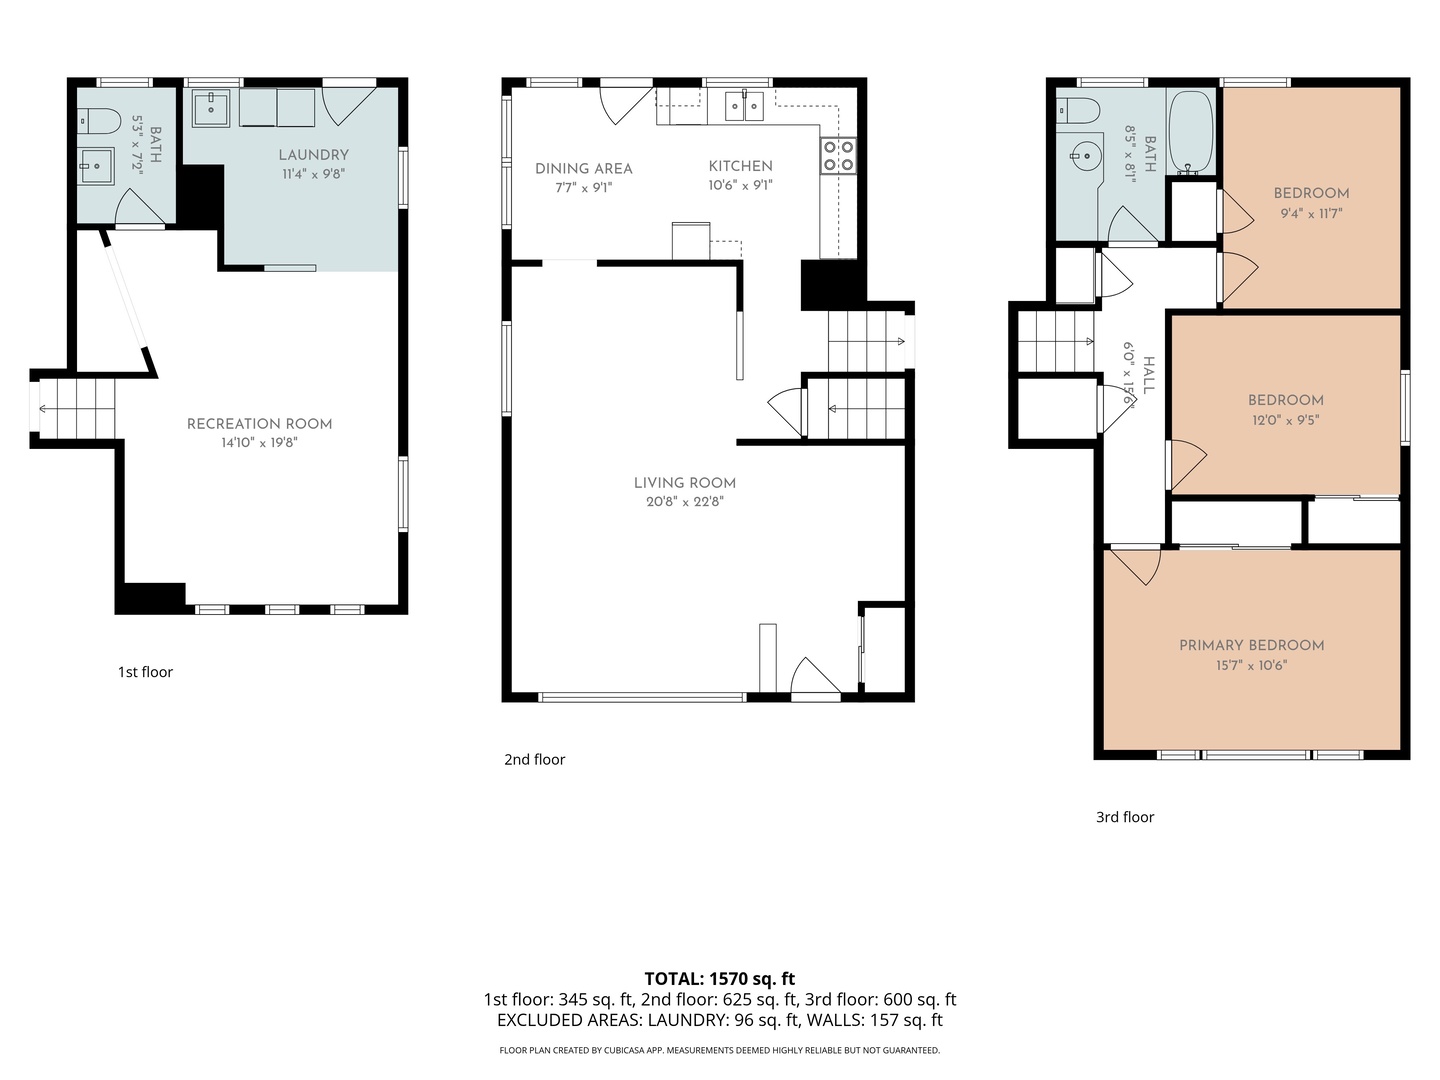
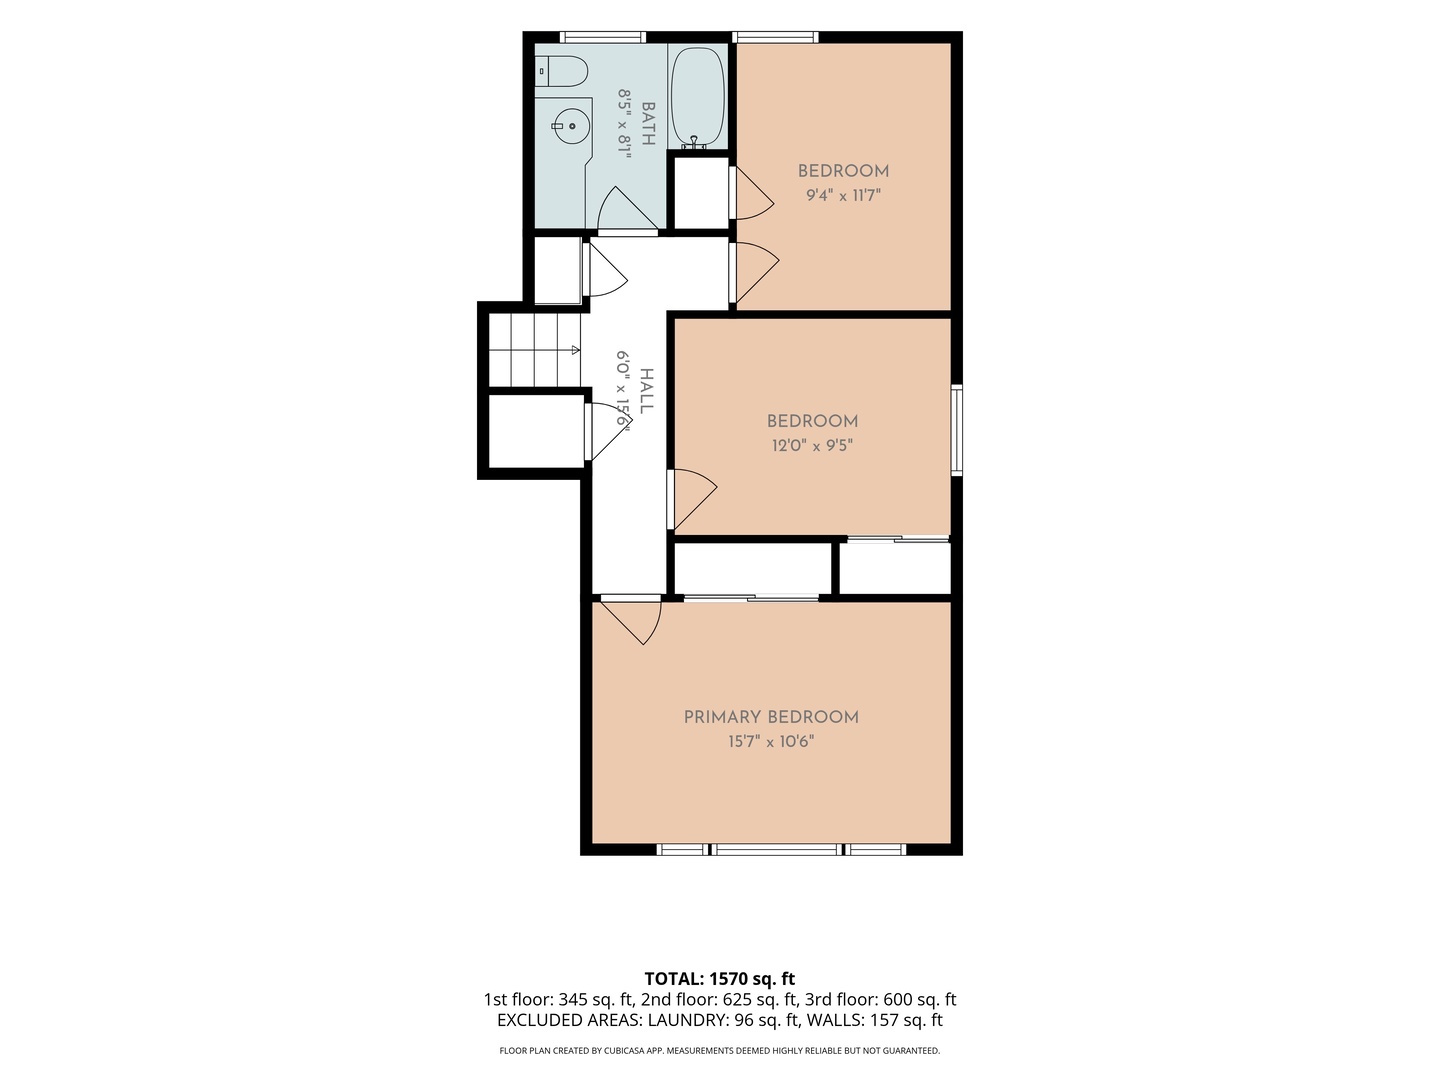
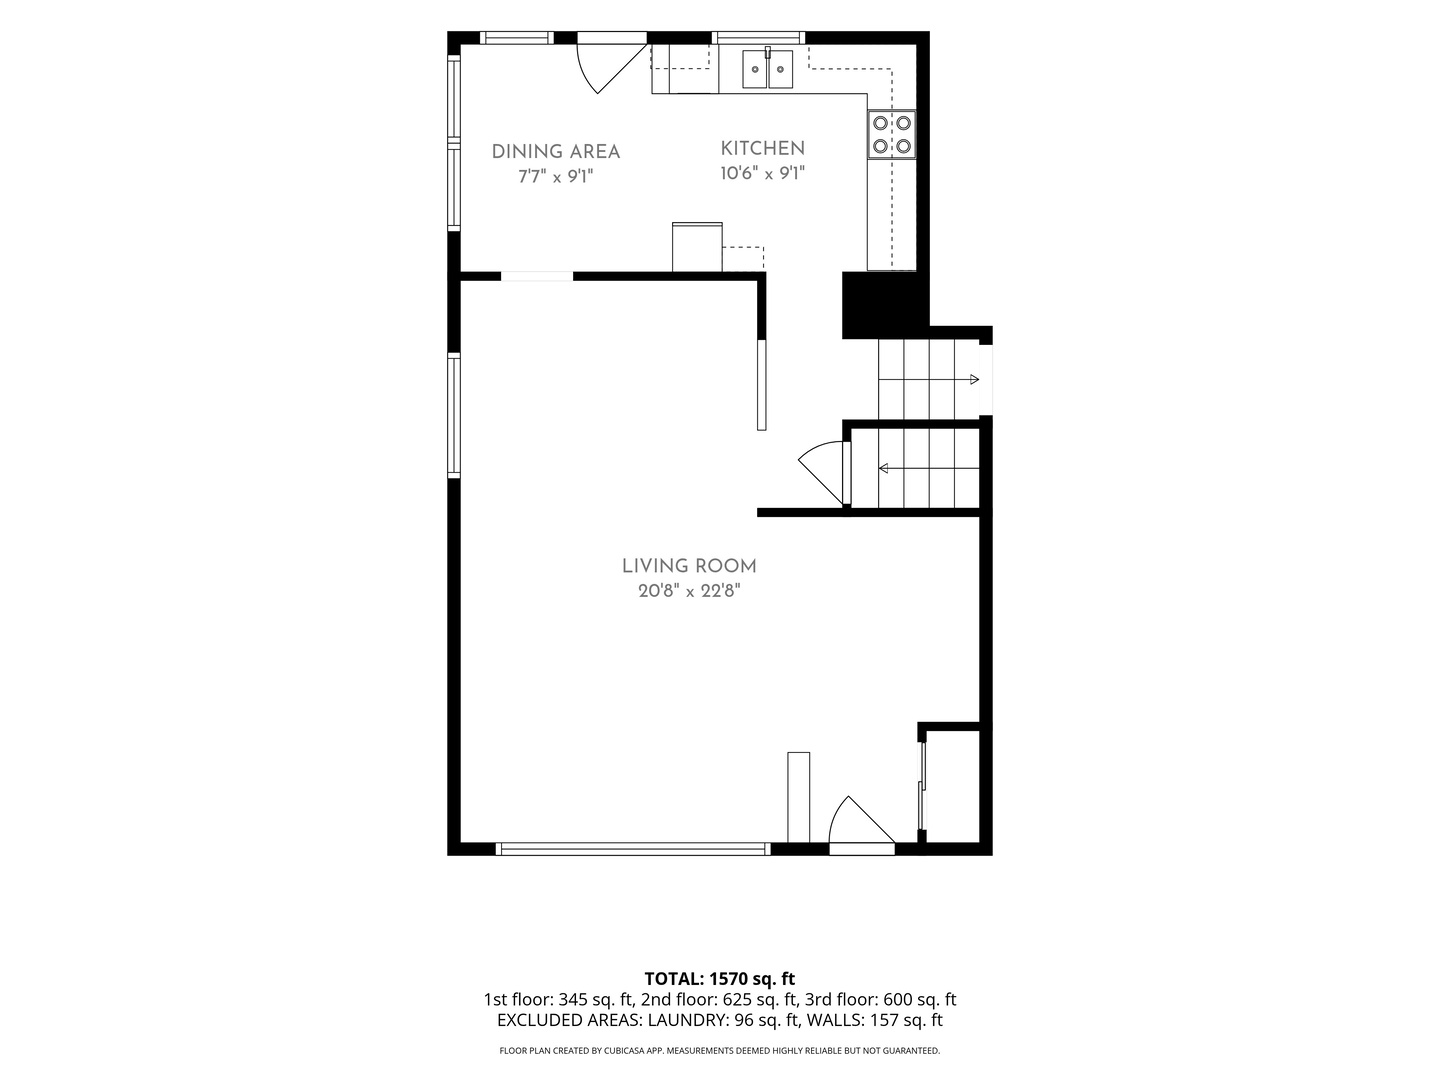
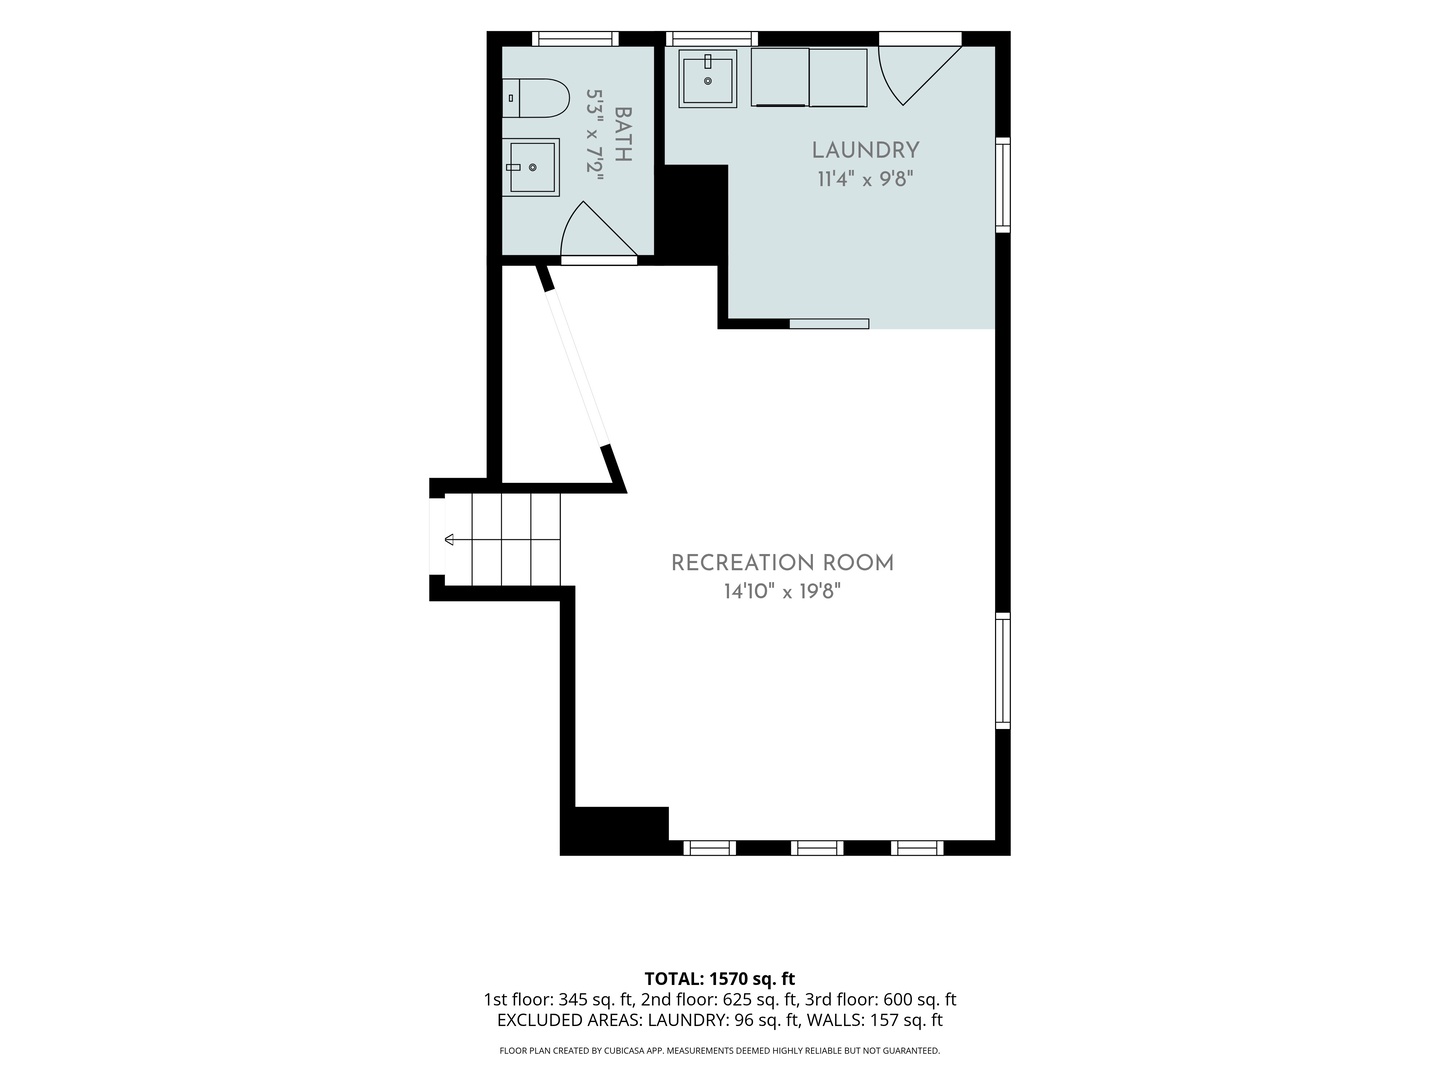
Welcome home to this beautifully maintained 3-bedroom, 2-bath split-level offering the perfect blend of comfort, space, and functionality. From the moment you arrive, you'll appreciate the charming curb appeal, spacious side driveway, and detached 2-car garage. Inside, natural light fills the inviting living room, creating a warm and welcoming atmosphere. The updated kitchen features crisp white cabinetry, subway tile backsplash, ample counter space, and plenty of storage, making it ideal for everyday living and entertaining. The upper level offers three generously sized bedrooms with hardwood flooring and an updated full bath. The spacious primary bedroom provides plenty of room to unwind. The finished lower level expands your living space with a large family room perfect for movie nights, game days, or hosting guests, along with a second full bathroom for added convenience. Additional highlights include: Beautiful hardwood floors throughout the main living areas and bedrooms, Updated kitchen and bathrooms, Spacious finished basement, Large backyard with detached 2-car garage, Well-maintained landscaping, Neutral paint colors throughout and in move-in ready condition. Conveniently located near parks, schools, shopping, restaurants, and major expressways, this home offers both comfort and convenience. Whether you're looking for your first home or simply need more space, this one checks all the boxes. Schedule your private showing today!
Details
| MLS # | 12708434 |
|---|---|
| Listing Type | For Sale |
| Style | Town House |
| Sub-Type | Resale |
| Status | Active |
| Year | 1958 |
| Days On Site | 58 |
| Listing Provided By | Liberty Pointe Realty LLC | Lindsey Evans |
Features
| Bed(s) | 3 |
|---|---|
| Bath(s) | 2 Total |
| SQ Feet | 1,570 |
| Garage | 2 |
| Basement | Y |
| Story(s) | 2 |
| Acreage | 6670.00 |
Interior
| Rooms Total | 6 |
|---|---|
| Cooling | Central Air |
| Heating | Natural Gas, Forced Air |
| Appliances | Range, Refrigerator, Washer, Dryer, Humidifier |
Exterior
| Roof | Asphalt |
|---|---|
| Foundation Details | Concrete Perimeter |
| Construction Materials | Brick, Cedar |
| Patio And Porch Features | Patio |
Parking
| Parking Features | Asphalt, Garage Door Opener, Yes, Detached, Garage |
|---|---|
| Garage Spaces | 2 |
Utilities
| Sewer | Public Sewer |
|---|
Location
| Community Features | Curbs, Sidewalks, Street Lights, Street Paved |
|---|
Taxes
| Tax Year | 2024 |
|---|---|
| Tax Annual Amount | 8773.12 |
Area Information
| State | IL |
|---|---|
| County | Cook |
| City | South Holland |
| Zip Code | 60473 |
| Area | South Holland |
| Listing VS Median (in 60473) | |
Price: $179,900 low | high Med: $239,900 sqft: 1,570 low | high Med: 1,605 $ / sqft: $115 low | high Med: $150 On site: 58 low | high Med: 10.5 | |
Market Activity 60473
Request a showing
Request a showing
Contact
Learn More About This Property

| State | IL |
|---|---|
| County | Cook |
| City | South Holland |
| Zip Code | 60473 |
| Area | South Holland |
| Listing VS Median (in 60473) | |
Price: $179,900 low | high Med: $239,900 sqft: 1,570 low | high Med: 1,605 $ / sqft: $115 low | high Med: $150 On site: 58 low | high Med: 10.5 | |