
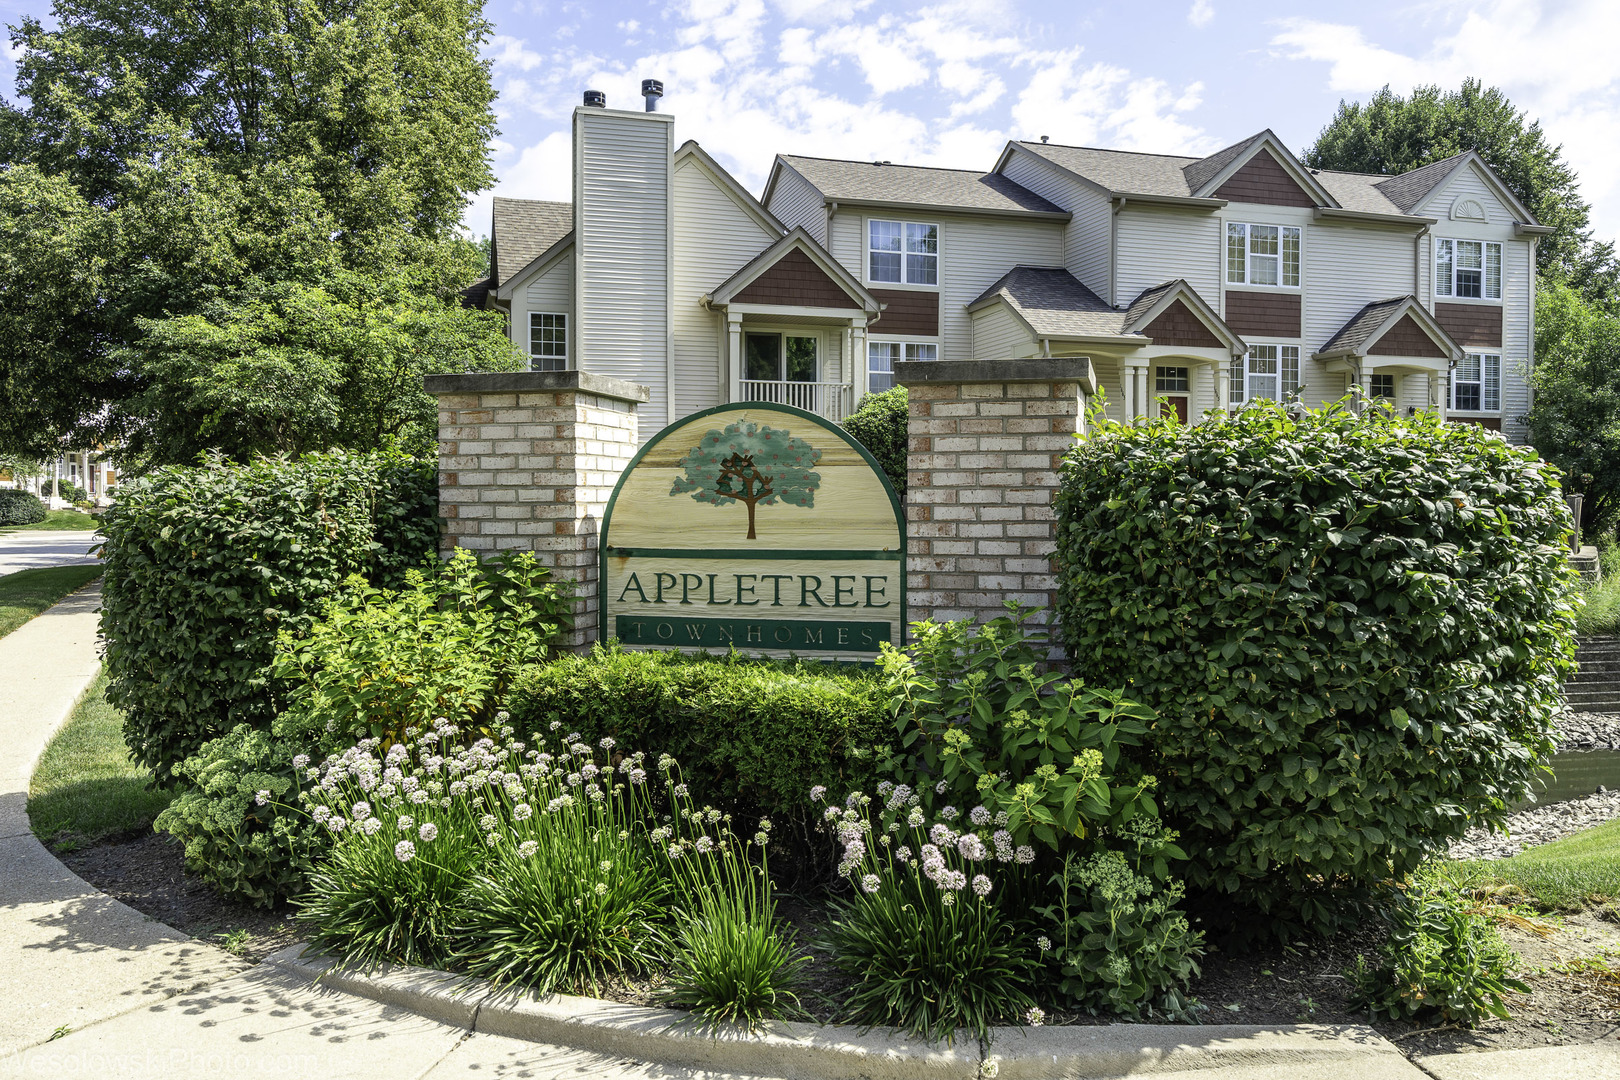
1645 Apple Tree Lane,West Chicago, IL 60185
West Chicago, IL 60185

Description
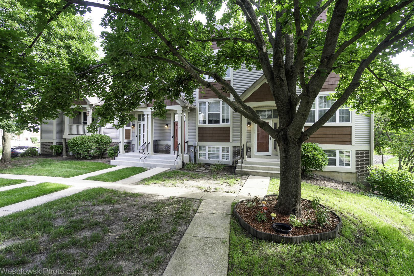
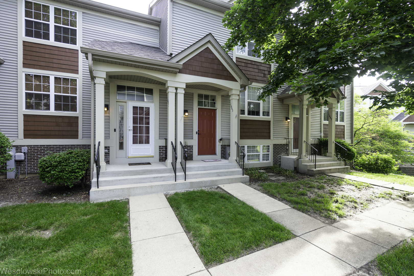
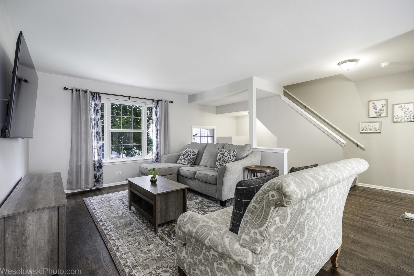
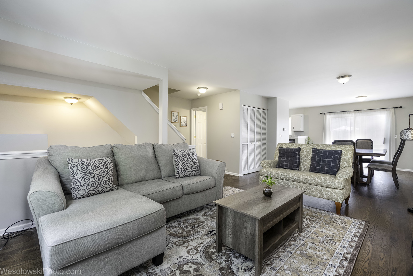
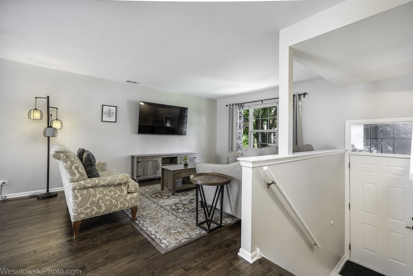
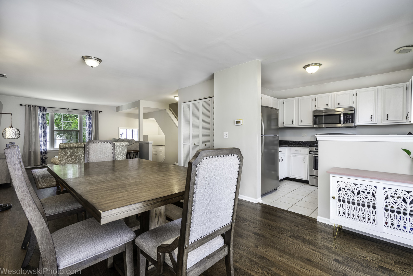
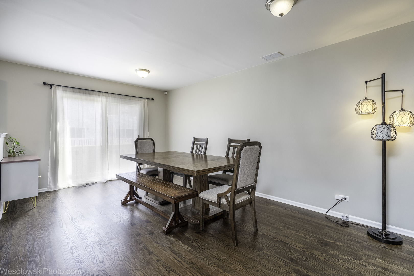
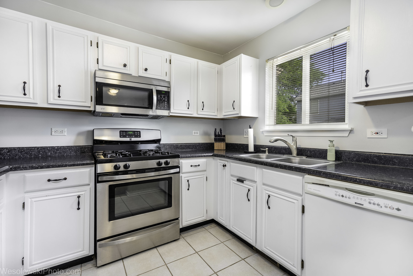
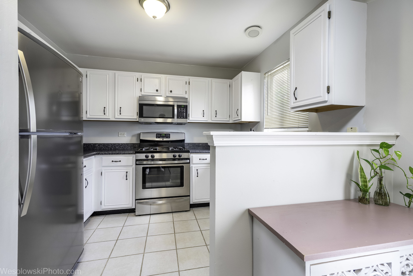
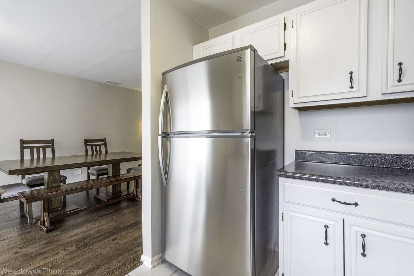
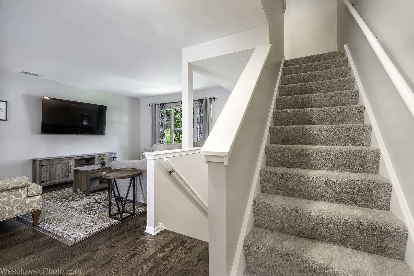
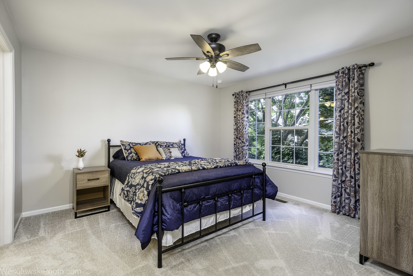
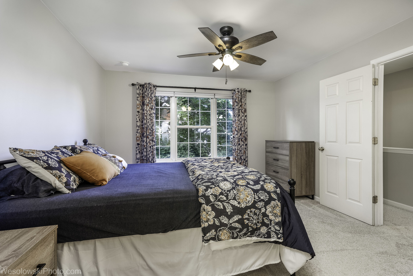
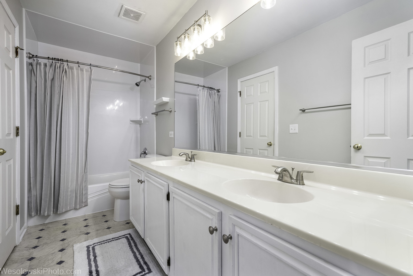
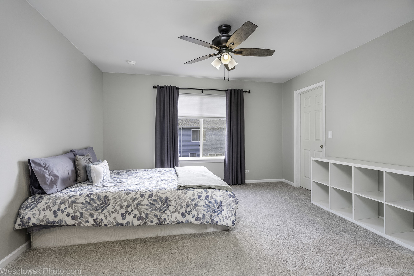
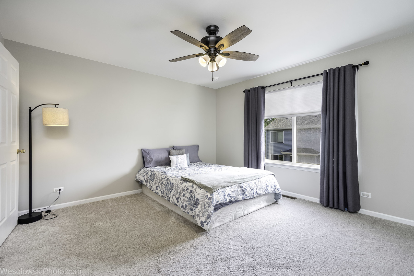
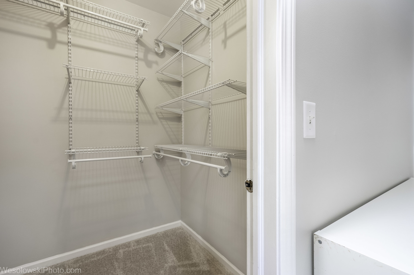
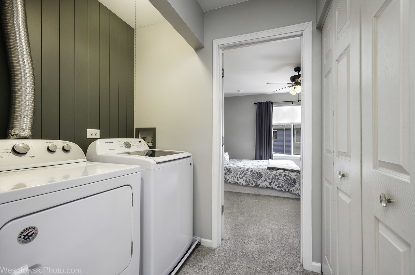
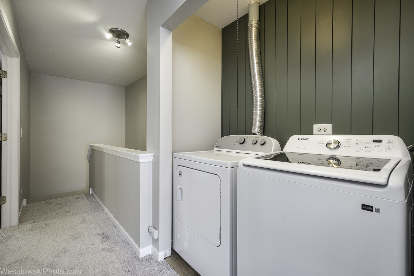
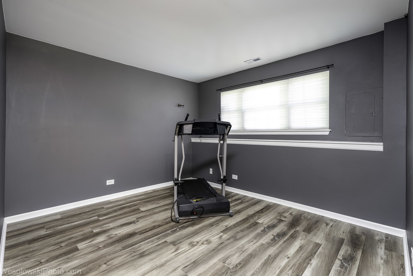
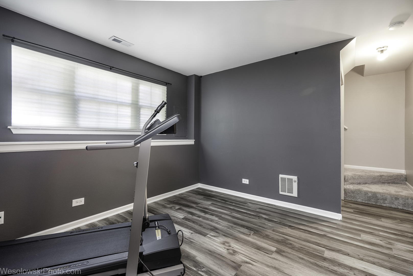
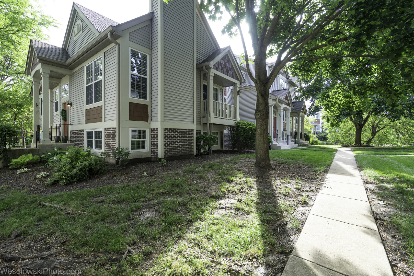
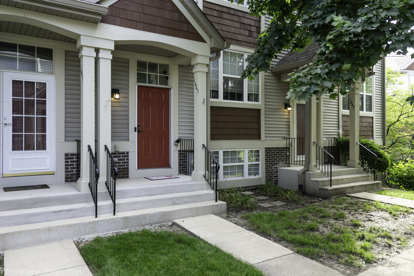
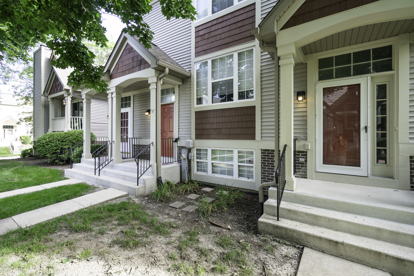
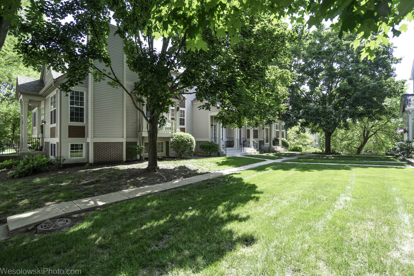
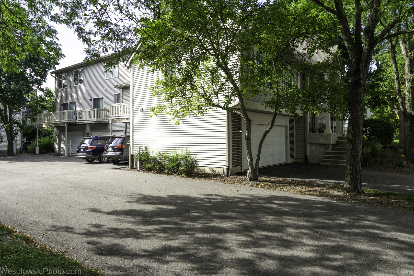
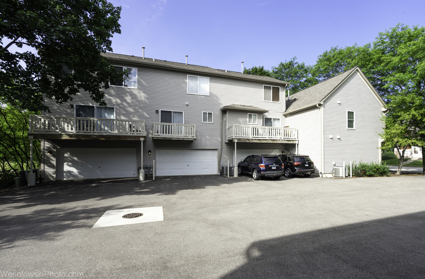
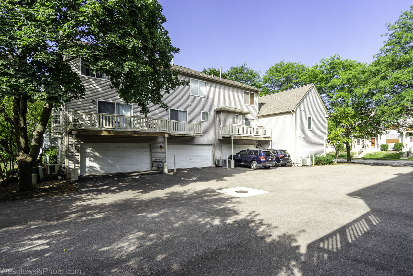
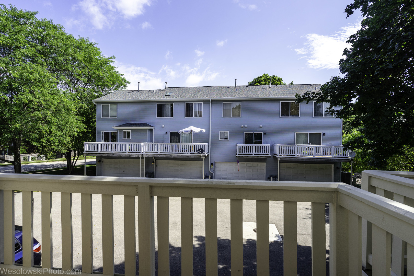
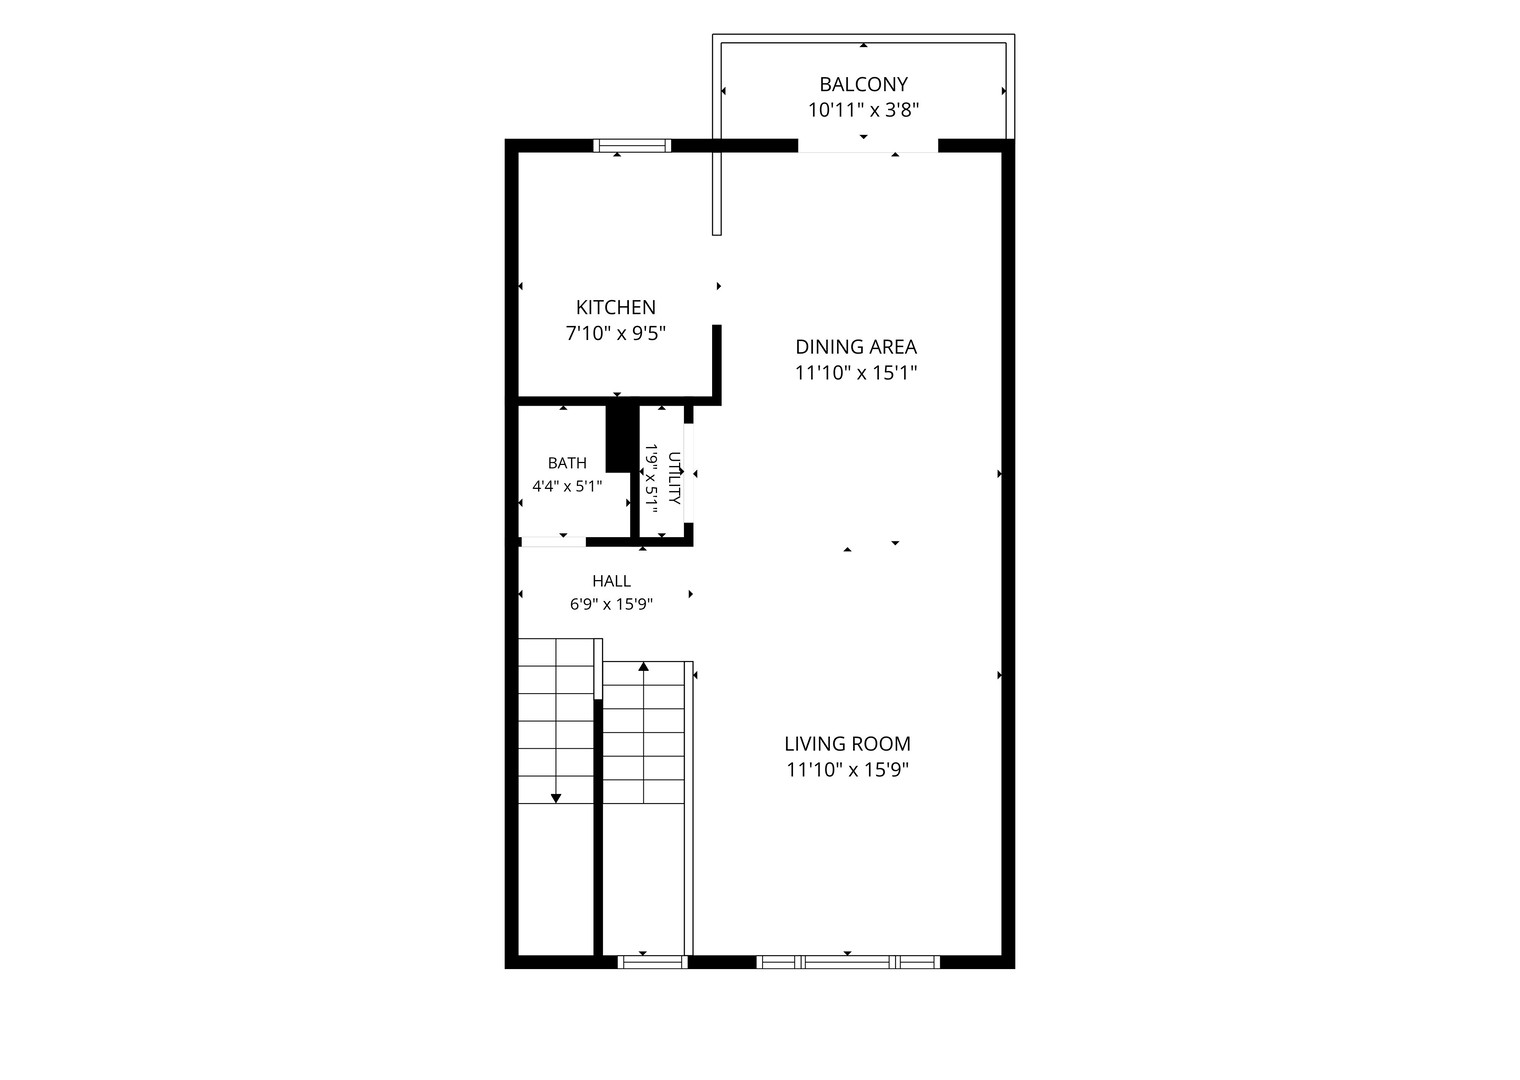
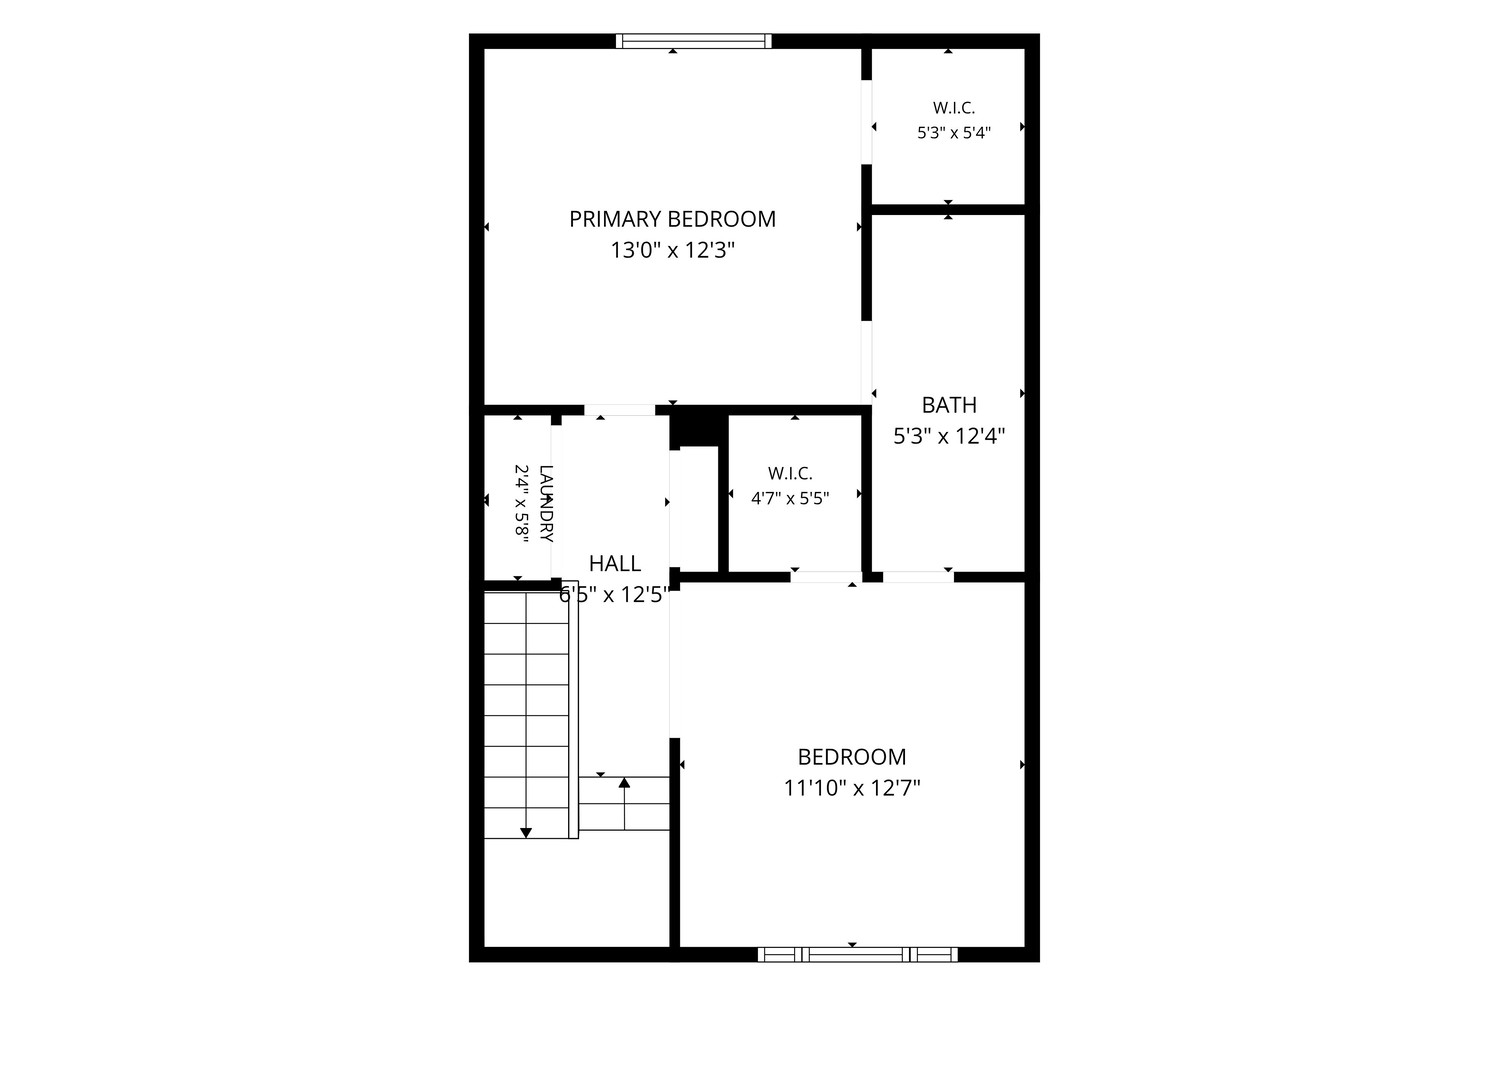
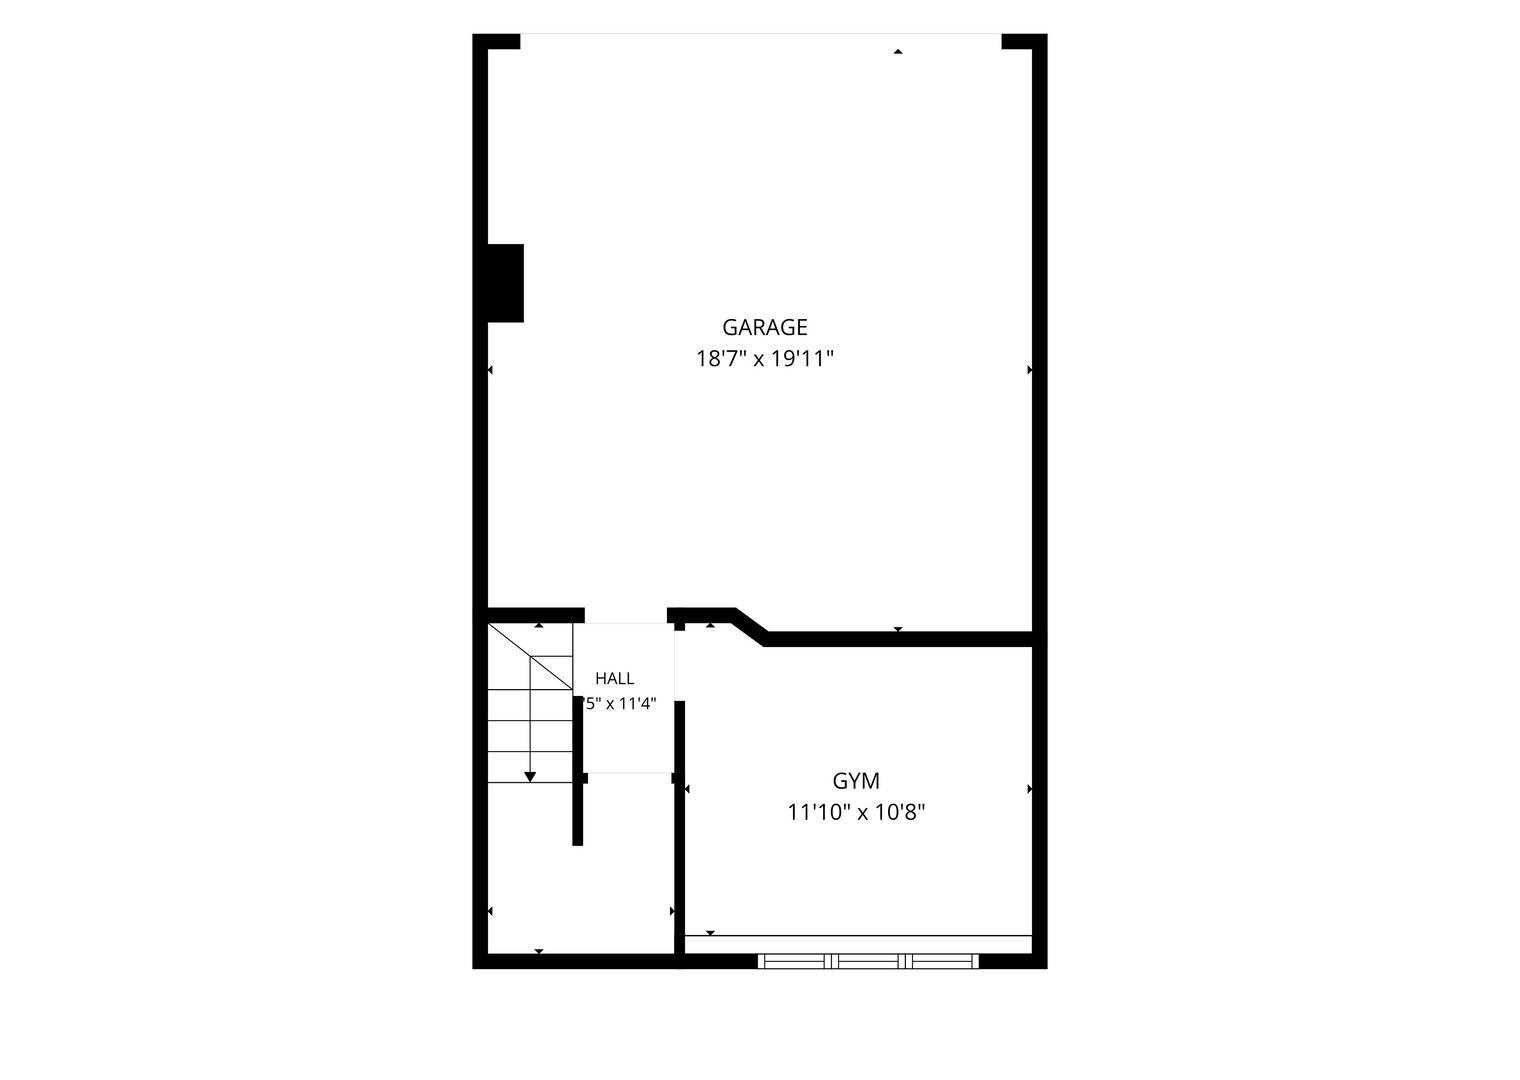
Chic, Open-Concept West Chicago Townhome - Built for Modern Living. Step into a vibrant, flexible living space perfectly tailored for your modern lifestyle. Tucked away on a quiet, private interior lot within the development, this townhome offers a peaceful sanctuary without sacrificing seamless access to the city. You'll love the light drenched, open, main floor design with sleek Hardwood Floors. Fully equipped kitchen with a refrigerator, oven/range, microwave, and dishwasher; the kitchen looks out directly across the dining area, keeping you connected to your guests. Remote Work Ready: A quiet, dedicated lower-level den or office space provides the perfect distraction-free zone for working from home. Dual Primary Suites: Two exceptionally large bedrooms offer maximum layout flexibility-ideal for roommates, a guest suite, or a dedicated home fitness studio, a walk-in closet can handle your wardrobe and seasonal storage with ease. Enjoy a cute, dedicated second-floor washer/dryer closet featuring a one-year-new washing machine (dryer included!). 2-Car Attached Garage: Ditch the street parking hassle with a spacious two-car garage that adds secure parking and plenty of extra storage for outdoor gear. Skip the stressful traffic. You are just a quick 6-10 minute drive to the Metra West Chicago Station, delivering a smooth, direct connection to downtown Chicago on the Union Pacific West line. Enjoy a serene neighborhood vibe while remaining minutes away from local dining, shopping, and weekend coffee spots
Details
| MLS # | 12708562 |
|---|---|
| Listing Type | For Sale |
| Style | Condominium |
| HOA Dues | $317 |
| Sub-Type | Resale |
| Status | Active Under Contract |
| Year | 1996 |
| Days On Site | 36 |
| Listing Provided By | Long Realty | Robert Long |
Features
| Bed(s) | 2 |
|---|---|
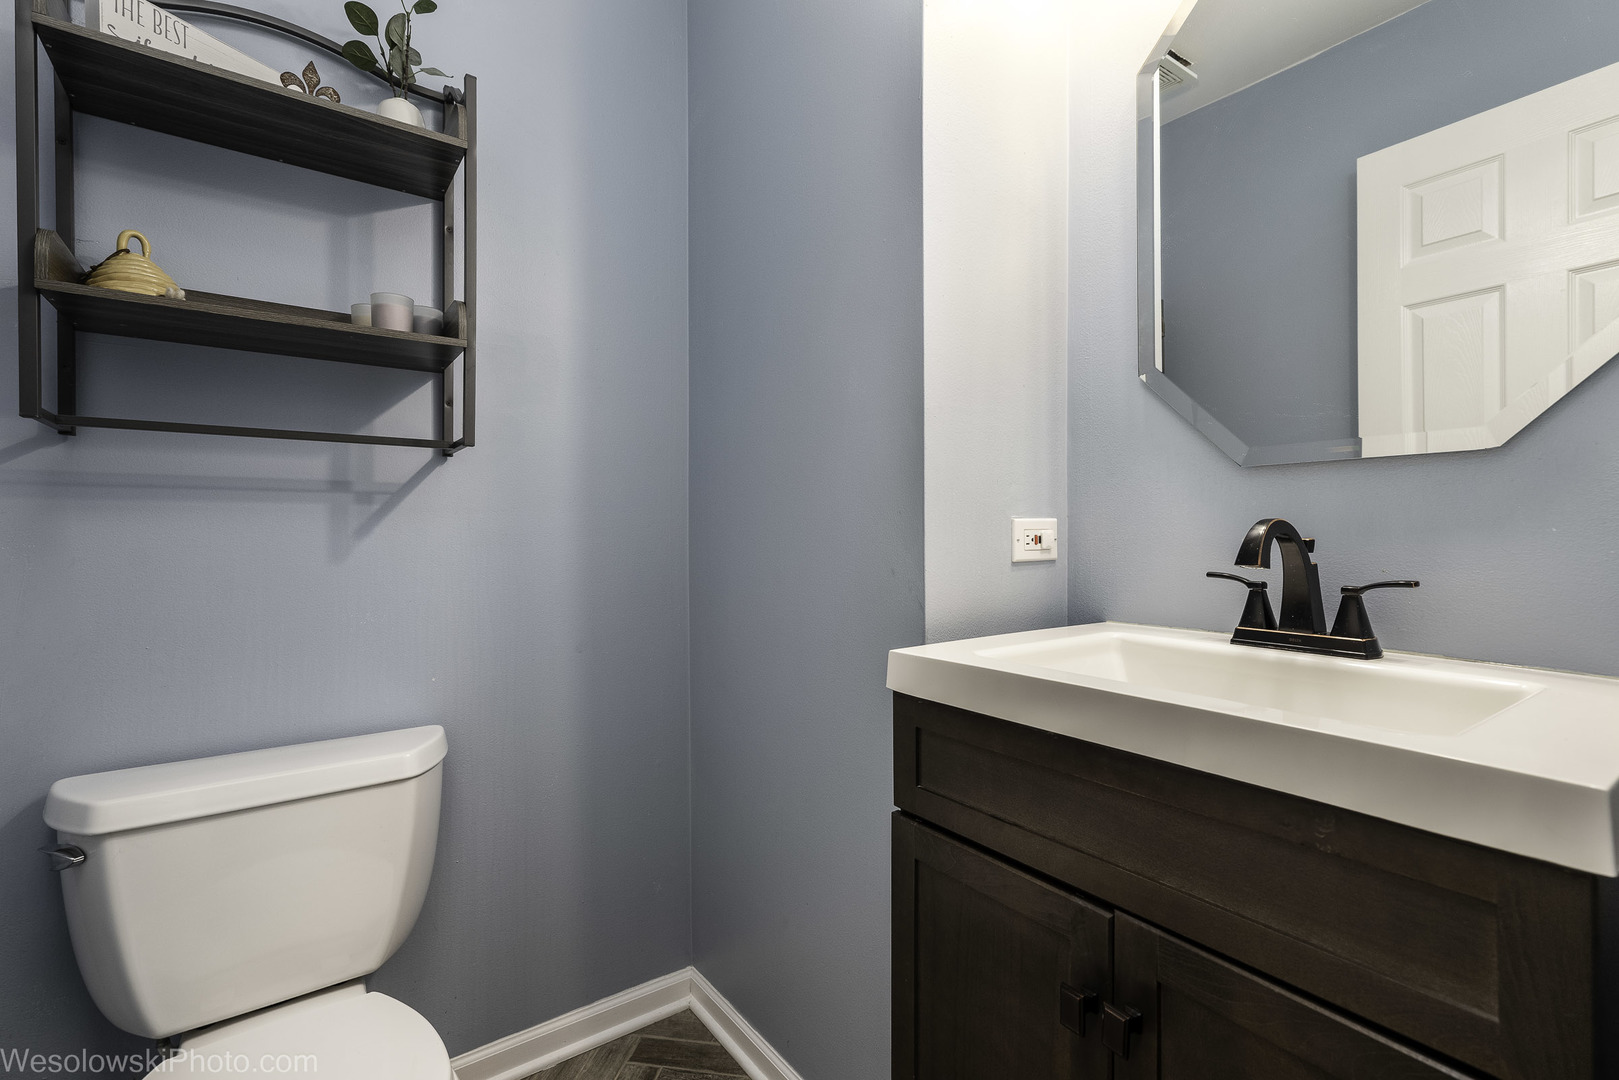
| Bath(s) | 2 Total |
| SQ Feet | 1,235 |
| Garage | 2 |
| Basement | Y |
| Story(s) | 2 |
Interior
| Rooms Total | 7 |
|---|---|
| Cooling | Central Air |
| Heating | Natural Gas, Forced Air |
| Appliances | Range, Microwave, Dishwasher, Refrigerator, Washer, Dryer |
| Laundry Features | Upper Level, In Unit, Laundry Closet |
Exterior
| Exterior Features | Balcony |
|---|---|
| Roof | Asphalt |
| Foundation Details | Concrete Perimeter |
| Construction Materials | Vinyl Siding |
Parking
| Parking Features | Asphalt, Garage Door Opener, Yes, Garage Owned, Attached, Garage |
|---|---|
| Garage Spaces | 2.5 |
Utilities
| Sewer | Public Sewer |
|---|
Taxes
| Tax Year | 2024 |
|---|---|
| Tax Annual Amount | 4814 |
Area Information
| State | IL |
|---|---|
| County | DuPage |
| City | West Chicago |
| Zip Code | 60185 |
| Area | West Chicago |
| School District | Community High School |
| Elementary School | Currier Elementary School |
| High School | Community High School |
| Listing VS Median (in 60185) | |
Price: $285,000 low | high Med: $425,000 sqft: 1,235 low | high Med: 1,778 $ / sqft: $231 low | high Med: $239 On site: 36 low | high Med: 5 | |
Market Activity 60185
Request a showing
Request a showing
Contact
Learn More About This Property

| State | IL |
|---|---|
| County | DuPage |
| City | West Chicago |
| Zip Code | 60185 |
| Area | West Chicago |
| School District | Community High School |
| Elementary School | Currier Elementary School |
| High School | Community High School |
| Listing VS Median (in 60185) | |
Price: $285,000 low | high Med: $425,000 sqft: 1,235 low | high Med: 1,778 $ / sqft: $231 low | high Med: $239 On site: 36 low | high Med: 5 | |