1646 Portsmouth Avenue,Westchester, IL 60154
Westchester, IL 60154


Description
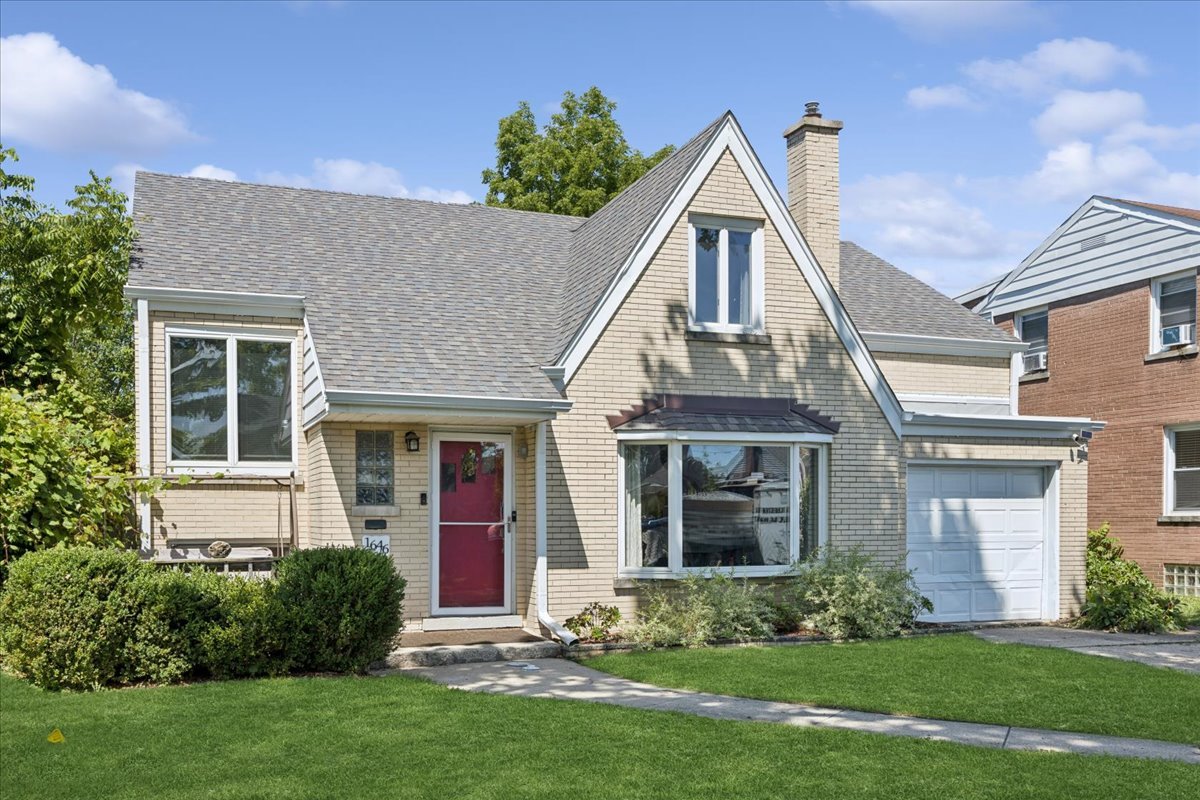
Unique and beautiful tri-level home in Westchester offers a flexible floor plan and an inviting spacious open-concept design. The main level is ideal for everyday living and entertaining, featuring a generous living room, dining area, kitchen, and a convenient powder room. The kitchen showcases plenty of oak cabinetry, granite countertops, and stainless steel appliances. The second level offers two comfortable bedrooms and a full bathroom. Privately situated on the upper level, the expansive primary suite serves as a true retreat with its own bathroom, walk-in closet, and an adjacent fourth bedroom that makes an ideal home office, nursery, or sitting room. The finished lower level provides additional living space with a welcoming family room, built-in bar area, separate laundry room, exterior access, and ample storage with a convenient crawl space. Step outside to enjoy the backyard featuring a brick-paver patio, green space for outdoor activities, and a storage shed with an attached overhang for added versatility. Desirable location with easy access to major expressways, commuter trains, and both airports. Blocks from Westchester Middle School, Westchester Park District with parks, playgrounds, walking paths, ball fields, outdoor pool, and more. Minutes from Oakbrook Center Mall, shopping and restaurants. With a versatile layout to suit a variety of needs, this one-of-a-kind home is ready for its next owner.
Details
| MLS # | 12673588 |
|---|---|
| Listing Type | For Sale |
| Style | House |
| Sub-Type | Resale |
| Status | Pending |
| Year | 1954 |
| Days On Site | 55 |
| Listing Provided By | @properties Christie's International Real Estate | Julie White |
Features
| Bed(s) | 4 |
|---|---|
| Bath(s) | 3 Total |
| SQ Feet | 1,161 |
| Garage | 1 |
| Basement | Y |
| Pool | Yes |
| Story(s) | 1 |
Interior
| Rooms Total | 9 |
|---|---|
| Cooling | Central Air |
| Heating | Natural Gas, Forced Air |
| Interior Features | Dry Bar |
| Appliances | Range, Microwave, Dishwasher, Refrigerator, Washer, Dryer, Humidifier |
| Fireplaces Total | 1 |
| Fireplace Features | Electric |
Exterior
| Foundation Details | Concrete Perimeter |
|---|---|
| Construction Materials | Brick |
| Patio And Porch Features | Deck, Patio |
| Fencing | Fenced |
Parking
| Parking Features | Concrete, Garage Door Opener, Yes, Garage Owned, Attached, Garage |
|---|---|
| Garage Spaces | 1 |
Utilities
| Sewer | Public Sewer |
|---|
Location
| Community Features | Park, Pool, Curbs, Sidewalks, Street Lights, Street Paved |
|---|
Taxes
| Tax Year | 2024 |
|---|---|
| Tax Annual Amount | 6803.03 |
Area Information
| State | IL |
|---|---|
| County | Cook |
| City | Westchester |
| Zip Code | 60154 |
| Area | Westchester |
| School District | Proviso West High School |
| Elementary School | Westchester Primary School |
| High School | Proviso West High School |
| Listing VS Median (in 60154) | |
Price: $425,000 low | high Med: $399,999 sqft: 1,161 low | high Med: 2,075 $ / sqft: $366 low | high Med: $193 On site: 55 low | high Med: 35 | |
Market Activity 60154
Request a showing
Request a showing
Contact
Learn More About This Property

| State | IL |
|---|---|
| County | Cook |
| City | Westchester |
| Zip Code | 60154 |
| Area | Westchester |
| School District | Proviso West High School |
| Elementary School | Westchester Primary School |
| High School | Proviso West High School |
| Listing VS Median (in 60154) | |
Price: $425,000 low | high Med: $399,999 sqft: 1,161 low | high Med: 2,075 $ / sqft: $366 low | high Med: $193 On site: 55 low | high Med: 35 | |