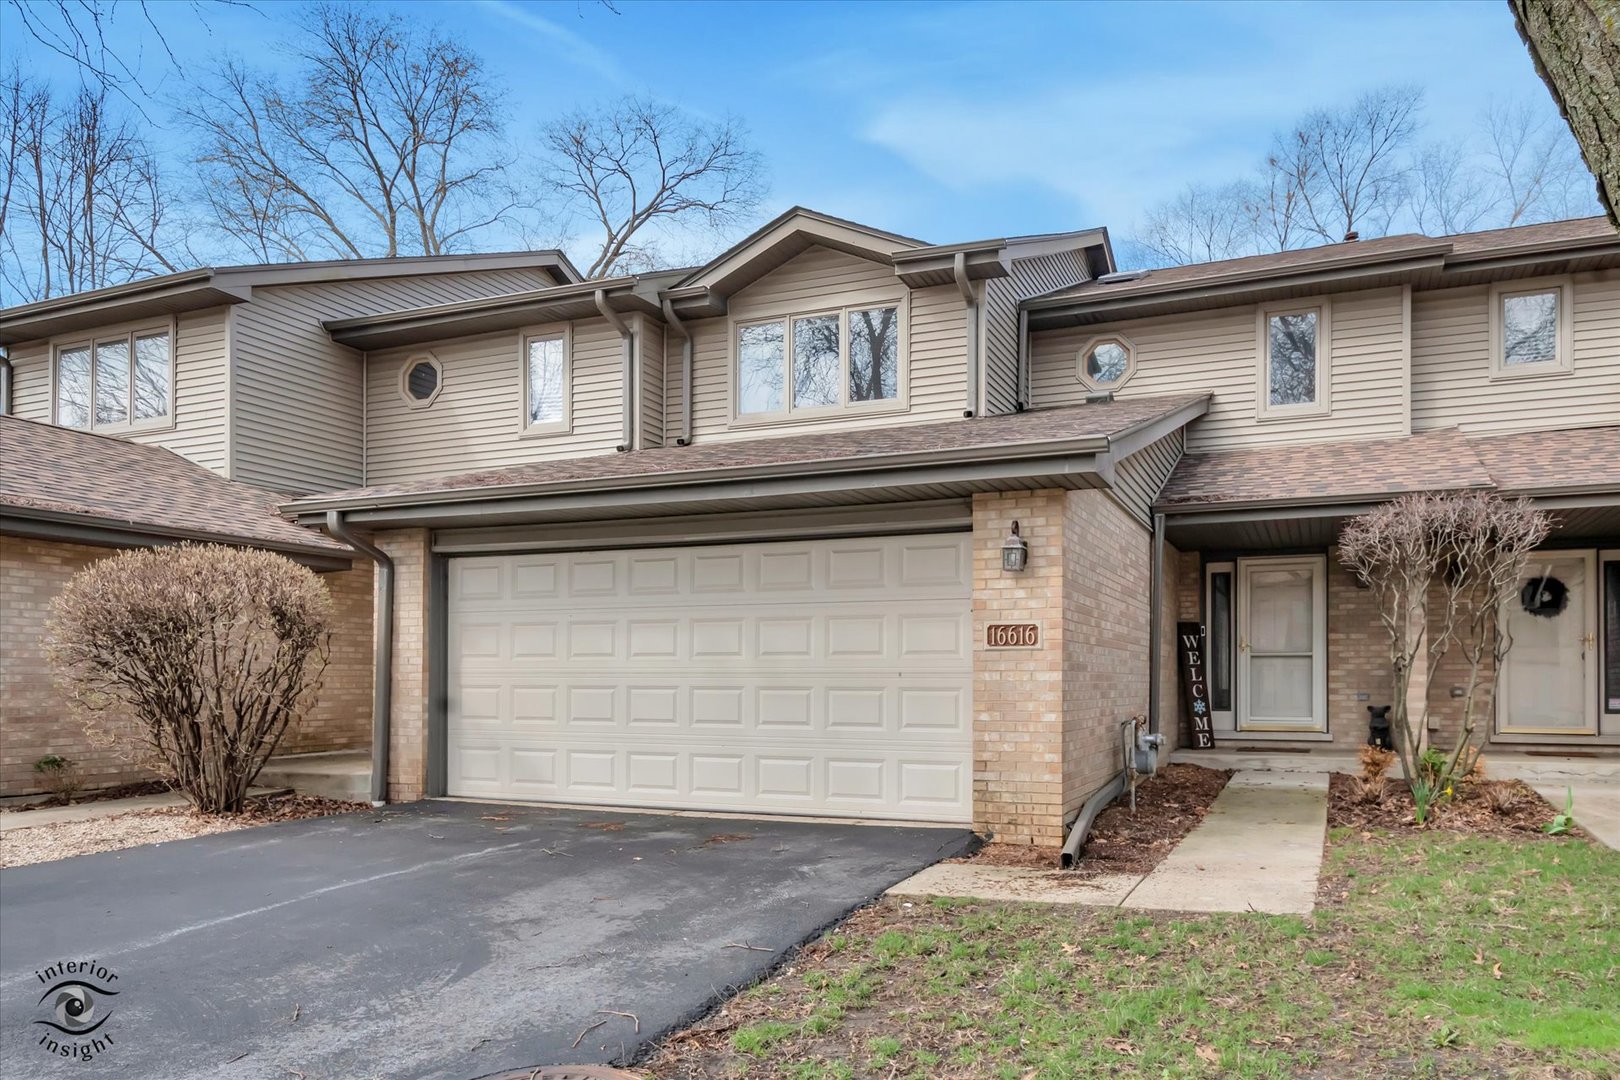
16616 Grants Trail,Orland Park, IL 60467
Orland Park, IL 60467

Description
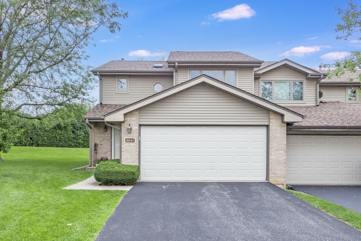
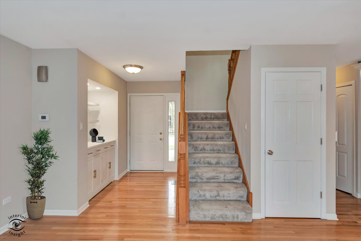
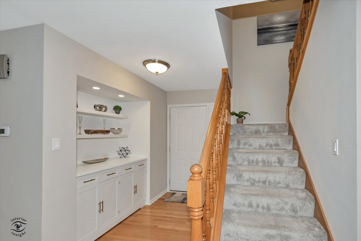
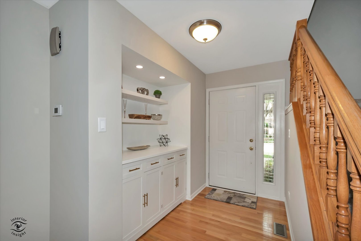
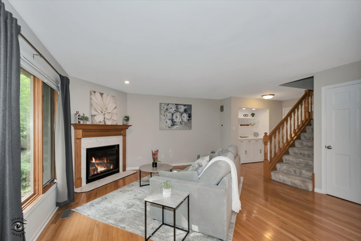
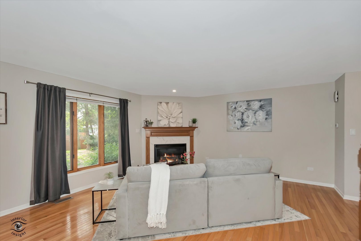
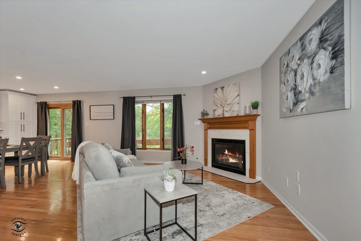
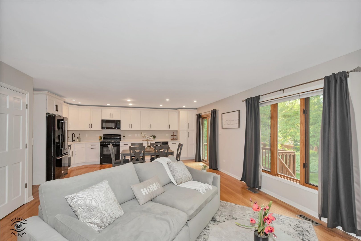
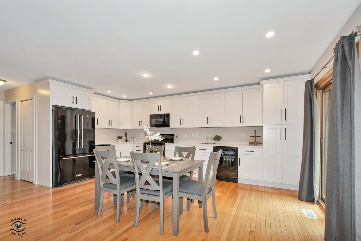
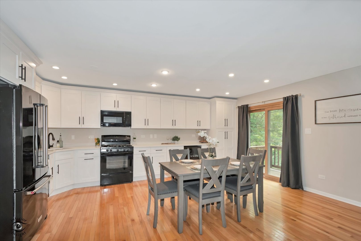
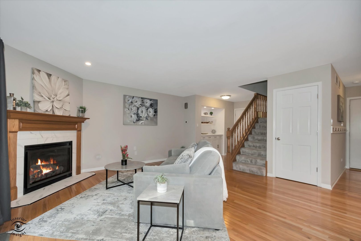
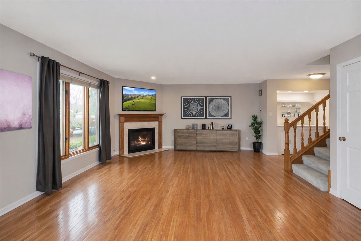
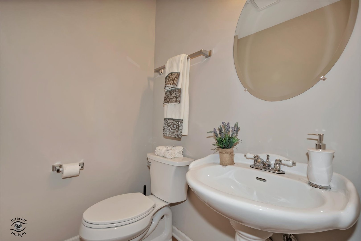
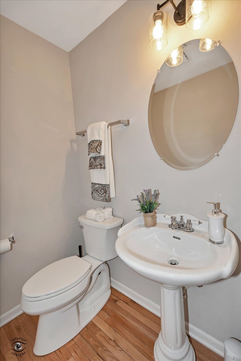
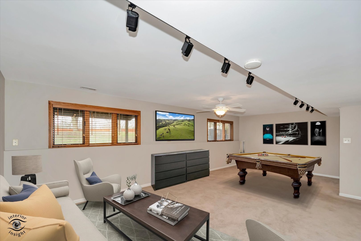
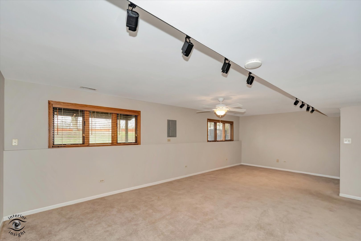
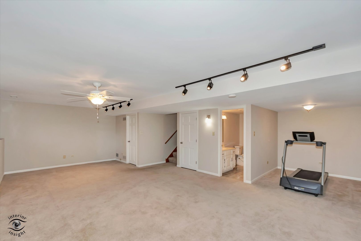
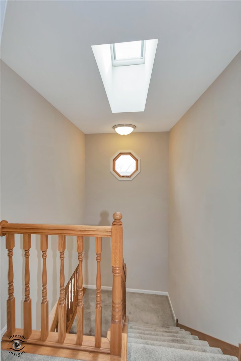
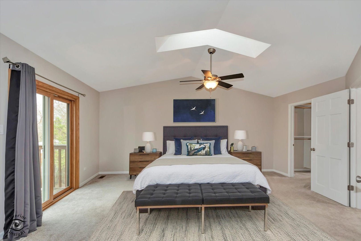
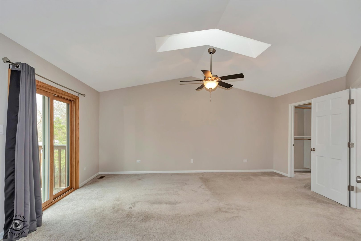
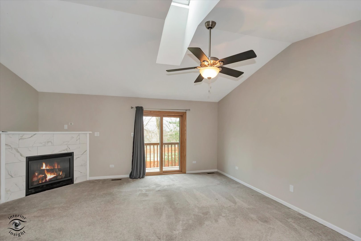
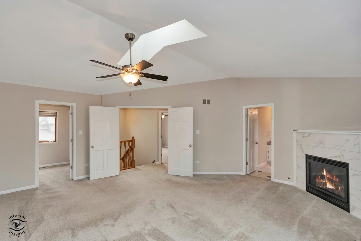
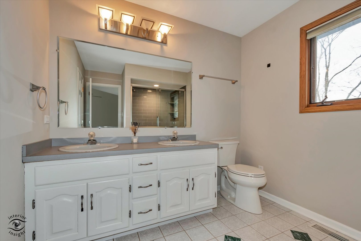
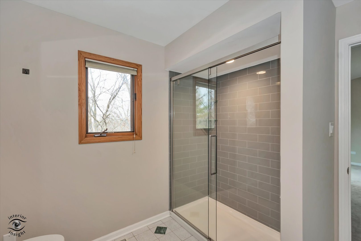
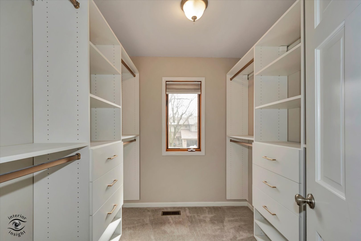
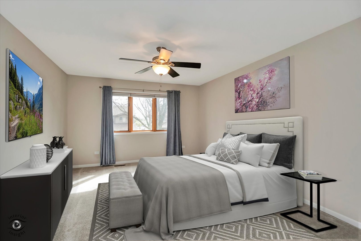
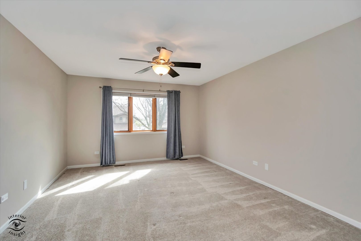
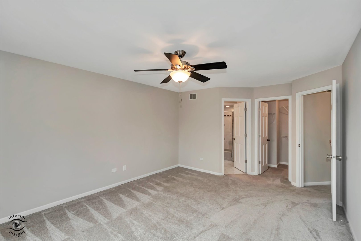
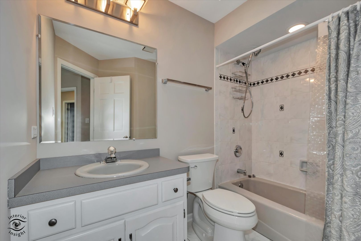
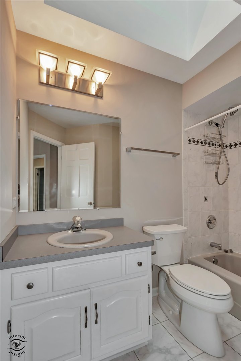
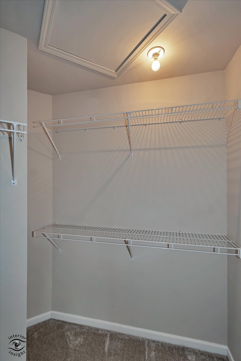
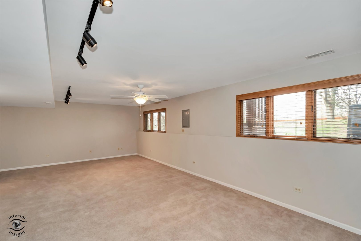
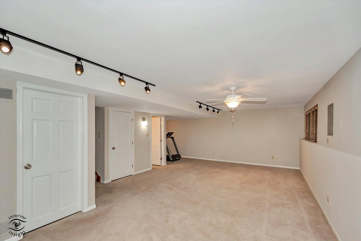
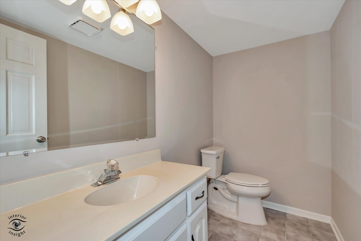
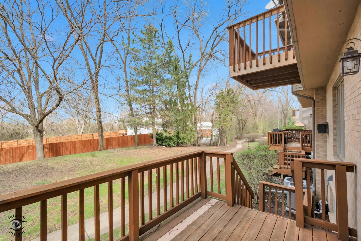
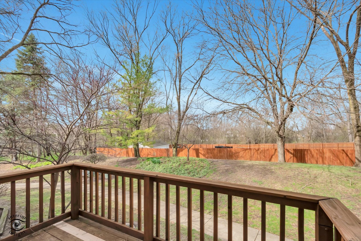
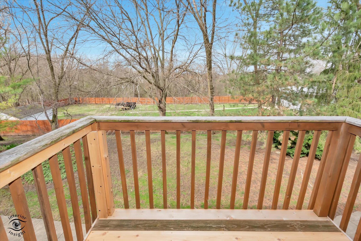
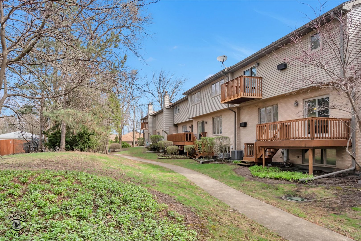
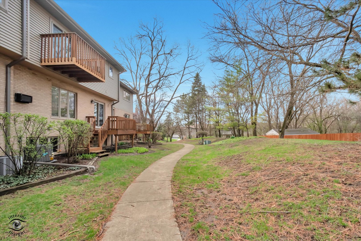
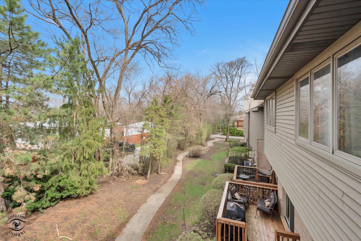
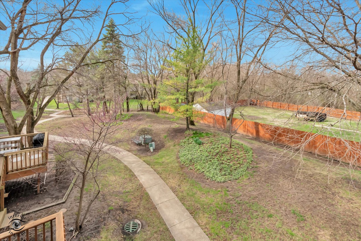
Welcome home to this beautifully updated 2-bedroom townhome in desirable Orland Park, offering spacious living and exceptional features throughout. The entry opens to an expansive open-concept living and dining area with hardwood flooring, creating a warm and inviting atmosphere. The main level also features an updated kitchen with quartz countertops, a convenient powder room, and a second fireplace that adds charm and comfort to the living space. Each bedroom offers its own private bath and walk-in closet, while the primary suite stands out with a custom-designed walk-in closet and a cozy fireplace. The finished basement provides valuable additional living space with a bathroom and a flexible layout to fit your needs. For added convenience, the home includes two laundry locations: one in the basement and the other off the garage entrance. The plumbing is in the closet, currently being used for a pantry. Enjoy outdoor living with two private patio/deck areas, perfect for relaxing or entertaining. Complete with a 2-car garage and ideally located near walking trails, shopping, and everyday amenities, this home combines comfort, style, and a fantastic location. Updates include: Garage Door (2016), HVAC (2017), Custom Patio Door (2023), Kitchen update (2024), Roof and Skylights (2025), Radon Mitigation (2026), and both Fireplace Inserts Replaced and Retiled (2026).
Details
| MLS # | 12710730 |
|---|---|
| Listing Type | For Sale |
| Style | Condominium |
| HOA Dues | $250 |
| Sub-Type | Resale |
| Status | Pending |
| Year | 1992 |
| Days On Site | 30 |
| Listing Provided By | HomeSmart Connect LLC | Carol O'Malley |
Features
| Bed(s) | 2 |
|---|---|
| Bath(s) | 4 Total |
| SQ Feet | 1,653 |
| Garage | 2 |
| Basement | Y |
| Story(s) | 2 |
Interior
| Rooms Total | 6 |
|---|---|
| Cooling | Central Air |
| Heating | Natural Gas, Forced Air |
| Interior Features | Cathedral Ceiling(s), 1st Floor Full Bath, Walk-In Closet(s), Open Floorplan, Quartz Counters |
| Appliances | Range, Microwave, Dishwasher, Refrigerator, Washer, Dryer |
| Fireplaces Total | 2 |
| Fireplace Features | Electric, Gas Log, Heatilator |
| Laundry Features | Main Level, Washer Hookup, Gas Dryer Hookup, In Unit, Laundry Closet, Multiple Locations, Sink |
| Window Features | Screens, Skylight(s) |
Exterior
| Roof | Asphalt |
|---|---|
| Foundation Details | Concrete Perimeter |
| Lot Features | Common Grounds, Landscaped, Wooded |
| Construction Materials | Brick, Cedar |
| Patio And Porch Features | Deck |
Parking
| Parking Features | Asphalt, Garage Door Opener, Yes, Garage Owned, Attached, Garage |
|---|---|
| Garage Spaces | 2.5 |
Utilities
| Sewer | Public Sewer |
|---|---|
| Electric | Circuit Breakers, 100 Amp Service |
Taxes
| Tax Year | 2024 |
|---|---|
| Tax Annual Amount | 6095.4 |
Area Information
| State | IL |
|---|---|
| County | Cook |
| City | Orland Park |
| Zip Code | 60467 |
| Area | Orland Park |
| Community Name | Shenandoah Townhomes |
| School District | Carl Sandburg High School |
| Elementary School | Centennial School |
| High School | Carl Sandburg High School |
| Listing VS Median (in Shenandoah Townhomes) | |
Price: $349,900 low | high Med: $389,000 sqft: 1,653 low | high Med: 2,700 $ / sqft: $212 low | high Med: $144 On site: 30 low | high Med: 55 | |
Market Activity 60467
Request a showing
Request a showing
Contact
Learn More About This Property

| State | IL |
|---|---|
| County | Cook |
| City | Orland Park |
| Zip Code | 60467 |
| Area | Orland Park |
| Community Name | Shenandoah Townhomes |
| School District | Carl Sandburg High School |
| Elementary School | Centennial School |
| High School | Carl Sandburg High School |
| Listing VS Median (in Shenandoah Townhomes) | |
Price: $349,900 low | high Med: $389,000 sqft: 1,653 low | high Med: 2,700 $ / sqft: $212 low | high Med: $144 On site: 30 low | high Med: 55 | |