
Description
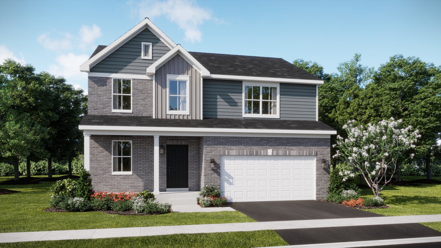
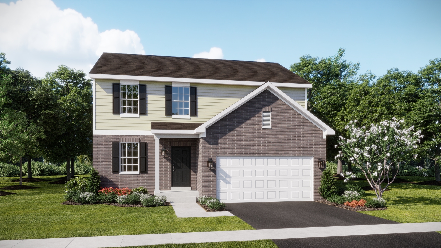
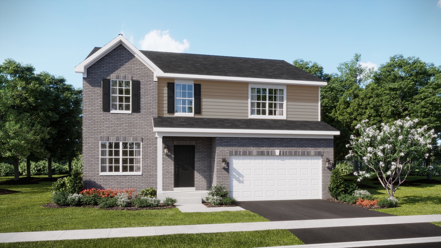
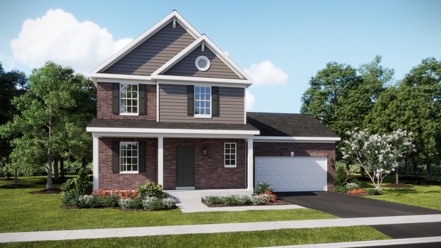
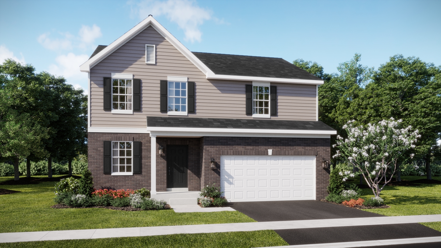
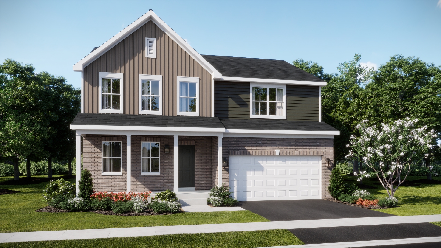
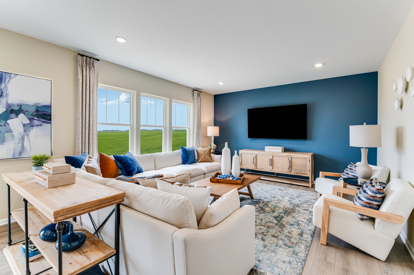
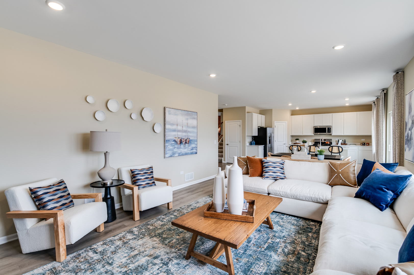
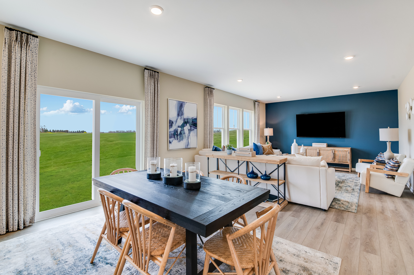
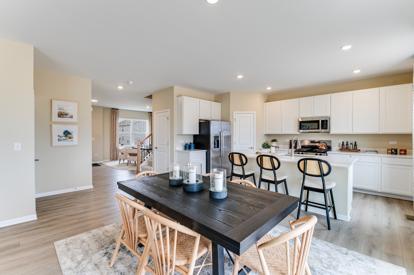
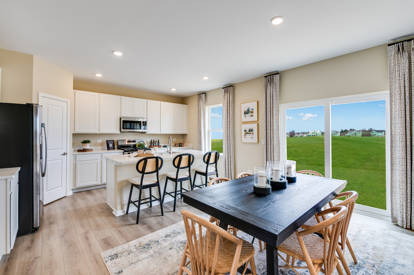
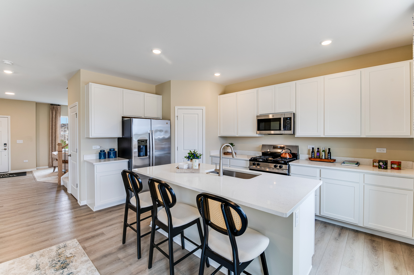
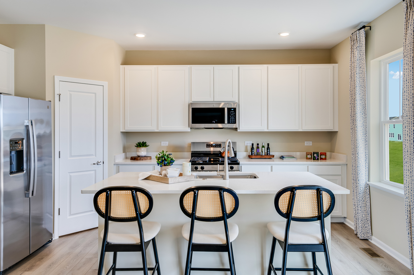
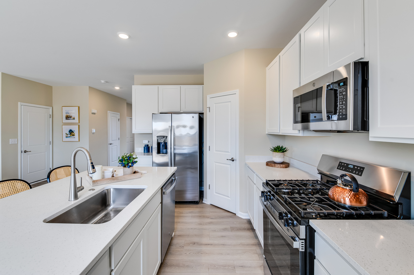
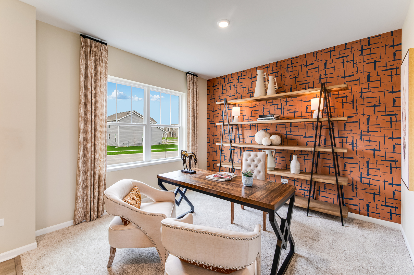
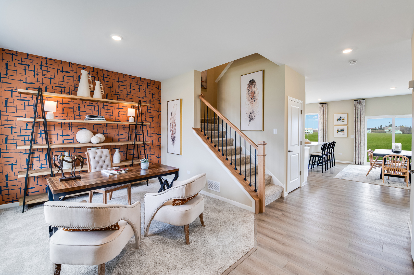
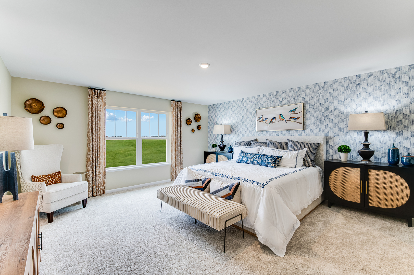
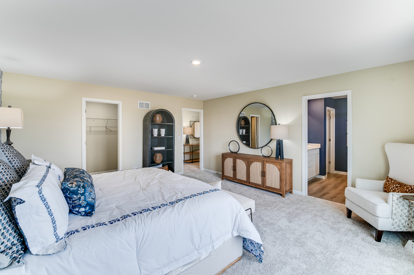
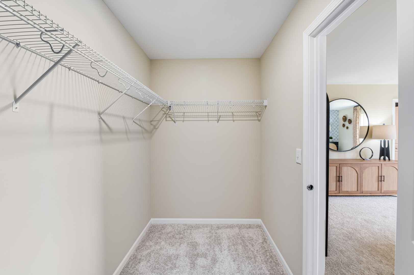
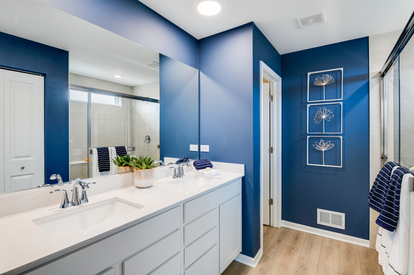
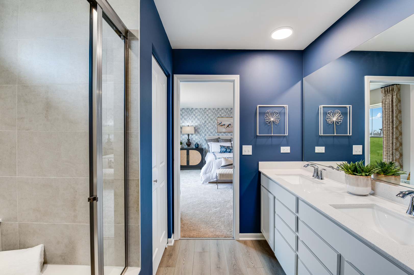
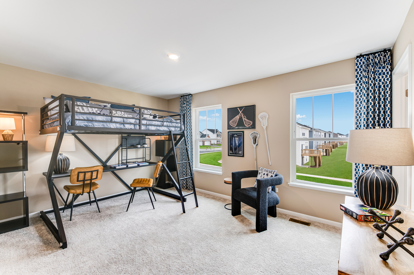
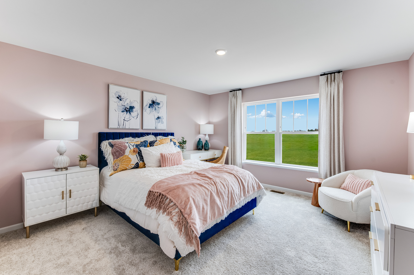
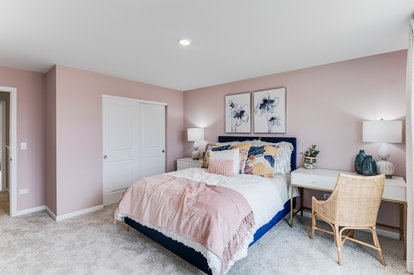
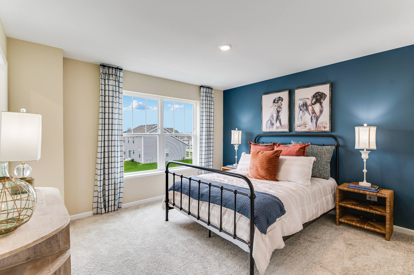
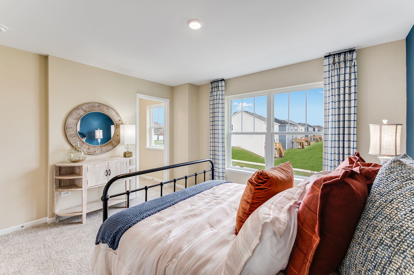
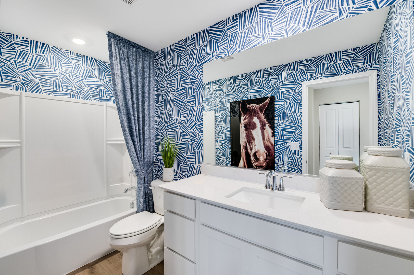
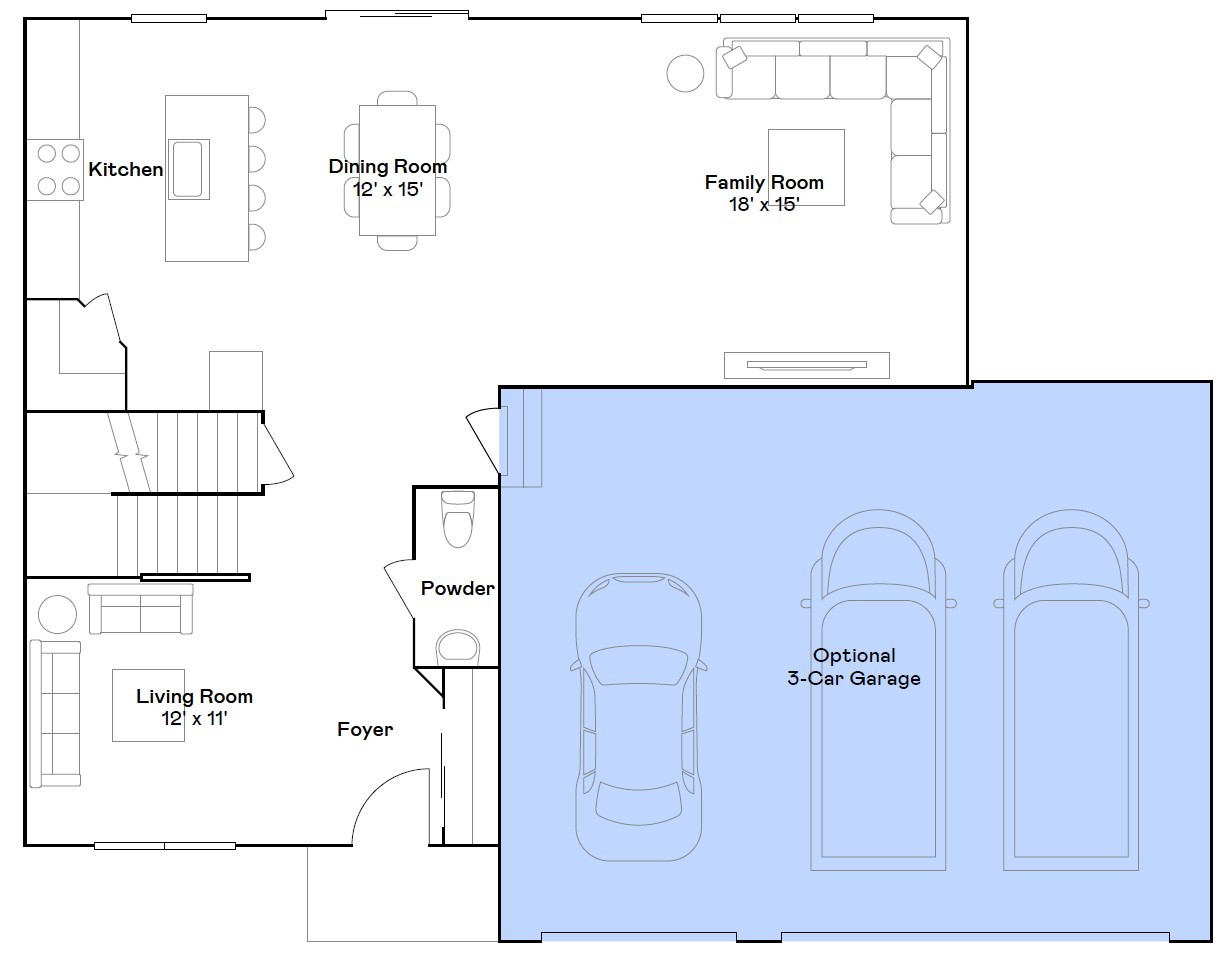
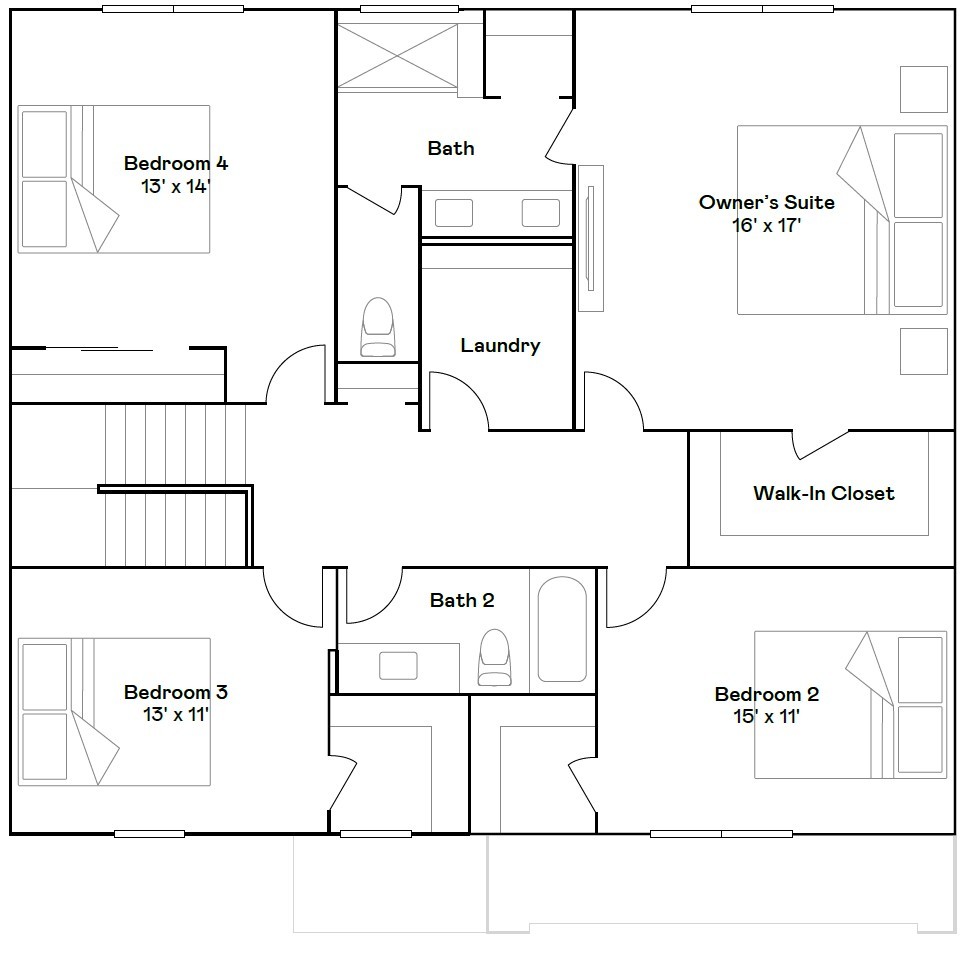
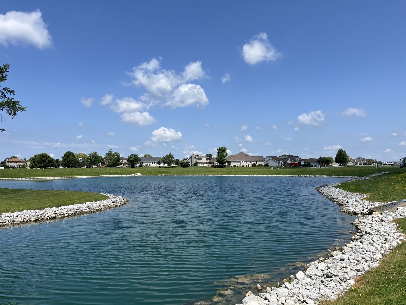
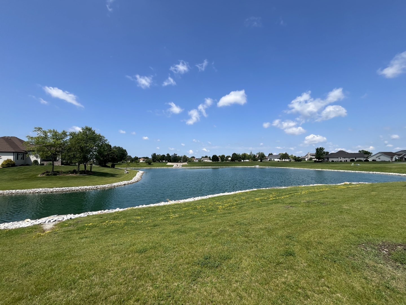
SPECIAL FINANCING OFFERS AVAILABLE! Homesite #0085. Take in the beauty of the Townsend, a home where sophisticated design and everyday comfort come together seamlessly. This thoughtfully crafted residence features four bedrooms, two full bathrooms, a powder room, and a spacious living room, providing ample space for both relaxation and entertainment. The first floor boasts an airy, open-concept layout, with luxury vinyl plank flooring unifying the kitchen, dining area, and family room. At the heart of the home, the chef-inspired kitchen impresses with sleek quartz countertops, premium stainless-steel appliances, 42" cabinetry in your choice of finishes, and a large center island perfect for meal prep and gatherings. Upstairs, the owner's suite is a paradise, offering a spacious walk-in closet and a spa-like en-suite bathroom with double sinks and a deluxe shower, creating the perfect space for unwinding. Three additional bedrooms and a full bathroom are located nearby, while a second-floor laundry room adds convenience to everyday living. With its smart design and premium finishes, the Townsend offers a lifestyle that blends comfort, style, and functionality, perfectly suited for the way you live today. Exterior will be Slate siding with Marshall color brick. (pic for reference ONLY) *Photos are not this actual home* Hunter's Chase provides a serene lifestyle with convenient access to nearby shopping, dining and more in downtown Beecher. Growing families will enjoy proximity to local schools, with endless outdoor recreation available at nearby nature preserves.
Details
| MLS # | 12572436 |
|---|---|
| Listing Type | For Sale |
| Style | House |
| Sub-Type | New Construction |
| Status | Active Under Contract |
| Year | 2026 |
| Days On Site | 183 |
| Listing Provided By | HomeSmart Connect LLC | Bill Flemming |
Features
| Bed(s) | 4 |
|---|---|
| Bath(s) | 3 Total |
| SQ Feet | 2,382 |
| Garage | 3 |
| Basement | Y |
| Story(s) | 2 |
| Acreage | 8165.00 |
Interior
| Rooms Total | 8 |
|---|---|
| Cooling | Central Air |
| Heating | Natural Gas, Forced Air |
| Appliances | Range, Microwave, Dishwasher, Disposal, Stainless Steel Appliance(s) |
Exterior
| Roof | Asphalt |
|---|---|
| Construction Materials | Vinyl Siding, Brick |
Parking
| Parking Features | Asphalt, Garage Door Opener, Yes, Garage Owned, Attached, Garage |
|---|---|
| Garage Spaces | 3 |
Utilities
| Sewer | Public Sewer |
|---|
Location
| Community Features | Lake, Curbs, Sidewalks, Street Lights, Street Paved |
|---|
Taxes
| Tax Year | 2024 |
|---|
Area Information
| State | IL |
|---|---|
| County | Will |
| City | Beecher |
| Zip Code | 60401 |
| Area | Beecher |
| Community Name | Hunters Chase |
| School District | Beecher High School |
| Elementary School | Beecher Elementary School |
| High School | Beecher High School |
| Listing VS Median (in Hunters Chase) | |
Price: $385,630 low | high Med: $360,000 sqft: 2,382 low | high Med: 2,063 $ / sqft: $162 low | high Med: $175 On site: 183 low | high Med: 85 | |
Market Activity 60401
Request a showing
Request a showing
Contact
Learn More About This Property

| State | IL |
|---|---|
| County | Will |
| City | Beecher |
| Zip Code | 60401 |
| Area | Beecher |
| Community Name | Hunters Chase |
| School District | Beecher High School |
| Elementary School | Beecher Elementary School |
| High School | Beecher High School |
| Listing VS Median (in Hunters Chase) | |
Price: $385,630 low | high Med: $360,000 sqft: 2,382 low | high Med: 2,063 $ / sqft: $162 low | high Med: $175 On site: 183 low | high Med: 85 | |