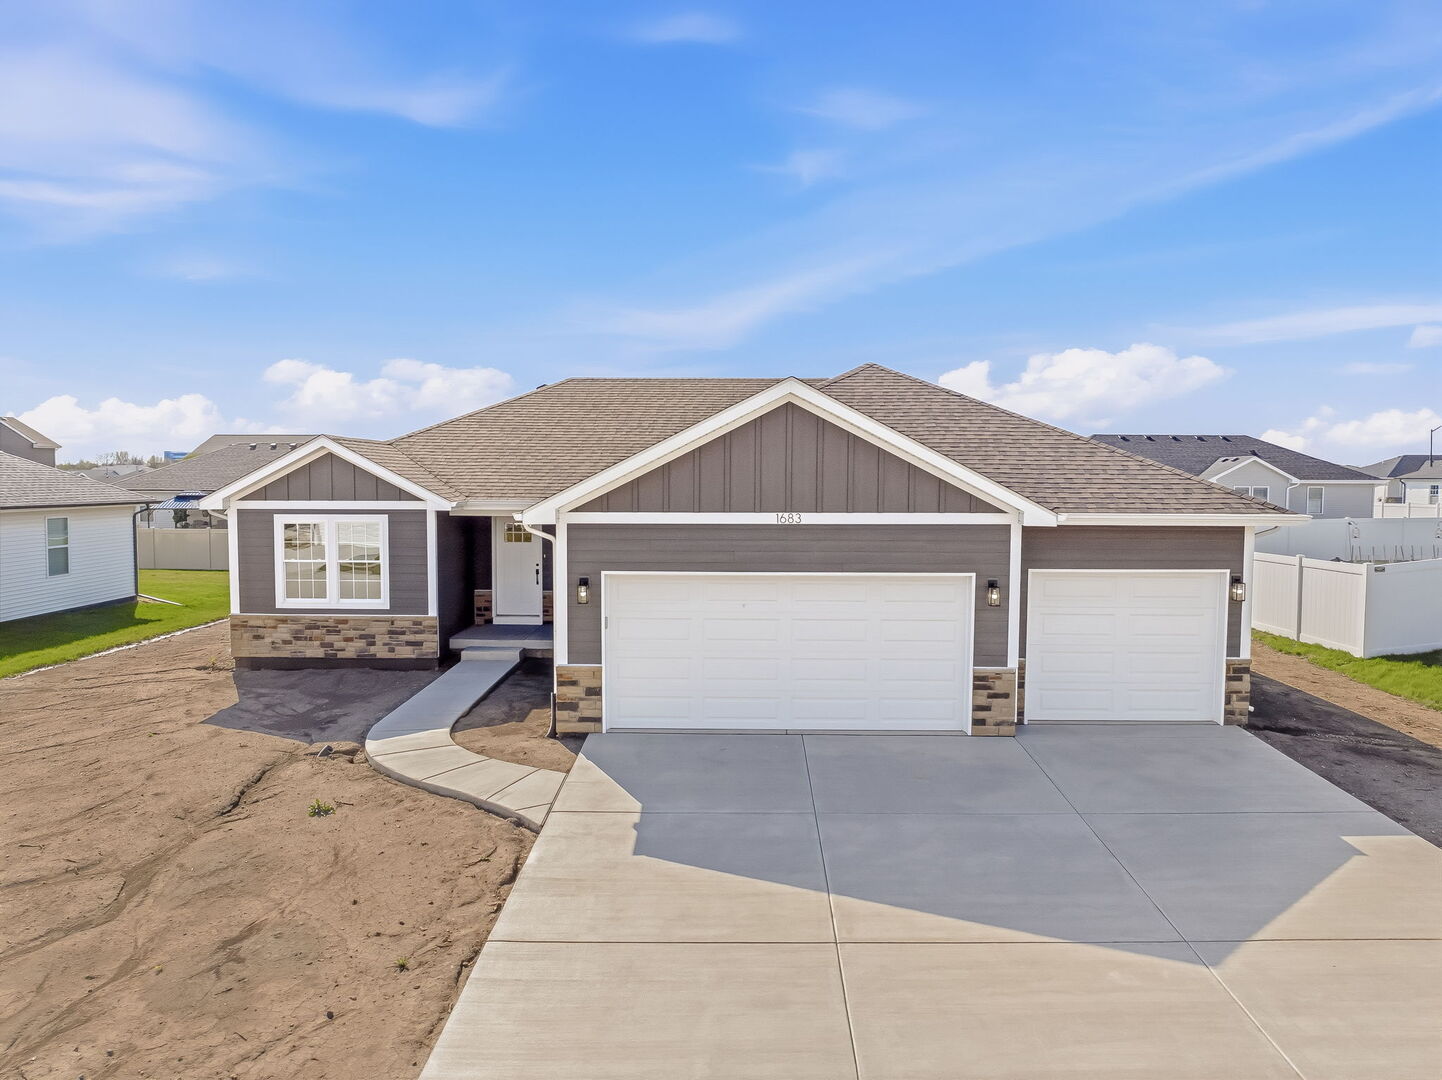
1683 Arbor Drive,Bourbonnais, IL 60914
Bourbonnais, IL 60914

Description
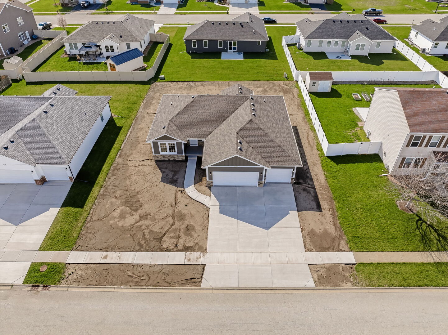
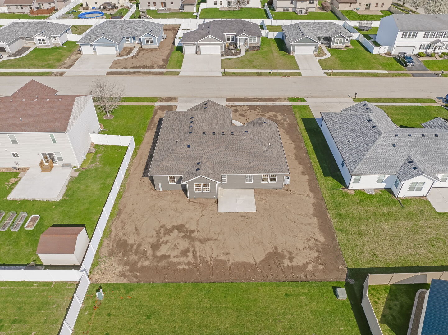
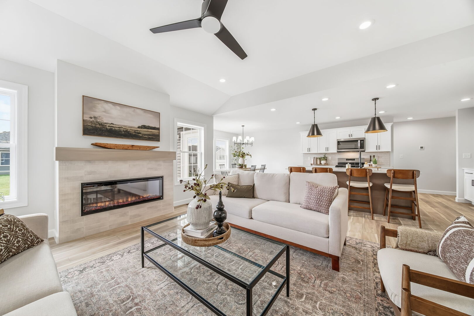
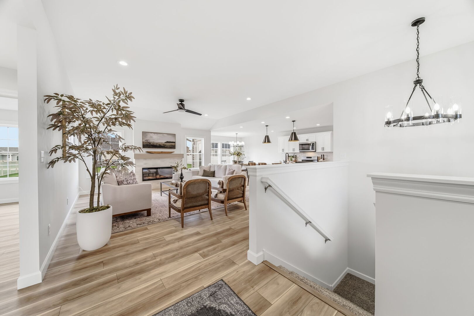
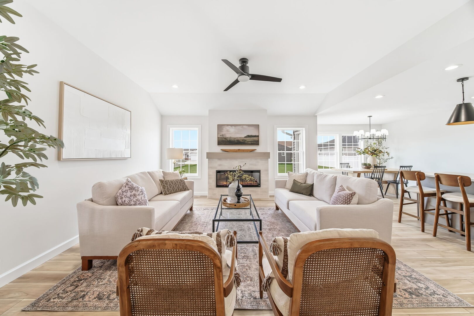
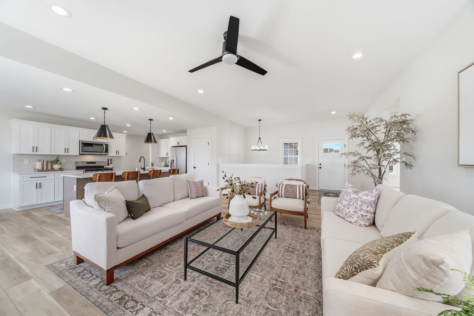
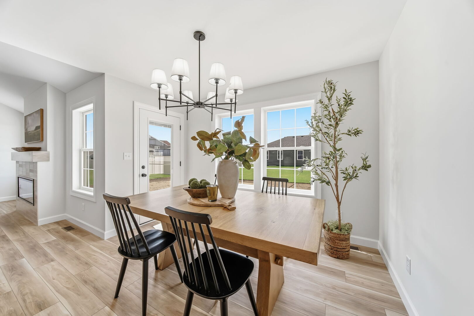
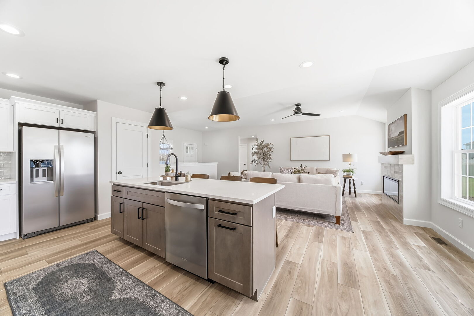
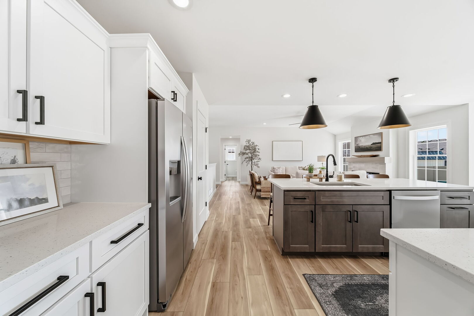
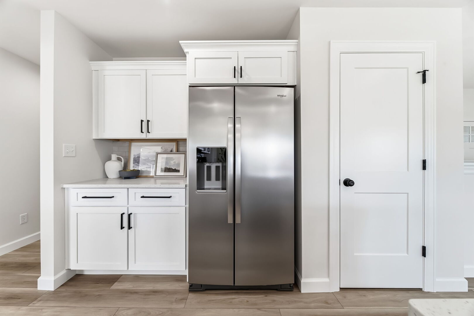
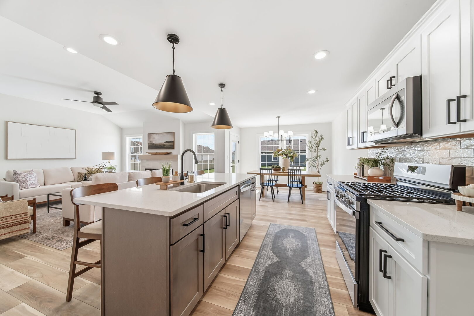
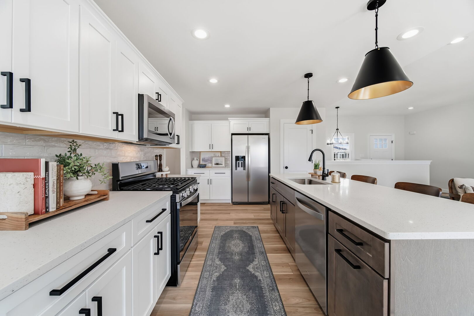
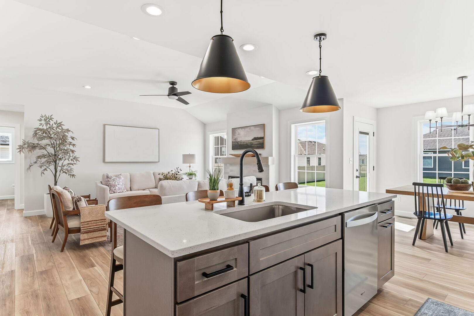
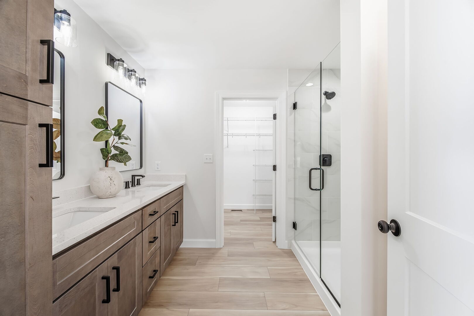
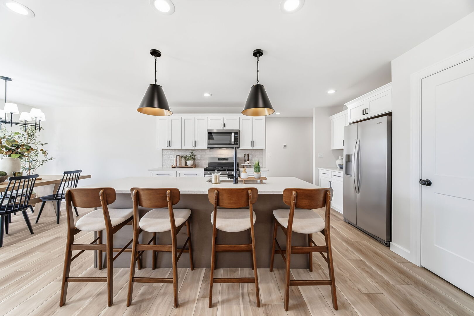
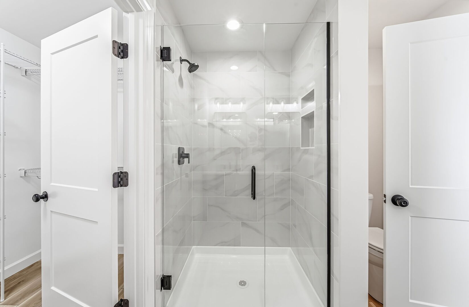
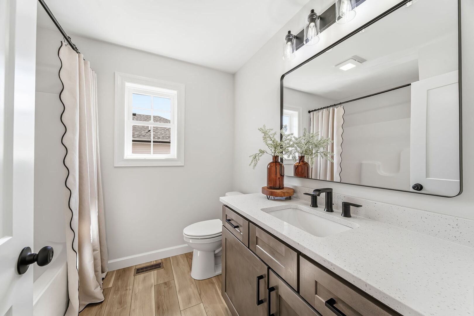
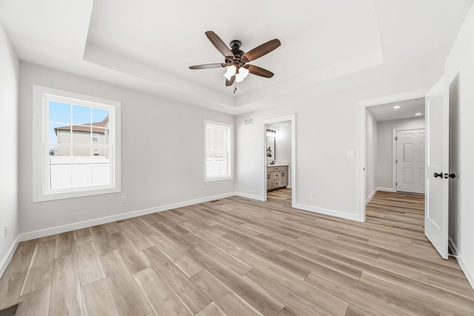
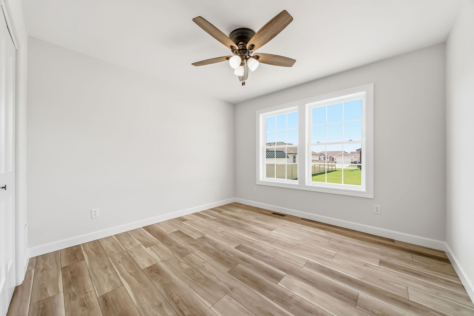
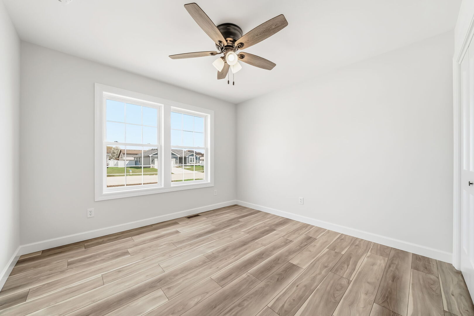
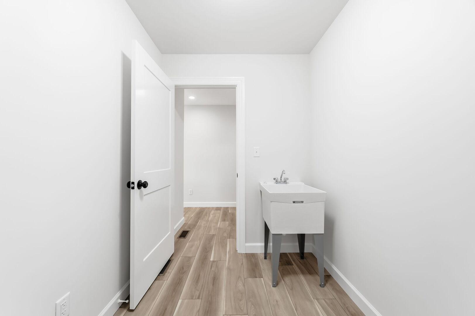
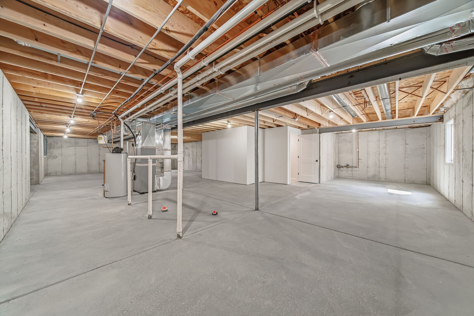
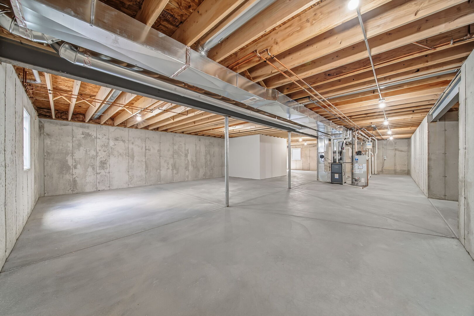
NEW CONSTRUCTION and move-in ready! This beautifully finished ranch home includes many features buyers are looking for, including a fully sodded yard, stainless steel kitchen appliance package, concrete driveway, concrete patio, and a stylish fireplace. Thoughtfully designed and well-appointed throughout, this home offers exceptional value without sacrificing quality. The Evermore floor plan offers 3 bedrooms, 2 baths, and a 3-car attached garage. The open-concept layout features a spacious living room centered around the fireplace and flows seamlessly into the kitchen and dining area. The kitchen showcases quartz countertops, a large center island, tile backsplash, a pantry, and abundant cabinet space. A U-shaped staircase leads to the full basement. Designed with privacy in mind, the primary suite is located separately from the secondary bedrooms and features a dual vanity, tiled walk-in shower with glass door, and a generous walk-in closet. Two additional bedrooms and a full bath are situated on the opposite side of the home. Luxury vinyl plank flooring runs throughout the main living areas, while decorative light fixtures, ceiling fans in every bedroom, and double-hung windows provide both style and functionality. The full basement includes a bathroom rough-in and offers excellent storage or future finishing potential. Built by Wilson Homes, a local builder with over 30 years of experience, known for quality craftsmanship, thoughtful design, and hands-on attention to every home. Conveniently located near parks, schools, shopping, and interstate access.
Details
| MLS # | 12666024 |
|---|---|
| Listing Type | For Sale |
| Style | House |
| Sub-Type | New Construction |
| Status | Active |
| Year | 2026 |
| Days On Site | 82 |
| Listing Provided By | Berg Properties | Colleen Berg |
Features
| Bed(s) | 3 |
|---|---|
| Bath(s) | 2 Total |
| SQ Feet | 1,644 |
| Garage | 3 |
| Basement | Y |
| Story(s) | 1 |
| Acreage | 0.23 |
Interior
| Rooms Total | 6 |
|---|---|
| Cooling | Central Air |
| Heating | Natural Gas |
| Interior Features | 1st Floor Bedroom, 1st Floor Full Bath |
| Appliances | Range, Microwave, Dishwasher, Refrigerator, Disposal, Stainless Steel Appliance(s) |
| Fireplaces Total | 1 |
| Fireplace Features | Electric |
| Laundry Features | Main Level |
Exterior
| Roof | Asphalt |
|---|---|
| Foundation Details | Concrete Perimeter |
| Construction Materials | Vinyl Siding, Stone, Other |
| Patio And Porch Features | Patio, Porch |
Parking
| Parking Features | Concrete, Garage Door Opener, Garage, Yes, Garage Owned, Attached |
|---|---|
| Garage Spaces | 3 |
Utilities
| Sewer | Public Sewer |
|---|---|
| Electric | 200+ Amp Service |
Location
| Community Features | Curbs, Sidewalks, Street Paved |
|---|
Taxes
| Tax Year | 2025 |
|---|
Area Information
| State | IL |
|---|---|
| County | Kankakee |
| City | Bourbonnais |
| Zip Code | 60914 |
| Area | Bourbonnais |
| School District | Bradley Boubonnais High School |
| Elementary School | St George Elementary School |
| High School | Bradley Boubonnais High School |
| Listing VS Median (in 60914) | |
Price: $429,900 low | high Med: $324,900 sqft: 1,644 low | high Med: 1,838 $ / sqft: $261 low | high Med: $180 On site: 82 low | high Med: 148 | |
Market Activity 60914
Request a showing
Request a showing
Contact
Learn More About This Property

| State | IL |
|---|---|
| County | Kankakee |
| City | Bourbonnais |
| Zip Code | 60914 |
| Area | Bourbonnais |
| School District | Bradley Boubonnais High School |
| Elementary School | St George Elementary School |
| High School | Bradley Boubonnais High School |
| Listing VS Median (in 60914) | |
Price: $429,900 low | high Med: $324,900 sqft: 1,644 low | high Med: 1,838 $ / sqft: $261 low | high Med: $180 On site: 82 low | high Med: 148 | |