
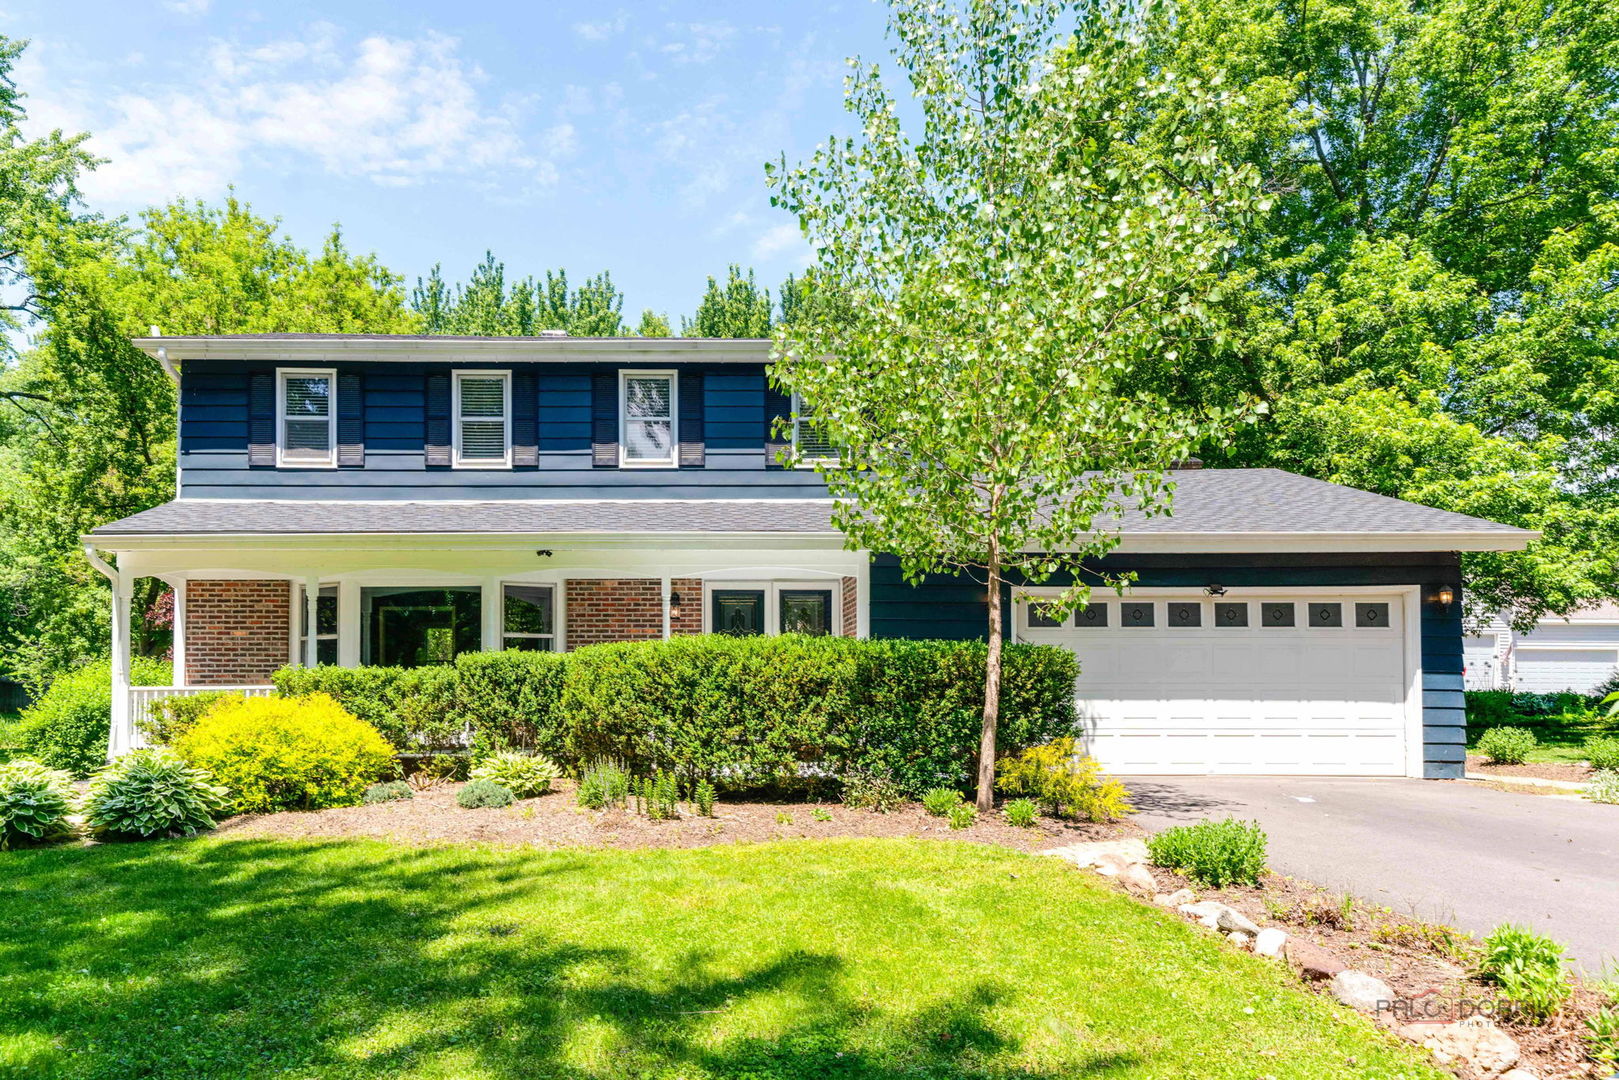
16888 W Orchard Valley Drive,Gurnee, IL 60031
Gurnee, IL 60031



Description
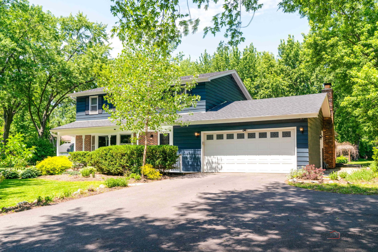
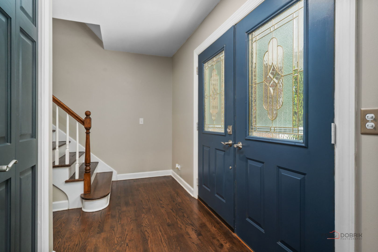
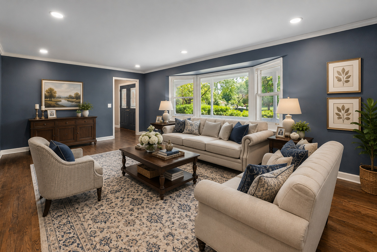
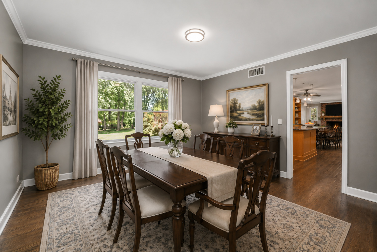
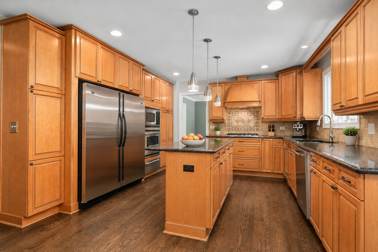
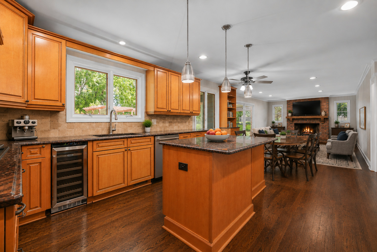
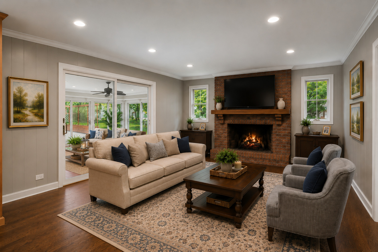
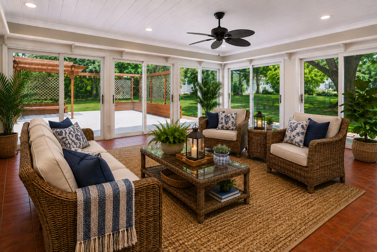
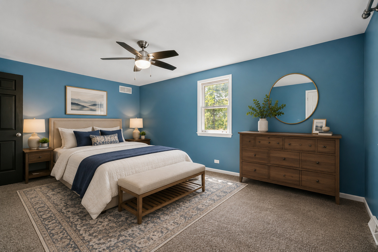
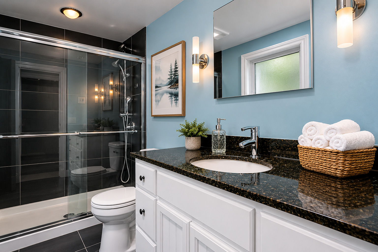
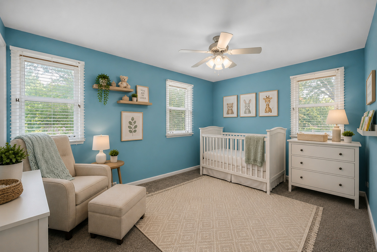
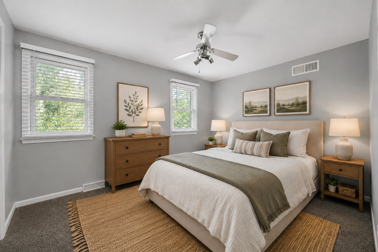
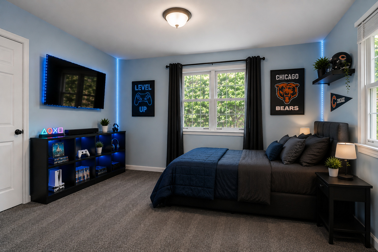
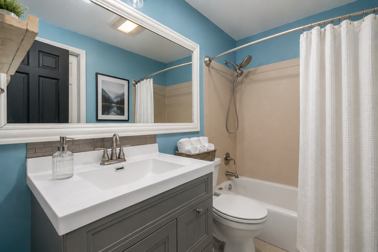
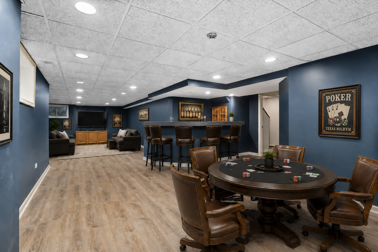
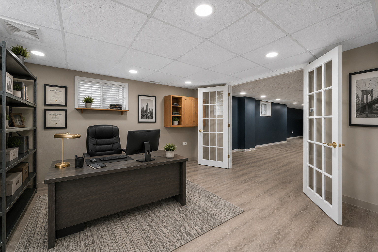
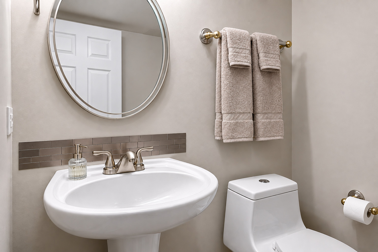
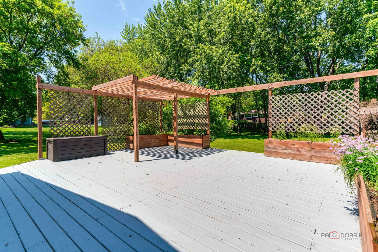
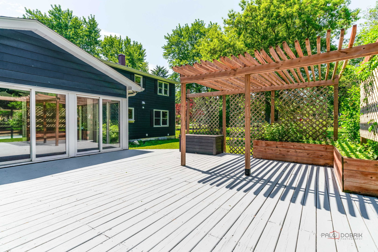
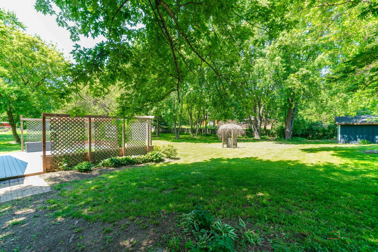
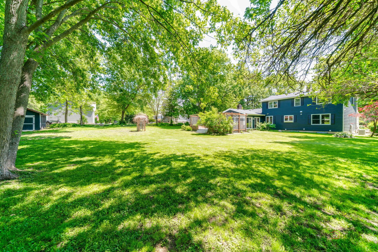
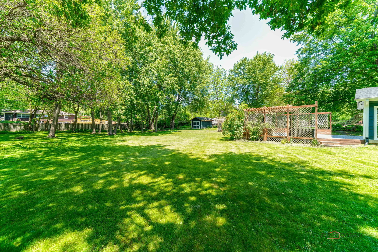
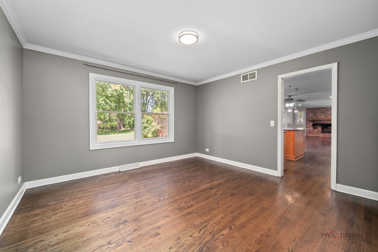
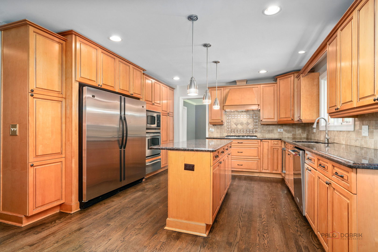
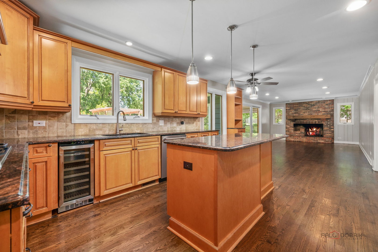
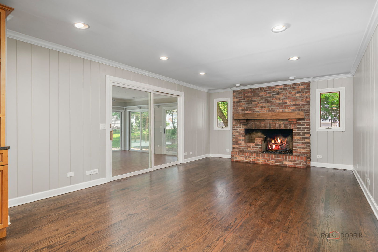
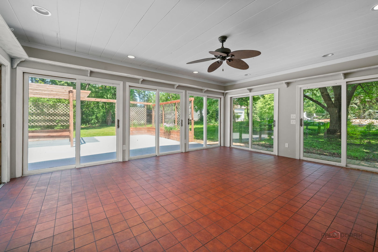
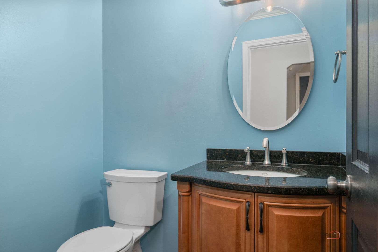
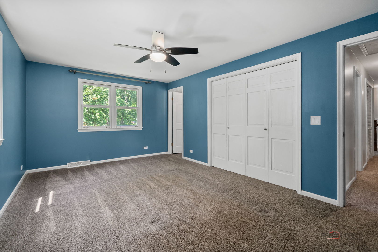
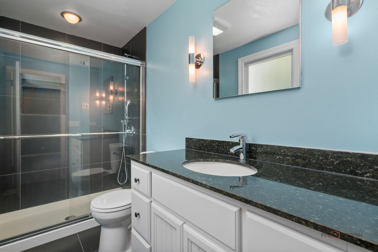
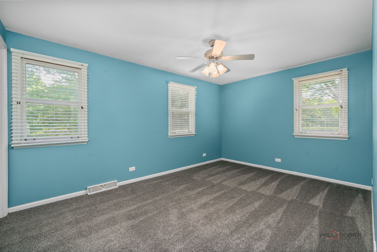
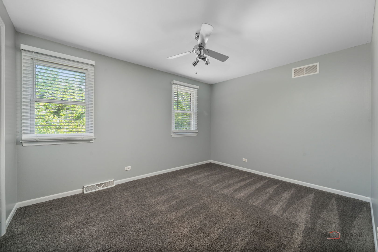
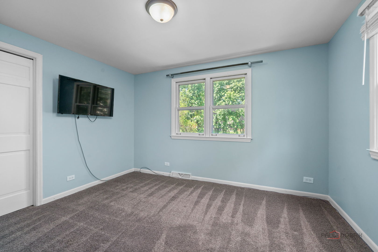
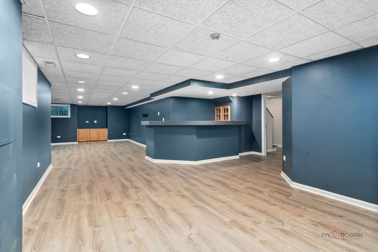
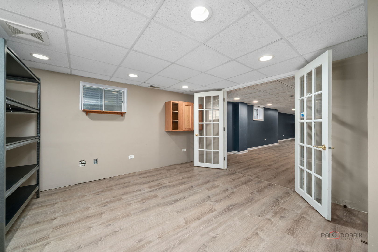
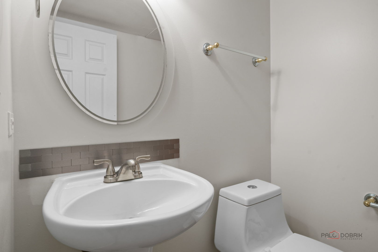
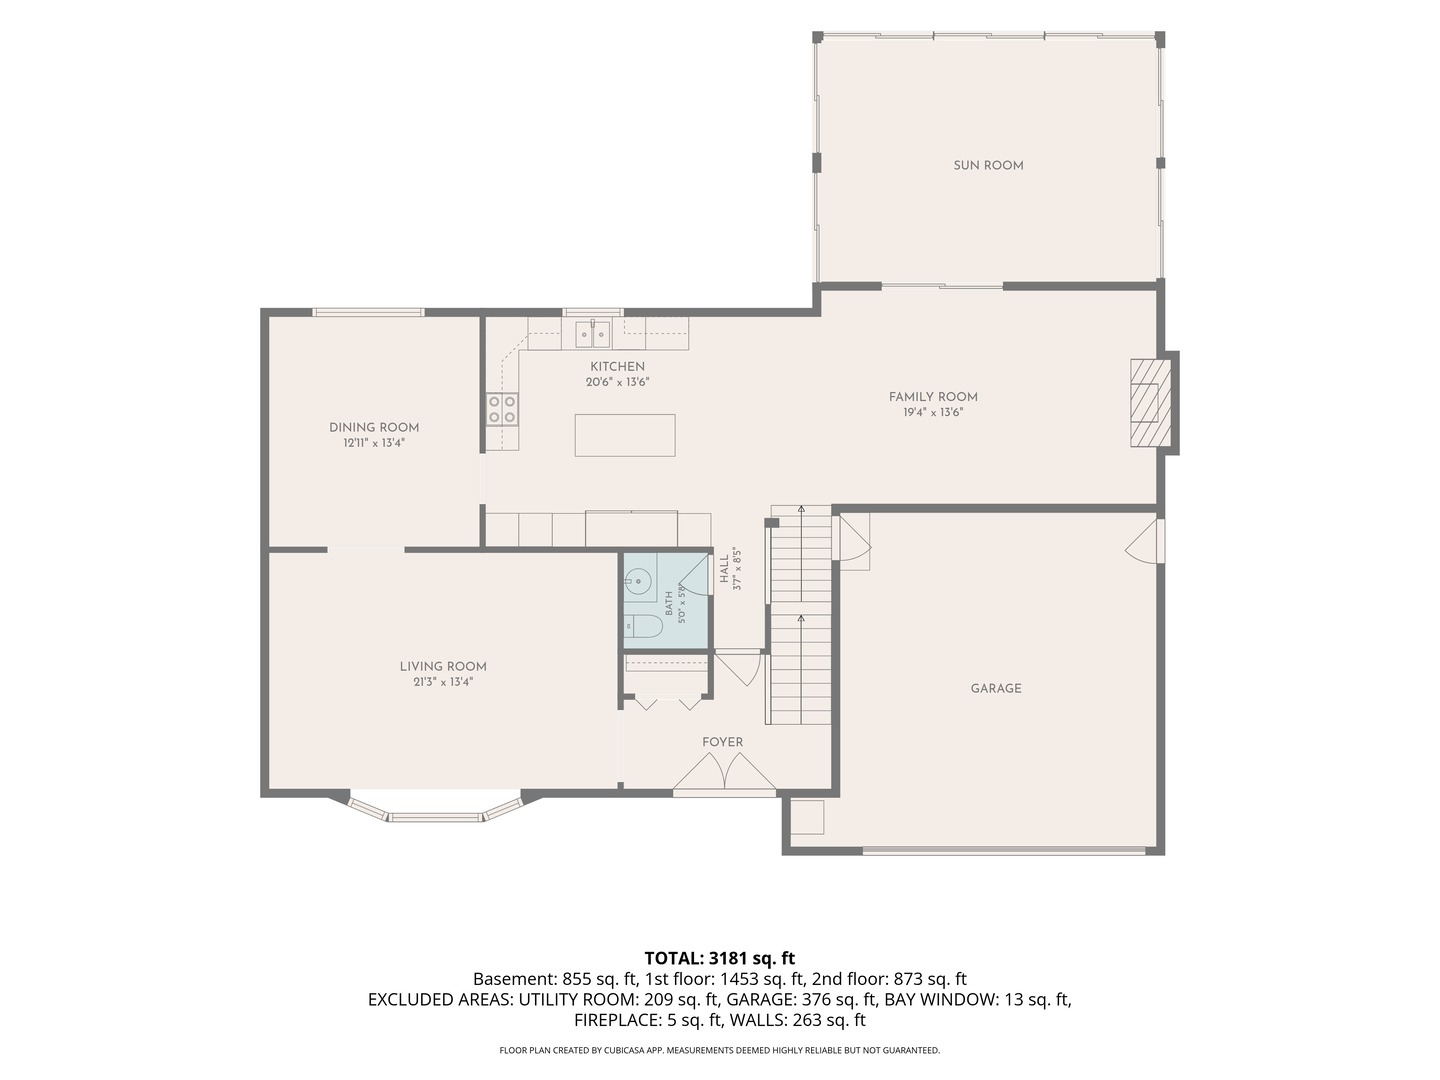
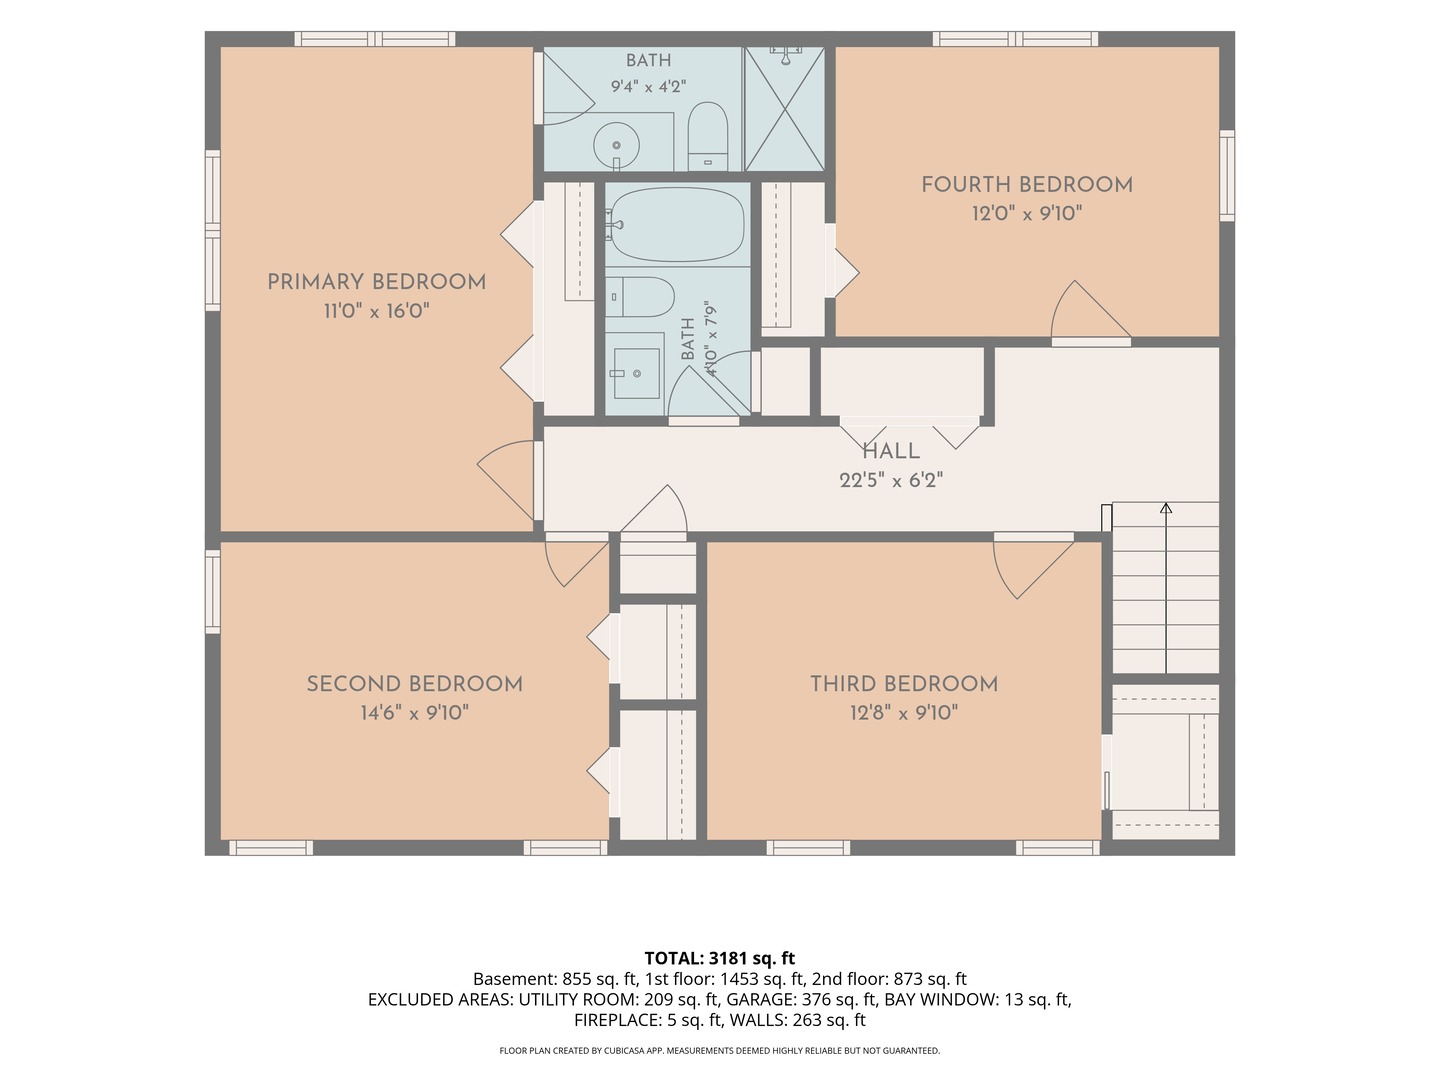
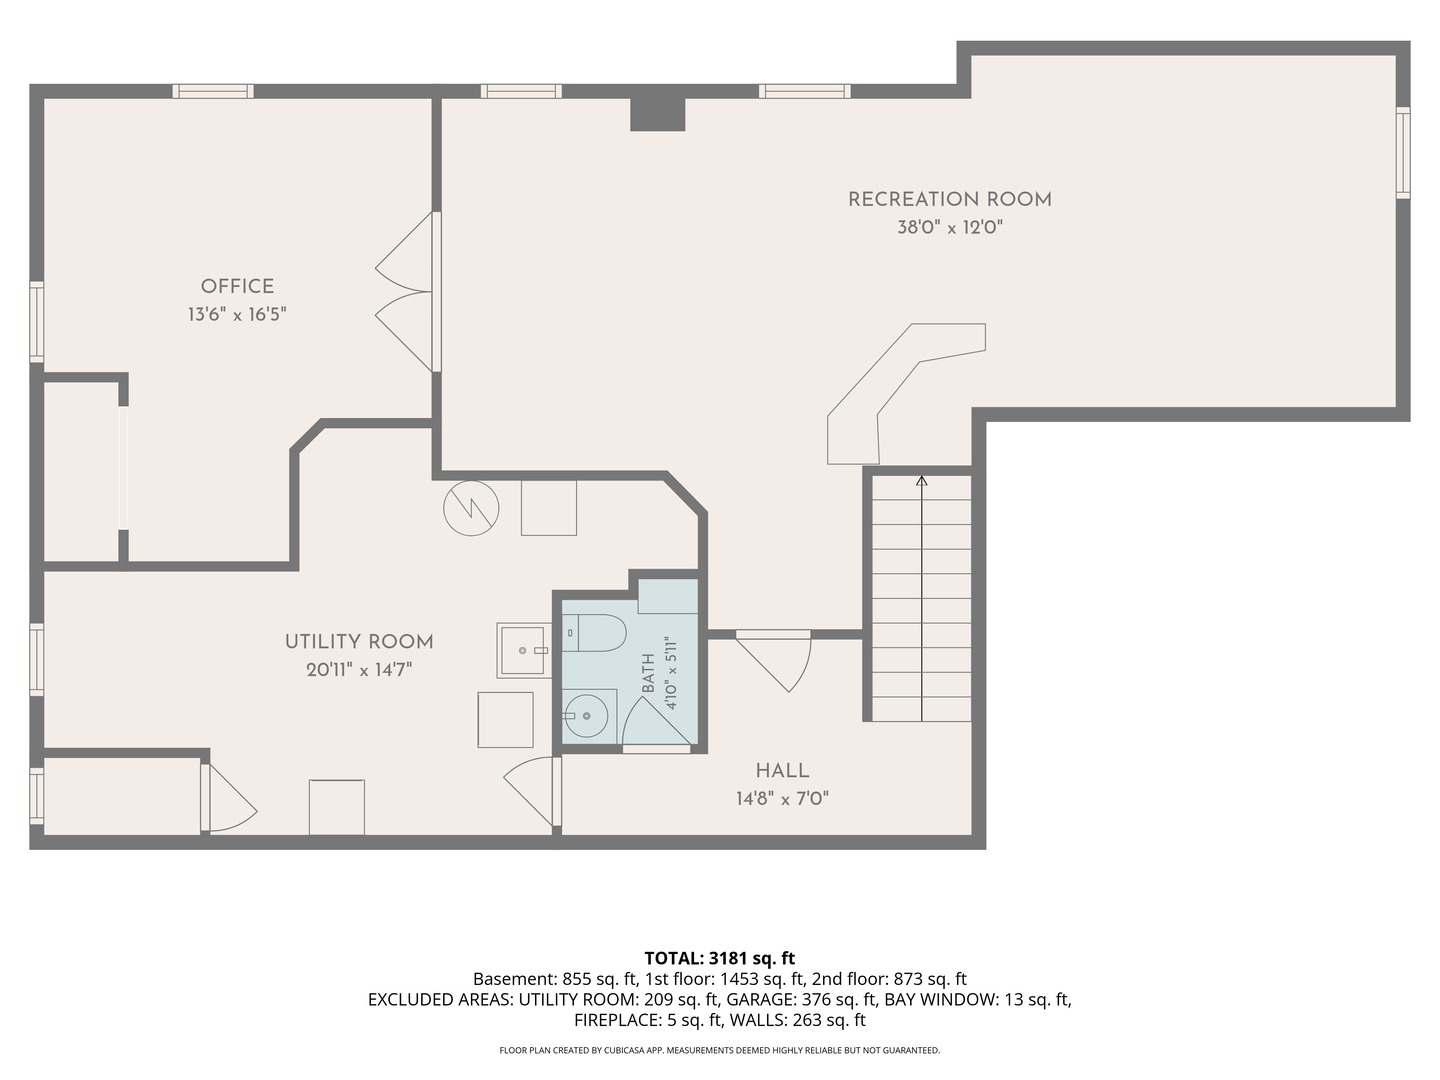
Nestled on a beautifully landscaped lot just shy of an acre, this spacious two-story home offers an exceptional blend of comfort, functionality, and timeless design. A welcoming foyer introduces rich hardwood flooring that flows seamlessly throughout the main level. Just off the foyer, the living room features a bay window, recessed lighting, and elegant crown molding. The adjoining dining room continues the refined finishes with crown molding and a brushed nickel light fixture, creating an ideal space for entertaining. The gourmet kitchen is designed for both everyday living and hosting guests, featuring maple raised-panel cabinetry, a center island, granite countertops, a stainless-steel double-bowl undermount sink with a gooseneck faucet, and a travertine tile backsplash. The stainless-steel appliance package includes a gas cooktop, built-in oven, built-in microwave, built-in warming drawer, refrigerator, upright freezer, and a wine refrigerator. Adjacent to the kitchen is a bright breakfast area that opens to the inviting family room. This gathering space showcases a brick fireplace, recessed lighting, crown molding, and a sliding glass door leading to the sunroom. Designed for year-round enjoyment, the sunroom features a gas heater, ceiling fan and access to the expansive deck complete with a trellis and flower boxes. The main level also includes a beautifully appointed powder room featuring a maple vanity with curved doors, granite countertop, porcelain undermount sink, and crown molding. Upstairs, the primary suite offers peaceful backyard views, plush carpeting, and a ceiling fan. The private en-suite bathroom features a white vanity, black granite countertops, a porcelain undermount sink, and a walk-in shower with clear glass doors. Three additional bedrooms, a full hall bathroom, and multiple storage closets complete the second level. The finished lower level expands the home's living space with a large recreation room featuring vinyl plank flooring, a bar area, and a private office with French doors. A half bathroom and a utility/laundry room are also located on this level. Recent improvements provide added peace of mind, including a new furnace and air conditioning (2026), garage door opener (2024), driveway (2024), well (2024), washer (2023), and asphalt shingle roof (2020). Offering generous living spaces, quality updates, and a picturesque setting, this home is a wonderful opportunity for those seeking both space and convenience.
Details
| MLS # | 12658065 |
|---|---|
| Listing Type | For Sale |
| Style | House |
| Sub-Type | Resale |
| Status | Active Under Contract |
| Year | 1969 |
| Days On Site | 86 |
| Listing Provided By | Berkshire Hathaway HomeServices Chicago | Jackson Sanderson |
Features
| Bed(s) | 4 |
|---|---|
| Bath(s) | 4 Total |
| SQ Feet | 2,184 |
| Garage | 2 |
| Basement | Y |
| Story(s) | 2 |
| Acreage | 0.93 |
Interior
| Rooms Total | 10 |
|---|---|
| Cooling | Central Air |
| Heating | Natural Gas, Forced Air |
| Interior Features | Dry Bar |
| Appliances | Microwave, Dishwasher, Refrigerator, Washer, Dryer, Stainless Steel Appliance(s), Wine Refrigerator, Cooktop, Oven, Range Hood, Water Purifier, Water Softener Rented |
| Fireplaces Total | 1 |
| Fireplace Features | Gas Log |
| Laundry Features | Gas Dryer Hookup, Sink |
Exterior
| Roof | Asphalt |
|---|---|
| Foundation Details | Concrete Perimeter |
| Lot Features | Wooded |
| Construction Materials | Brick, Frame |
| Patio And Porch Features | Deck |
Parking
| Parking Features | Asphalt, Garage Door Opener, Yes, Garage Owned, Attached, Owned, Garage |
|---|---|
| Garage Spaces | 2 |
Utilities
| Sewer | Public Sewer |
|---|---|
| Electric | Circuit Breakers |
Location
| Community Features | Street Paved |
|---|
Taxes
| Tax Year | 2025 |
|---|---|
| Tax Annual Amount | 13384.3 |
Area Information
| State | IL |
|---|---|
| County | Lake |
| City | Gurnee |
| Zip Code | 60031 |
| Area | Gurnee |
| Community Name | Orchard Valley Estates |
| School District | Warren Township High School |
| Elementary School | Woodland Elementary School |
| High School | Warren Township High School |
| Listing VS Median (in Orchard Valley Estates) | |
Price: $510,000 low | high Med: $510,000 sqft: 2,184 low | high Med: 2,184 $ / sqft: $234 low | high Med: $234 On site: 86 low | high Med: 86 | |
Market Activity 60031
Request a showing
Request a showing
Contact
Learn More About This Property

| State | IL |
|---|---|
| County | Lake |
| City | Gurnee |
| Zip Code | 60031 |
| Area | Gurnee |
| Community Name | Orchard Valley Estates |
| School District | Warren Township High School |
| Elementary School | Woodland Elementary School |
| High School | Warren Township High School |
| Listing VS Median (in Orchard Valley Estates) | |
Price: $510,000 low | high Med: $510,000 sqft: 2,184 low | high Med: 2,184 $ / sqft: $234 low | high Med: $234 On site: 86 low | high Med: 86 | |