1705 Glenview Avenue,Park Ridge, IL 60068
Park Ridge, IL 60068

Description

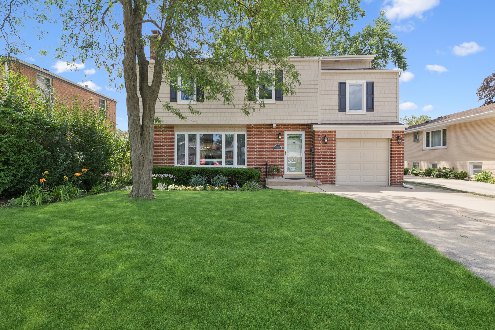
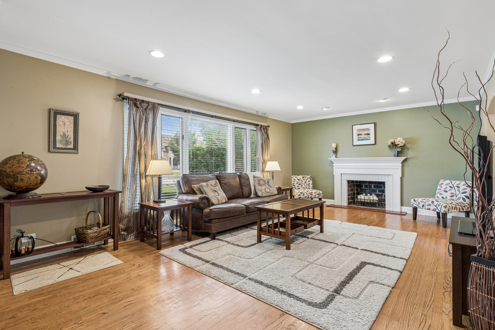
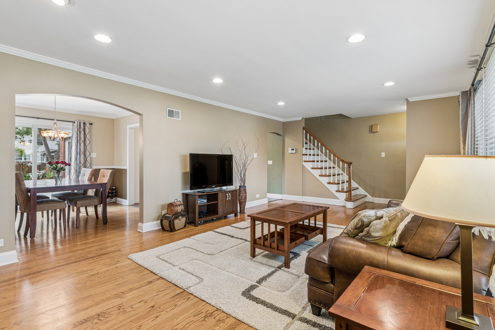
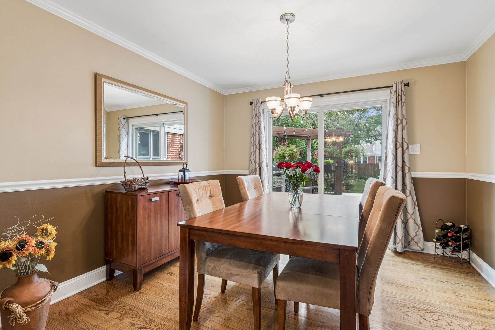
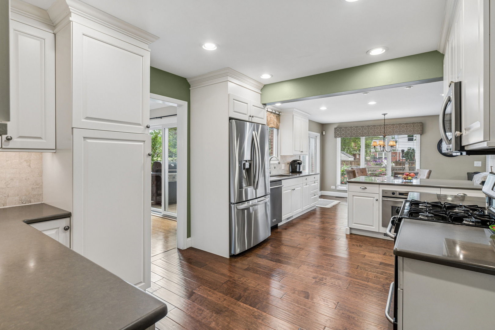
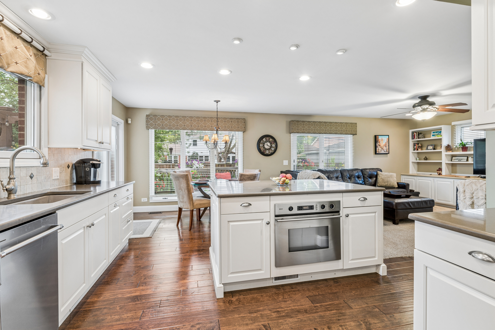
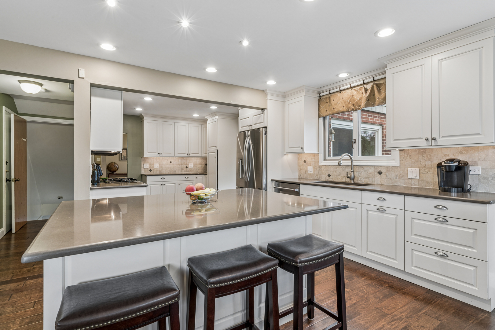
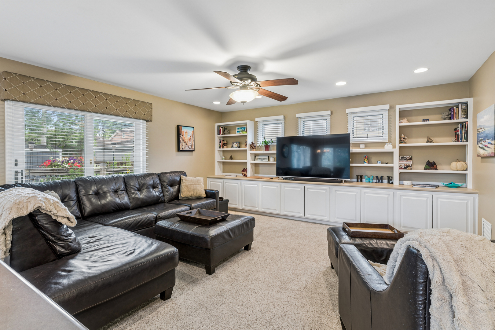
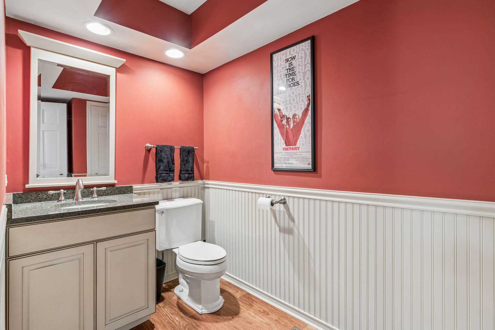
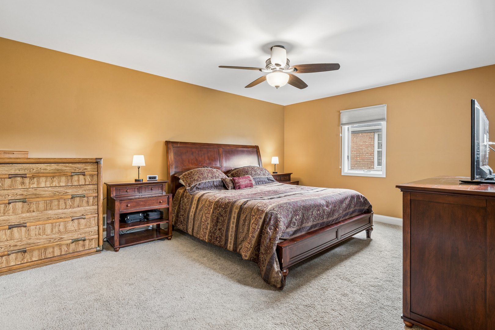
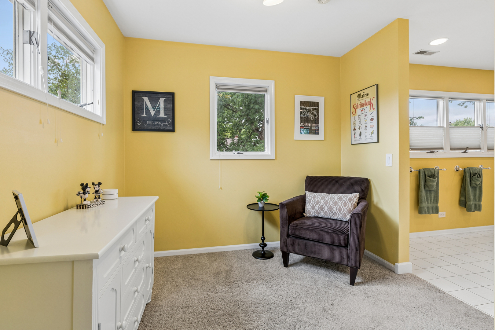
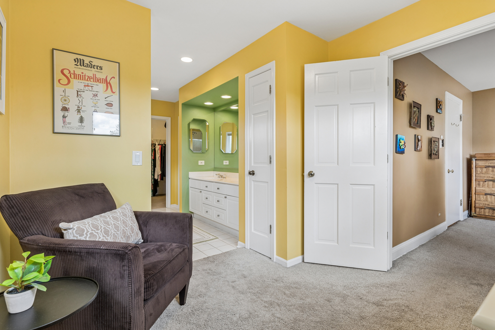
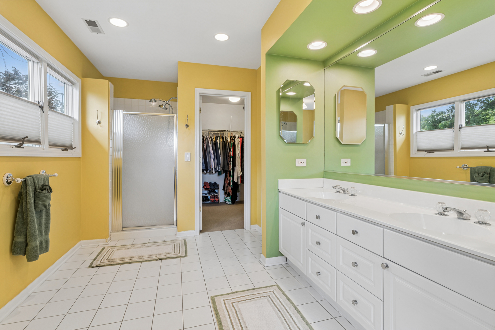
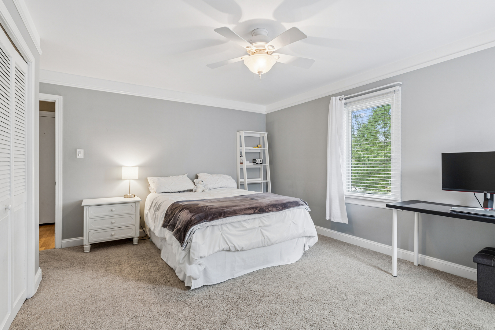
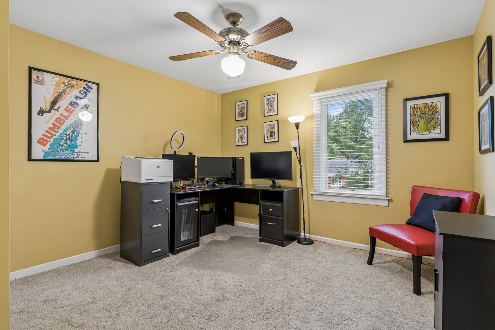
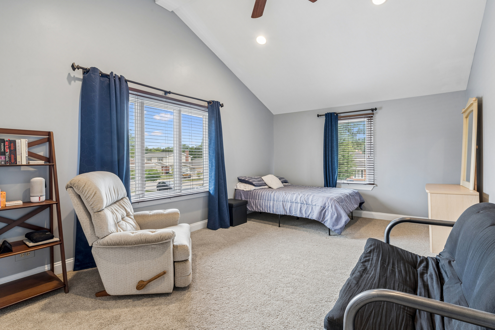
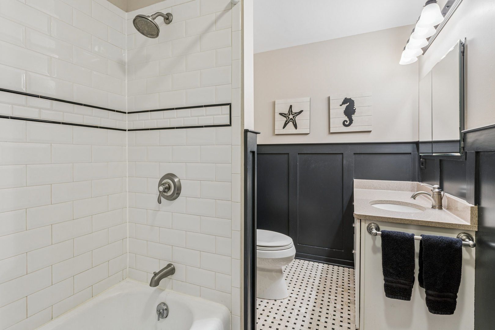
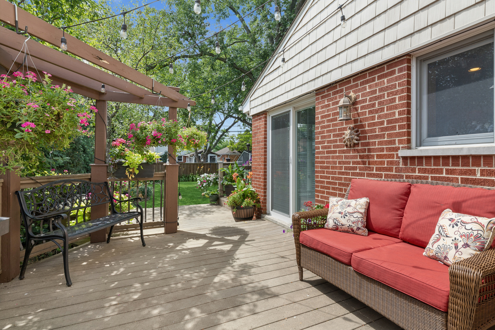
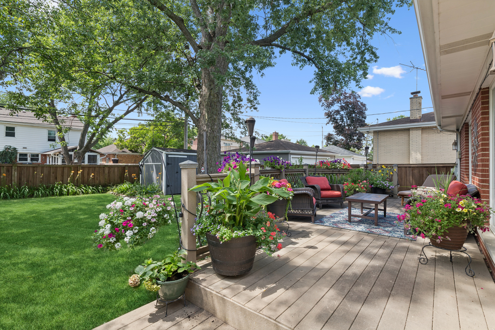
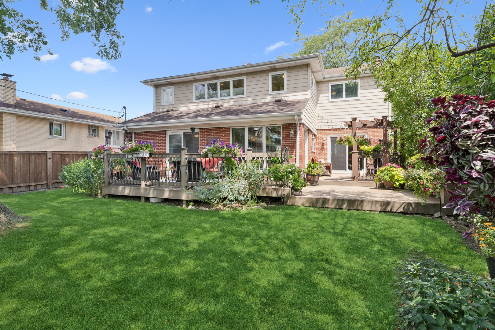
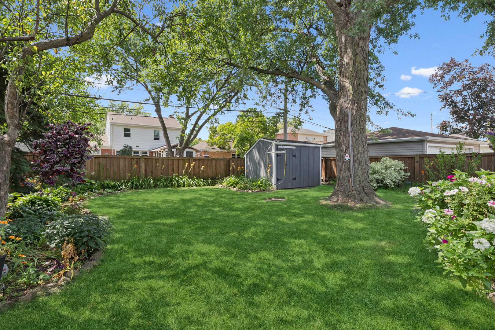
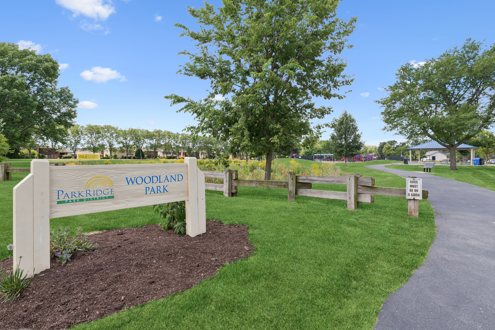
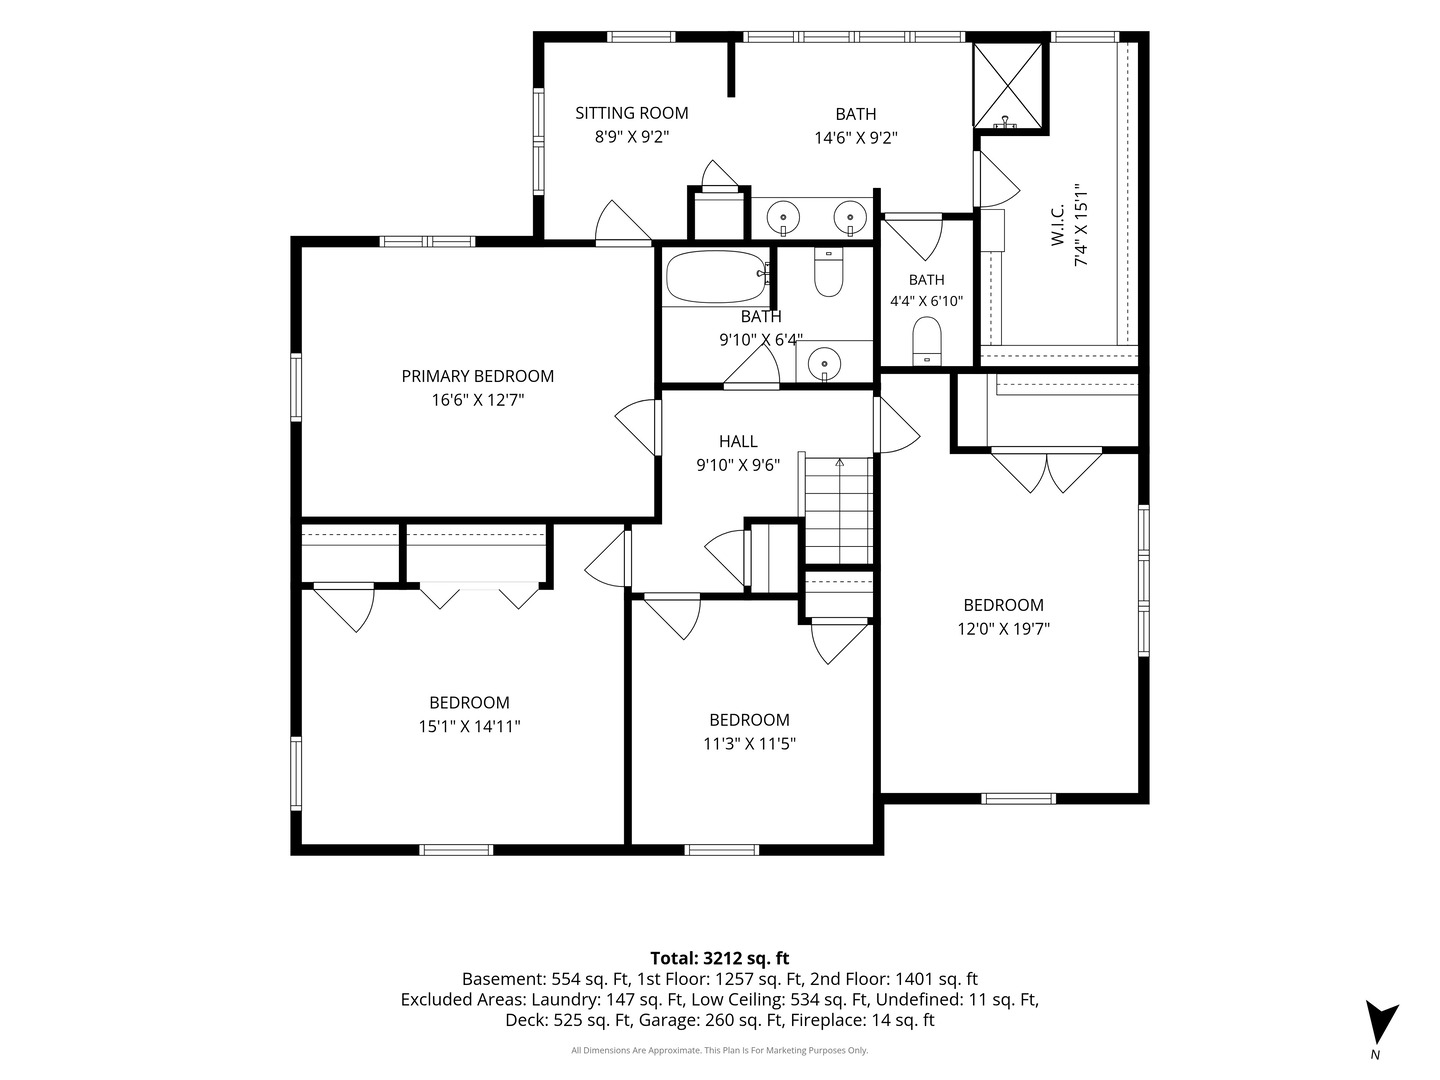
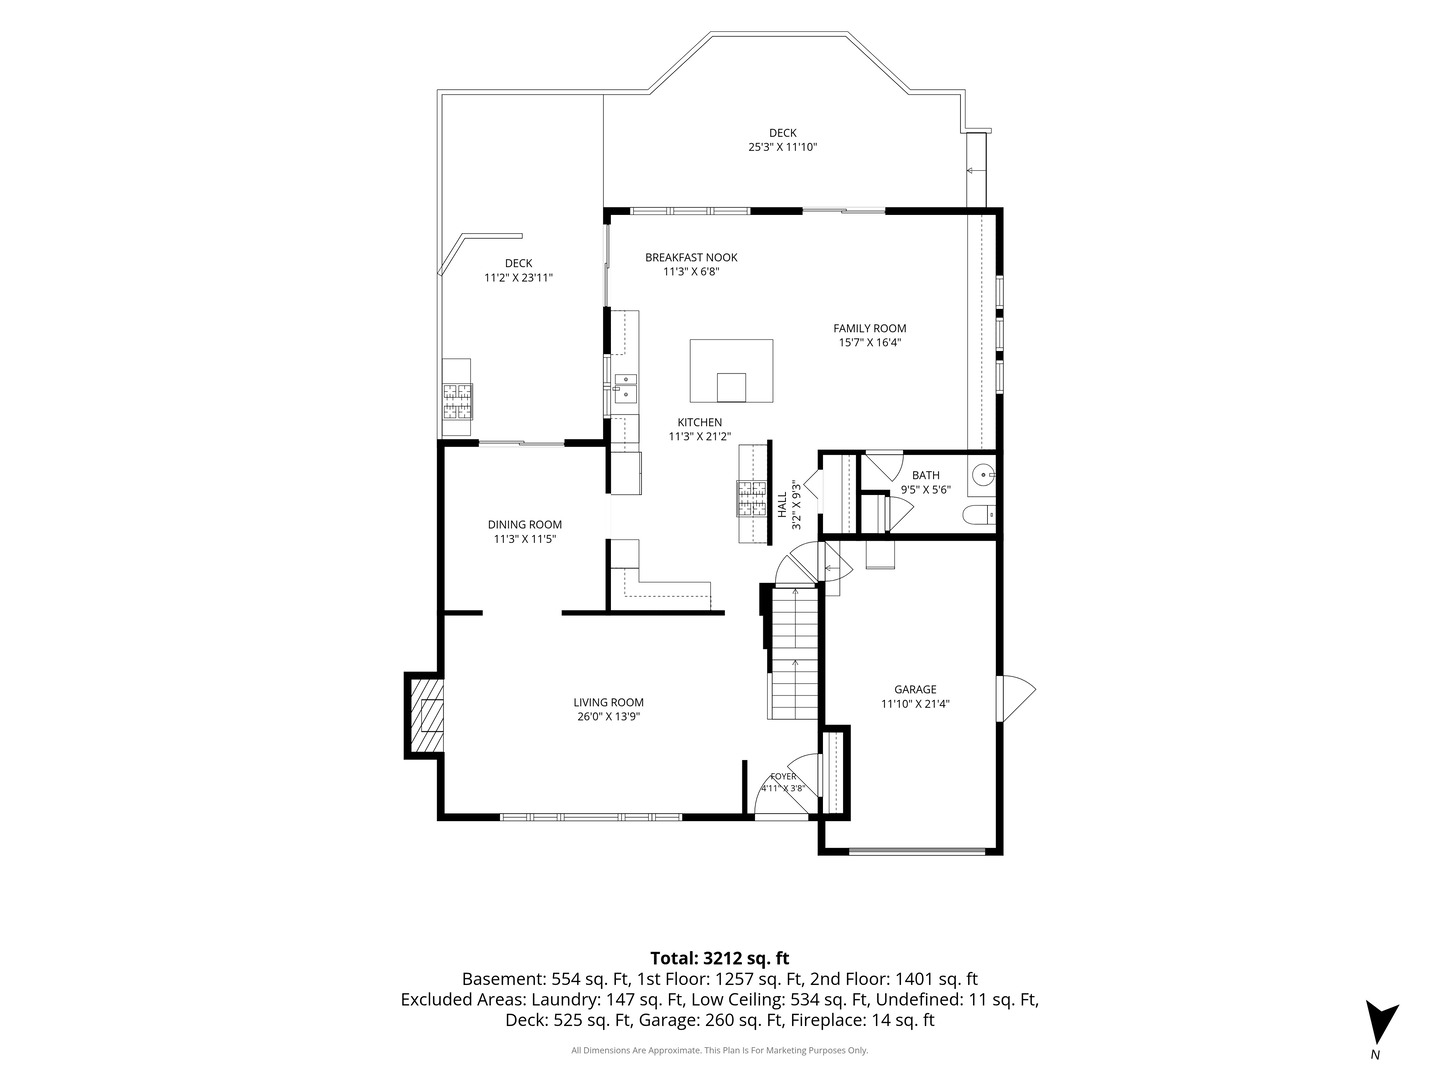
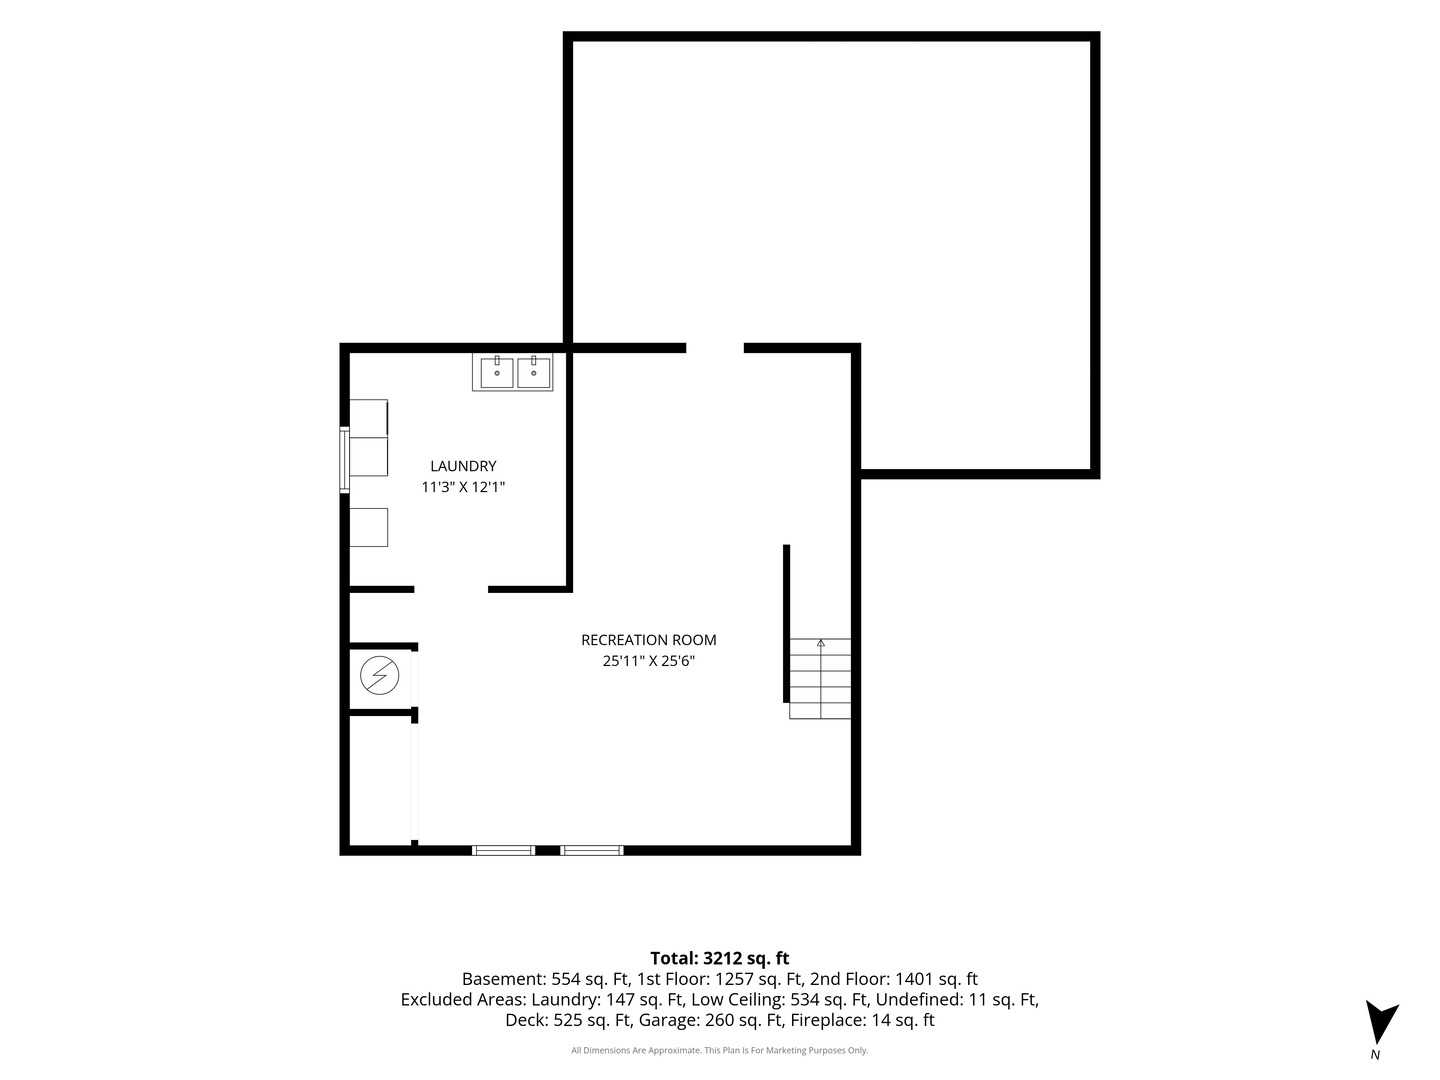
Here is your summer gem! 4 beds / 2.1 baths, a kitchen that will have you excited to prepare almost any meal, a gorgeous back yard and expanded deck, upgrades, and more! The four bedrooms are all upstairs including a large primary bedroom with a flex space for dressing, and a large en-suite bath with a separate shower, large walk-in-closet, dual sinks and room for a stand alone tub if you wish. The other three bedrooms are all quite spacious and there is a full hall bathroom upstairs as well. When you walk in, you are greeted by a warm living room area anchored by a wood-burning fireplace and a separate dining room that has sliders leading out to the deck. The back family room is bathed in light from the wall of south-facing windows and includes build-in shelving and a 1/2 bath. There is kitchen table space, a breakfast bar, newer appliances (2019 - 2025), as well as additional sliders out to the tailored and landscaped back yard. The basement is partially finished, has a crawl for storage, laundry, and provides the opportunity to add an additional recreation room. Roof (12), Fenced (17), HWH (23), HVAC (25), Nest (25), new sliders (22), and more. Steps from Woodland Park, Franklin Elementary, Dee Rd. Metra, and more.
Details
| MLS # | 12709096 |
|---|---|
| Listing Type | For Sale |
| Style | House |
| Sub-Type | Resale |
| Status | Active Under Contract |
| Year | 1955 |
| Days On Site | 28 |
| Listing Provided By | Baird & Warner | Paul Swanson |
Features
| Bed(s) | 4 |
|---|---|
| Bath(s) | 3 Total |
| SQ Feet | 2,658 |
| Garage | 1 |
| Basement | Y |
| Story(s) | 2 |
| Acreage | 0.15 |
Interior
| Rooms Total | 11 |
|---|---|
| Cooling | Central Air |
| Heating | Natural Gas, Forced Air |
| Interior Features | Built-in Features, Walk-In Closet(s), Bookcases |
| Appliances | Double Oven, Range, Microwave, Dishwasher, Refrigerator, Washer, Dryer, Disposal, Stainless Steel Appliance(s), Humidifier |
| Fireplaces Total | 1 |
| Fireplace Features | Wood Burning |
| Laundry Features | Gas Dryer Hookup, In Unit, Sink |
| Window Features | Screens, Blinds, Shutters |
Exterior
| Roof | Asphalt |
|---|---|
| Foundation Details | Concrete Perimeter |
| Construction Materials | Brick, Cedar |
| Patio And Porch Features | Deck |
| Fencing | Fenced |
Parking
| Parking Features | Concrete, Garage Door Opener, Yes, Garage Owned, Attached, Garage |
|---|---|
| Garage Spaces | 1 |
Utilities
| Sewer | Storm Sewer |
|---|---|
| Electric | 200+ Amp Service |
Location
| Community Features | Park, Tennis Court(s), Curbs, Sidewalks, Street Lights, Street Paved |
|---|
Taxes
| Tax Year | 2024 |
|---|---|
| Tax Annual Amount | 11094.78 |
Area Information
| State | IL |
|---|---|
| County | Cook |
| City | Park Ridge |
| Zip Code | 60068 |
| Area | Park Ridge |
| School District | Maine South High School |
| Elementary School | Franklin Elementary School |
| High School | Maine South High School |
| Listing VS Median (in 60068) | |
Price: $770,000 low | high Med: $650,000 sqft: 2,658 low | high Med: 1,275 $ / sqft: $290 low | high Med: $510 On site: 28 low | high Med: 31 | |
Market Activity 60068
Request a showing
Request a showing
Contact
Learn More About This Property

| State | IL |
|---|---|
| County | Cook |
| City | Park Ridge |
| Zip Code | 60068 |
| Area | Park Ridge |
| School District | Maine South High School |
| Elementary School | Franklin Elementary School |
| High School | Maine South High School |
| Listing VS Median (in 60068) | |
Price: $770,000 low | high Med: $650,000 sqft: 2,658 low | high Med: 1,275 $ / sqft: $290 low | high Med: $510 On site: 28 low | high Med: 31 | |