
1731 Fieldstone Drive,Shorewood, IL 60404
Shorewood, IL 60404

Description
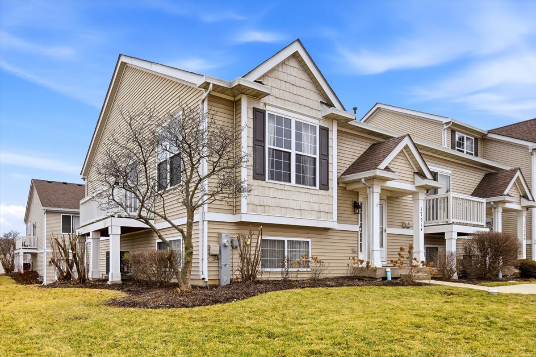
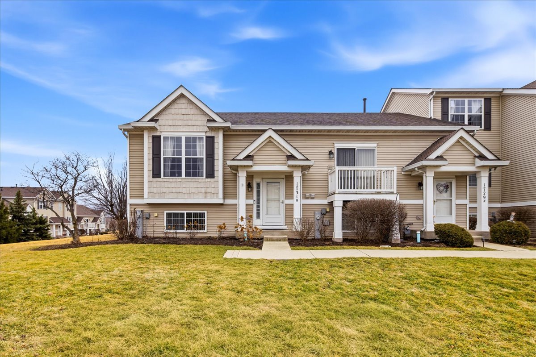
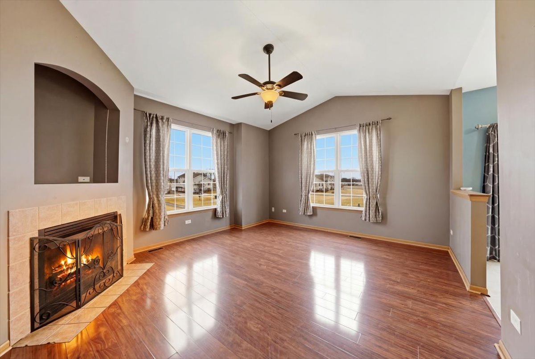
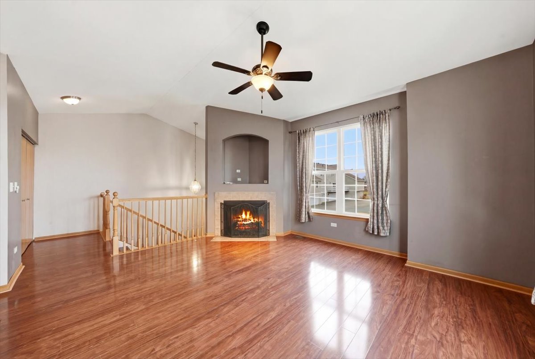
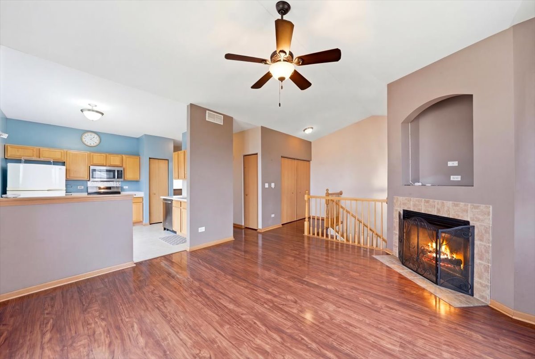
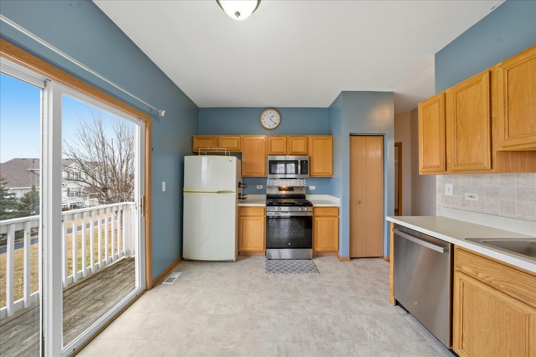
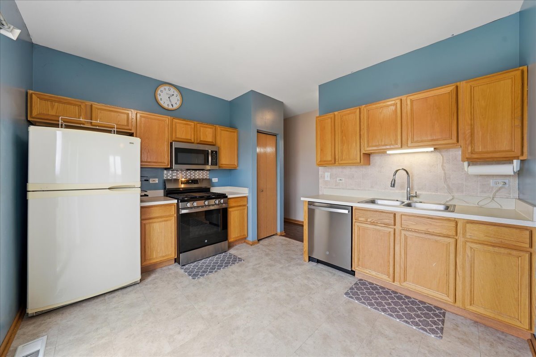
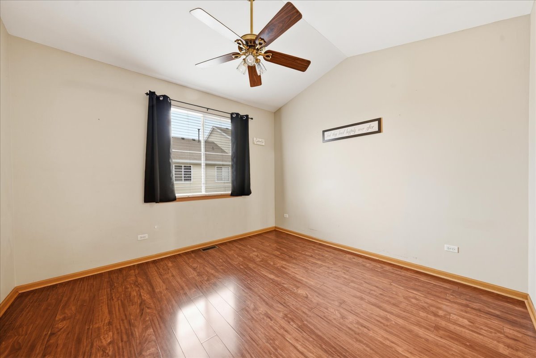
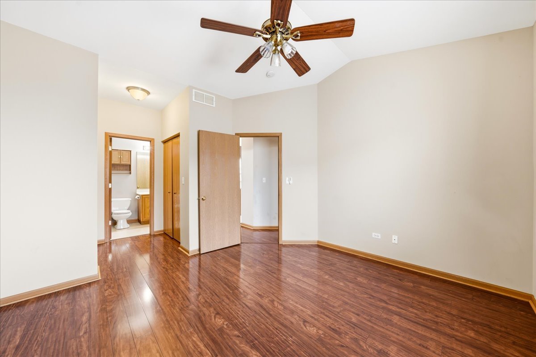
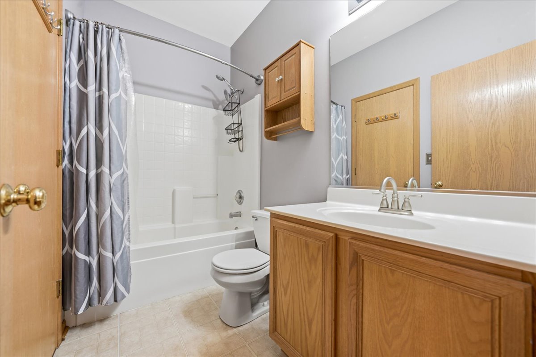
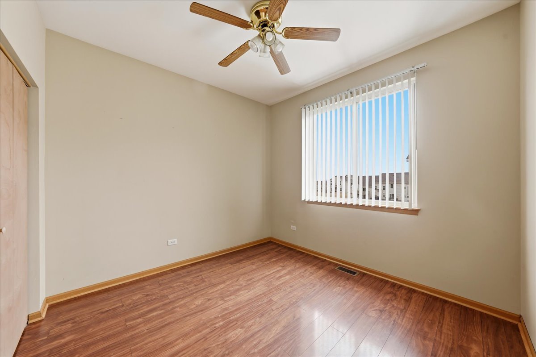
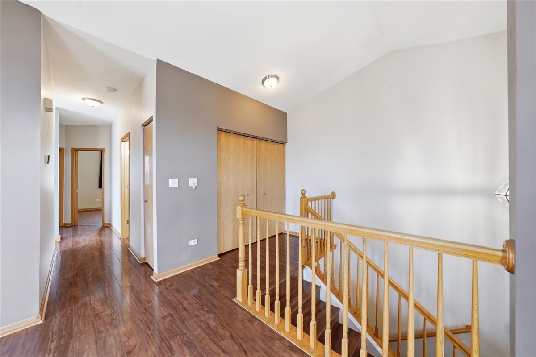
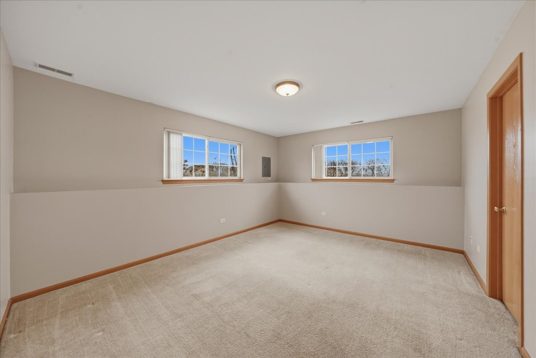
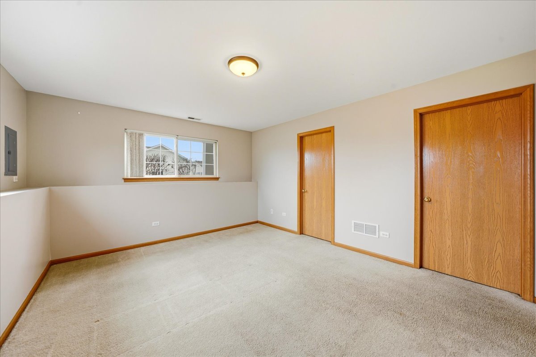
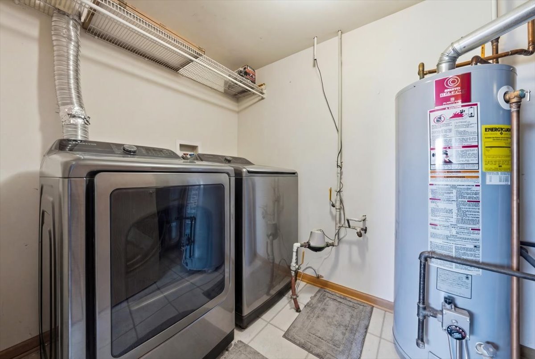
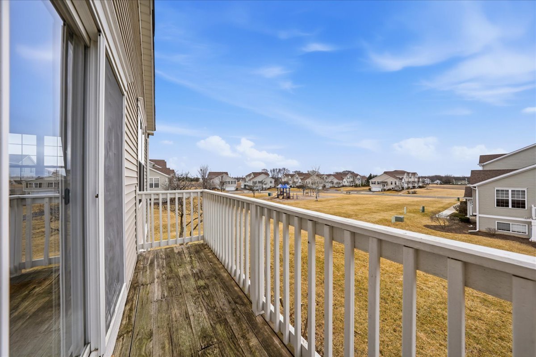
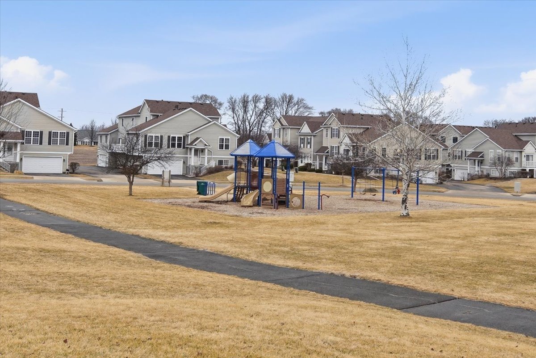
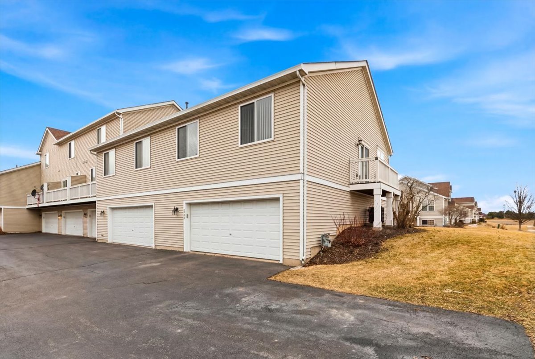
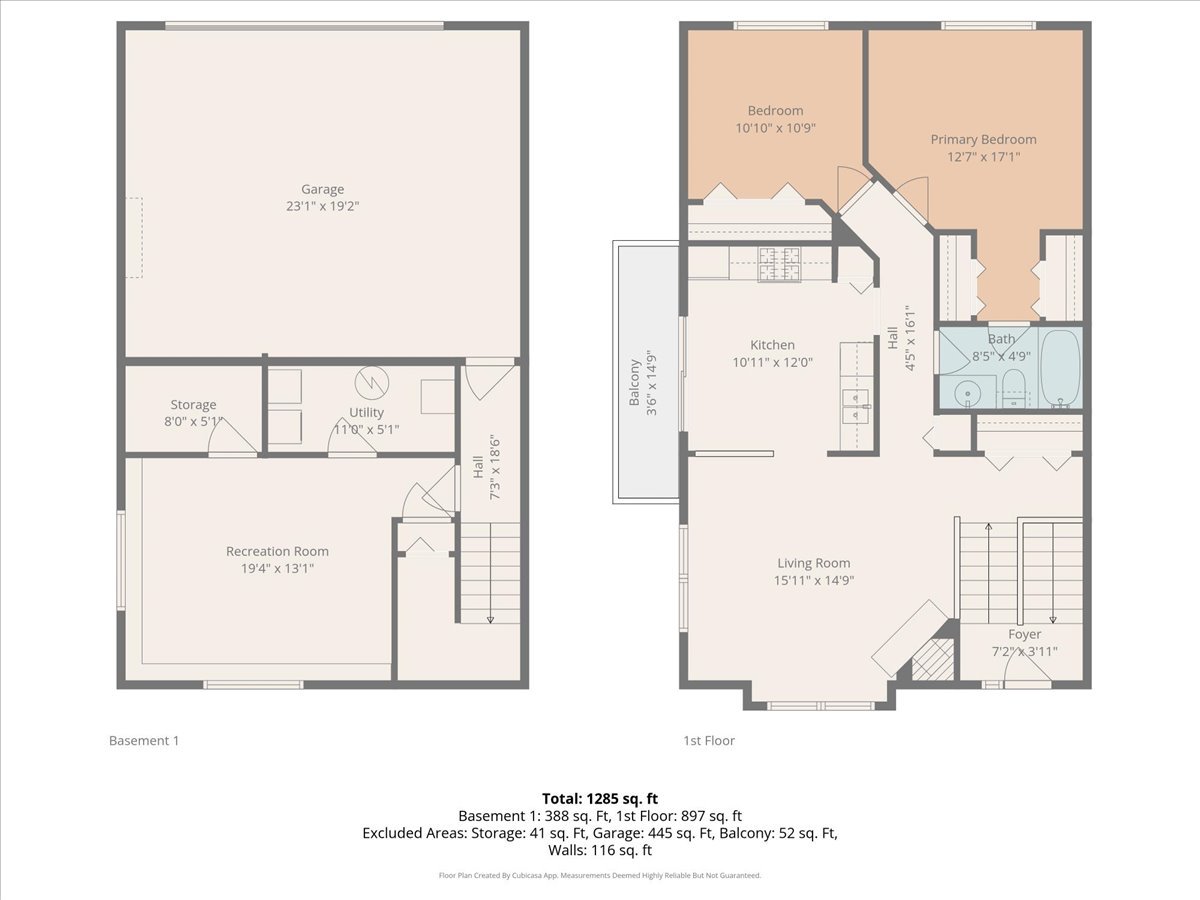
Welcome to the only end unit townhome currently available in Shorewood's highly desirable clubhouse community of Kipling Estates! This move-in-ready, end unit, combines comfort, style, and low-maintenance living. Step inside to an airy open-concept layout featuring vaulted ceilings and a cozy gas fireplace that makes the living space feel bright and inviting. The eat-in kitchen offers plenty of room for casual dining, and has a balcony overlooking the park. Upstairs you'll find two spacious bedrooms and a shared full bath, while the lower-level family room provides flexible space for a home office, or even a potential third bedroom. A rough-in for a second bathroom and a convenient laundry room add future value and functionality. Plenty of storage available with the oversized attached 2 car garage. Residents of Kipling Estates enjoy resort-style amenities including a clubhouse, fitness center, pool, tennis courts, and miles of walking and biking trails. Lawn care and snow removal are included with a low monthly fee-perfect for buyers looking for easy living. Located just minutes from Interstate 55 and Interstate 80, and within the highly rated Minooka Community High School District 111. Start building equity instead of paying rent-don't miss this opportunity!
Details
| MLS # | 12574119 |
|---|---|
| Listing Type | For Sale |
| Style | Condominium |
| HOA Dues | $240 |
| Sub-Type | Resale |
| Status | Active Under Contract |
| Year | 2002 |
| Days On Site | 181 |
| Listing Provided By | eXp Realty | Michelle Carr |
Features
| Bed(s) | 2 |
|---|---|
| Bath(s) | 1 Total |
| SQ Feet | 1,362 |
| Garage | 2 |
| Basement | Y |
| Story(s) | 2 |
Interior
| Rooms Total | 5 |
|---|---|
| Cooling | Central Air |
| Heating | Natural Gas, Forced Air |
| Interior Features | Vaulted Ceiling(s), 1st Floor Bedroom, 1st Floor Full Bath, Built-in Features, Open Floorplan |
| Appliances | Range, Microwave, Dishwasher, Refrigerator, Washer, Dryer |
| Fireplaces Total | 1 |
| Fireplace Features | Gas Log, Gas Starter |
| Laundry Features | Washer Hookup, In Unit |
| Window Features | Screens |
Exterior
| Exterior Features | Balcony |
|---|---|
| Roof | Asphalt |
| Foundation Details | Concrete Perimeter |
| Lot Features | Common Grounds, Landscaped |
| Construction Materials | Vinyl Siding |
Parking
| Parking Features | Asphalt, Garage Door Opener, Yes, Garage Owned, Attached, Garage |
|---|---|
| Garage Spaces | 2.5 |
Utilities
| Sewer | Public Sewer |
|---|---|
| Electric | Circuit Breakers |
Location
| Community Features | Sidewalks, Street Lights |
|---|
Taxes
| Tax Year | 2025 |
|---|---|
| Tax Annual Amount | 5419 |
Area Information
| State | IL |
|---|---|
| County | Will |
| City | Shorewood |
| Zip Code | 60404 |
| Area | Shorewood |
| Community Name | Kipling Estates |
| School District | Minooka Community High School |
| High School | Minooka Community High School |
| Listing VS Median (in Kipling Estates) | |
Price: $250,000 low | high Med: $372,500 sqft: 1,362 low | high Med: 1,960 $ / sqft: $184 low | high Med: $190 On site: 181 low | high Med: 59 | |
Market Activity 60404
Request a showing
Request a showing
Contact
Learn More About This Property

| State | IL |
|---|---|
| County | Will |
| City | Shorewood |
| Zip Code | 60404 |
| Area | Shorewood |
| Community Name | Kipling Estates |
| School District | Minooka Community High School |
| High School | Minooka Community High School |
| Listing VS Median (in Kipling Estates) | |
Price: $250,000 low | high Med: $372,500 sqft: 1,362 low | high Med: 1,960 $ / sqft: $184 low | high Med: $190 On site: 181 low | high Med: 59 | |