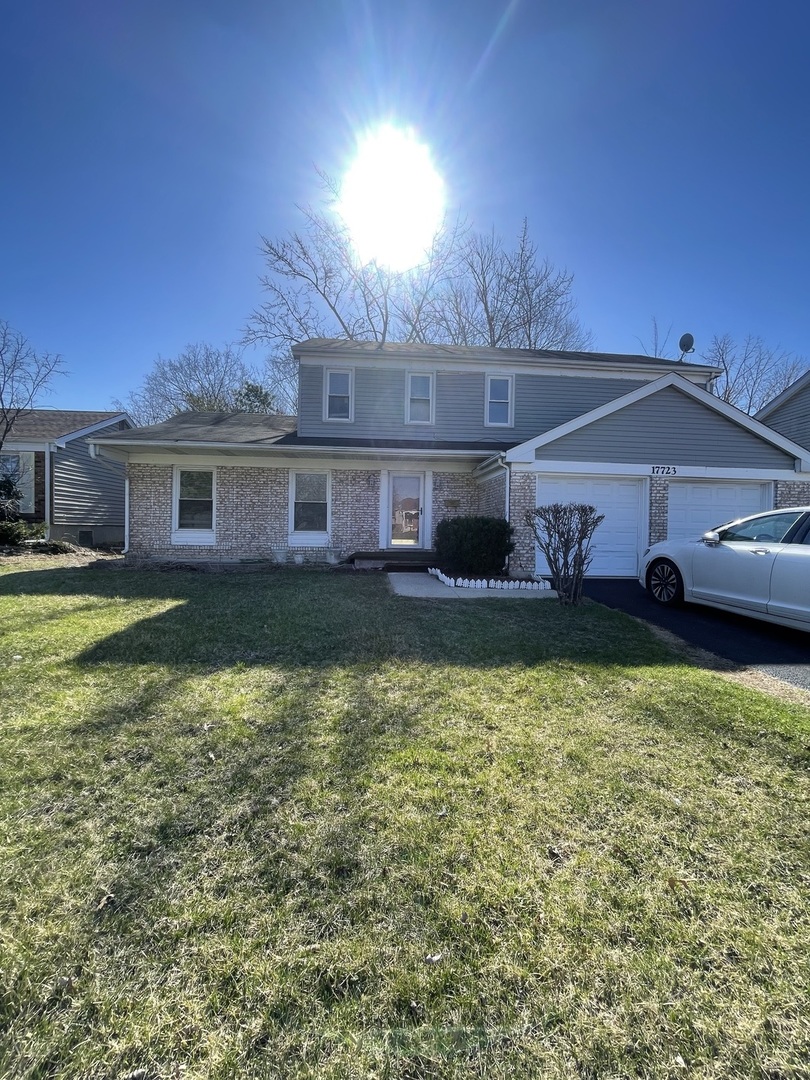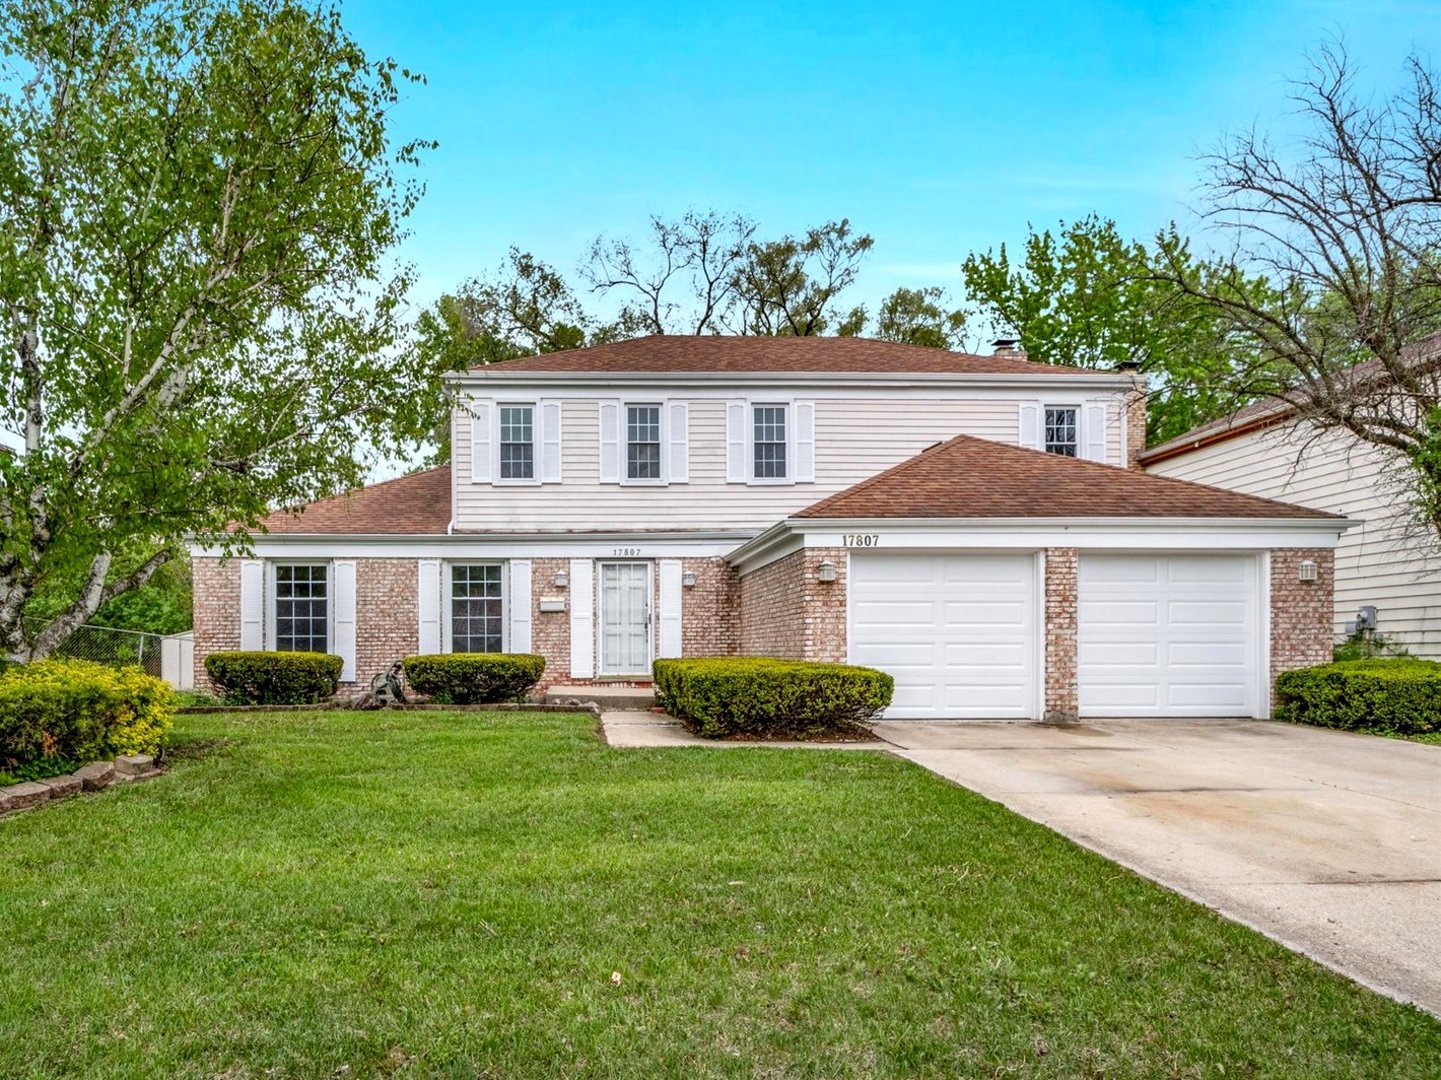
17807 Stonebridge Drive,Hazel Crest, IL 60429
Hazel Crest, IL 60429

Description
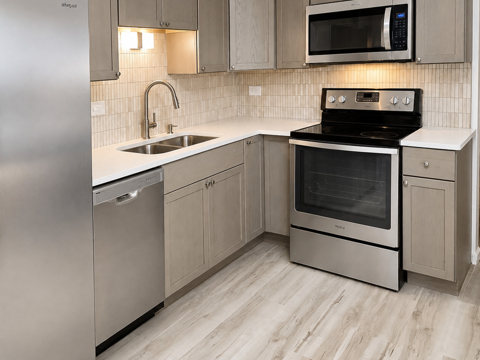
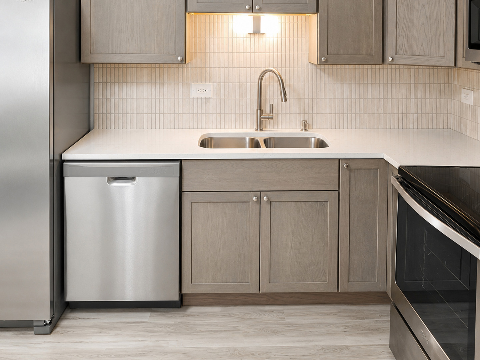
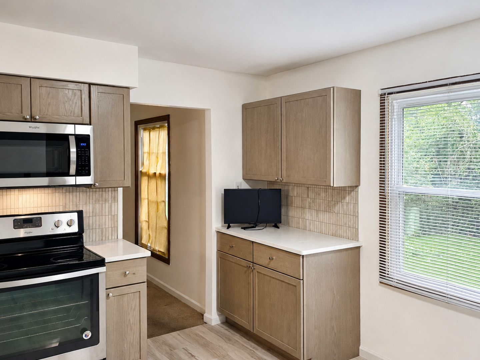
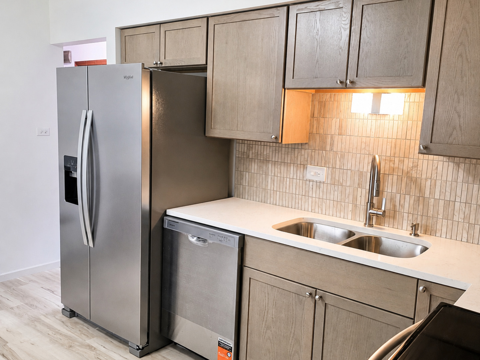
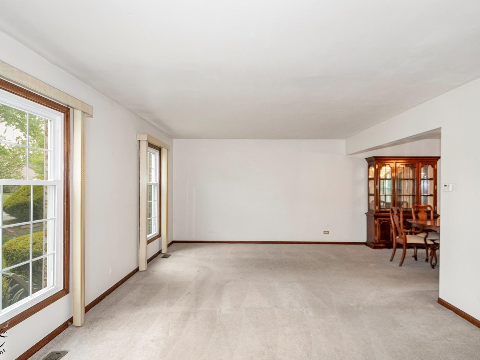
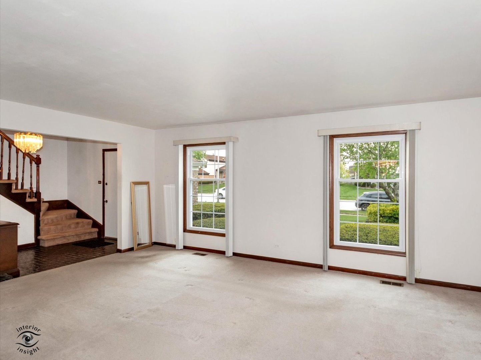
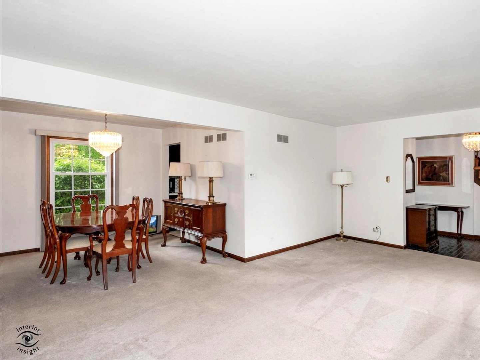
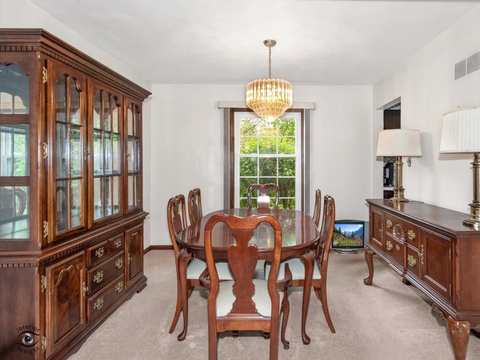
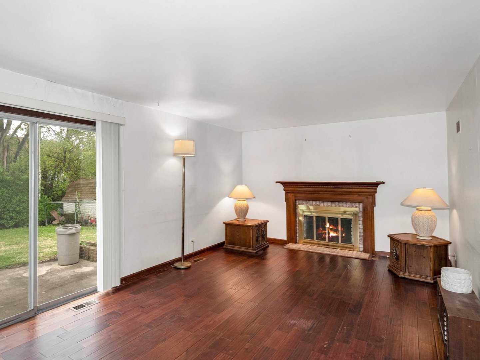
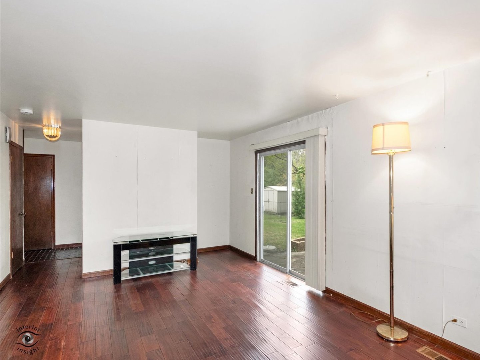
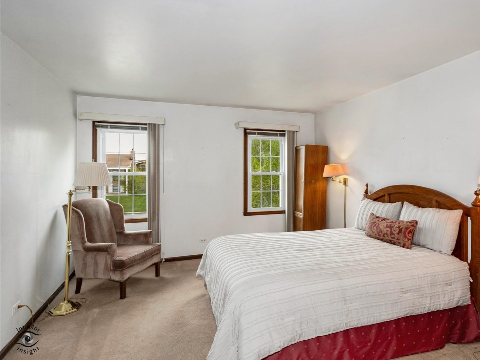
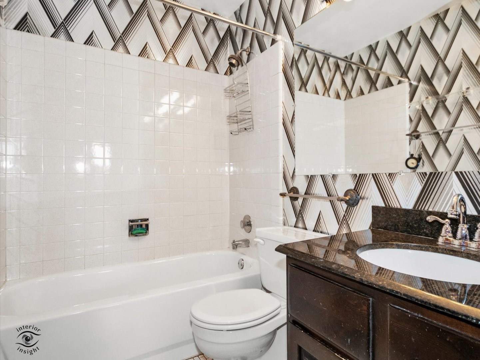
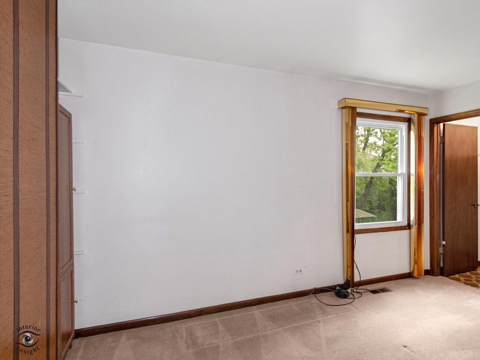
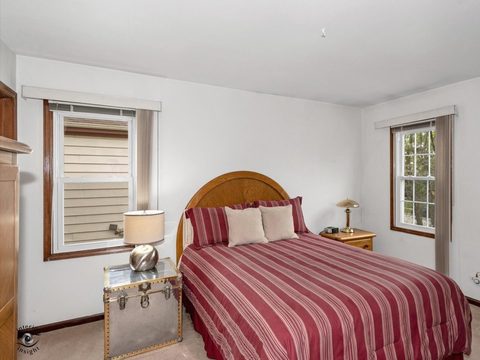
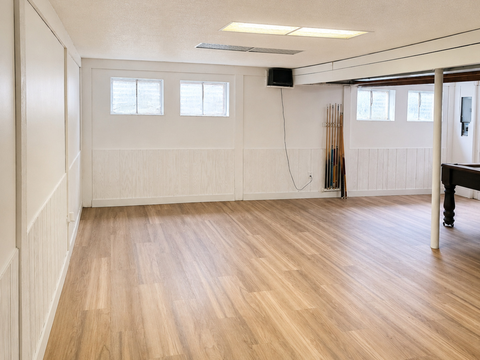
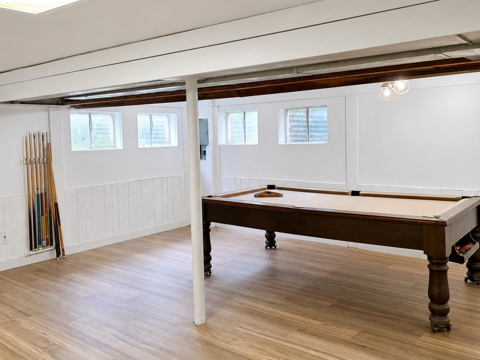
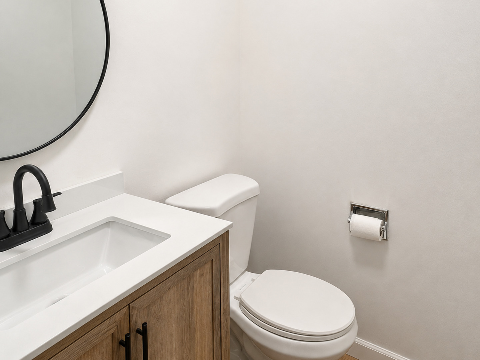
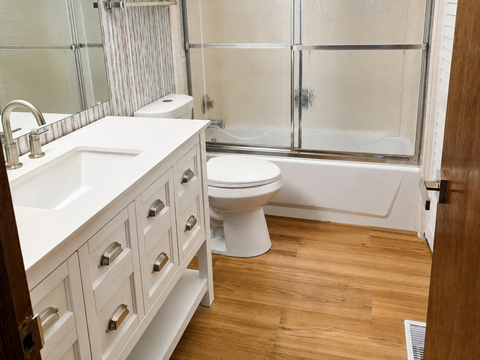
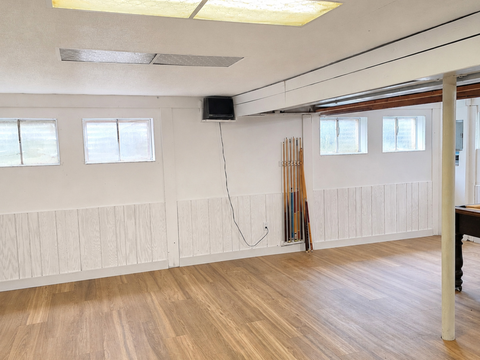
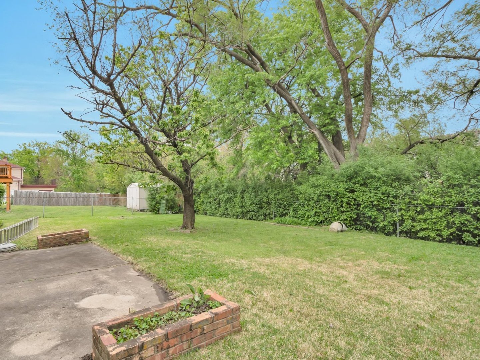
Welcome to this spacious two-story home featuring 4 bedrooms, 2.1 bathrooms, an attached 2-car garage, finished basement, fenced backyard, and recently updated kitchen and bathrooms. Offering a traditional and functional floor plan, the main level includes a formal living room, separate dining room, first-floor laundry, powder room, and a comfortable family room with a fireplace and sliding door access to the backyard. The recently updated kitchen features refreshed cabinetry, quartz-style countertops, tile backsplash, stainless steel appliances, updated flooring, and a bright eat-in area, creating a clean and modern space for everyday living. The home's bathrooms have also been recently updated with new vanities, countertops, fixtures, flooring, and contemporary finishes. Upstairs, you'll find four bedrooms, including a primary suite with a private bathroom and walk-in closet. The finished basement adds significant additional living space with a large recreation room and pool table area providing plenty of room for entertaining, game nights, hobbies, a home office, or additional gathering space. Outside, enjoy a fenced backyard with mature trees, patio space, and room for gardening, pets, play, or outdoor entertaining. With updated kitchen and baths, multiple living areas, a finished basement, attached garage, and four-bedroom layout, this home offers an excellent combination of space, functionality, and recent improvements while still giving the next owner opportunities to personalize it over
Details
| MLS # | 12652967 |
|---|---|
| Listing Type | For Sale |
| Style | House |
| Sub-Type | Resale |
| Status | Active |
| Year | 1972 |
| Days On Site | 93 |
| Listing Provided By | Keller Williams Preferred Rlty | Scott Schoon |
Features
| Bed(s) | 4 |
|---|---|
| Bath(s) | 3 Total |
| SQ Feet | 2,446 |
| Garage | 2 |
| Basement | Y |
| Story(s) | 2 |
Interior
| Rooms Total | 9 |
|---|---|
| Cooling | Central Air |
| Heating | Natural Gas, Forced Air |
| Fireplaces Total | 1 |
Exterior
| Roof | Asphalt |
|---|---|
| Foundation Details | Concrete Perimeter |
| Construction Materials | Aluminum Siding, Brick |
| Fencing | Fenced |
Parking
| Parking Features | Concrete, Yes, Garage Owned, Attached, Garage |
|---|---|
| Garage Spaces | 2 |
Utilities
| Sewer | Public Sewer |
|---|
Taxes
| Tax Year | 2024 |
|---|---|
| Tax Annual Amount | 11971 |
Area Information
| State | IL |
|---|---|
| County | Cook |
| City | Hazel Crest |
| Zip Code | 60429 |
| Area | Hazel Crest |
| Listing VS Median (in 60429) | |
Price: $275,000 low | high Med: $190,000 sqft: 2,446 low | high Med: 1,328 $ / sqft: $112 low | high Med: $143 On site: 93 low | high Med: 304 | |
Market Activity 60429
Request a showing
Request a showing
Contact
Learn More About This Property

| State | IL |
|---|---|
| County | Cook |
| City | Hazel Crest |
| Zip Code | 60429 |
| Area | Hazel Crest |
| Listing VS Median (in 60429) | |
Price: $275,000 low | high Med: $190,000 sqft: 2,446 low | high Med: 1,328 $ / sqft: $112 low | high Med: $143 On site: 93 low | high Med: 304 | |