18 Woodsorrel Place,Woodridge, IL 60517
Woodridge, IL 60517

Description
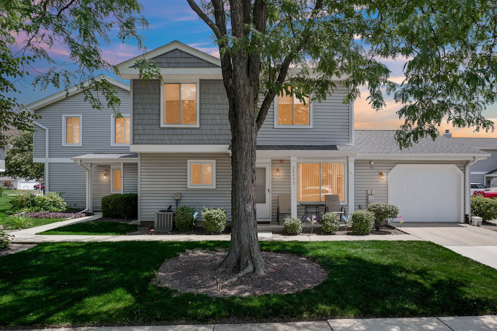
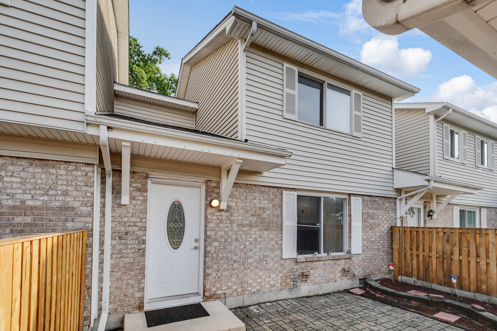
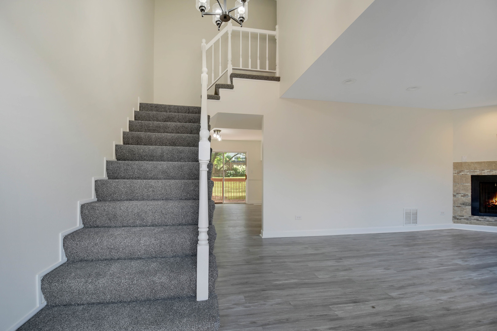

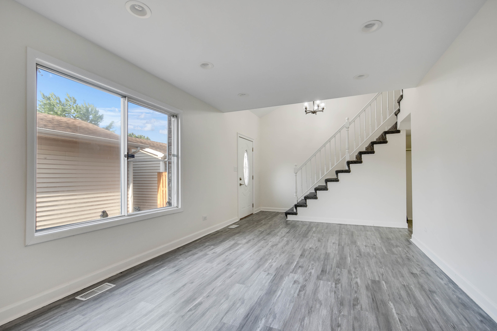
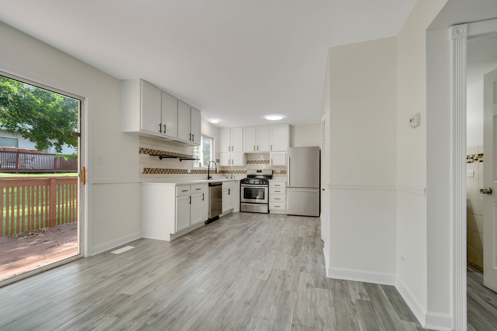
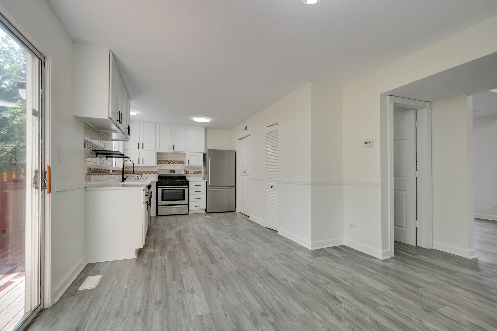
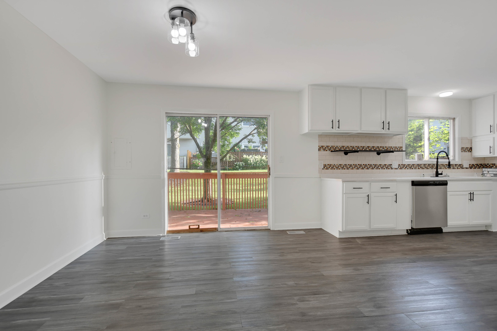
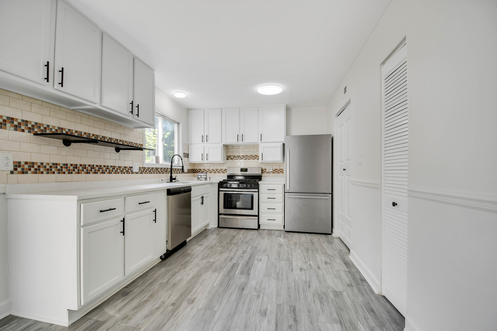
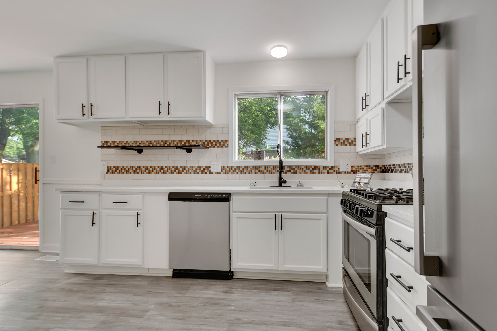
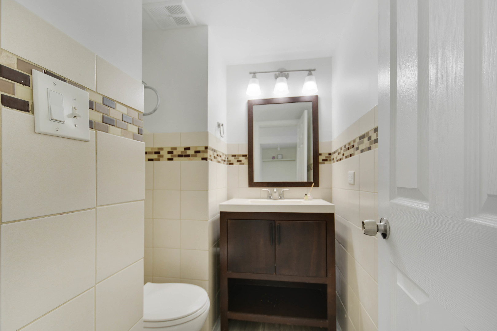
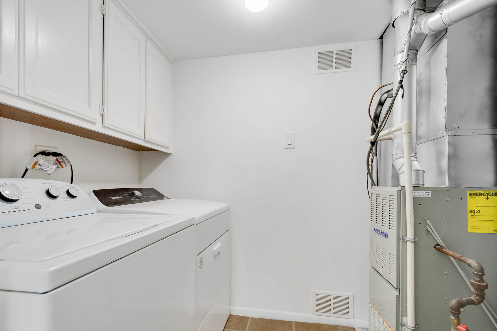
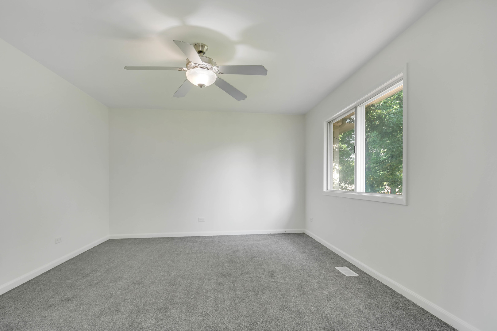
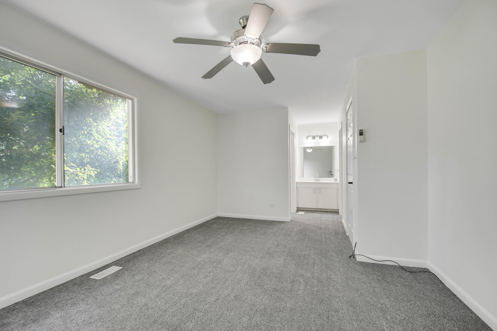
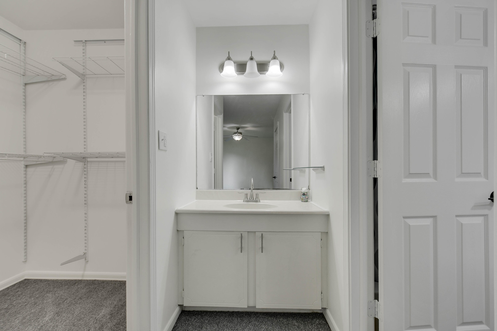
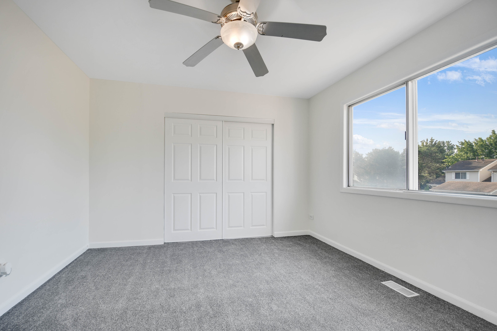
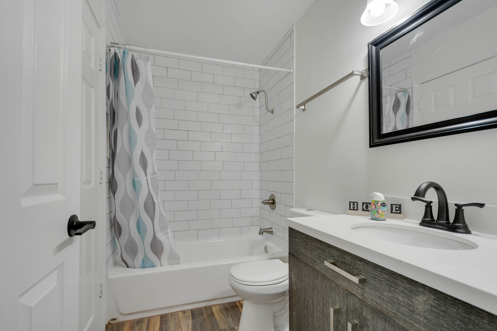
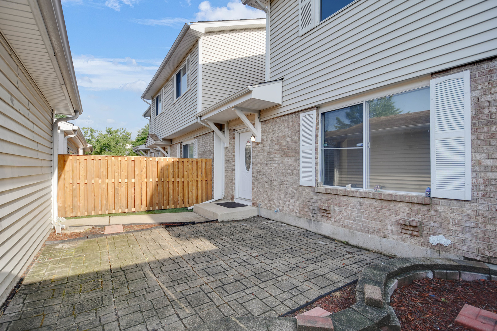
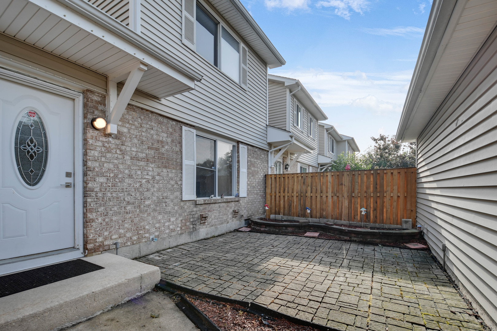
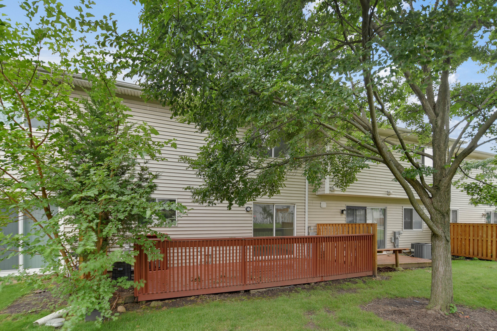
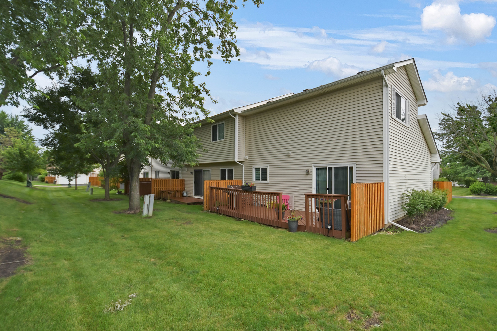
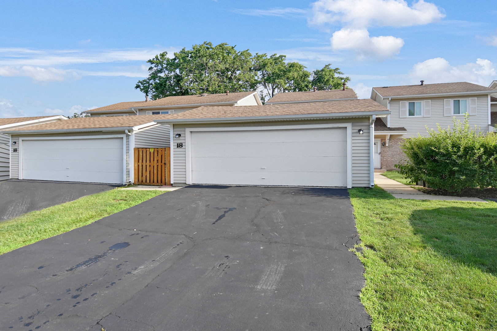
The clock is ticking so don't let time run out on this special buy! Enjoy carefree living in this completely move-in-ready two-story townhome. Step inside to an inviting main level featuring a welcoming two-story foyer that opens into a gracious, oversized living room highlighted by a large picture window, corner fireplace, and modern recessed lighting. The spacious, fully applianced kitchen showcases timeless white cabinetry, stylish quartz countertops, a modern deep-bowl sink, stainless steel appliances, and plenty of room for everyday living and entertaining. A conveniently located, nicely updated half bathroom completes the main level. Upstairs, you'll find brand new carpeting throughout, two generously sized bedrooms and an updated full bathroom with shared access from the spacious master bedroom. Outdoor living is equally impressive with two separate entertaining areas, a private deck just off the kitchen and a fenced courtyard with a patio situated between the front entrance and your own private two-car garage. Terrific location with quick access to I-355, shopping, restaurants, and everyday conveniences. The HOA offers an impressive array of amenities, including a swimming pool, clubhouse, tennis courts, basketball courts, and more, making it easy to enjoy an active, carefree lifestyle right at home. Easy to see and even easier to love so schedule your private viewing before someone else beats you to it!
Details
| MLS # | 12692755 |
|---|---|
| Listing Type | For Sale |
| Style | Condominium |
| HOA Dues | $208 |
| Sub-Type | Resale |
| Status | Active |
| Year | 1977 |
| Days On Site | 45 |
| Listing Provided By | RE/MAX 10 in the Park | Thomas Domasik |
Features
| Bed(s) | 2 |
|---|---|
| Bath(s) | 2 Total |
| SQ Feet | 1,236 |
| Garage | 2 |
| Story(s) | 2 |
| Acreage | 2204.00 |
Interior
| Rooms Total | 5 |
|---|---|
| Cooling | Central Air |
| Heating | Natural Gas, Forced Air |
| Interior Features | Walk-In Closet(s) |
| Appliances | Range, Dishwasher, Refrigerator, Washer, Dryer |
| Fireplaces Total | 1 |
| Laundry Features | Main Level, Washer Hookup, Gas Dryer Hookup, In Unit |
Exterior
| Roof | Asphalt |
|---|---|
| Foundation Details | Concrete Perimeter |
| Lot Features | Common Grounds |
| Construction Materials | Vinyl Siding, Brick |
| Patio And Porch Features | Deck, Patio |
Parking
| Parking Features | Asphalt, Garage Door Opener, Yes, Detached, Garage |
|---|---|
| Garage Spaces | 2 |
Utilities
| Sewer | Public Sewer |
|---|---|
| Electric | Circuit Breakers |
Taxes
| Tax Year | 2024 |
|---|---|
| Tax Annual Amount | 6111.18 |
Area Information
| State | IL |
|---|---|
| County | DuPage |
| City | Woodridge |
| Zip Code | 60517 |
| Area | Woodridge |
| Listing VS Median (in 60517) | |
Price: $274,873 low | high Med: $415,000 sqft: 1,236 low | high Med: 1,343 $ / sqft: $222 low | high Med: $309 On site: 45 low | high Med: 8 | |
Market Activity 60517
Request a showing
Request a showing
Contact
Learn More About This Property

| State | IL |
|---|---|
| County | DuPage |
| City | Woodridge |
| Zip Code | 60517 |
| Area | Woodridge |
| Listing VS Median (in 60517) | |
Price: $274,873 low | high Med: $415,000 sqft: 1,236 low | high Med: 1,343 $ / sqft: $222 low | high Med: $309 On site: 45 low | high Med: 8 | |