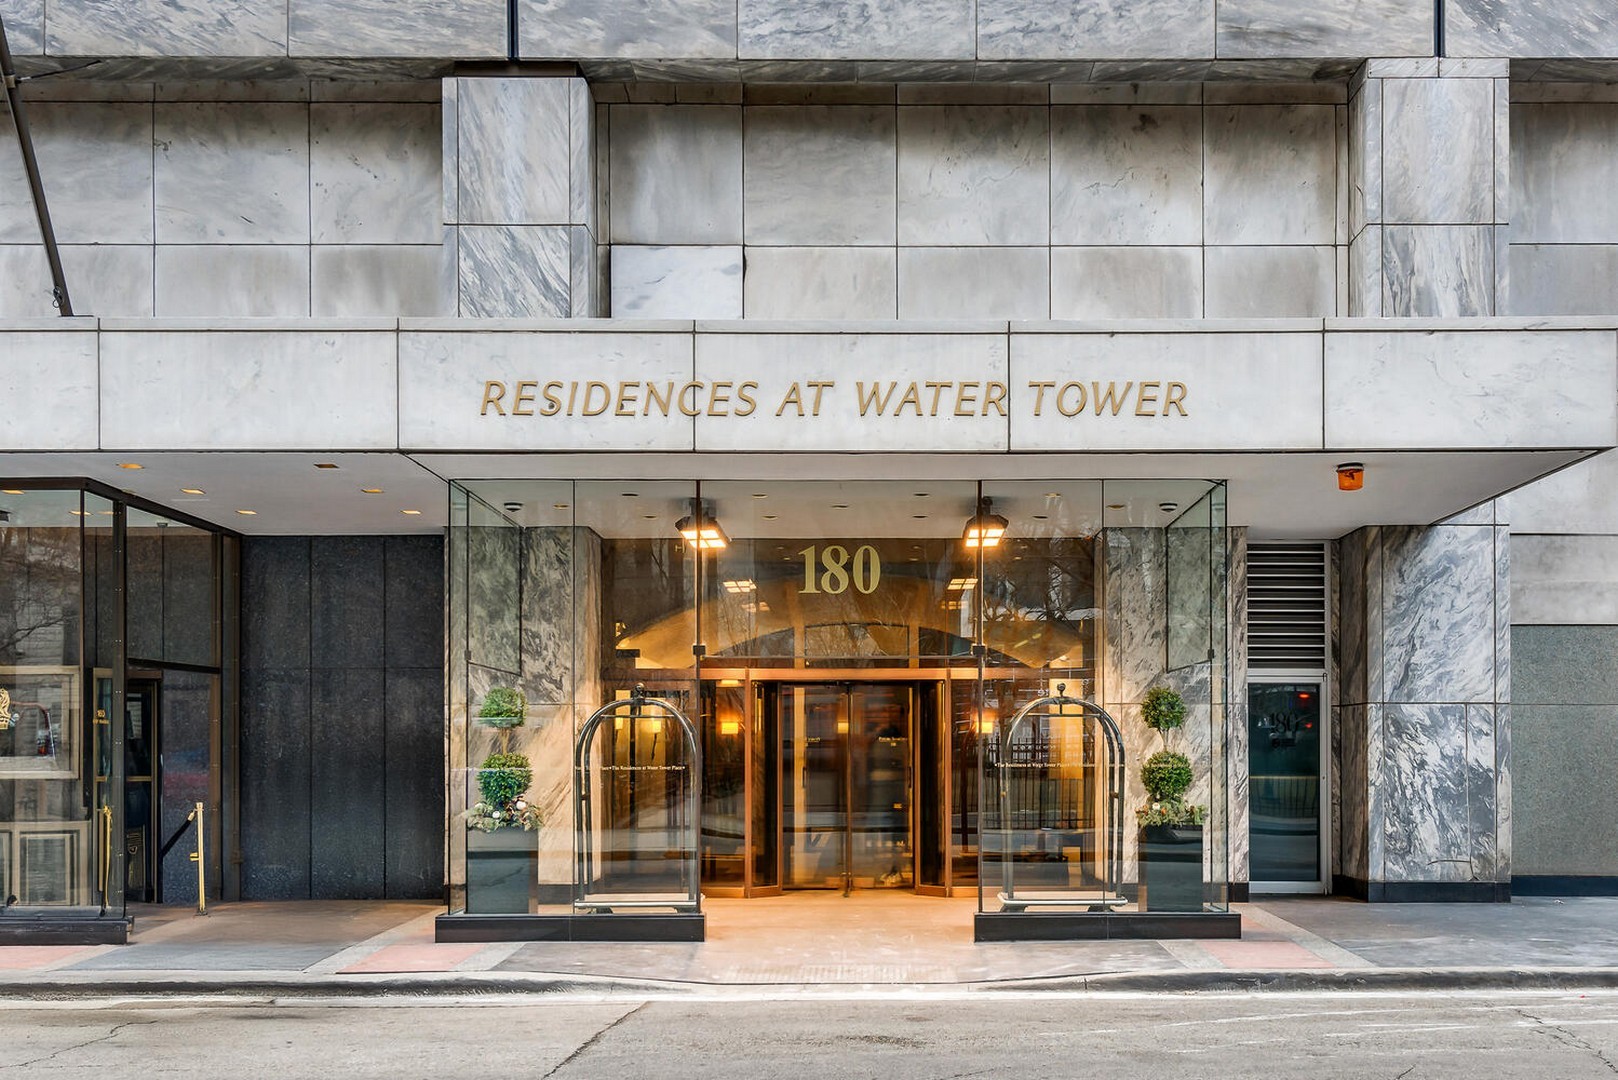
180 E Pearson Street 5601,Chicago, IL 60611
Chicago, IL 60611









Description
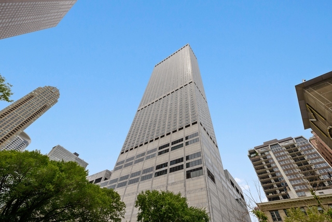
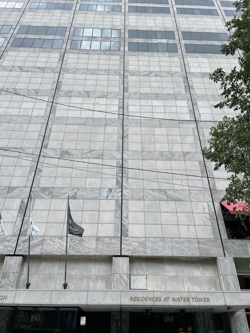
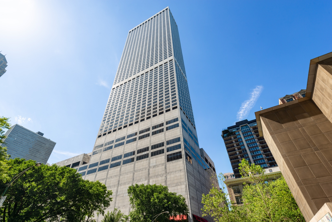
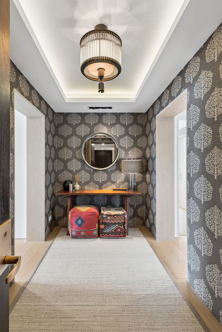
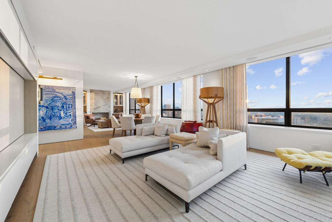
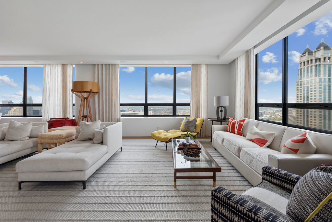
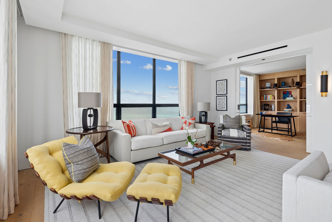
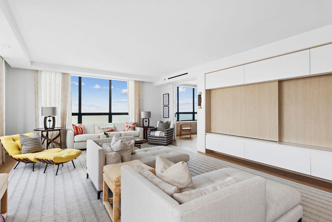
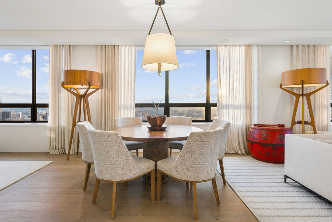
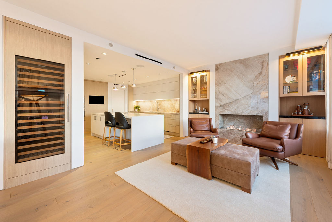
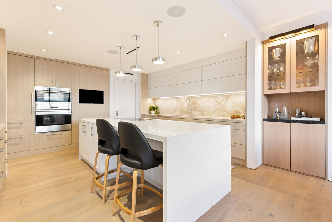
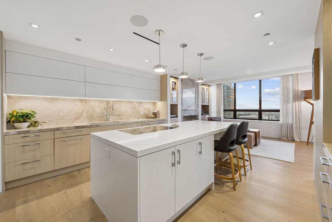
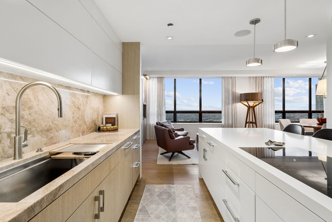
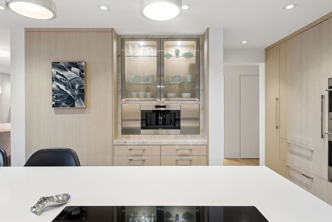
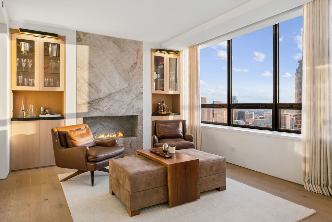
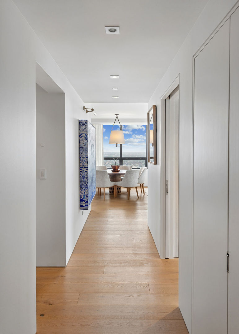
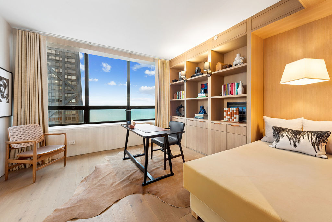
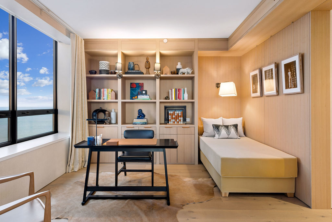
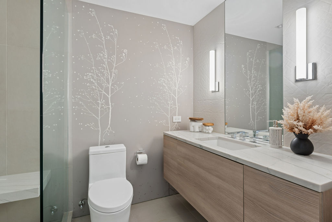
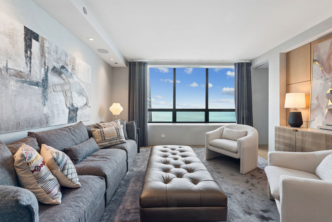
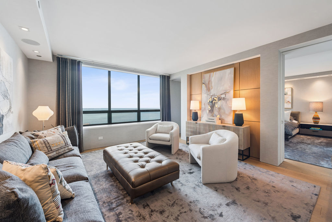
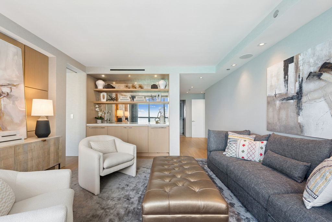
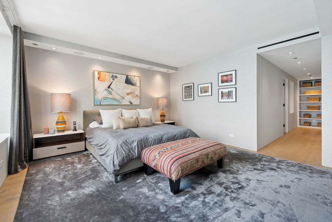
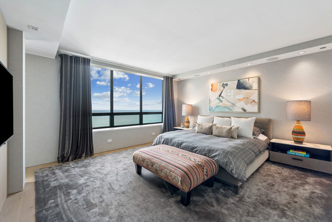
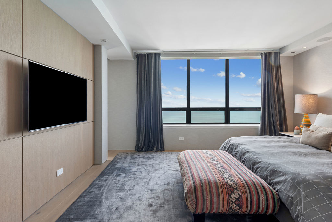
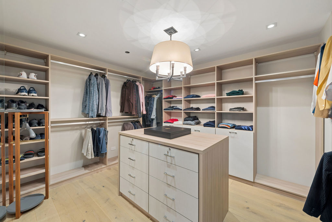
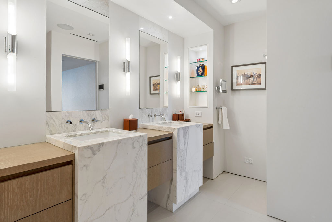
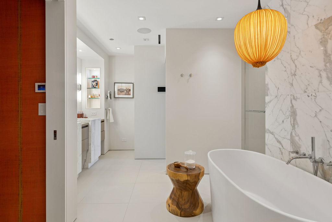
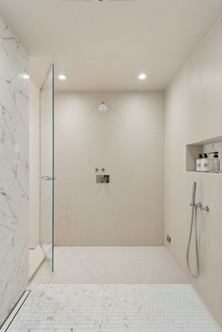
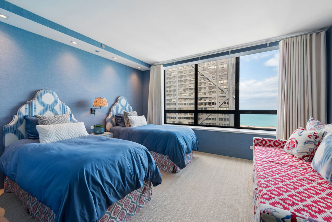
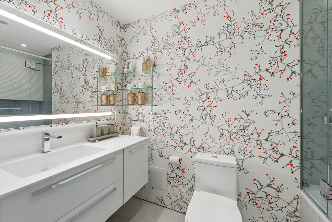
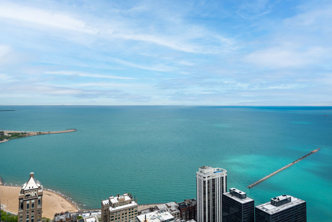
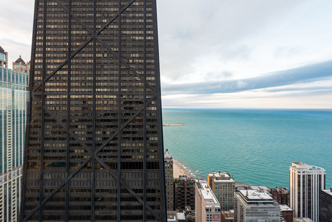
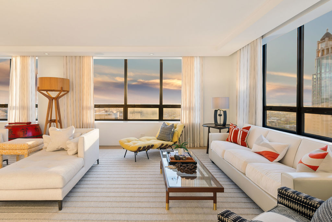
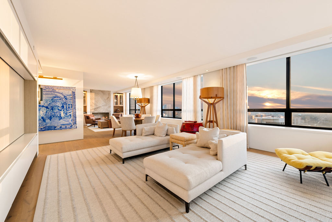
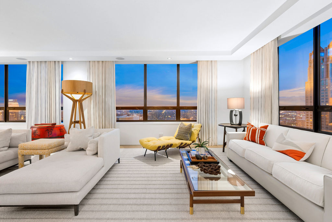
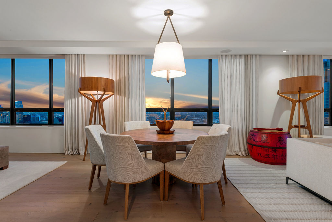
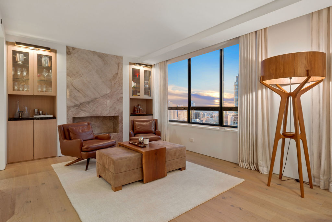
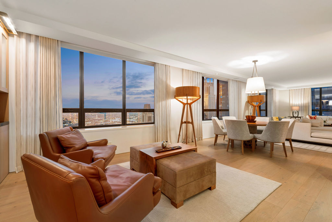
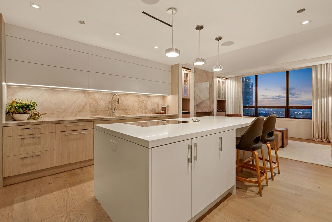
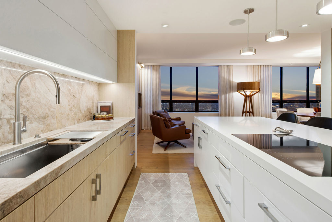
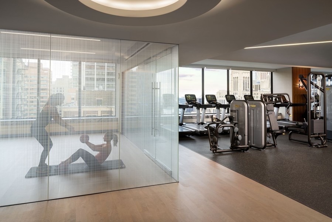
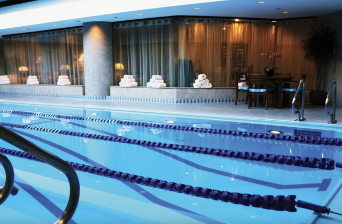
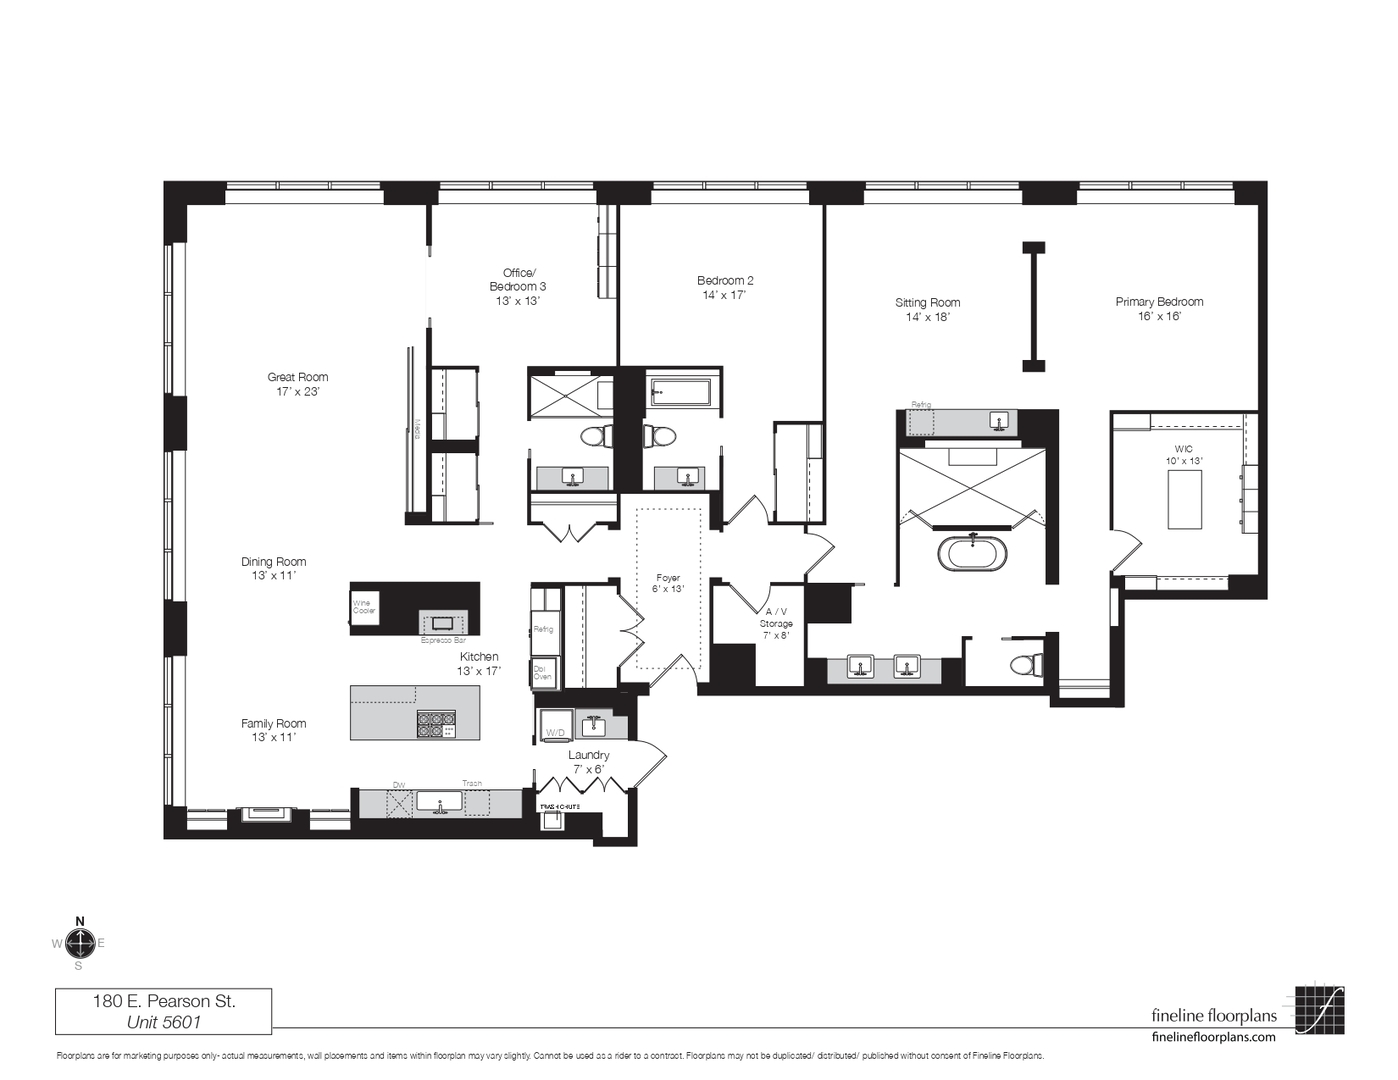
Residence 5601 at 180 E. Pearson St. sits high above Chicago in the iconic Water Tower Place, offering a refined blend of classic architecture and modern design. Set in Streeterville steps from the Magnificent Mile and lakefront, it delivers immediate access to premier amenities while serving as a peaceful retreat in the sky-complete with absolutely breathtaking sunsets, widely considered among the best in the city. This fully renovated 3-bedroom, 3-bath corner residence spans approximately 3,300 square feet and showcases sweeping panoramic views of Lake Michigan and the skyline. Sunlit interiors with white oak flooring flow from a striking foyer into an expansive great room designed for both daily living and entertaining. Living and dining spaces are anchored by custom built-ins, sculptural lighting, and a natural stone fireplace. The chef's kitchen features tailored cabinetry, stone surfaces, a waterfall island, and premium Sub-Zero and Wolf appliances, plus an espresso bar and full height wine storage. Throughout, finishes are highly curated and bespoke, with custom millwork, leather-wrapped hardware, designer lighting, designer wallcoverings, and textiles sourced from leading European and American design houses (think Hermes and Holly Hunt). A flexible third bedroom serves as an office/lounge with wet bar. The primary suite offers a sitting area, custom walk-in closet, and spa-like bath, while a secondary bedroom includes its own ensuite. Automated window treatments throughout is a lovely upgrade. Plus, residents enjoy Ritz-Carlton services, including concierge, valet, fitness center, and indoor pool-delivering an elevated lifestyle at one of the city's most coveted addresses.
Details
| MLS # | 12709944 |
|---|---|
| Listing Type | For Sale |
| Style | Condominium |
| HOA Dues | $2,499 |
| Sub-Type | Resale |
| Status | Active |
| Year | 1975 |
| Days On Site | 30 |
| Listing Provided By | Jameson Sotheby's Intl Realty | Timothy Salm |
Features
| Bed(s) | 3 |
|---|---|
| Bath(s) | 3 Total |
| SQ Feet | 3,300 |
| Garage | 2 |
| Pool | Yes |
| Story(s) | 74 |
Interior
| Rooms Total | 8 |
|---|---|
| Cooling | Central Air |
| Heating | Electric, Radiant Floor |
| Interior Features | Wet Bar, Storage, Built-in Features, Walk-In Closet(s) |
| Appliances | Double Oven, Microwave, Dishwasher, High End Refrigerator, Bar Fridge, Freezer, Washer, Dryer, Disposal, Stainless Steel Appliance(s), Wine Refrigerator, Cooktop, Oven |
| Fireplaces Total | 1 |
| Laundry Features | In Unit, Laundry Closet |
Exterior
| Construction Materials | Marble/Granite |
|---|
Parking
| Parking Features | Heated Garage, Garage, Yes, Leased, Attached |
|---|---|
| Garage Spaces | 2 |
Utilities
| Sewer | Storm Sewer |
|---|---|
| Electric | Circuit Breakers |
Taxes
| Tax Year | 2024 |
|---|---|
| Tax Annual Amount | 31788.83 |
Area Information
| State | IL |
|---|---|
| County | Cook |
| City | Chicago |
| Zip Code | 60611 |
| Area | CHI Near North Side |
| School District | Wells Community Academy Senior H |
| Elementary School | Ogden International |
| High School | Wells Community Academy Senior H |
| Listing VS Median (in 60611) | |
Price: $3,000,000 low | high Med: $495,900 sqft: 3,300 low | high Med: 1,250 $ / sqft: $909 low | high Med: $397 On site: 30 low | high Med: 56 | |
Market Activity 60611
Request a showing
Request a showing
Contact
Learn More About This Property

| State | IL |
|---|---|
| County | Cook |
| City | Chicago |
| Zip Code | 60611 |
| Area | CHI Near North Side |
| School District | Wells Community Academy Senior H |
| Elementary School | Ogden International |
| High School | Wells Community Academy Senior H |
| Listing VS Median (in 60611) | |
Price: $3,000,000 low | high Med: $495,900 sqft: 3,300 low | high Med: 1,250 $ / sqft: $909 low | high Med: $397 On site: 30 low | high Med: 56 | |