
 Price Reduced Listing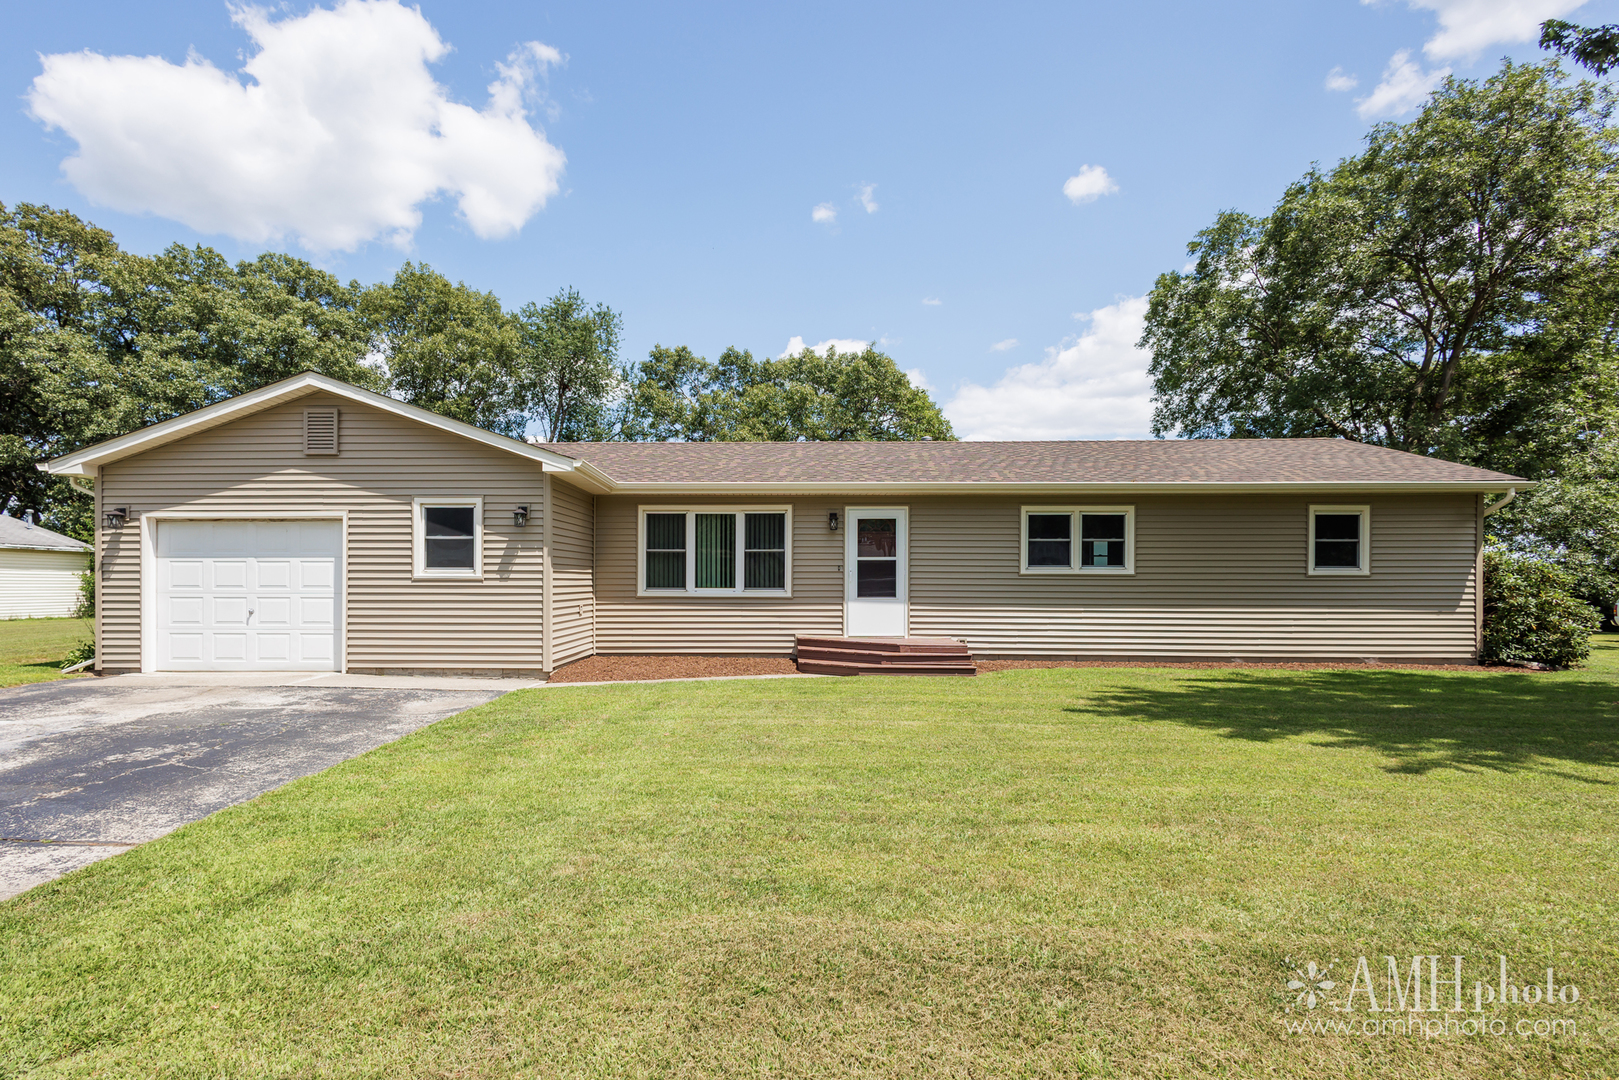
1871 S Oaklawn Drive,St. Anne, IL 60964
St. Anne, IL 60964

Description
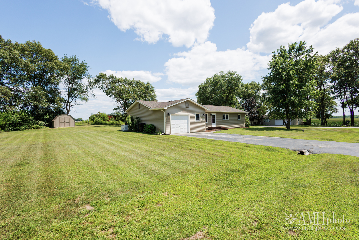
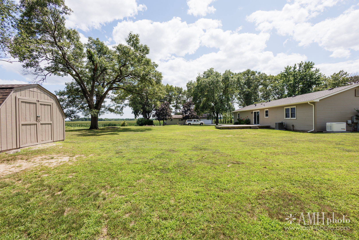
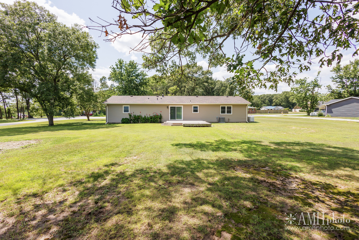
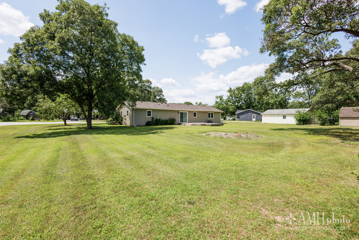
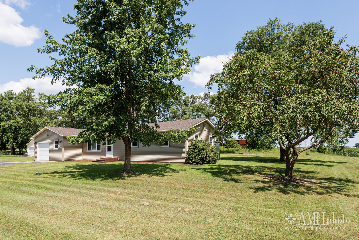
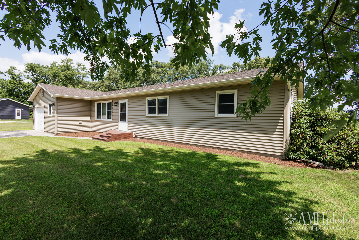

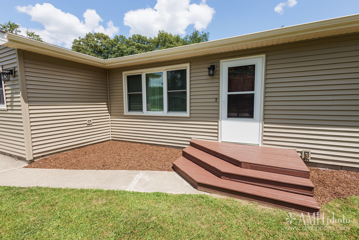
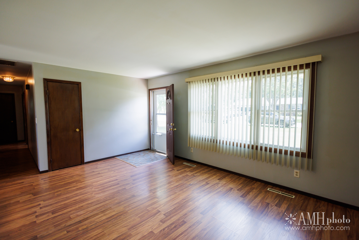
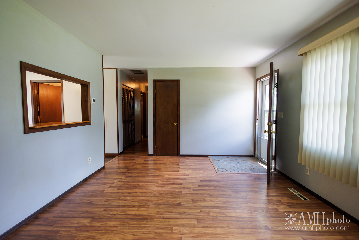
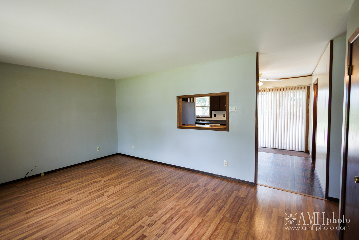
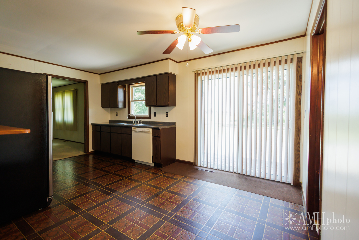
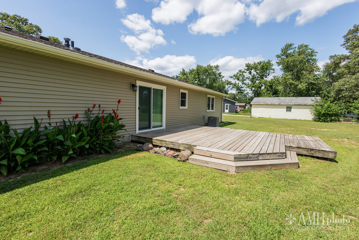
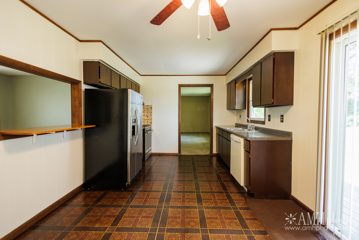
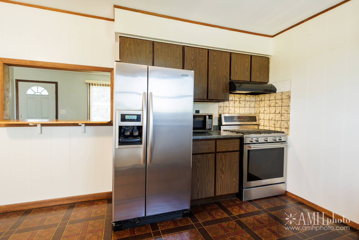
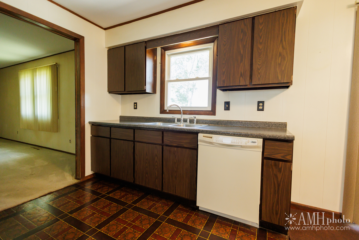
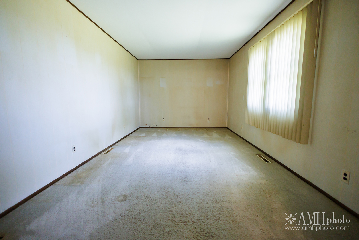
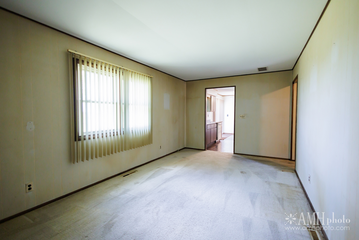
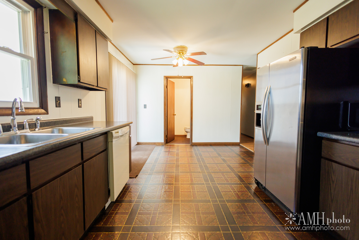
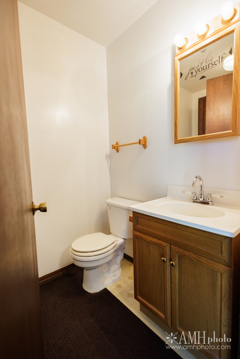
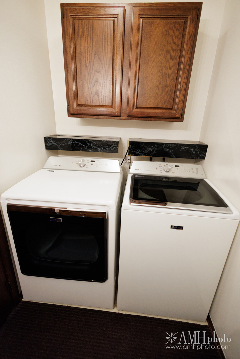
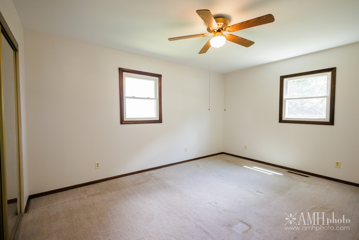
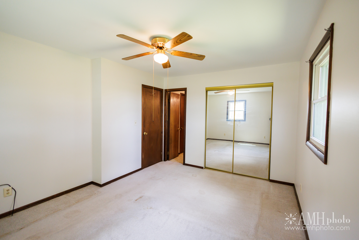
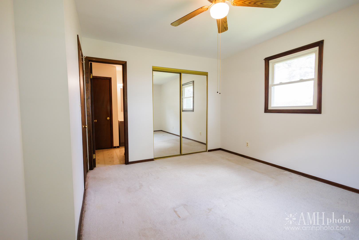
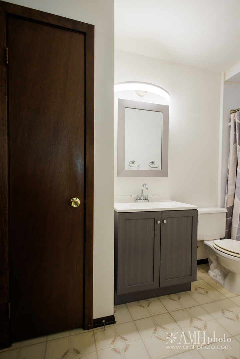
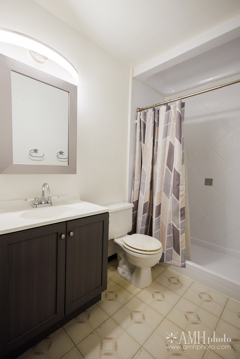
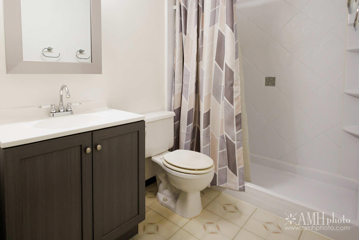
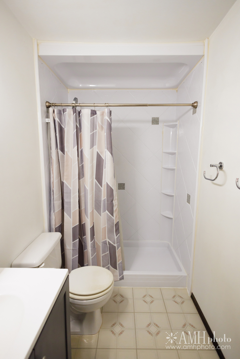
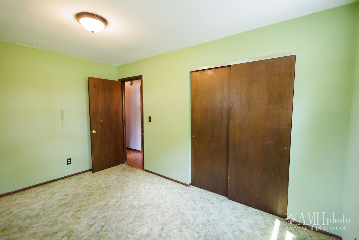
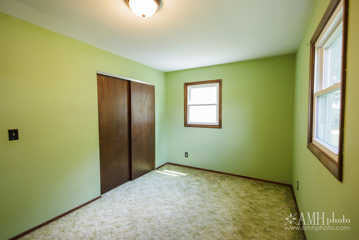
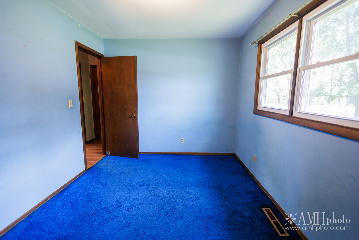
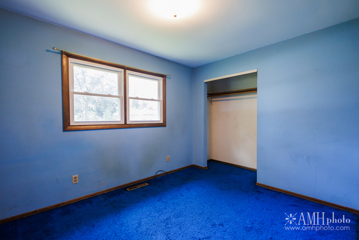
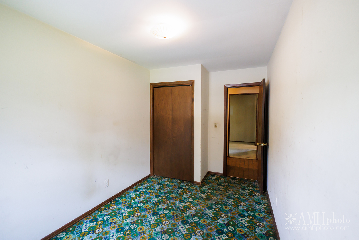
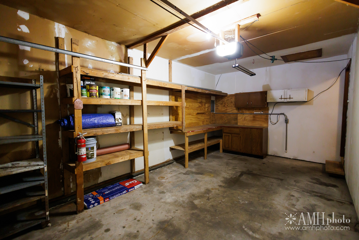
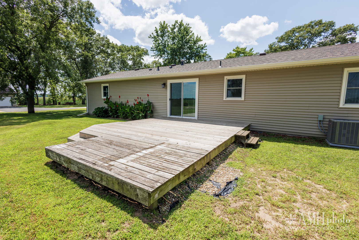
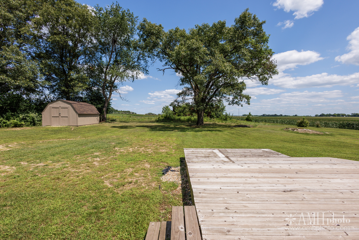
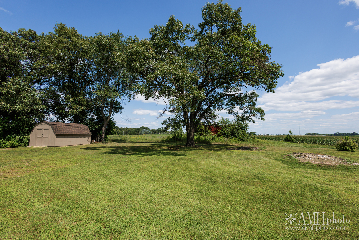
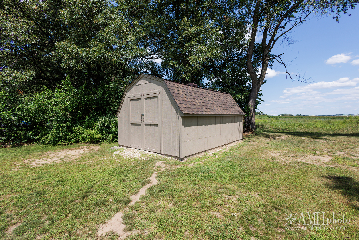
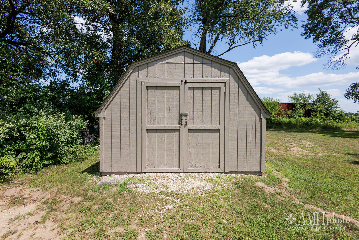
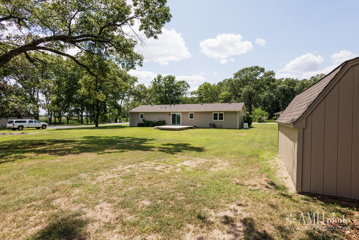
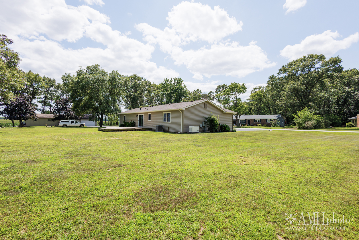
*PRICE REDUCED, SELLER OPEN TO CARPET/PAINT CREDIT!!* Tucked away on a quiet cul-de-sac just off Heiland Road, this solid 4-bedroom, 1.5-bath ranch is set on a spacious half-acre lot with mature trees and plenty of room to enjoy the outdoors. The major updates have already been taken care of, including a brand-new roof, gutters, soffit, fascia, and siding, central air (2025), a newer furnace, water heater, Generac generator, and an updated full bathroom with a walk-in shower. With the major improvements already complete, you can focus on making the interior your own over time. Inside, you'll find both a living room and a separate family room, a galley kitchen that's open to the dining area, four bedrooms, and 1.5 bathrooms. All kitchen appliances, along with the washer and dryer, are included. The attached 1-car garage features built-in shelving and a workspace, while the 12x16 shed with a wood floor, fresh paint, and a newer roof provides even more storage. Outside, you'll appreciate the freshly stained front deck, nicely maintained landscaping, and a spacious backyard that's ready to be enjoyed. Within walking distance is an 82-acre forest preserve with walking trails, a playground, and abundant wildlife. You'll also be just minutes from multiple golf courses, a country club, a boat club, a public boat launch, and other everyday conveniences. Properties offering this combination of location, lot size, and major updates are becoming harder to find. **The seller is open to offering a CREDIT toward flooring and paint, giving you the opportunity to personalize the interior to your style** Come see the potential and imagine the possibilities!
Details
| MLS # | 12715522 |
|---|---|
| Listing Type | For Sale |
| Style | Farm or Ranch |
| Sub-Type | Resale |
| Status | Active |
| Year | 1975 |
| Days On Site | 25 |
| Listing Provided By | Village Realty Inc. | Sarah Wilkins |
Features
| Bed(s) | 4 |
|---|---|
| Bath(s) | 2 Total |
| SQ Feet | 1,400 |
| Garage | 1 |
| Basement | Y |
| Story(s) | 1 |
Interior
| Rooms Total | 8 |
|---|---|
| Cooling | Central Air |
| Heating | Natural Gas |
| Laundry Features | In Bathroom |
Exterior
| Roof | Asphalt |
|---|---|
| Foundation Details | Block |
| Lot Features | Cul-De-Sac, Nature Preserve Adjacent, Mature Trees |
| Construction Materials | Vinyl Siding |
| Patio And Porch Features | Deck |
Parking
| Parking Features | Yes, Attached, Garage |
|---|---|
| Garage Spaces | 1 |
Utilities
| Sewer | Septic Tank |
|---|
Location
| Community Features | Park |
|---|
Taxes
| Tax Year | 2025 |
|---|---|
| Tax Annual Amount | 2829.54 |
Area Information
| State | IL |
|---|---|
| County | Kankakee |
| City | St. Anne |
| Zip Code | 60964 |
| Area | St. Anne |
| Listing VS Median (in 60964) | |
Price: $245,000 low | high Med: $292,000 sqft: 1,400 low | high Med: 1,600 $ / sqft: $175 low | high Med: $183 On site: 25 low | high Med: 240 | |
Market Activity 60964
Request a showing
Request a showing
Contact
Learn More About This Property

| State | IL |
|---|---|
| County | Kankakee |
| City | St. Anne |
| Zip Code | 60964 |
| Area | St. Anne |
| Listing VS Median (in 60964) | |
Price: $245,000 low | high Med: $292,000 sqft: 1,400 low | high Med: 1,600 $ / sqft: $175 low | high Med: $183 On site: 25 low | high Med: 240 | |