1920 Merritt Lane,Lake Forest, IL 60045
Lake Forest, IL 60045


Description
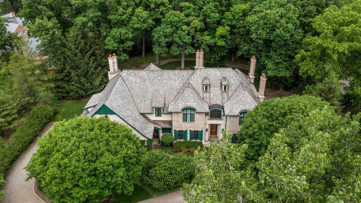
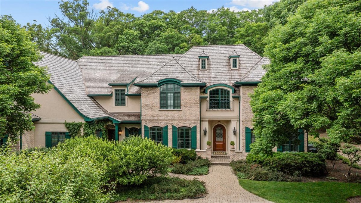
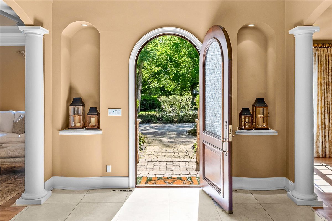
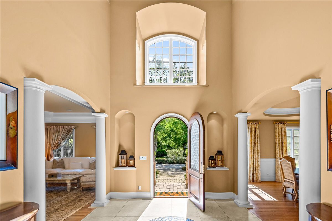
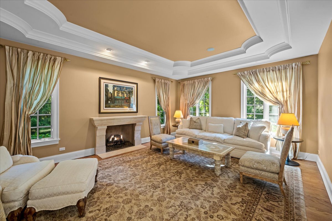
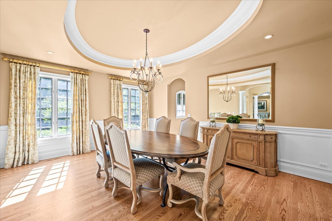
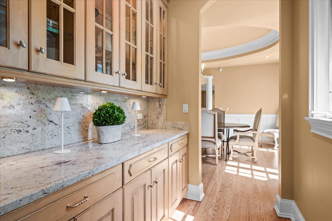
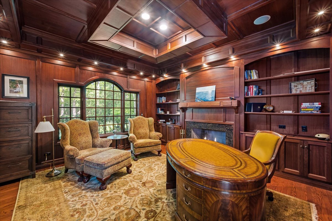
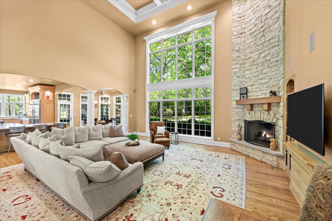
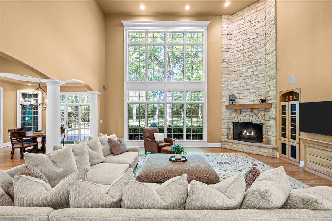
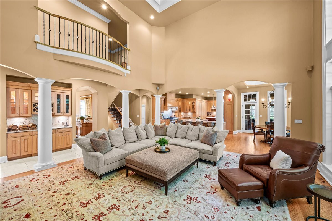
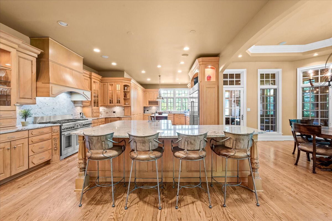
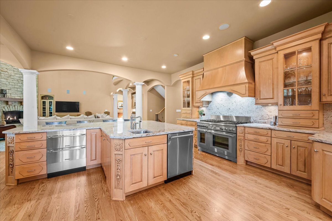
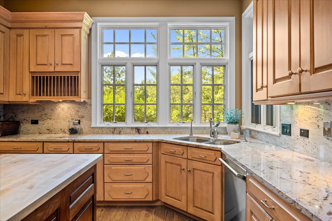
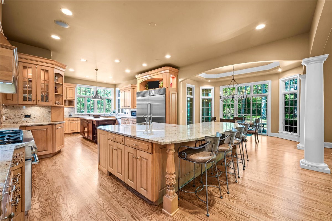
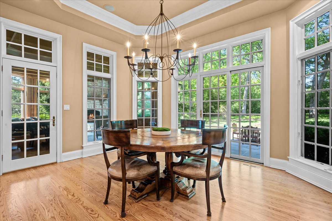
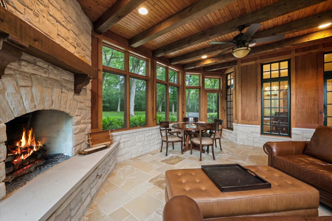
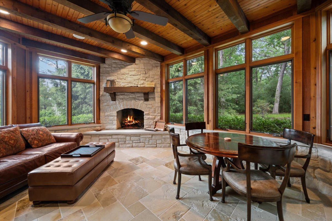
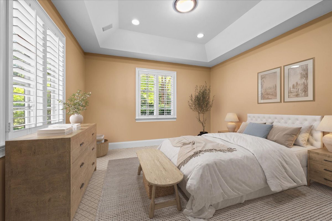
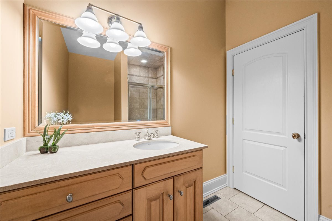
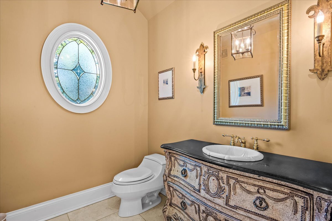
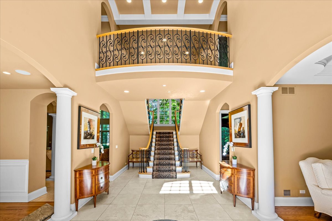
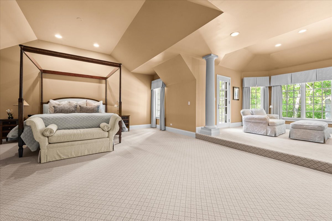
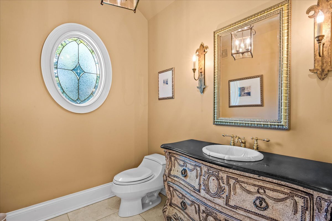
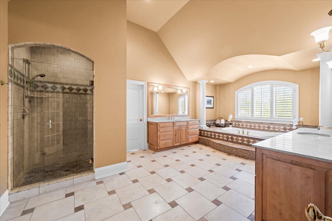
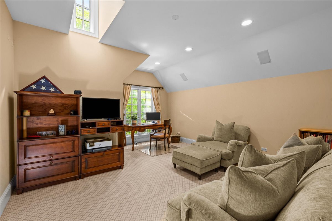
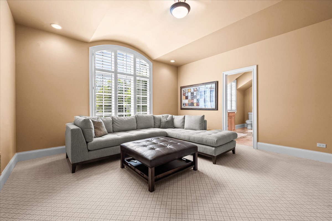
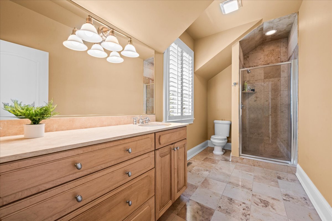
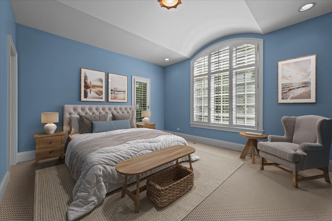
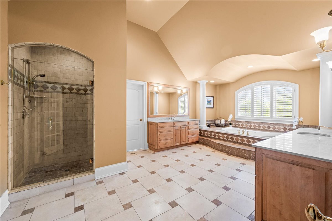
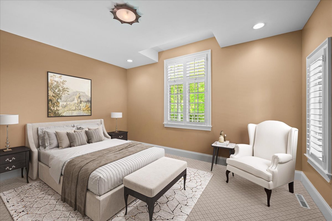
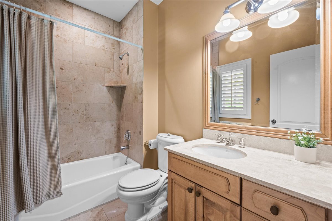
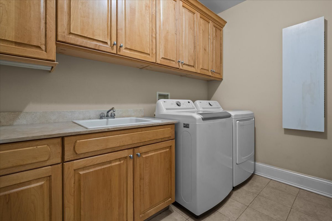
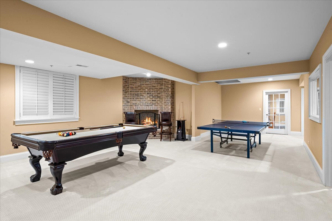
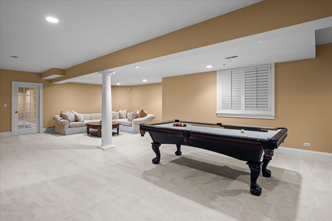
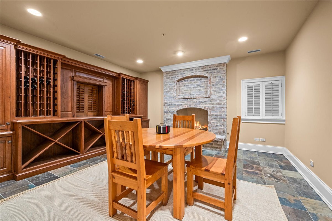
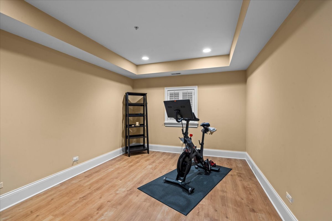
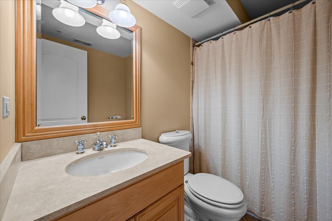
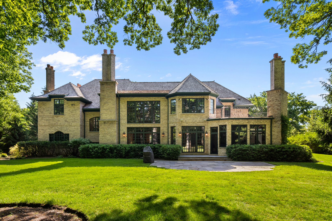
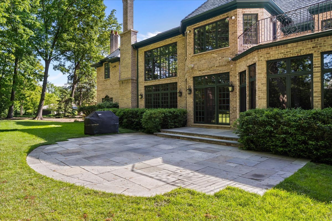
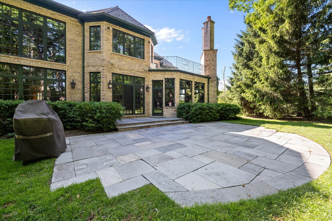
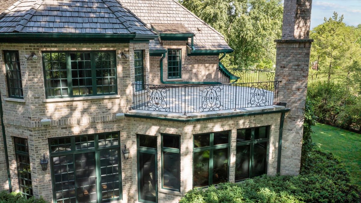
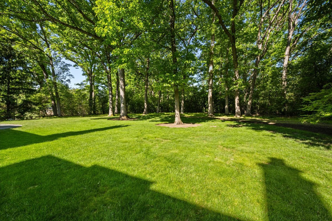
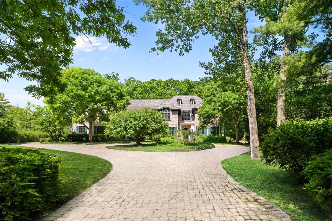
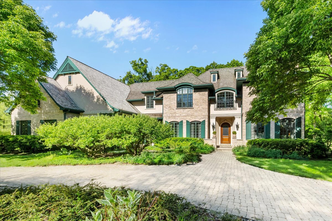
This extraordinary custom residence, built in 2001 and thoughtfully updated over the years, showcases impeccable living spaces enhanced by modern amenities and refined design elements. A dramatic two-story foyer welcomes guests into elegant interiors highlighted by rich hardwood flooring, soaring ceilings, and exquisite custom millwork throughout. The formal living and dining rooms showcase refined architectural details, while the handsome library, featuring a drop tray ceiling, built-in bookcases, and a fireplace, provides the perfect setting for a private office. Designed for both everyday living and entertaining, the expansive family room opens seamlessly to the kitchen and features a stunning stone fireplace, coffered ceiling, wet bar, and a breathtaking two-story wall of windows that frames picturesque views of the professionally landscaped grounds and expansive bluestone patio beyond. The expansive kitchen with a separate breakfast room, is a true centerpiece, featuring abundant custom cabinetry, two oversized islands, and top-of-the-line appliances. An elegant butler's pantry provides exceptional support for entertaining and effortless service for gatherings of any size. Adjacent to the kitchen, the spectacular four-season room, known as "The Lodge," is a true showpiece. This remarkable addition features heated limestone floors, a floor-to ceiling stone fireplace, and reclaimed barn-wood beams, creating a warm and inviting atmosphere year-round. The main level also offers a bedroom and full bath, providing ideal accommodations for guests or multigenerational living. On the second level, the luxurious primary suite serves as a personal haven, complete with a sitting area that opens to a secluded terrace overlooking the beautifully landscaped grounds. The suite also features a spa-inspired bath, a home office, and two large walk-in closets. Additional three ensuite bedrooms are generously sized and distinguished by architectural details and spacious walk-in closets. A second floor laundry room adds everyday convenience. The expansive lower level extends the home's impressive living space and amenities, offering a large recreation area centered around a fireplace, a spacious exercise room, a wine tasting room with fireplace, a sixth bedroom, a full bath, and abundant storage space. Enhancing the home's exceptional lifestyle is a heated four-car garage. Surrounded by mature landscaping, professionally designed gardens, and outdoor living spaces, this remarkable estate offers an unparalleled combination of privacy, luxury, refined detail, and everyday livability.
Details
| MLS # | 12696116 |
|---|---|
| Listing Type | For Sale |
| Style | House |
| Sub-Type | Resale |
| Status | Active |
| Year | 2001 |
| Days On Site | 48 |
| Listing Provided By | @properties Christie's International Real Estate | Andra O'Neill |
Features
| Bed(s) | 6 |
|---|---|
| Bath(s) | 7 Total |
| SQ Feet | 6,749 |
| Garage | 4 |
| Basement | Y |
| Story(s) | 2 |
| Acreage | 1.38 |
Interior
| Rooms Total | 17 |
|---|---|
| Cooling | Central Air, Zoned |
| Heating | Natural Gas, Forced Air, Radiant |
| Interior Features | Dry Bar, Wet Bar, 1st Floor Bedroom, 1st Floor Full Bath, Built-in Features, Walk-In Closet(s), Coffered Ceiling(s), Beamed Ceilings, Special Millwork, Separate Dining Room |
| Appliances | Double Oven, Microwave, Dishwasher, High End Refrigerator, Washer, Dryer, Disposal, Cooktop, Humidifier |
| Fireplaces Total | 6 |
| Fireplace Features | Gas Log, Gas Starter |
| Laundry Features | Upper Level, Sink |
Exterior
| Exterior Features | Roof Deck |
|---|---|
| Roof | Shake |
| Foundation Details | Concrete Perimeter |
| Lot Features | Cul-De-Sac |
| Construction Materials | Brick |
| Patio And Porch Features | Patio, Deck |
Parking
| Parking Features | Brick Driveway, Garage Door Opener, Heated Garage, Yes, Garage Owned, Attached, Garage |
|---|---|
| Garage Spaces | 4 |
Utilities
| Sewer | Public Sewer, Storm Sewer |
|---|
Location
| Community Features | Curbs, Street Paved |
|---|
Taxes
| Tax Year | 2025 |
|---|---|
| Tax Annual Amount | 34677.16 |
Area Information
| State | IL |
|---|---|
| County | Lake |
| City | Lake Forest |
| Zip Code | 60045 |
| Area | Lake Forest |
| School District | Lake Forest High School |
| Elementary School | Everett Elementary School |
| High School | Lake Forest High School |
| Listing VS Median (in 60045) | |
Price: $2,950,000 low | high Med: $1,495,000 sqft: 6,749 low | high Med: 3,122 $ / sqft: $437 low | high Med: $479 On site: 48 low | high Med: 17 | |
Market Activity 60045
Request a showing
Request a showing
Contact
Learn More About This Property

| State | IL |
|---|---|
| County | Lake |
| City | Lake Forest |
| Zip Code | 60045 |
| Area | Lake Forest |
| School District | Lake Forest High School |
| Elementary School | Everett Elementary School |
| High School | Lake Forest High School |
| Listing VS Median (in 60045) | |
Price: $2,950,000 low | high Med: $1,495,000 sqft: 6,749 low | high Med: 3,122 $ / sqft: $437 low | high Med: $479 On site: 48 low | high Med: 17 | |