19649 S Arran Drive,Frankfort, IL 60423
Frankfort, IL 60423

Description
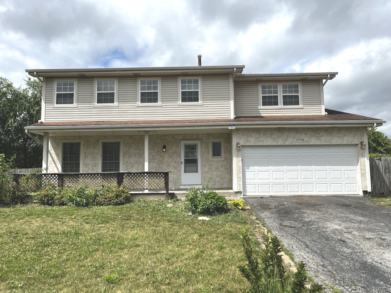
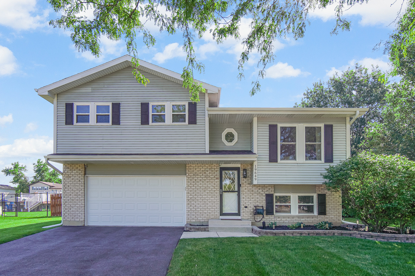
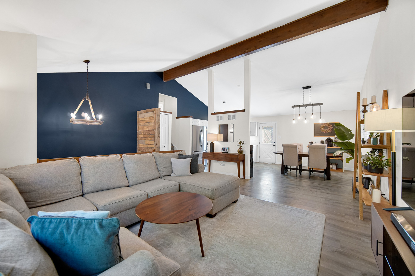
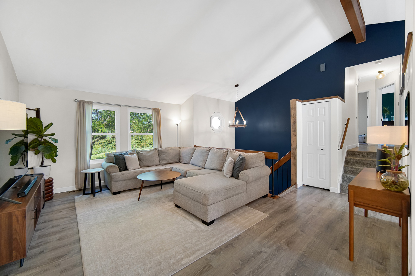
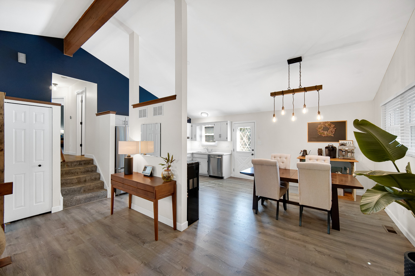
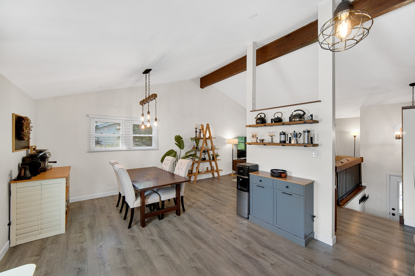
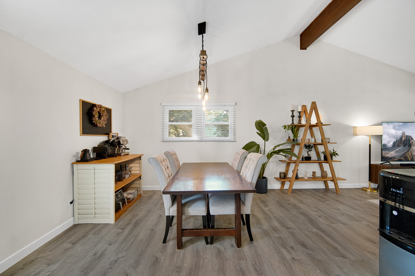
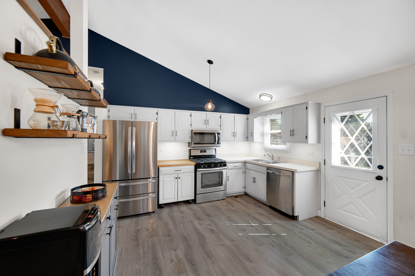
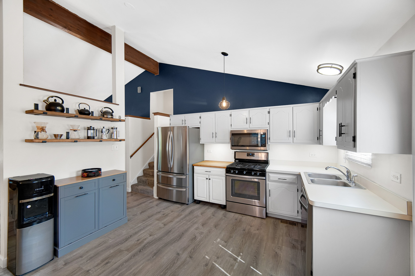
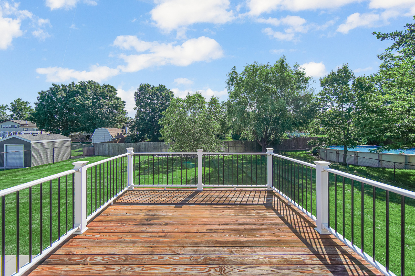
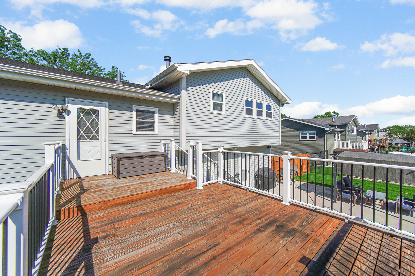
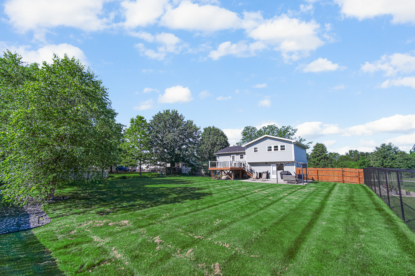
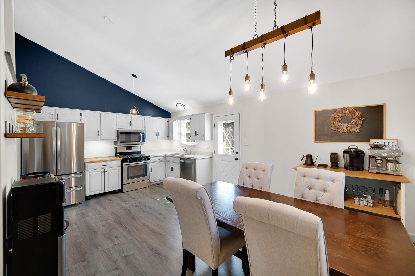
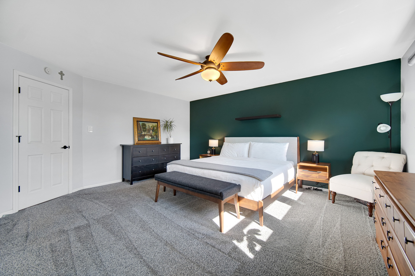
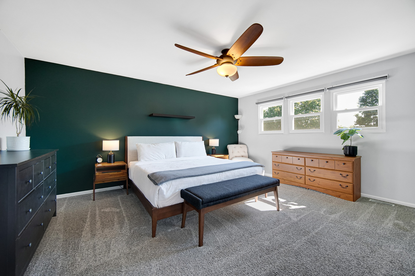
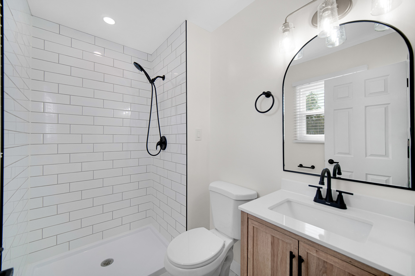
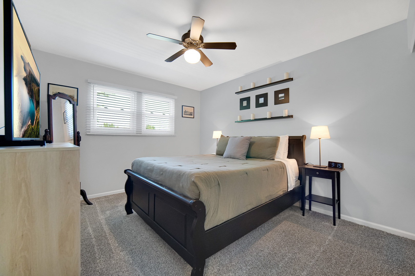
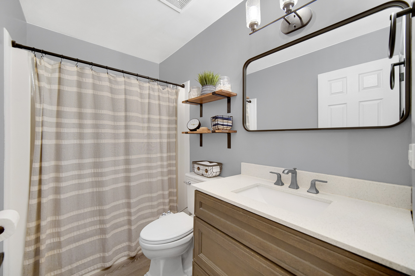
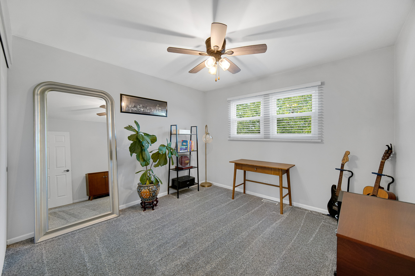
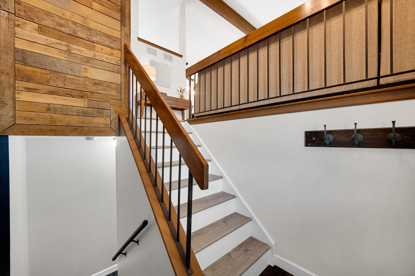
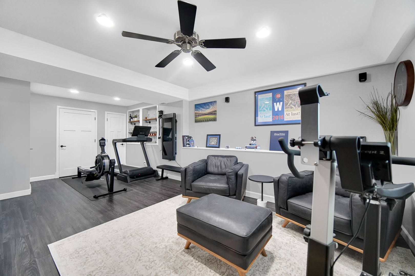
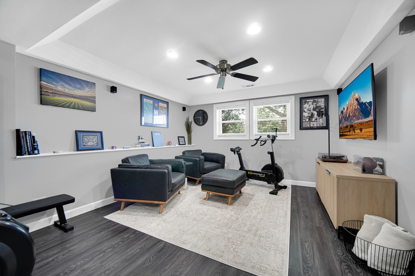
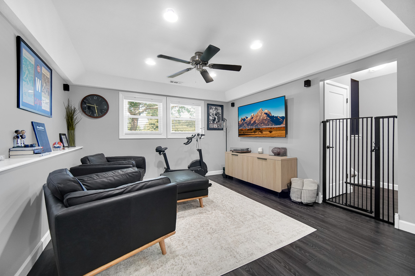
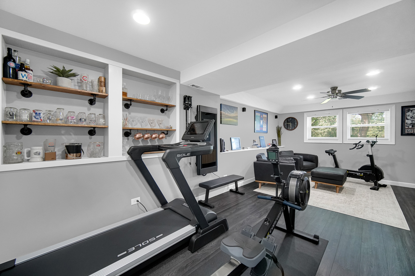
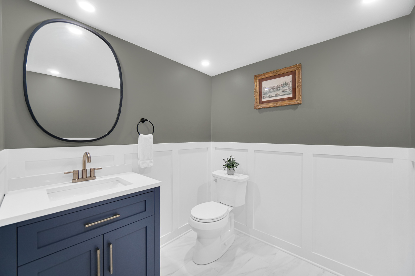
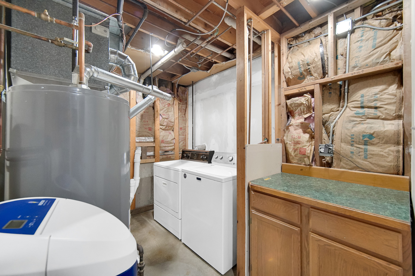
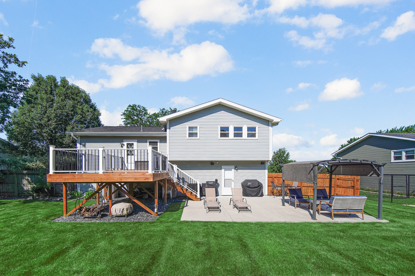
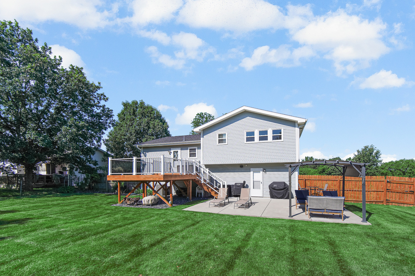
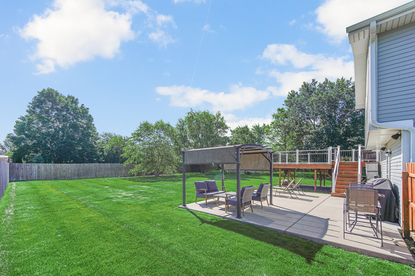
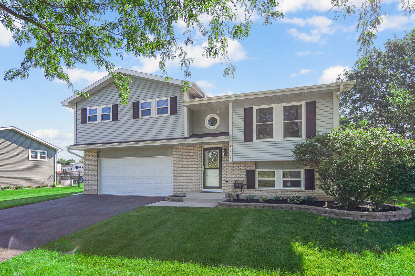
Move right into this beautifully updated 3-bedroom, 2.5-bath bi-level home situated on a spacious .29-acre lot in Frankfort! Offering approximately 1,800 square feet of well-maintained living space including a finished lower-level family room, this home has been thoughtfully updated from top to bottom, allowing you to simply unpack and enjoy. The bright and inviting main level features durable flooring and a spacious kitchen equipped with stainless steel appliances. Downstairs, the cozy family room showcases an attractive tray ceiling, creating the perfect space for movie nights, entertaining, relaxing, or a home gym. Retreat to the primary suite, featuring a beautifully updated en-suite. Step outside to enjoy the large deck or head down the stairs to the fully fenced backyard with a concrete patio added in 2021 and a partially rebuilt deck where you can sit under the pergola to enjoy a morning coffee, an evening gathering, or a barbecue. Major improvements include: Furnace & A/C (2019) Washer (2019) Sump pump battery backup (2020) Carpet (2020) Microwave (2020) Complete tear-off roof (2021) Gutters (2021) Concrete patio (2021) Partial deck rebuild (2021) Garage door (2021) Basement bathroom renovation (2021) Water softener (2022) Windows & shutters (2022) Refrigerator (2023) Sump pump (2024) Battery for sump pump backup (2024) Water heater (2024) New driveway (2025) Fully renovated primary bathroom (2026). Built in 1988, this meticulously maintained home offers the perfect combination of modern updates, comfortable living spaces, and major mechanical improvements, providing years of worry-free ownership. Conveniently located near parks, schools, shopping, dining, and all that Frankfort has to offer, this is truly a home you won't want to miss!
Details
| MLS # | 12703132 |
|---|---|
| Listing Type | For Sale |
| Style | Town House |
| Sub-Type | Resale |
| Status | Pending |
| Year | 1988 |
| Days On Site | 40 |
| Listing Provided By | Advanced Real Estate LLC | Karin Gustafson |
Features
| Bed(s) | 3 |
|---|---|
| Bath(s) | 3 Total |
| SQ Feet | 1,900 |
| Garage | 2 |
| Basement | Y |
| Story(s) | 1 |
| Acreage | 0.29 |
Interior
| Rooms Total | 7 |
|---|---|
| Cooling | Central Air |
| Heating | Natural Gas, Forced Air |
| Interior Features | Cathedral Ceiling(s), 1st Floor Bedroom, 1st Floor Full Bath, Beamed Ceilings, Open Floorplan, Dining Combo, Replacement Windows |
| Appliances | Range, Microwave, Dishwasher, Refrigerator, Washer, Dryer, Stainless Steel Appliance(s), Oven, Water Softener, Gas Oven |
| Fireplaces Total | 0 |
| Laundry Features | Gas Dryer Hookup, None |
| Window Features | Window Treatments, Drapes, All, Blinds |
Exterior
| Roof | Asphalt |
|---|---|
| Foundation Details | Concrete Perimeter |
| Construction Materials | Vinyl Siding, Brick |
| Patio And Porch Features | Deck, Patio |
| Fencing | Fenced |
Parking
| Parking Features | Asphalt, Garage Door Opener, Yes, Garage Owned, Attached, Driveway, On Street, Owned, Garage |
|---|---|
| Garage Spaces | 2 |
Utilities
| Sewer | Public Sewer |
|---|---|
| Electric | 100 Amp Service |
Location
| Community Features | Park, Curbs, Sidewalks, Street Lights, Street Paved |
|---|
Taxes
| Tax Year | 2024 |
|---|---|
| Tax Annual Amount | 8659 |
Area Information
| State | IL |
|---|---|
| County | Will |
| City | Frankfort |
| Zip Code | 60423 |
| Area | Frankfort |
| Listing VS Median (in 60423) | |
Price: $399,000 low | high Med: $649,000 sqft: 1,900 low | high Med: 3,905 $ / sqft: $210 low | high Med: $166 On site: 40 low | high Med: 31 | |
Market Activity 60423
Request a showing
Request a showing
Contact
Learn More About This Property

| State | IL |
|---|---|
| County | Will |
| City | Frankfort |
| Zip Code | 60423 |
| Area | Frankfort |
| Listing VS Median (in 60423) | |
Price: $399,000 low | high Med: $649,000 sqft: 1,900 low | high Med: 3,905 $ / sqft: $210 low | high Med: $166 On site: 40 low | high Med: 31 | |